438 Brigantine Ct #179

438 Brigantine Ct #179 — Photo 1
438 Brigantine Ct #179 — Photo 2
438 Brigantine Ct #179 — Photo 3
438 Brigantine Ct #179 — Photo 4
438 Brigantine Ct #179 — Photo 5
438 Brigantine Ct #179 — Photo 6
438 Brigantine Ct #179 — Photo 7
438 Brigantine Ct #179 — Photo 8
438 Brigantine Ct #179 — Photo 9
438 Brigantine Ct #179 — Photo 10
438 Brigantine Ct #179 — Photo 11
438 Brigantine Ct #179 — Photo 12
438 Brigantine Ct #179 — Photo 13
438 Brigantine Ct #179 — Photo 14
438 Brigantine Ct #179 — Photo 15
438 Brigantine Ct #179 — Photo 16
438 Brigantine Ct #179 — Photo 17
438 Brigantine Ct #179 — Photo 18
438 Brigantine Ct #179 — Photo 19
438 Brigantine Ct #179 — Photo 20
438 Brigantine Ct #179 — Photo 21
438 Brigantine Ct #179 — Photo 22
438 Brigantine Ct #179 — Photo 23
438 Brigantine Ct #179 — Photo 24
438 Brigantine Ct #179 — Photo 25
438 Brigantine Ct #179 — Photo 26
438 Brigantine Ct #179 — Photo 27
438 Brigantine Ct #179 — Photo 28
438 Brigantine Ct #179 — Photo 29
438 Brigantine Ct #179 — Photo 30
438 Brigantine Ct #179 — Photo 31
438 Brigantine Ct #179 — Photo 32
438 Brigantine Ct #179 — Photo 33
438 Brigantine Ct #179 — Photo 34
438 Brigantine Ct #179 — Photo 35
438 Brigantine Ct #179 — Photo 36
438 Brigantine Ct #179 — Photo 37
438 Brigantine Ct #179 — Photo 38
438 Brigantine Ct #179 — Photo 39
438 Brigantine Ct #179 — Photo 40
438 Brigantine Ct #179 — Photo 41
438 Brigantine Ct #179 — Photo 42
438 Brigantine Ct #179 — Photo 43
438 Brigantine Ct #179 — Photo 44
438 Brigantine Ct #179 — Photo 45
438 Brigantine Ct #179 — Photo 46
438 Brigantine Ct #179 — Photo 47
438 Brigantine Ct #179 — Photo 48
438 Brigantine Ct #179 — Photo 49
438 Brigantine Ct #179 — Photo 50
438 Brigantine Ct #179 — Photo 51
438 Brigantine Ct #179 — Photo 52
438 Brigantine Ct #179 — Photo 53
438 Brigantine Ct #179 — Photo 54
438 Brigantine Ct #179 — Photo 55
  • Furnished

$2,550/ mo
Doesn't include deposits and fees
3 beds3 baths3300 sqft townhouse
Available August 1
438 Brigantine Ct #179

Your booked tour

What you get

Pet-friendlyIn-unit laundryParkingAir conditioning

Costs, fees, and lease terms

Special offer!
Get application fee weaved off when you sign the lease by July 31st 2026

Lease terms

Tenant is responsible for Electricity, Water, Gas, Trash, and Sewer. The owner is responsible for the HOA fees. The owner is responsible for property taxes. Pet policy, pet fee, and deposit apply. 1st month rent $2550+security deposit $3000 is due at the time of move-in. A credit check will be performed, and the fee will be paid by the tenant. The application fee is paid by the tenant. Renters' insurance is taken by the Tenant. Note: Limited terms, full details in discussions, and will be in the agreement. The security deposit is not the rent.

Pets

  • Dogs

    Allowed
    Number allowed2
  • Cats

    Allowed
    Number allowed1

The neighborhood

About the building

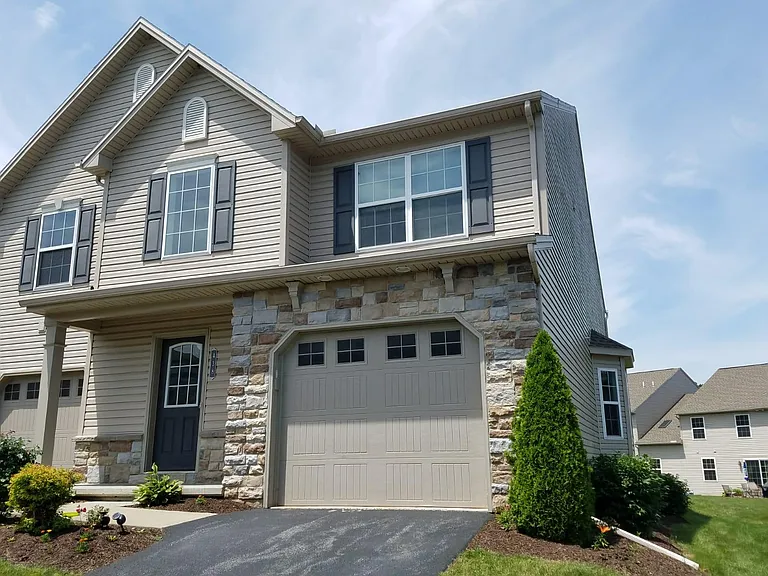
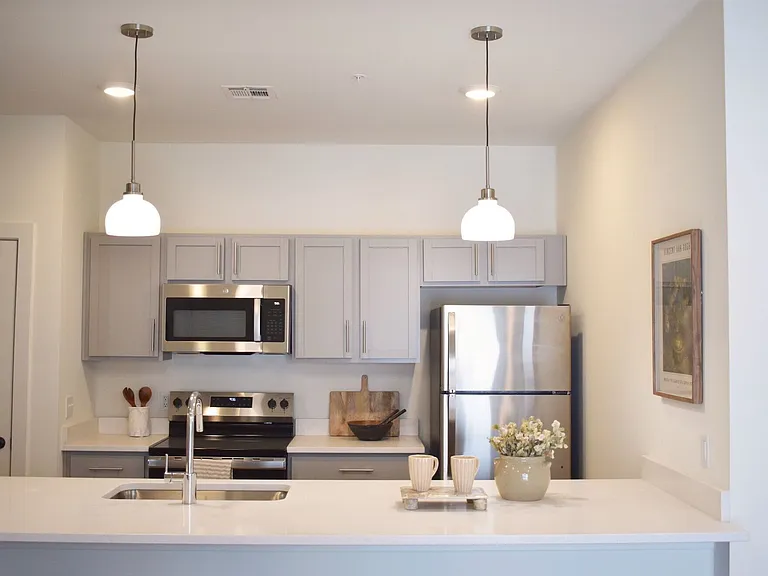
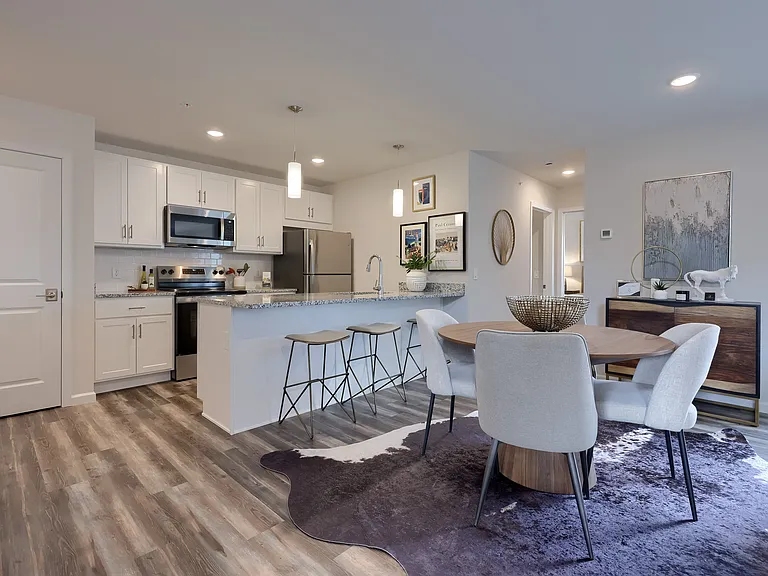
This newly painted beautiful 2 story townhome Indigo floor model 2200 square ft living space and additional 1100 sq ft basement, built 2013, and is located in Silver Creek community with an Open Foyer Floor Plan. This is a corner end unit with plenty of lawn space which gives a lot of places for kids/adults to play, privacy, and plenty of ventilation. Entertain on the Main Floor Great Room with Lots of Windows, Hardwood Floors, and a Modern Kitchen with renovated appliances, overhang Island and Countertops. 2nd Floor Wall to Wall Carpets, Master bedroom, additional bedroom, guest bedroom, and Laundry Room includes Washer and Dryer. Exercise on the Walking and Bike Paths. Close to Highways (15, Turnpike, 581, 83, 81) Silver Spring Shopping centers, Eagle view & Mountains view Schools, and Parks! Plenty of ventilation. A beautiful kitchen with wrap-around countertops. Dining area with chandelier & extra space with bay window area, glass doors leading outside to the beautiful 8x10 deck area. Beautiful patio in front of the house. Kitchen with updated stainless steel appliances. Whole-house water filtration and water softener. Master suite with attached full bathroom. Large closet space and 2 additional bedrooms. Unfinished basement with 1100 sq ft additional storage space for needs. Central AC air/ heating system. Attached one-car garage and plenty of off-street parking available. The good news is that Tenant is "NOT" responsible for lawn care, snow removal, and HOA fees. Renters' insurance is a must and is taken care of by the tenant. Tours will be available by appointment. Please contact us to set up a tour of this beautiful home today! Tours available from Aug 1st, 2026.

The property manager

438 Brigantine Ct #179

Nearby schools

Students who live in 438 Brigantine Ct #179 attend the following Cumberland Valley School District (Unified School District) public schools:

GreatSchools ratings are based on test scores and additional metrics when available.

438 Brigantine Ct #179

By contacting this property, you agree to our Terms of Use. Visit our Privacy Portal for more information. When you click “Send message”, we’ll send your inquiry to the property manager so they can reach out and answer your questions.

Find similar homes

Similar listings comparison

This listing

438 Brigantine Ct #179

1 bed$1,425+$1,599+$1,685+$1,355+$1,340+$1,500$1,565
2 beds$2,300$1,695$1,899$2,055+$1,445+$1,340+$1,805+$1,640+
3 beds$2,550$2,600+$2,125$2,295$2,355$1,800+$1,680+$1,970+$2,090+
Distance12.2 miles away8.4 miles away3.4 miles away8.8 miles away10.1 miles away3.0 miles away16.5 miles away12.5 miles away
PetsCats and Small Dogs AllowedCats and Dogs AllowedCats and Dogs AllowedCats and Dogs AllowedCats and Dogs AllowedCats and Dogs AllowedCats and Dogs AllowedCats and Dogs AllowedCats and Dogs Allowed
LaundryIn UnitIn UnitIn UnitIn UnitIn Unit
SecurityControlled Access
A/CYesYesYesYesYesYesYes
DishwasherYesYesYesYesYesYesYesYesYes
ParkingYesYesYesYesYesYesYesYesYes
GymYesYesYesYesYesYesYesYes
PoolYesYesYesYesYesYes
Spot something off?Good catch. Flag it and help keep listings legit.