43798 Middleway Ter

43798 Middleway Ter — Photo 1
43798 Middleway Ter — Photo 2
43798 Middleway Ter — Photo 3
43798 Middleway Ter — Photo 4
43798 Middleway Ter — Photo 5
43798 Middleway Ter — Photo 6
43798 Middleway Ter — Photo 7
43798 Middleway Ter — Photo 8
43798 Middleway Ter — Photo 9
43798 Middleway Ter — Photo 10
43798 Middleway Ter — Photo 11
43798 Middleway Ter — Photo 12
43798 Middleway Ter — Photo 13
43798 Middleway Ter — Photo 14
43798 Middleway Ter — Photo 15
43798 Middleway Ter — Photo 16
43798 Middleway Ter — Photo 17
43798 Middleway Ter — Photo 18
43798 Middleway Ter — Photo 19
43798 Middleway Ter — Photo 20
43798 Middleway Ter — Photo 21
43798 Middleway Ter — Photo 22
43798 Middleway Ter — Photo 23
43798 Middleway Ter — Photo 24
43798 Middleway Ter — Photo 25

$2,900/ mo
Total price
Now includes required monthly fees in total price
3 beds3 baths1668 sqft condo
43798 Middleway Ter

Your booked tour

What you get

Pet-friendlyIn-unit laundry

Costs, fees, and lease terms

Lease terms

Minimum 1 year lease Electricity paid by Tenant No smoking in the property

Pricing comparison

$594

At $2,900, this listing is priced $594 cheaper than the current market rate for a 3 bedroom home in Ashburn.

Pets

  • Dogs

    Allowed
    Number allowed1
  • Cats

    Allowed
    Number allowed1

The neighborhood

About the building

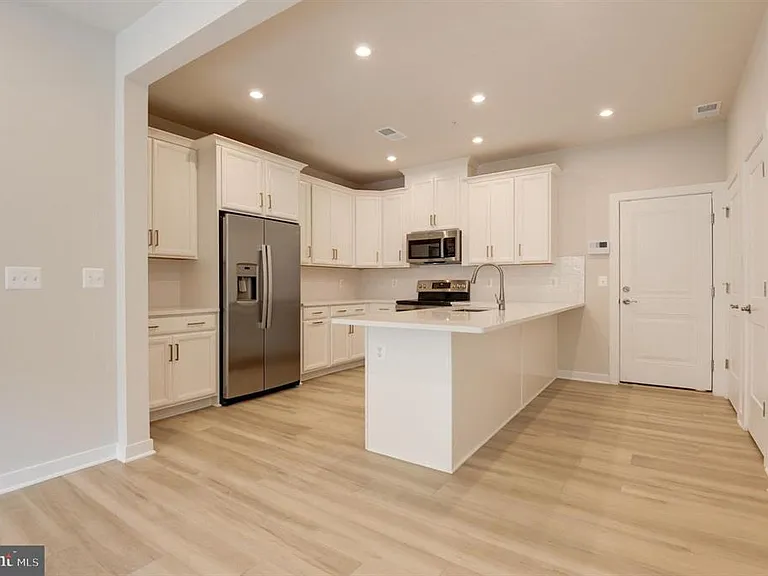
2-level townhome-style Condo @ Ashburn Station within walking distance of the Silver Line Metro | Blinds & Fans (Pics were taken prior to installation) | Amenities dispersed throughout the neighborhood; a gaming lawn, 2 workout stations, a playground, & multiple community parks featuring greenspace, firepit, grilling station, & outdoor seating | Short walk or quick drive to shopping, dining & entertainment | Open-concept floorplan w/1,665 sq ft., attached rear garage, ample storage, & balcony off of secondary bedroom | Living area is large enough to place a 5 8-person sectional | Quartz countertop peninsula island is built to impress | Abundunt sunlight gazes thru large windows | Flowing LVP floors thru main level | On the second floor is an oversized primary suite w/ dual vanity & standing shower, two walk-in closets, & a private water closet. Generously sized two secondary bedrooms, hall full bath & washer & dryer closet @ second level | Ideal location close to major commuting routes and some of the area's largest employers; Dulles Toll Rd/Rt. 267, Route 7, Route 28, Park and Ride & Ashburn Metro | Unbeatable Location and Lifestyle | Water included | About 43798 Middleway Ter, Ashburn, VA 20147 Directions:Rte 28 - exit to Waxpool Rd, L onto Waspool Rd, L onto Ashburn Village Blvd, R onto Middleway Tr.

The property manager

Nearby schools

Students who live in 43798 Middleway Ter attend the following Loudoun County Public Schools (Unified School District) public schools:

GreatSchools ratings are based on test scores and additional metrics when available.

43798 Middleway Ter

By contacting this property, you agree to our Terms of Use. Visit our Privacy Portal for more information. When you click “Send message”, we’ll send your inquiry to the property manager so they can reach out and answer your questions.

Find similar homes

Spot something off?Good catch. Flag it and help keep listings legit.