4379 Risen Star Way

4379 Risen Star Way — Photo 1
4379 Risen Star Way — Photo 2
4379 Risen Star Way — Photo 3
4379 Risen Star Way — Photo 4
4379 Risen Star Way — Photo 5
4379 Risen Star Way — Photo 6
4379 Risen Star Way — Photo 7
4379 Risen Star Way — Photo 8
4379 Risen Star Way — Photo 9
4379 Risen Star Way — Photo 10
4379 Risen Star Way — Photo 11
4379 Risen Star Way — Photo 12
4379 Risen Star Way — Photo 13
4379 Risen Star Way — Photo 14
4379 Risen Star Way — Photo 15
4379 Risen Star Way — Photo 16
4379 Risen Star Way — Photo 17
4379 Risen Star Way — Photo 18
4379 Risen Star Way — Photo 19
4379 Risen Star Way — Photo 20
4379 Risen Star Way — Photo 21
4379 Risen Star Way — Photo 22
Verified

$2,995/ mo
Doesn't include deposits and fees
6 beds3.5 baths3460 sqft house
Available August 31
4379 Risen Star Way
Your booked tour

What you get

Pet-friendly

Costs, fees, and lease terms

Pricing comparison

At $2,995, this listing is priced similarly to the current market rate for a 6 bedroom home in Bargersville.

Pets

  • Dogs

    Not allowed
  • Cats

    Allowed

The neighborhood

About the building

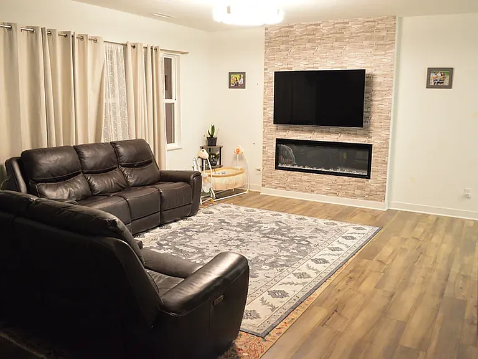
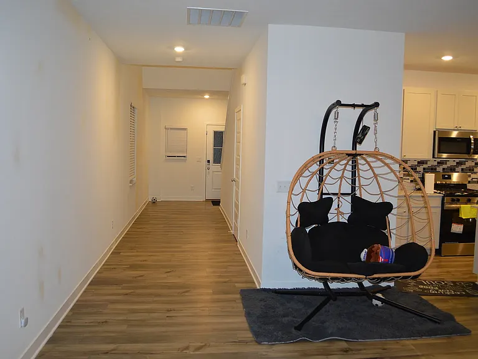
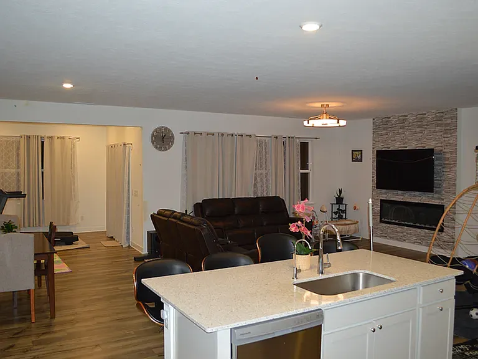
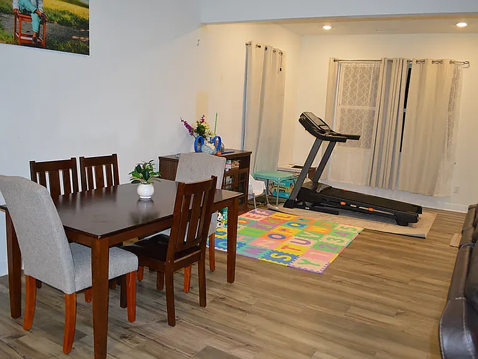
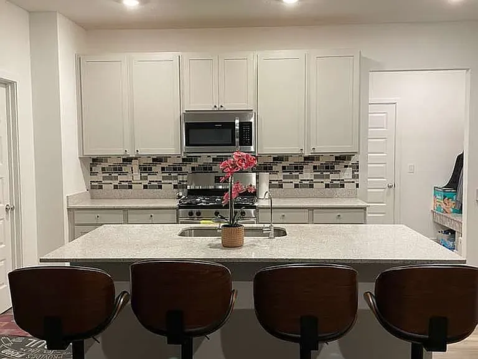
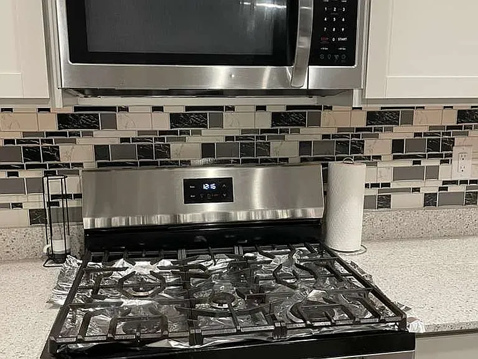
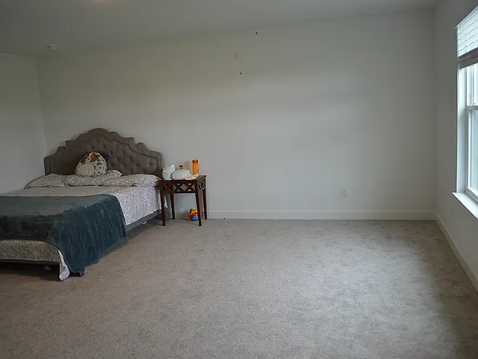
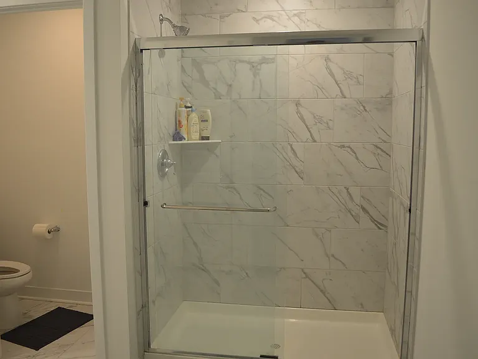
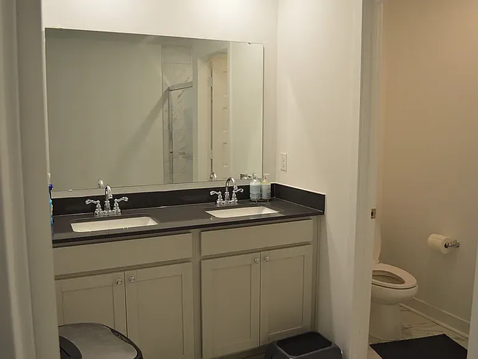
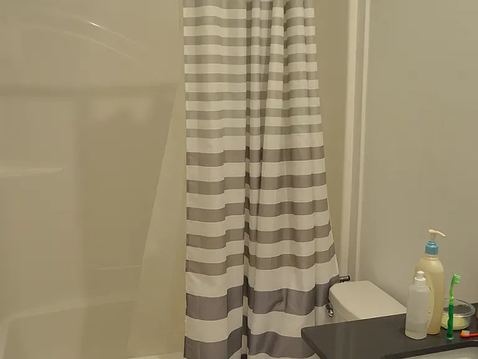
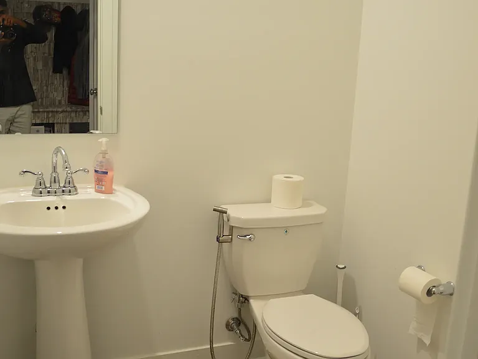
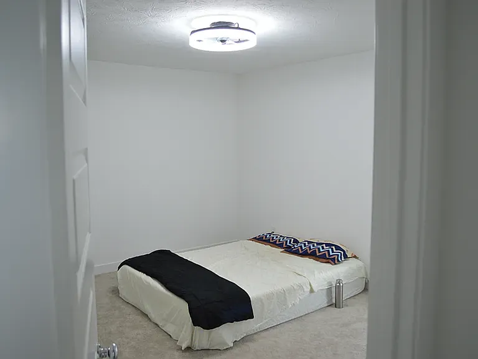
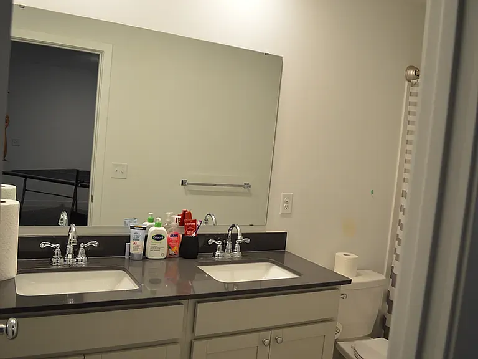
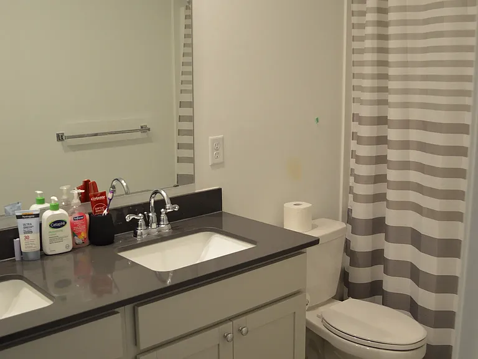
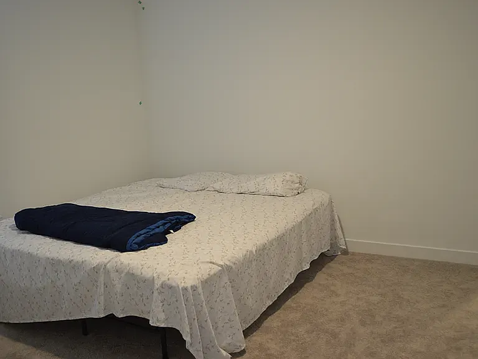
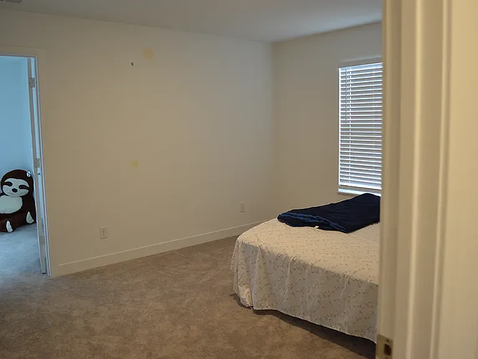
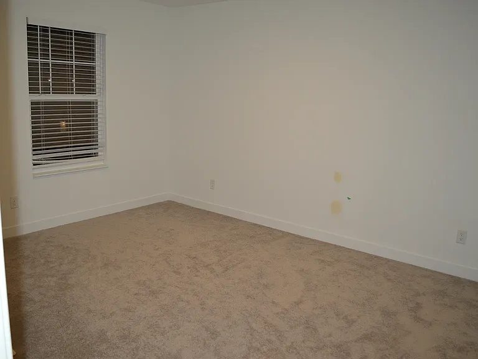
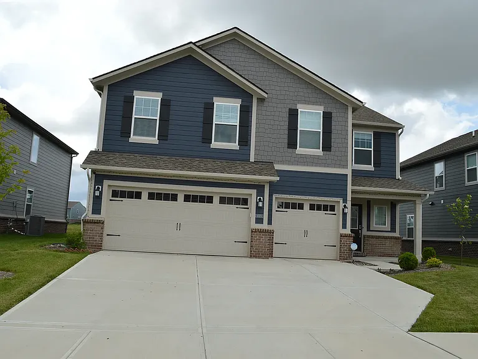
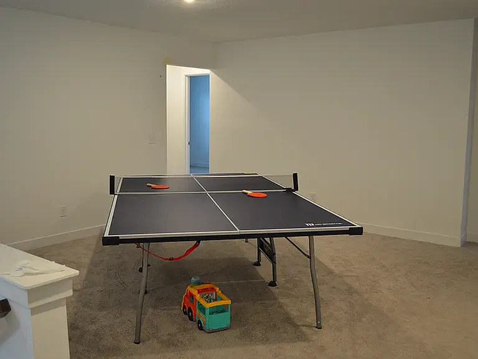
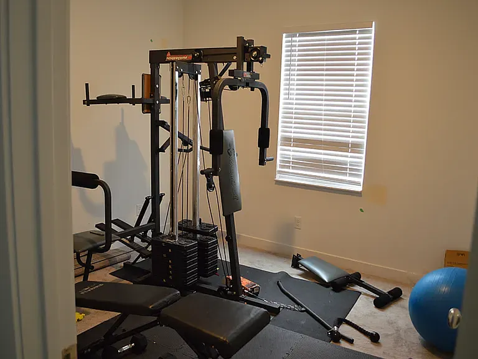
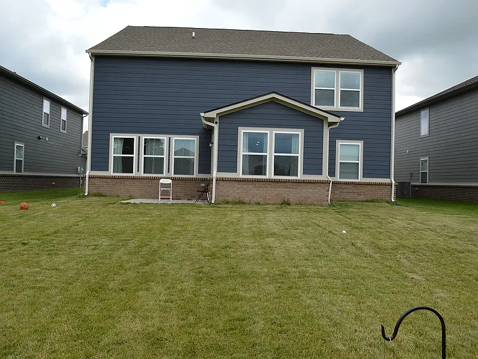
Bargersville / 135 & 144 Welcome to this stunning newer construction home in the desirable Walnut Commons community! With over 3,400 square feet of thoughtfully designed living space, this spacious home offers the perfect combination of comfort, style, and functionality. The open-concept main level features a bright and inviting living area that flows seamlessly into the modern kitchen, complete with stainless steel appliances, generous cabinet space, and an oversized island that's perfect for meal prep, entertaining, or gathering with family and friends. A versatile flex room provides the ideal space for a home office, playroom, or study. Upstairs, you'll find six generously sized bedrooms, including a spacious primary suite featuring a private en-suite bath and large walk-in closet. With 3.5 bathrooms and plenty of living space throughout, there's room for everyone to spread out comfortably. Additional features include: Over 3,400 square feet of living space 6 spacious bedrooms 3.5 bathrooms Open-concept floor plan Stainless steel kitchen appliances Large center island Flex room/home office 3.5 car Attached garage Energy-efficient newer construction Prime Bargersville Location Enjoy the convenience of living just minutes from: Award-winning Center Grove Schools, including Walnut Grove Elementary, Center Grove Middle School Central, and Center Grove High School. Hickory Stick Golf Club Mallow Run Winery Taxman Brewing Company Independence Park and nearby walking trails Shopping, dining, grocery stores, and everyday conveniences Easy access to State Road 135, State Road 144, and I-69 for commuting to Greenwood and Indianapolis. Appliances Included: Stove, refrigerator, dishwasher, microwave, washer & dryer, water softner Central Air: Yes Lease Terms: 12 month lease required Pets Okay See Pet Policy, fees and restrictions in application criteria below. Utilities: Utility Information: TBD Tenant Pays: All Utilities All Complete Real Estate Solutions residents are enrolled in the Resident Benefits Package (RBP) for $40.00/month which includes liability insurance, credit building to help boost the resident's credit score with timely rent payments, up to $1M Identity Theft Protection, HVAC air filter delivery (for applicable properties), move-in concierge service making utility connection and home service setup a breeze during your move-in, our best-in-class resident rewards program, and much more!com/20c293a065/listings/mapsearch Please Note: Photos shown are from a previous listing. While they reflect the general layout and condition of the home, some features, furnishings, or appliances may have changed. Prospective tenants are encouraged to verify current property details during a showing. Personal Items in the home are not included This home is currently occupied by another resident, but it will be available soon. Please respect their privacy and avoid disturbing them.Information Deemed Reliable, but not Guaranteed

The property manager

Complete Real Estate Solutions, LLC
Verified listing

Nearby schools

Students who live in 4379 Risen Star Way attend the following Center Grove Com Sch Corp (Unified School District) public schools:
GreatSchools ratings are based on test scores and additional metrics when available.

4379 Risen Star Way
Verified listing

By contacting this property, you agree to our Terms of Use. Visit our Privacy Portal for more information. When you click “Send message”, we’ll send your inquiry to the property manager so they can reach out and answer your questions.

Find similar homes

Frequently asked questions

What is this home's pet policy?

There are cats and small dogs allowed at 4379 Risen Star Way. Please contact the property manager for up to date pet policy and fee information.

Is there laundry in the house?

Please contact 4379 Risen Star Way for information regarding laundry amenities.
Does the home offer parking?

For up to date tenant parking information, please contact 4379 Risen Star Way.

What Bargersville neighborhood is 4379 Risen Star Way in?

Your new apartment would be located in the Bargersville neighborhood.

What school district is this home in?

4379 Risen Star Way is within the Center Grove Com Sch Corp. Check out the additional Nearby Schools for more boundary details.

When was this listing last updated?

The property manager updated this rental listing 2 days, 6 hours ago.

Spot something off?Good catch. Flag it and help keep listings legit.