437 Ford St

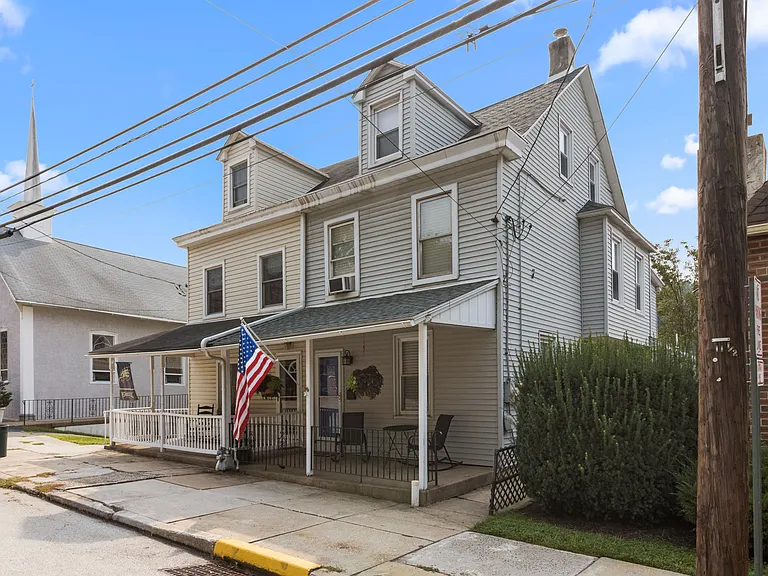
437 Ford St — Photo 1
437 Ford St — Photo 2
437 Ford St — Photo 3
437 Ford St — Photo 4
437 Ford St — Photo 5
437 Ford St — Photo 6
437 Ford St — Photo 7
437 Ford St — Photo 8
437 Ford St — Photo 9
437 Ford St — Photo 10
437 Ford St — Photo 11
437 Ford St — Photo 12
437 Ford St — Photo 13
437 Ford St — Photo 14
437 Ford St — Photo 15
437 Ford St — Photo 16
437 Ford St — Photo 17
437 Ford St — Photo 18
437 Ford St — Photo 19
437 Ford St — Photo 20
437 Ford St — Photo 21
437 Ford St — Photo 22
437 Ford St — Photo 23
437 Ford St — Photo 24
437 Ford St — Photo 25

$2,800/ mo
Doesn't include deposits and fees
4 beds2 baths1513 sqft house
Available June 20
437 Ford St
Your booked tour

What you get

Dog-friendlyIn-unit laundryAir conditioning

Costs, fees, and lease terms

Lease terms

Tenant pays all utilities

Pets

  • Dogs

    Allowed
    Number allowed1
  • Cats

    Not allowed

The neighborhood

About the building

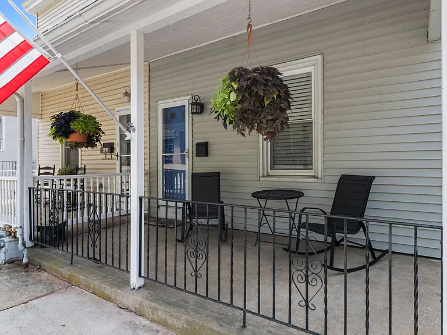
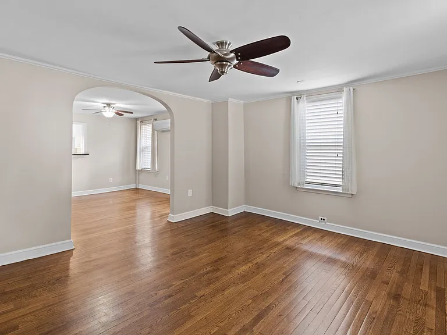
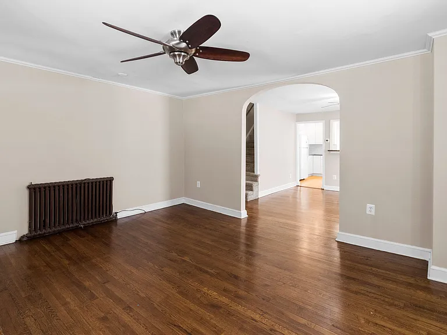
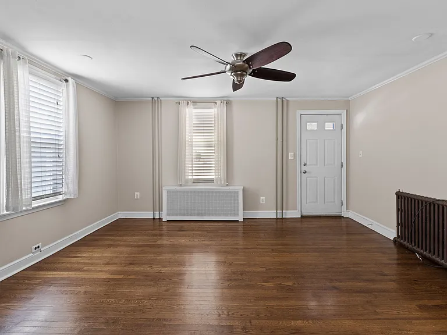
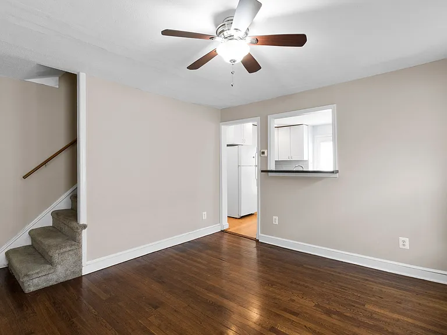
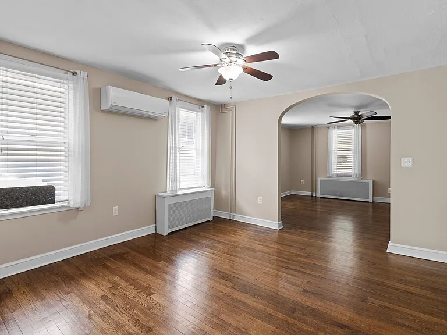
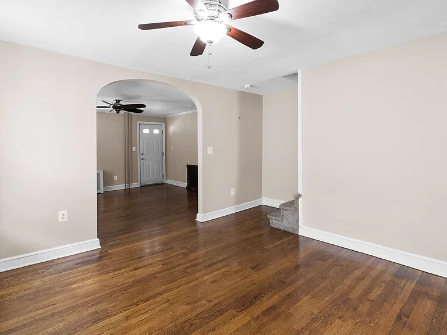
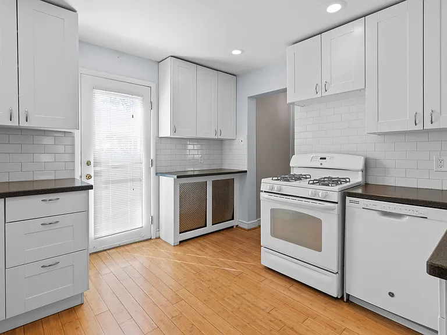
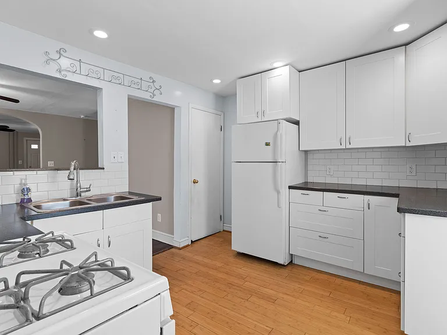
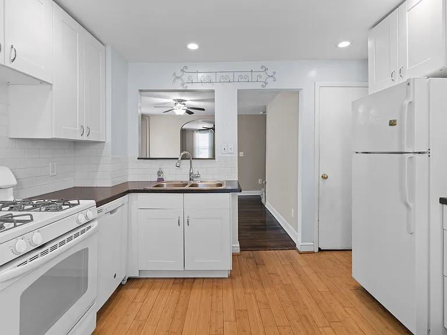
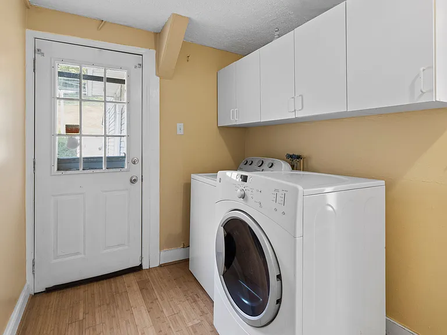
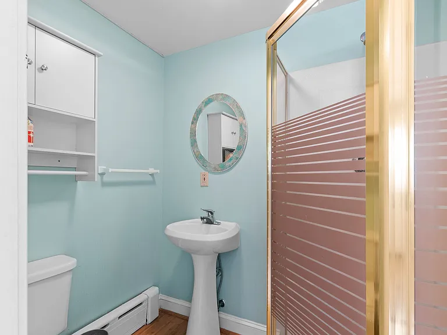
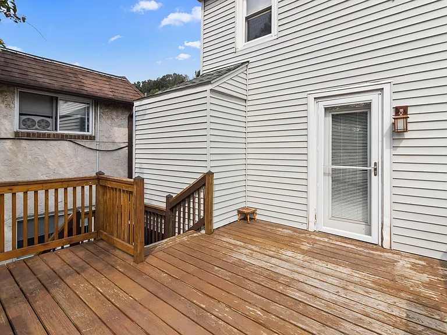
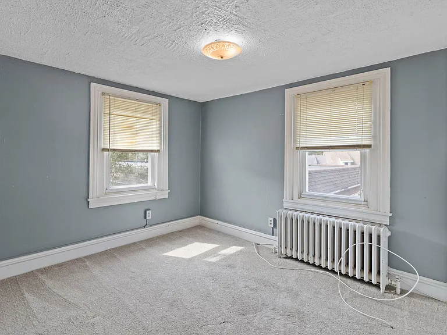
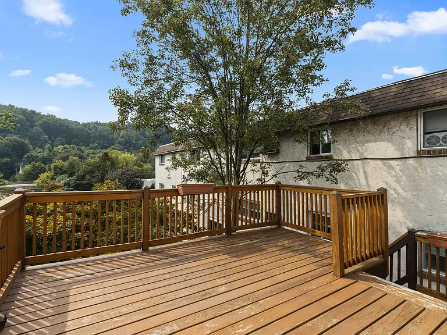
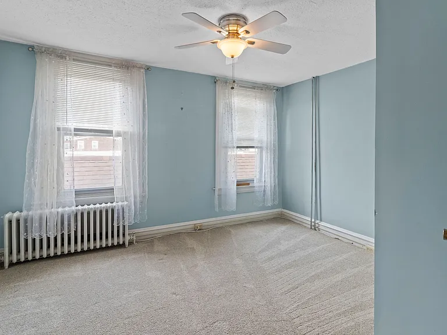
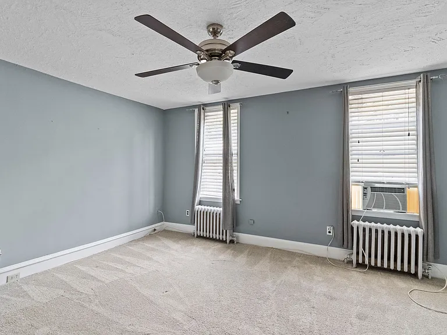
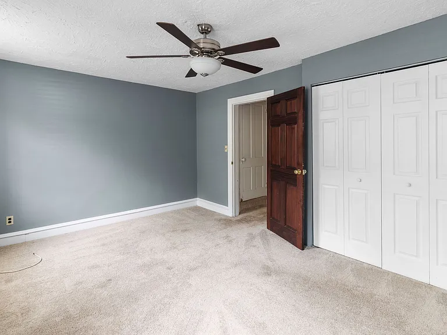
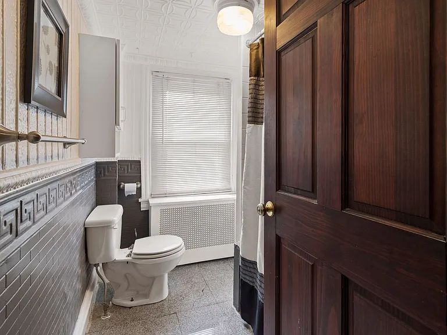
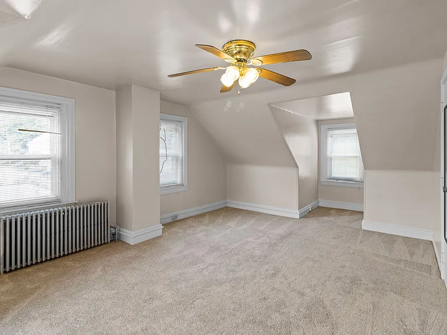
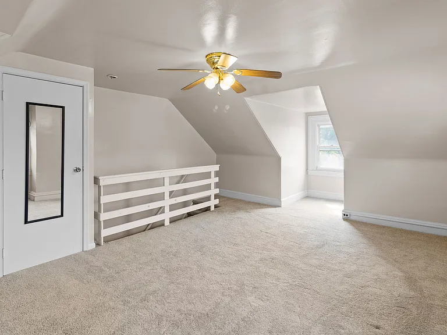
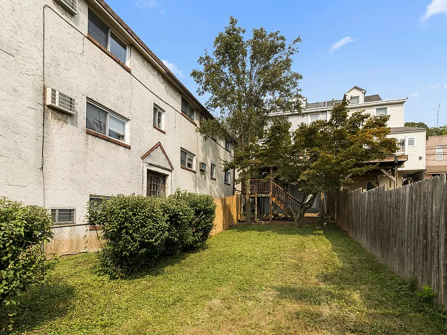
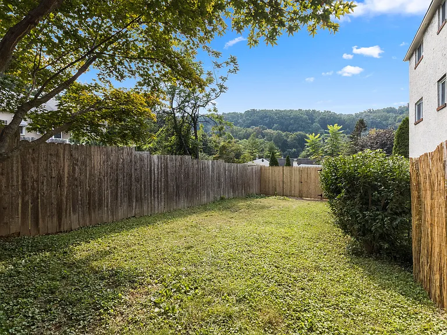
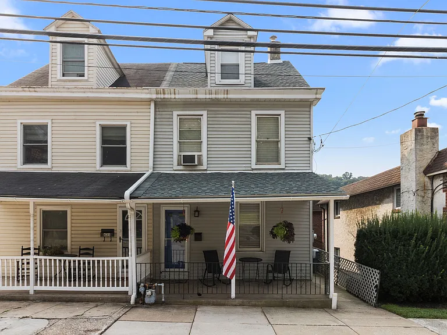
437 Ford Street is available 6/20/2026. This West Conshohocken porch front twin has been meticulously maintained by its current owners. Enter into the completely open concept living room which boasts beautifully refinished oak hardwood floors that reflect tons of natural light throughout the entire first floor. The living room flows nicely into the dining space which is large enough for the whole family to enjoy a meal, and is equipped with a modern ceiling fan and a ductless mini-split A/C which keeps the whole first floor cool during the hotter months. Beyond the dining room you will find the updated kitchen which is made up on white shaker style cabinets, modern bamboo wood flooring, Corian countertops, custom subway tile backsplash and also allows access to the rear deck. The first floor is rounded out with a laundry room and a modern 3 piece bathroom with glass surround stall shower. As you make your way out onto the rear deck you will immediately notice the quiet and secluded backyard with amazing views beyond the back fence. The deck is large enough for gatherings and family meals. The steps on the deck provide access to the rear yard, which is very large for the area and is a great space to entertain or simply unwind. The 2nd floor is made up of 3 large bedrooms with w/w carpeting, ample closet space and original wood bedroom and bathroom doors. The 4-piece bathroom has been updated but still retains some of the original charm of the home. The 4th bedroom makes up the entire spacious third story of this home; this room can also double as a playroom or office. The basement of this home has very tall ceilings and also allows access to the rear yard. This home is centrally located within walking distance of the shopping and restaurants in Conshohocken. 437 Ford also allows easy access to highways (76/276/476) and public transportation (busses and trains). Make your appointment today!

The property manager

Nearby schools

Students who live in 437 Ford St attend the following Upper Merion Area School District (Unified School District) public schools:

GreatSchools ratings are based on test scores and additional metrics when available.

437 Ford St

By contacting this property, you agree to our Terms of Use. Visit our Privacy Portal for more information. When you click “Send message”, we’ll send your inquiry to the property manager so they can reach out and answer your questions.

Find similar homes

Spot something off?Good catch. Flag it and help keep listings legit.