4365 Centennial Ln

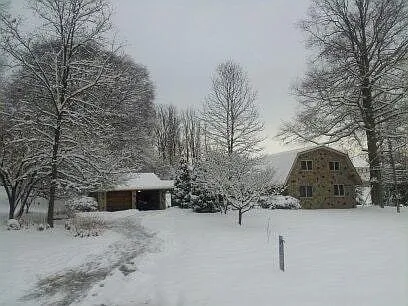
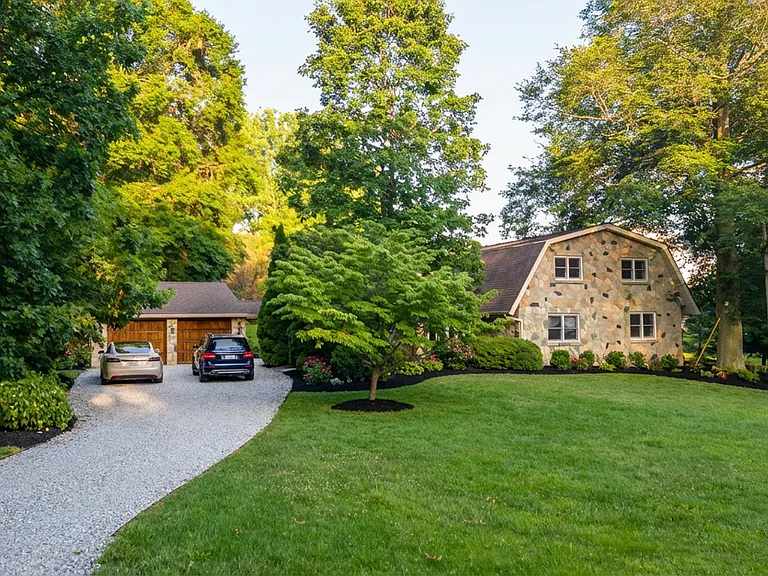
This stunning Dutch-style stone home at 4365 Centennial Lane in Ellicott City is surrounded by lush greenery and mature trees, creating a serene and private setting. A long gravel driveway leads to the inviting entrance, complemented by a manicured lawn.
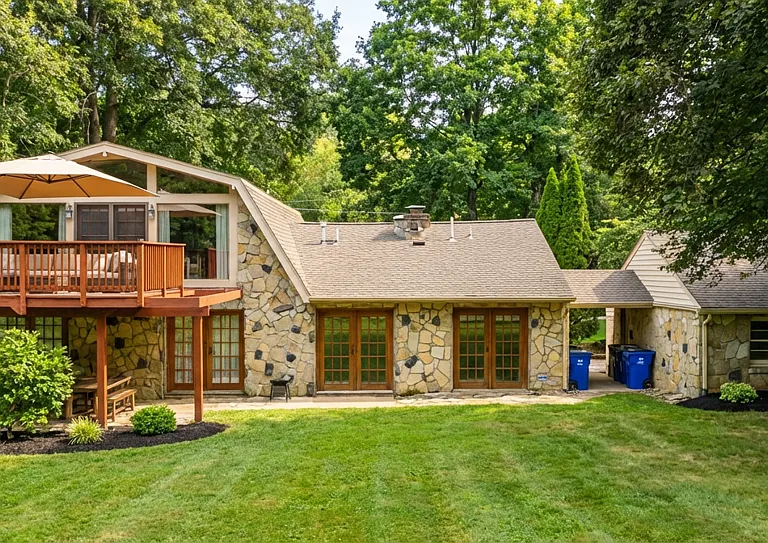
Rear view of the home featuring a beautiful stone exterior, expansive lawn, and a large elevated deck with covered seating. Surrounded by mature trees, this space offers privacy and a perfect setting for outdoor entertaining. 1.1acre site
Snow-covered Dutch-style stone home with a long driveway and trees creating a serene winter landscape.
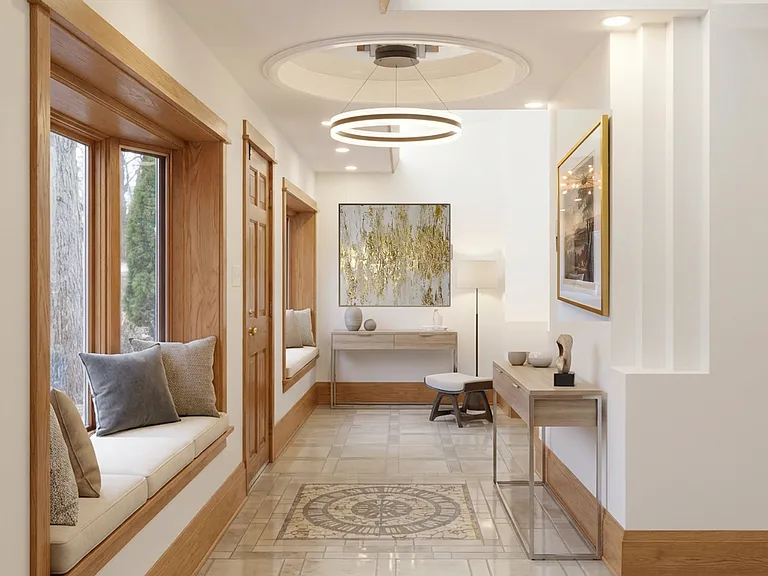
Bright main entrance hallway with a circular ceiling light, patterned tile floor, and a cozy window seating area.
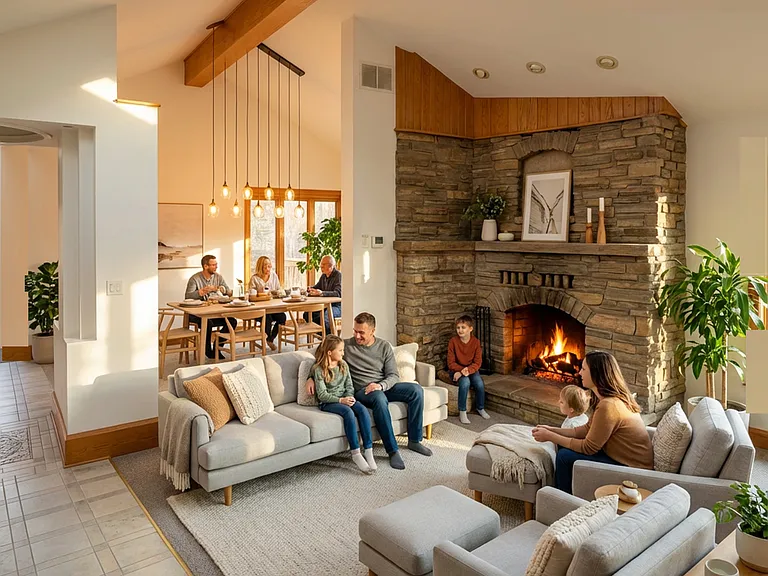
Cozy living room with a stone fireplace, cathedral ceiling with exposed beams, and an open layout flowing into the dining area.
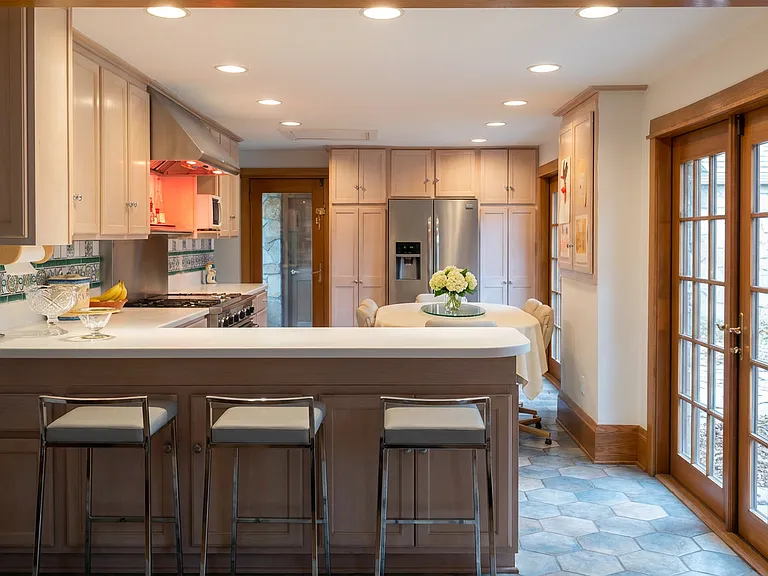
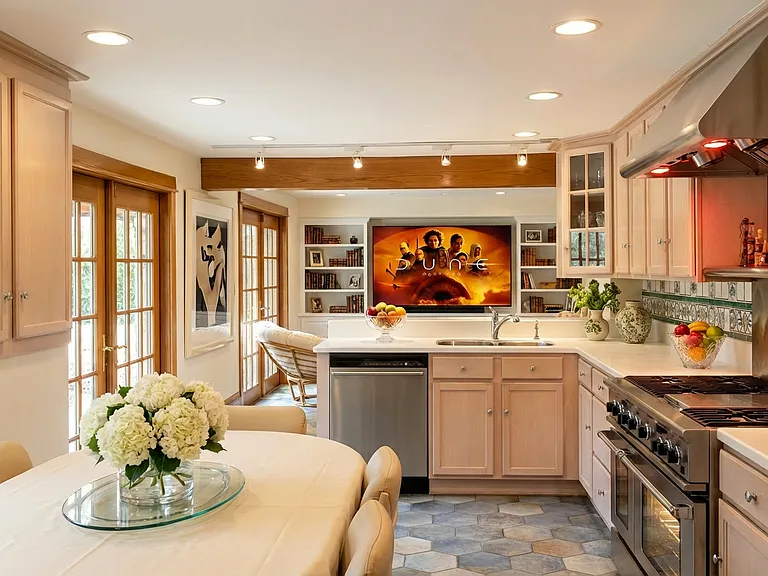
Spacious kitchen with a large center island, modern cabinetry, and French doors bringing in natural light.
"Bright, open kitchen with a large center island, Corian countertops, and stainless steel appliances, including a commercial-grade range. French doors bring in natural light and provide outdoor access. The kitchen is connected to a family room beyond.
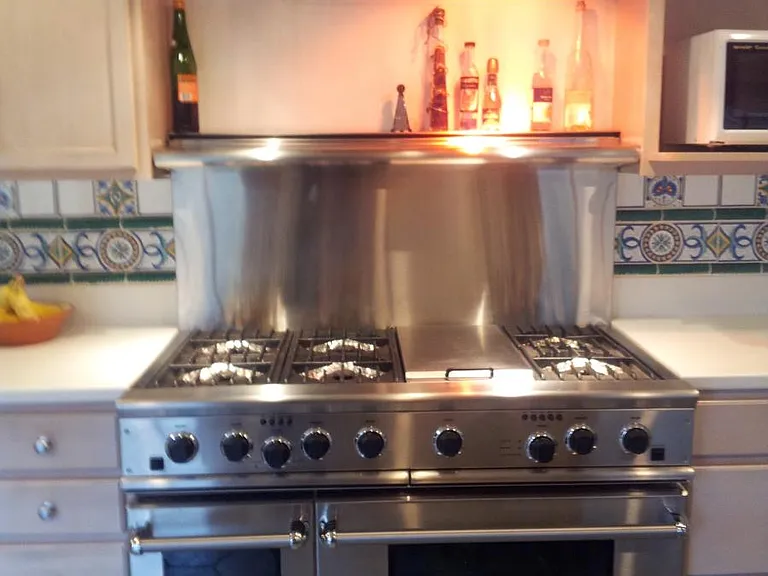
Commercial-grade stainless steel range with six gas burners, double ovens, and an overhead warming shelf with lighting.
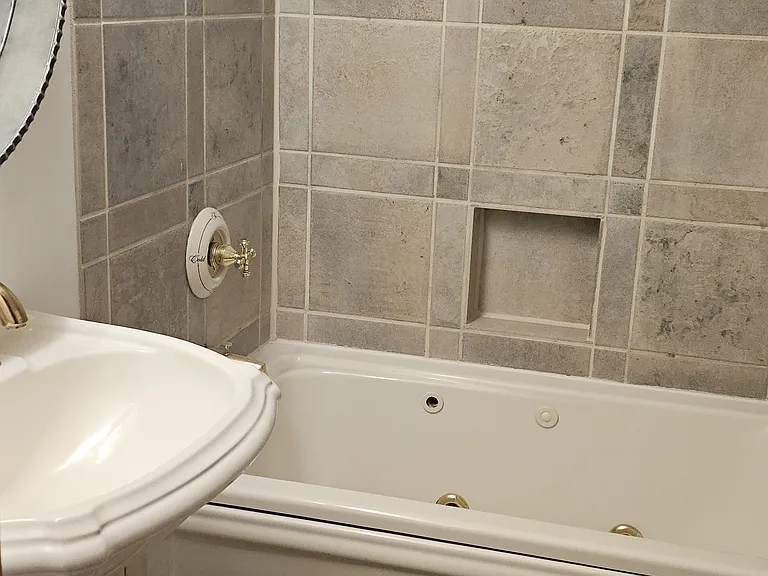
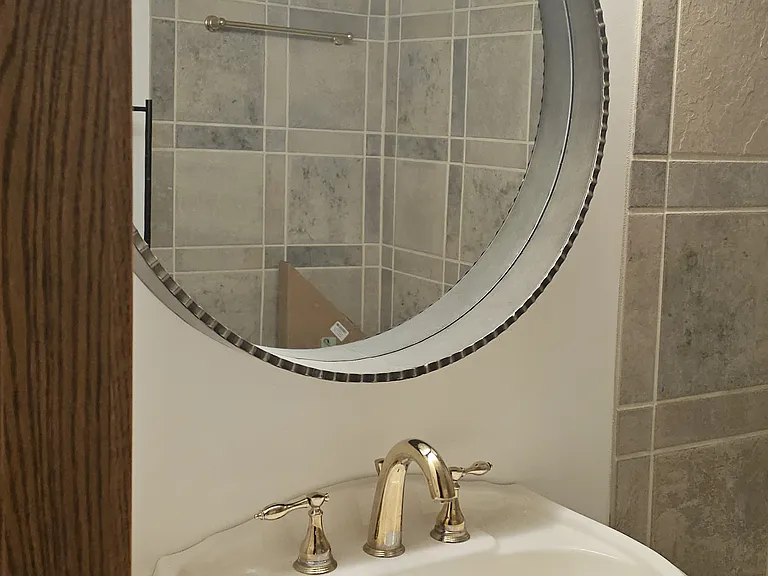
Beautiful full bathroom featuring luxurious Italian porcelain tile, a deep soaking tub with shower, and premium Kohler fixtures. The space includes a classic pedestal sink, round mirror, and elegant lighting
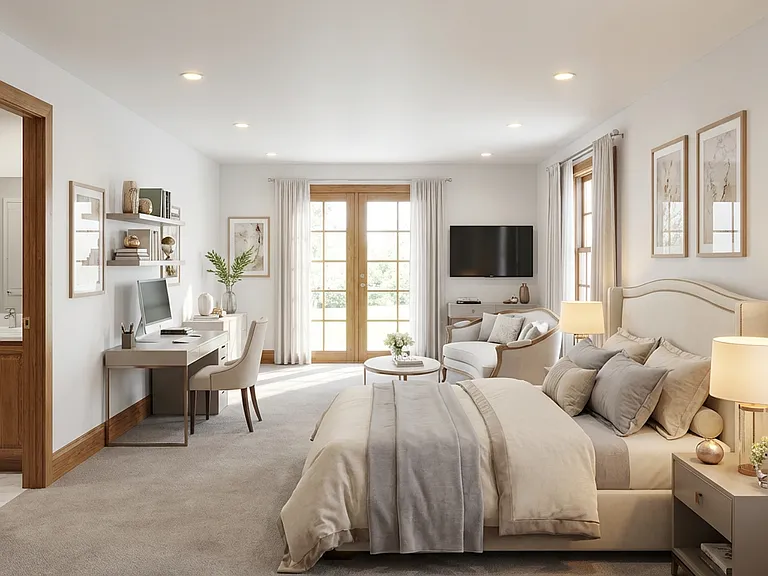
This 13' x 22' room offers plenty of space and flexibility, making it ideal for an in-law suite or private retreat. The layout includes a cozy sitting area, a dedicated workspace, and room for a full bedroom
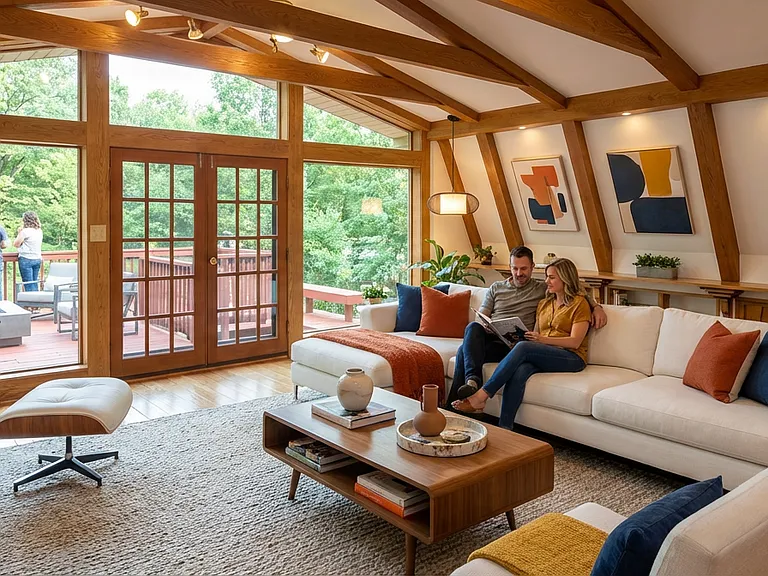
Spacious second-floor family room with exposed wood beams, cozy seating, and large windows offering a beautiful view of the deck and greenery beyond.
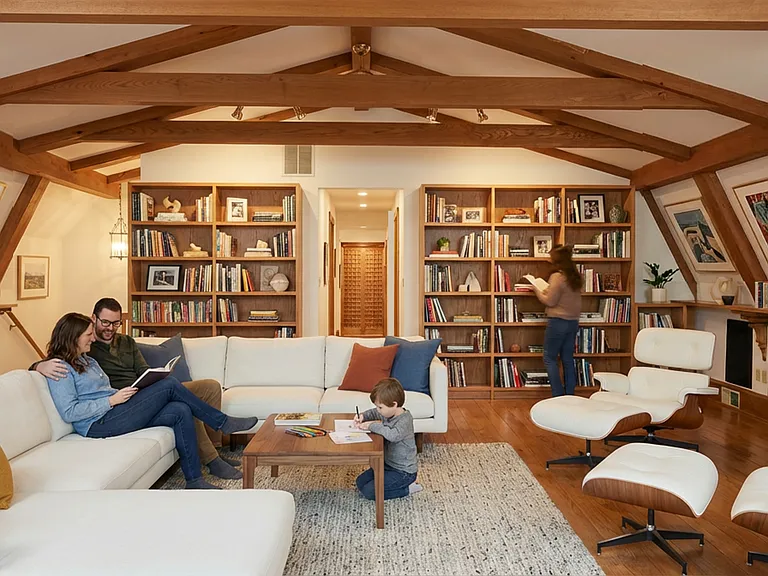
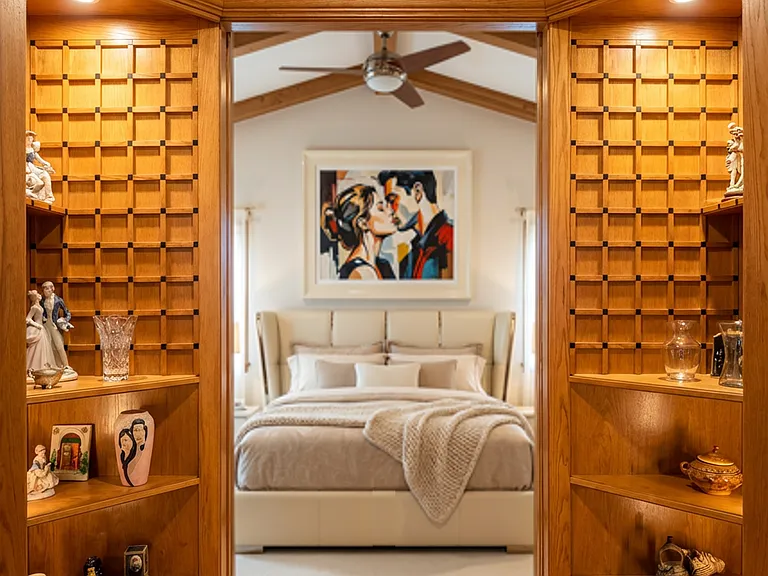
Second-floor family room with exposed wood beams, customized shelving, and two ceiling fans with integrated lighting, The large space is flexible enough to arrange the use as wish. The center opening leads to the master bedroom beyond.
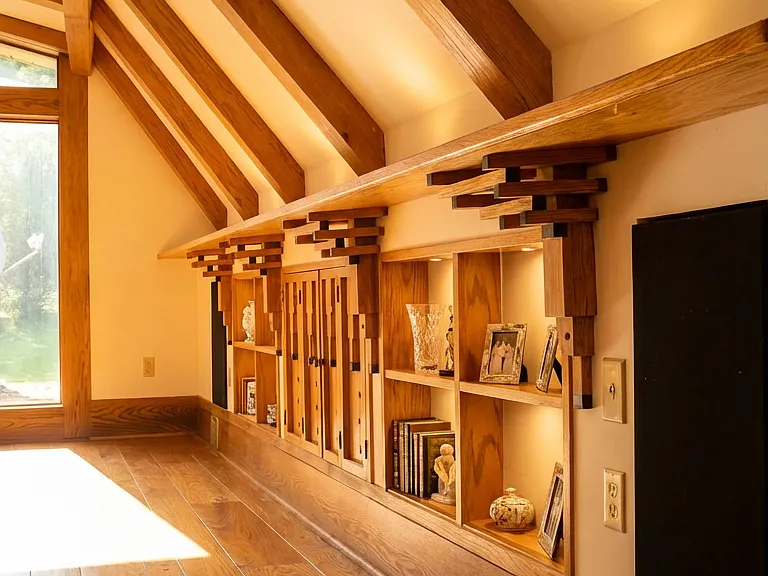
Second-floor family room with wood bracket and shelving detail and vaulted ceiling and, exposed beams. Room orientation facing South
Octagon-shaped entry to the master bedroom featuring custom wood lattice panels accented with striking hand-painted black dots, built-in shelves, and integrated lighting for a warm, elegant look
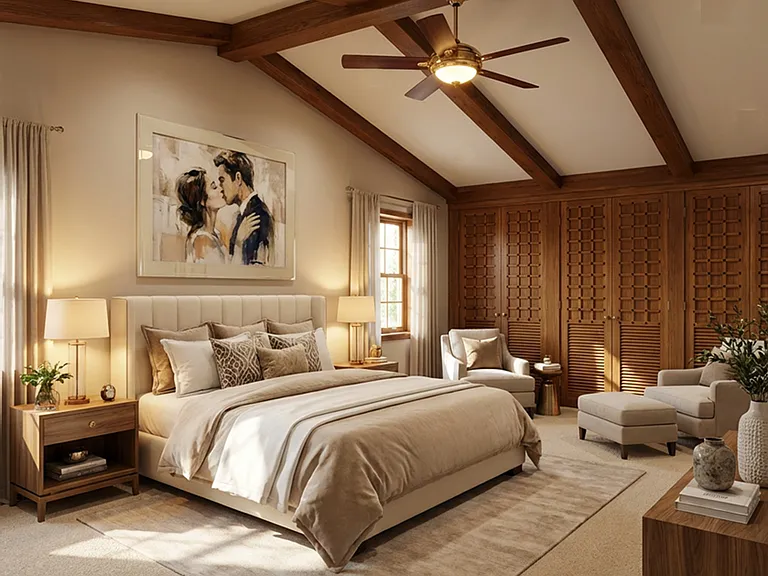
Luxurious master bedroom with exposed wood beams, elegant wood lattice accent wall, and a cozy sitting area. Features include a deep, customized closet with ample space for two, and bespoke doors that carry the design theme throughout the 2nd floor.
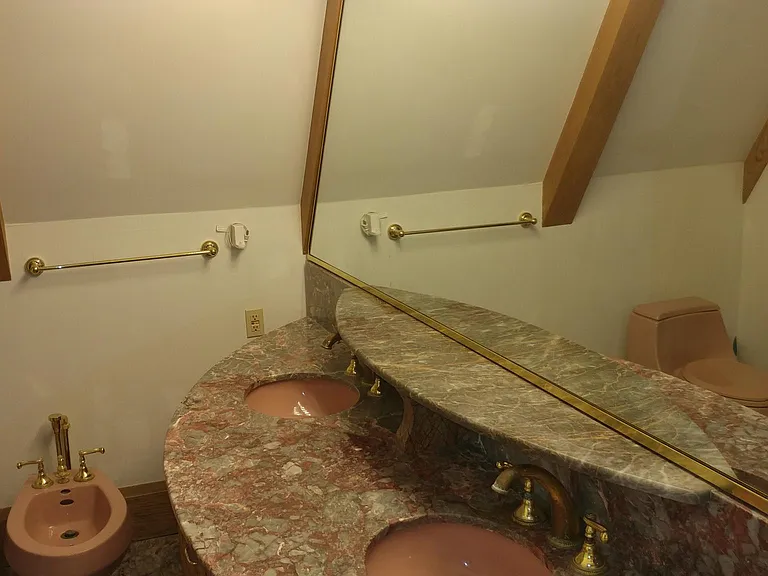
Master bathroom with a marble double-sink vanity, large mirror, and vaulted ceiling with exposed beams.
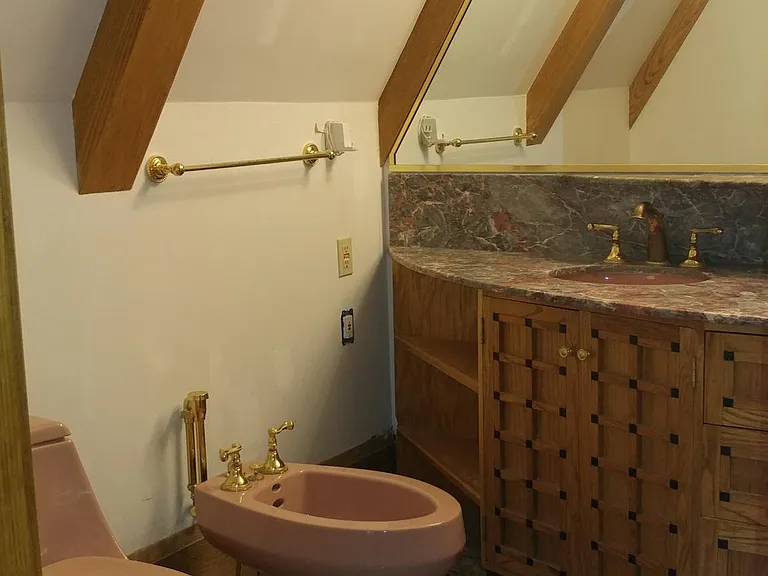
Master bathroom with double-sink vanity, marble countertop, and custom lattice cabinetry under a vaulted ceiling with exposed beams.

This pad was taken off the market on 01/12/26.Explore listings in the same area.
$4,250/ mo
Doesn't include deposits and fees
4 beds3 baths3850 sqft house
No longer available
4365 Centennial Ln
Your booked tour

What you get

Pet-friendlyIn-unit laundryParkingAir conditioningSecurity

Costs, fees, and lease terms

Lease terms

Per Contract Terms and Conditions

Pricing comparison

$738

At $4,250, this listing is priced $738 more than the current market rate for a 4 bedroom home in Ellicott City.

Pets

  • Dogs

    Allowed
  • Cats

    Allowed

The neighborhood

About the building

Architectural charm in the Heart of Centennial School District Discover a rare opportunity to own a home that blends timeless architectural character with an unbeatable location. This stunning Dutch-style residence is a true Ellicott City gem, perfectly situated within the highly sought-after Centennial School District. _____________________________________________ A Home with History & Distinction This property is more than a house it's a piece of architectural heritage. Historic Roots: Originally built in 1952 with natural stone, this home showcases the classic gambrel roof design inspired by elegant Dutch barns. Thoughtfully expanded, it now offers a modern open-concept layout while preserving its historic charm. ________________________________________________ Superior Construction & Architectural Renovation This home stands out for its exceptional build quality and thoughtful design: Robust Structure: Over-engineered floor joists, walls, and trusses; 16-inch-thick walls for superior insulation and soundproofing. Premium Flooring: " tongue-and-groove oak floors with concealed wood pegs over " high-grade plywood, creating a 1 " finished flooring system allowing noise reduction in between floors. Exterior Excellence: Full stone veneer for timeless durability, far surpassing vinyl or partial brick siding. Custom Details: 7'2" solid oak doors and bespoke millwork throughout. Energy Efficiency: Advanced insulation significantly reduces electrical bills nearly half compared to similar homes Exceptional Craftsmanship: The bold barn-style silhouette and striking stone exterior create a timeless presence rarely seen in the area. Grand Interior Spaces: Cathedral ceilings and exposed wooden beams bring rustic elegance to the open floor plan, offering a sense of volume and sophistication. Premium Finishes: Features include " oak hardwood floors with 6" planks, Italian porcelain kitchen flooring, and 9" oak baseboards for a refined touch. ________________________________________ Unmatched Location for Families Education and convenience at your doorstep: Walk to All Schools: Centennial High, Middle, and Elementary Schools are just a short walk away. Serene Setting: Enjoy peaceful wooded views across from 100 acres of historic farmland. Outdoor Recreation: Only a 5-minute walk to Centennial Park and the SAC soccer complex with 11 fields. ___________________________________________ Architectural Design by a Renowned Architect Every detail reflects thoughtful planning and artistry: 90% Plan Efficiency: Maximizes usable space and everyday flow. High End Materials: Customized architectural doors and windows unify the design language. Seamless Upper Level: The entire second floor carries a continuous cathedral ceiling with four ceiling fans, integrated lighting, and remote controls for comfort and ambiance. ________________________________________ Gourmet Kitchen & Lifestyle Features Designed for comfort, flexibility, and entertainment: Chef's Kitchen: Corian countertops, a new 36" refrigerator, and a 48" commercial range with 8 burners, 2 ovens, and an overhead warmer. Flexible Layout: 4 5 spacious bedrooms and 3 full baths, including two master suites, one on each floor each offering ample space for a seating area and a small office if needed. Expansive Living Areas: Cozy living room with fireplace and a massive 26' x 28' family room. Bright Outdoor Access: Sunlit morning room opens through French doors to a private deck. ________________________________________ This exceptional home is available for private viewing. Applications are reviewed as received submit yours today to schedule a tour and experience this one-of-a-kind property. Email us now to arrange your private showing, however, filling the application is strongly encourage as the first step toward experience this architectural treasure.

The property manager

Nearby schools

Find similar homes

Spot something off?Good catch. Flag it and help keep listings legit.