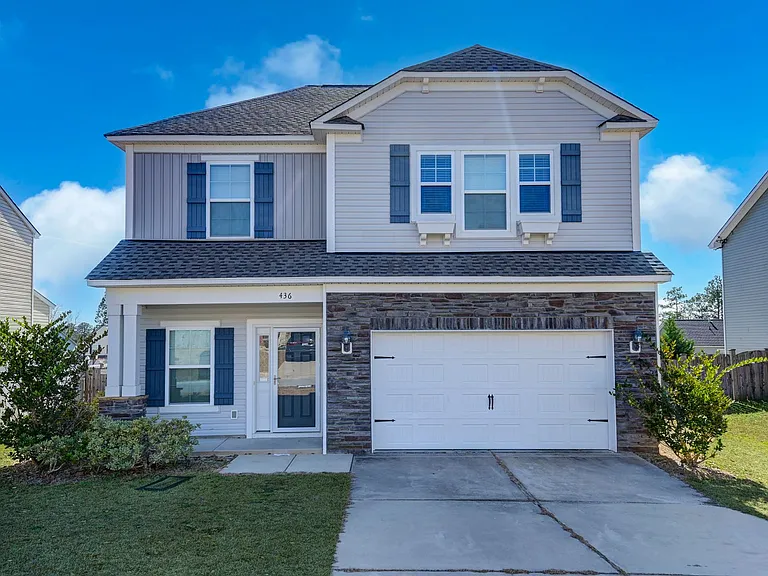
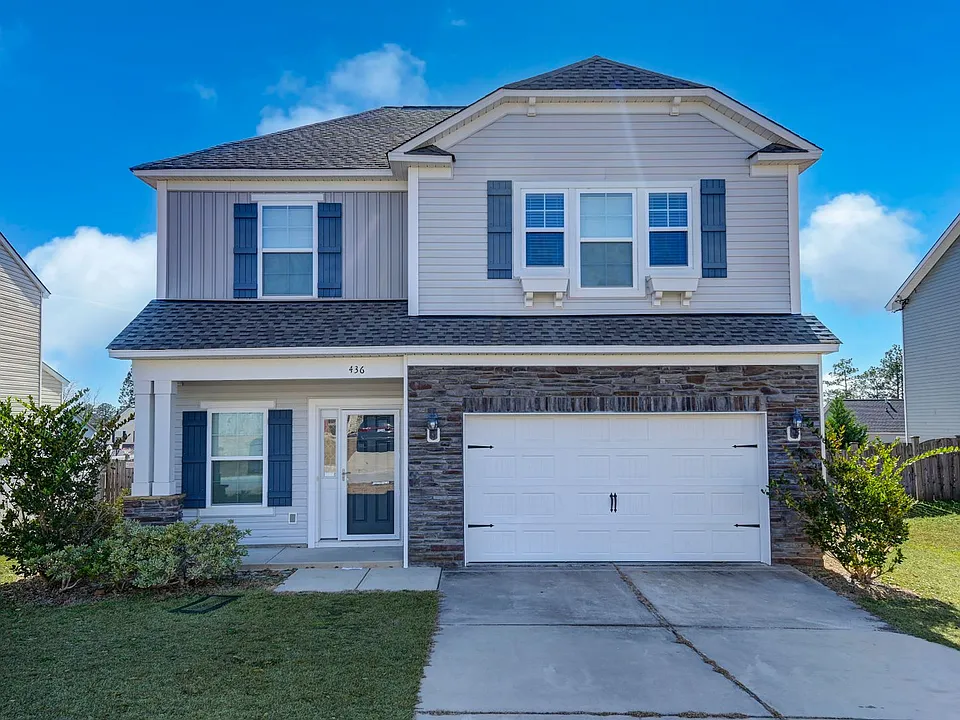
436 Riglaw Cir

436 Riglaw Cir — Photo 1
436 Riglaw Cir — Photo 2
436 Riglaw Cir — Photo 3
436 Riglaw Cir — Photo 4
436 Riglaw Cir — Photo 5
436 Riglaw Cir — Photo 6
436 Riglaw Cir — Photo 7
436 Riglaw Cir — Photo 8
436 Riglaw Cir — Photo 9
436 Riglaw Cir — Photo 10
436 Riglaw Cir — Photo 11
436 Riglaw Cir — Photo 12
436 Riglaw Cir — Photo 13
436 Riglaw Cir — Photo 14
436 Riglaw Cir — Photo 15
436 Riglaw Cir — Photo 16
436 Riglaw Cir — Photo 17
436 Riglaw Cir — Photo 18
436 Riglaw Cir — Photo 19
436 Riglaw Cir — Photo 20
436 Riglaw Cir — Photo 21
436 Riglaw Cir — Photo 22
436 Riglaw Cir — Photo 23
436 Riglaw Cir — Photo 24
436 Riglaw Cir — Photo 25
436 Riglaw Cir — Photo 26
436 Riglaw Cir — Photo 27
436 Riglaw Cir — Photo 28
436 Riglaw Cir — Photo 29
436 Riglaw Cir — Photo 30
436 Riglaw Cir — Photo 31
436 Riglaw Cir — Photo 32
436 Riglaw Cir — Photo 33

$2,030/ mo
Doesn't include deposits and fees
4 beds2.5 baths1929 sqft house
Available September 21
436 Riglaw Cir

Your booked tour

What you get

No pets

Costs, fees, and lease terms

Pets

  • Dogs

    Not allowed
  • Cats

    Not allowed

The neighborhood

About the building

Spacious 4-Bedroom Home with Modern Upgrades and Community Amenities 436 Riglaw Circle, Lexington, SC 29072. This stunning 4-bedroom, 2.5-bathroom home offers the perfect blend of comfort, style, and convenience. Located in a desirable neighborhood, this property boasts modern upgrades, thoughtful design, and fantastic community amenities. Hardwood floors greet you in the entryway and great room, adding warmth and elegance. A gourmet kitchen featuring granite countertops, stainless steel appliances, recessed lighting, crown molding, and cabinets with pull knobs. There is built-in music port/smartphone charging station and ceiling speakers for seamless entertainment. Also a spacious eat-in area and crown molding throughout the first floor for a polished look. Main-level laundry room conveniently located near the 2-car garage. Upstairs you will find the master suite with double vanity, a relaxing garden tub, separate shower, and a massive walk-in closet. The Secondary bathroom with double vanity and tub/shower combo, ensuring comfort for family or guests. A private fenced backyard with a sprinkler system in both the front and back for easy lawn maintenance. There is also a 2-car garage with a garage door opener for added convenience. Some Additional Highlights: Energy-efficient tankless water heater and included 2-inch faux wood blinds. Community pool and playground available for your enjoyment. Don't waitschedule a showing today! PETS: Small and Large dogs allowed. Cats allowed. Maximum of 2 pets (no restrictive breeds). Pets require prior approval. Once approved, each pet requires a $250 refundable deposit and a $250 non-refundable fee. NON-REFUNDABLE RESERVATION FEE: To secure the property, Southern Dreams Realty requires a non-refundable reservation fee equal to one month's rent, due within 48 hours of application approval. At move-in, this fee will be applied toward the security deposit. APPLICATION, TERMS, & FEES: Application Fee: $75 per person (18 years and older) Administrative Fee: $100 one-time, due at approval RESIDENT BENEFITS PACKAGE Delivers savings and convenience to residents. By applying, Applicant agrees to be enrolled and to pay the applicable cost of $30/month, payable with rent. *One-Time Late Fee Waiver *Missed Appointment Fee and Lockout Reimbursement *$1,000 Accidental Damage Reimbursement *Overnight Stay Reimbursement *Move-In & Move-Out Utility Concierge Service *Free Drain Maintenance Pack & Pest Control Kit *24/7 Maintenance Reporting *Online Rent Payments & Tenant Portal Access *Free Home Buying Assistance *Additional Discounts & Services (Annual Retail Value: $2,700+) RENT PAYMENT OPTIONS: All rent must be paid online via the tenant portal. Retail cash payment options are also available for a small convenience fee. SECURITY DEPOSIT: Typically equal to one month's rent. Your non-refundable reservation fee converts to the security deposit at lease start. ERRORS & OMISSIONS: Every effort is made to provide reliable property information, but changes can occur. Applicants are encouraged to verify schools, pets, features, and HOA rules prior to signing a lease. Advertisements do not constitute a written agreement or guarantee.

The property manager

Nearby schools

Students who live in 436 Riglaw Cir attend the following Lexington 01 School District (Unified School District) public schools:

GreatSchools ratings are based on test scores and additional metrics when available.
436 Riglaw Cir

By contacting this property, you agree to our Terms of Use. Visit our Privacy Portal for more information. When you click “Send message”, we’ll send your inquiry to the property manager so they can reach out and answer your questions.

Find similar homes

Spot something off?Good catch. Flag it and help keep listings legit.