43584 Yorkville Dr

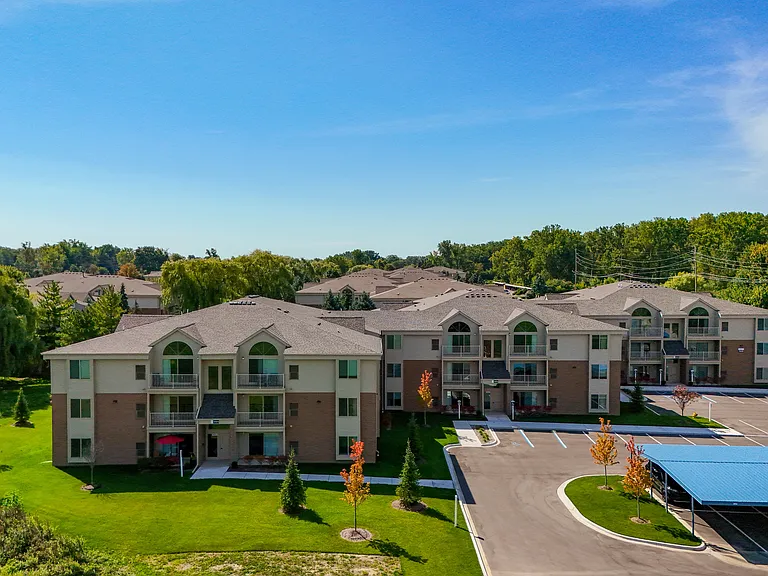
Front Yard
Living Room
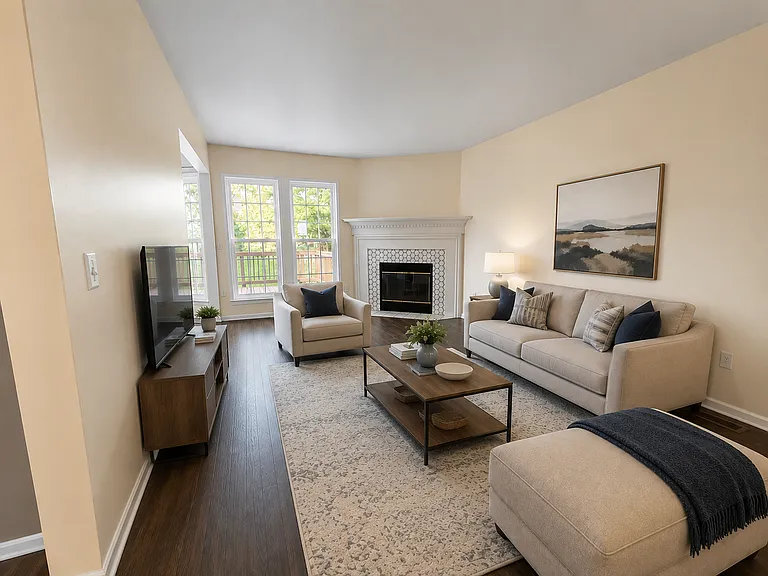
Living Room (Staged)
Living Room
Living Room (Staged)
Dining Room
Dining Room (Staged)
Foyer
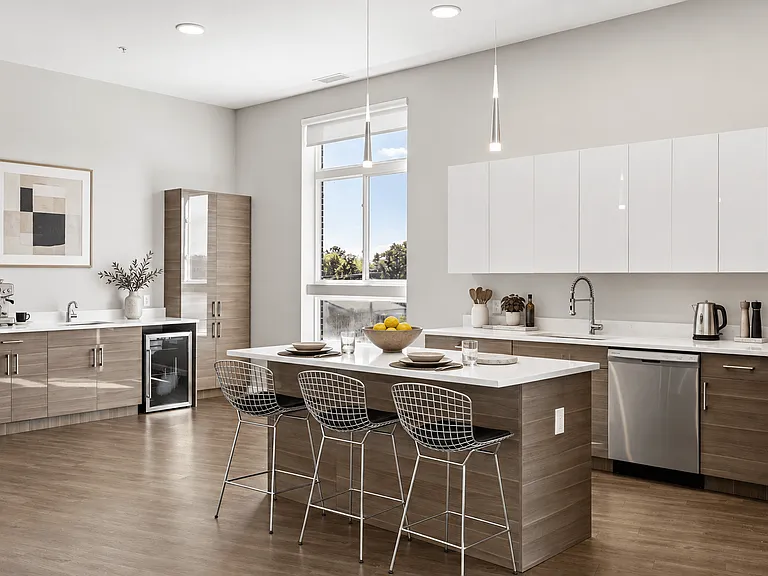
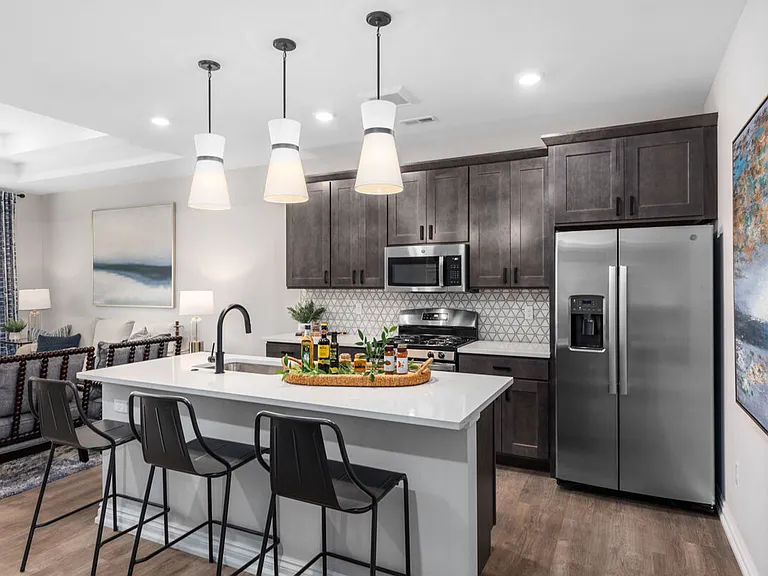
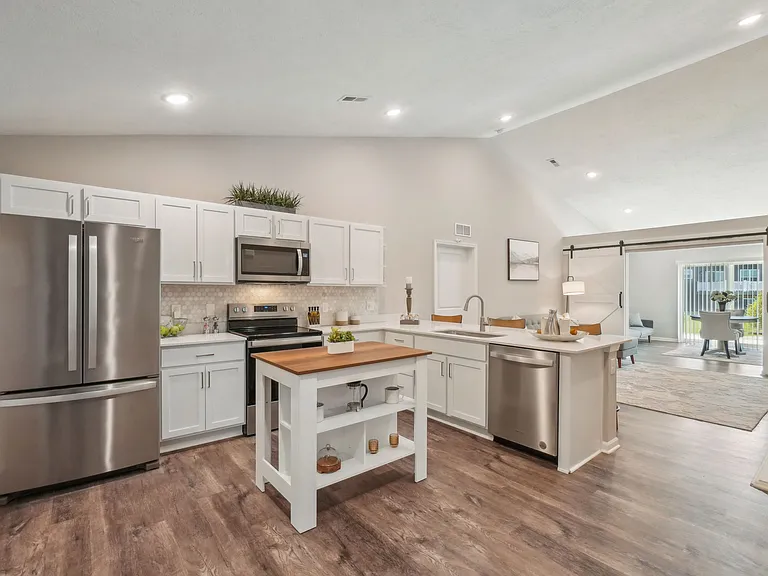
Kitchen
Kitchen
Main Floor Half Bathroom
Master Bedroom
Master Bedroom (Staged)
Master Bedroom Walk-in Closet
Master Bathroom
Second Bedroom
Second Bedroom (Staged)
Second Bedroom Walk-in Closet
Finished Basement
Finished Basement (Staged)
Basement Laundry Area
Basement Storage Area
Single Car Garage
Deck
Deck

$2,495/ mo
Total price
Now includes required monthly fees in total price
2 beds1.5 baths1350 sqft townhouse
43584 Yorkville Dr

Your booked tour

What you get

No petsIn-unit laundryParkingAir conditioning

Costs, fees, and lease terms

Lease terms

- Lease Term: 12 months - Tenant Responsible For: Electricity, natural gas, internet, and cable. - No smoking. - Preferably no pets.

Pricing comparison

$619

At $2,495, this listing is priced $619 more than the current market rate for a 2 bedroom home in Canton.

Pets

  • Dogs

    Not allowed
  • Cats

    Not allowed

The neighborhood

About the building

Fully Renovated 2 Bed | 1.5 Bath Townhome | Approx. 1,350 sq ft Finished Living Space Ground-Level Entry | Finished Basement | Attached Garage | Plymouth-Canton Schools | Utilities & Exterior Maintenance Included Available Immediately Beautifully updated, owner-occupied townhome located in a highly desirable Canton community near Palmer Rd. & Sheldon Rd. Offering approximately 1,350 sq ft of finished living space, this meticulously maintained home has been extensively renovated with modern, high-end finishes throughout. Enjoy the convenience of a true ground-level main floor with no stairs at the front entrance, making daily living, moving items, bringing in groceries, and welcoming guests effortless. Located within the award-winning Plymouth-Canton Community Schools district, this home offers an exceptional combination of style, comfort, convenience, and energy efficiency. This is not your typical rental every detail has been thoughtfully upgraded and maintained. _____ Main Level Features - Fully remodeled custom kitchen with pantry and Rev-A-Shelf upgrades - Granite countertops and marble backsplash - Wood shaker cabinets with updated hardware - Brand-new stainless steel kitchen appliances - Hardwood flooring and luxury vinyl plank flooring throughout main living areas - Elegant crystal chandeliers and upgraded designer lighting fixtures - Spacious living and dining areas - Beautifully updated half bathroom with modern fixtures _____ Upstairs - Spacious primary bedroom with a custom walk-in closet organization system - Second bedroom with generous walk-in closet space - Updated full bathroom with white cabinetry and designer finishes _____ Finished Lower Level - Professionally finished basement providing additional living space - Currently configured as a home office and entertainment area - Perfect for remote work, gaming, gym, playroom, or flex space - Large unfinished storage area with custom shelving for excellent organization - Full-size updated washer and dryer _____ Energy-Efficient Upgrades Enjoy improved comfort and lower utility costs with major recent updates, including: - New energy-efficient windows - New high-efficiency furnace - New central A/C system - New large-capacity water heater - Smart thermostat _____ Outdoor & Community Features - Attached garage - Large private deck (newly painted) - Well-maintained community setting - Water included - Trash removal included - Snow removal included - Lawn maintenance included - HOA fees included _____ Lease Details Rent: $2,495/month Available: Immediately Security Deposit: $2,500 - Refundable Lease Term: 12 months Application Requirements: - Credit, background, and income verification required for all applicants 18+ - Preferred credit score: 680+ - Gross household income: 3x monthly rent (approximately $7,500/month) - Positive rental history required - No prior evictions Tenant Responsible For: Electricity, natural gas, internet, and cable. No smoking. Preferably no pets. _____ This beautifully renovated townhome offers the rare combination of a premium interior, energy-efficient upgrades, a finished basement, attached garage, ground-level entry, and highly rated Plymouth-Canton schools all in a convenient Canton location.

The property manager

Nearby schools

Students who live in 43584 Yorkville Dr attend the following Plymouth-canton Community Schools (Unified School District) public schools:

Showing 4 of 6 schools.

GreatSchools ratings are based on test scores and additional metrics when available.

43584 Yorkville Dr

By contacting this property, you agree to our Terms of Use. Visit our Privacy Portal for more information. When you click “Send message”, we’ll send your inquiry to the property manager so they can reach out and answer your questions.

Find similar homes

Spot something off?Good catch. Flag it and help keep listings legit.