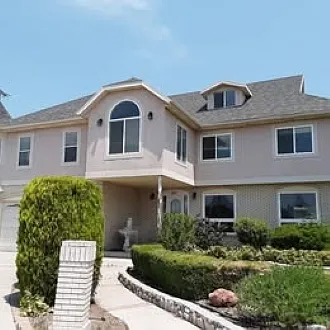
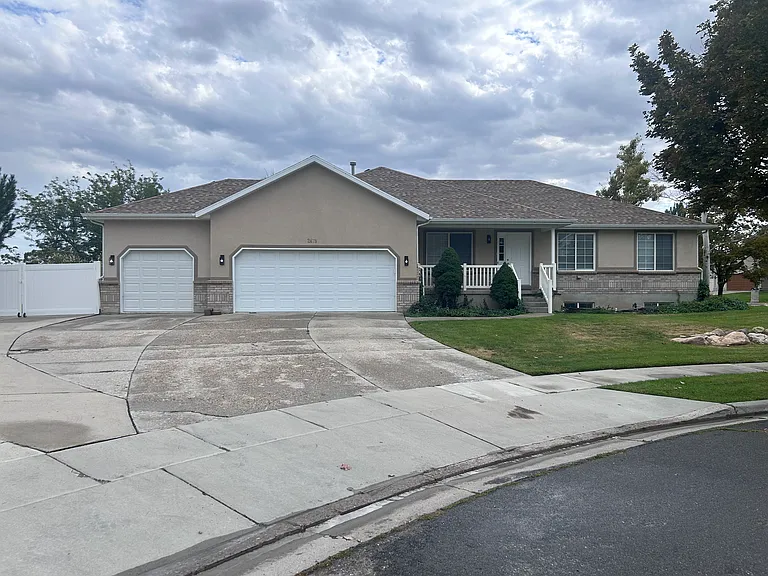
4354 W Golf Cir

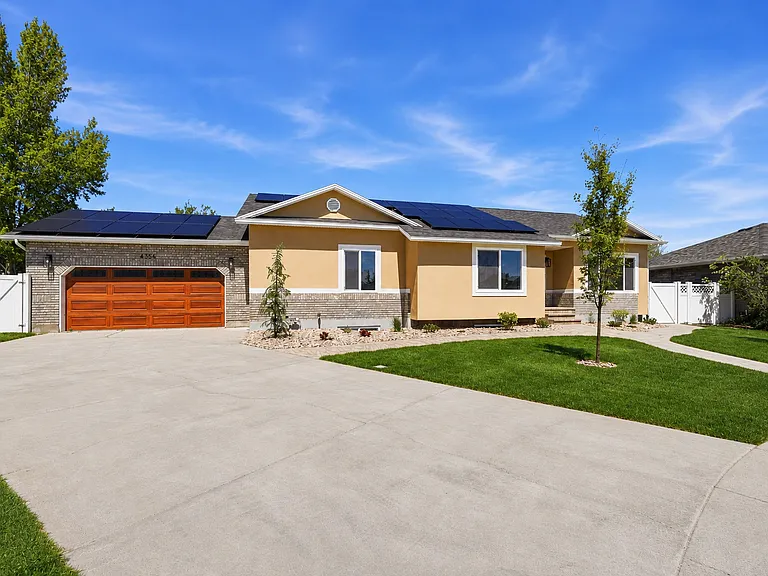
Front view of the house
front left view
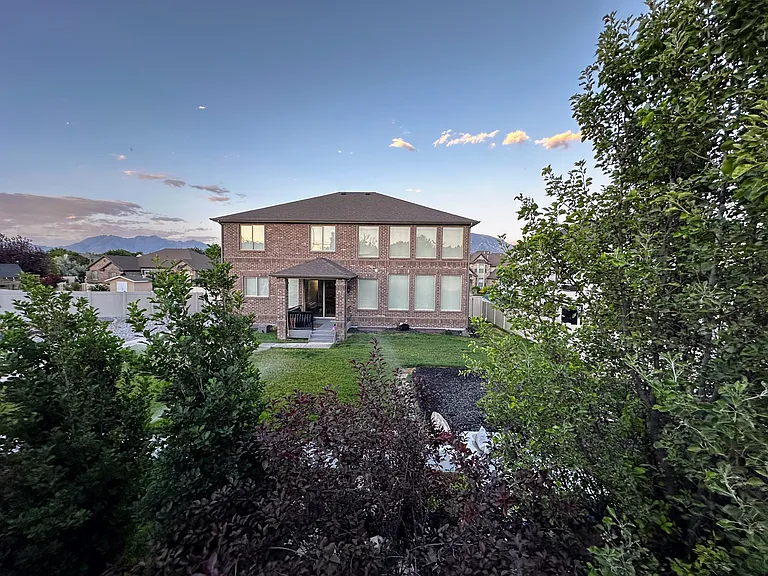
front right view
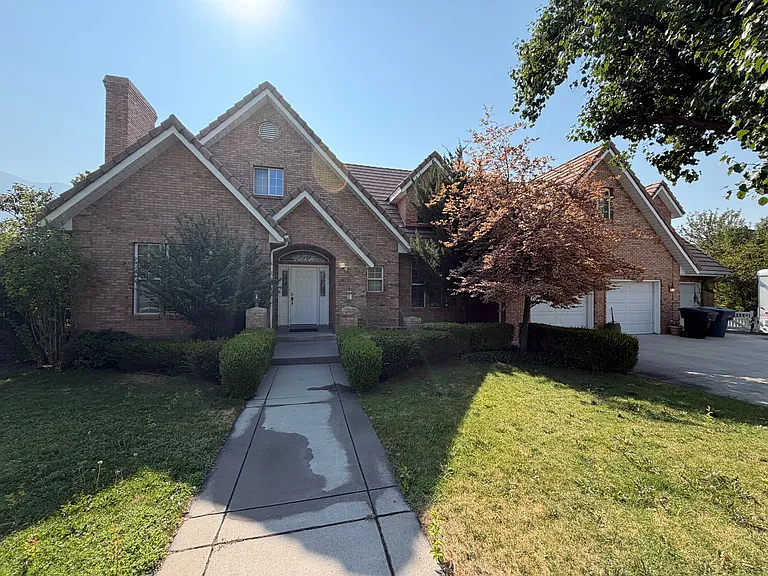
front path view
4354 W Golf Cir — Photo 5
4354 W Golf Cir — Photo 6
4354 W Golf Cir — Photo 7
4354 W Golf Cir — Photo 8
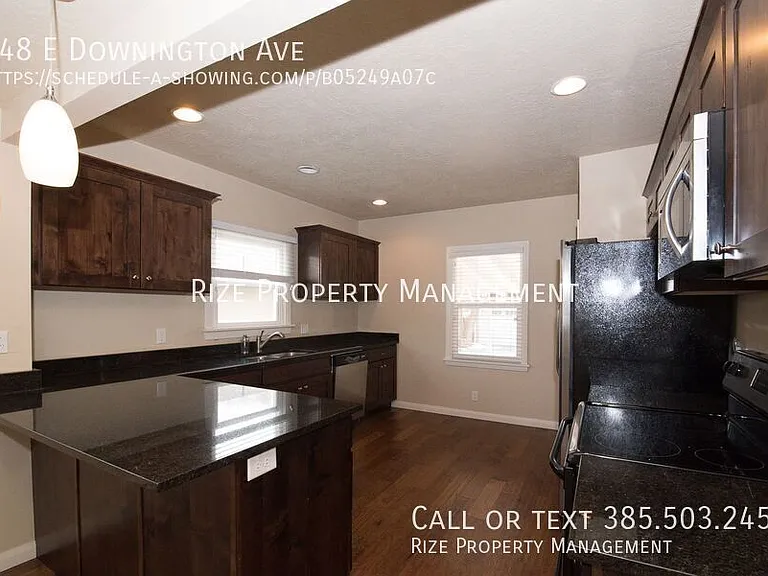
Main Kitchen
Main Kitchen
Primary Bedroom: 14'0" x 15'6"
Primary Bathroom: 11'7" x 11'5"
Primary Bathroom:
Primary Bathroom: tub photo
Upstairs laundry room : 9'9" x 10'10"
Upstairs laundry room
4354 W Golf Cir — Photo 17
Down stairs bath 1
4354 W Golf Cir — Photo 19
4354 W Golf Cir — Photo 20
Downstairs hall way
Downstairs Kitchen 2
Downstairs Kitchen
Front of the house view
Family Room 2
Family room unfurnished
Family Room
4354 W Golf Cir — Photo 28
4354 W Golf Cir — Photo 29
Master Bed Closet.
Down stairs bedroom 1
Downstairs Laundry Room
Down stairs bedroom 1
Down stairs bedroom 2
Arial shot

$4,250/ mo
Doesn't include deposits and fees
7 beds4 baths3808 sqft house
Available August 7
4354 W Golf Cir

Your booked tour

What you get

Pet-friendlyLaundryParkingAir conditioning

Costs, fees, and lease terms

Lease terms

$4250 per month $4,250 security deposit First month's rent and deposit due at signing 12 month minimum lease required Pets allowed upon approval with $200 nonrefundable pet deposit $50 additional monthly pet rent landlord, pays for water, trash, and landscaping No smoking on the property

Pricing comparison

$1269

At $4,250, this listing is priced $1269 cheaper than the current market rate for a 7 bedroom home in South Jordan.

Pets

  • Dogs

    Allowed
  • Cats

    Allowed

The neighborhood

About the building

Coming Soon Available on August 7th | Executive Rental This beautifully remodeled single family home is located in one of South Jordan's most desirable neighborhoods near Glenmoor Golf Club. Offering exceptional space, flexibility, and high end upgrades throughout, this executive rental is truly move in ready. Featuring 7 spacious bedrooms and 4 full bathrooms, this property is ideal for larger households, multi generational living, corporate housing, or anyone needing additional room to work, host, or live comfortably. A rare and highly desirable highlight is the two full kitchens, creating excellent separation of space and versatility. Perfect for extended family, guests, or a private secondary living area, this layout provides flexibility without sacrificing comfort or style. Recent Upgrades & Features Fully remodeled throughout New electrical system Updated plumbing New windows New patios New sinks and countertops New blinds Fresh interior paint Updated landscaping Wired Google high speed internet Two full kitchens Multiple oversized living areas Quiet, established neighborhood Close to golf, parks, shopping, dining, schools, and freeway access Oversized 2 car garage approximately 20'2" x 19'7" Main Level Primary Bedroom: 14'0" x 15'6" Primary Bathroom: 11'7" x 11'5" Walk In Closet: 11'4" x 5'9" Bedroom 2: 14'5" x 10'8" Bedroom 3: 11'8" x 13'9" Kitchen: 11'1" x 14'0" Dining Area: 10'6" x 13'0" Family Room: 13'2" x 19'9" Living Room: 10'7" x 13'2" Main Hallway: 23'1" x 8'0" Oversized 2 Car Garage: 20'2" x 19'7" Basement Level Basement Kitchen: 19'6" x 13'11" Bedroom 4: 17'7" x 18'0" Bedroom 5: 13'2" x 17'7" Bedroom 6: 17'6" x 12'1" Bedroom 7: 14'10" x 11'11" Basement Bathroom: 7'1" x 11'2" Laundry Room: 7'3" x 6'0" Utility Room: 8'4" x 6'0" Additional Property Information Approximately 3,421 sq ft of finished living space Main level approximately 1,812 sq ft Basement approximately 1,609 sq ft Garage approximately 401 sq ft Two full kitchens Four full bathrooms Multiple oversized gathering and living areas Wired Google high speed internet Ideal layout for executive rental or multi generational living Rental Terms $4,250 per month $4,250 security deposit First month's rent and deposit due at signing 12 month minimum lease required Pets allowed upon approval with $200 nonrefundable pet deposit $50 additional monthly pet rent Landlord pays water, sewer, trash, and landscaping No smoking on the property Qualifications Credit and background screening required for all adult occupants Preferred credit score 720+ Stable employment history No prior evictions Homes of this size, condition, and location rarely come available for rent. Contact today to schedule a private showing.

The property manager

Nearby schools

Students who live in 4354 W Golf Cir attend the following Jordan District (Unified School District) public schools:

GreatSchools ratings are based on test scores and additional metrics when available.

4354 W Golf Cir

By contacting this property, you agree to our Terms of Use. Visit our Privacy Portal for more information. When you click “Send message”, we’ll send your inquiry to the property manager so they can reach out and answer your questions.

Find similar homes

Spot something off?Good catch. Flag it and help keep listings legit.