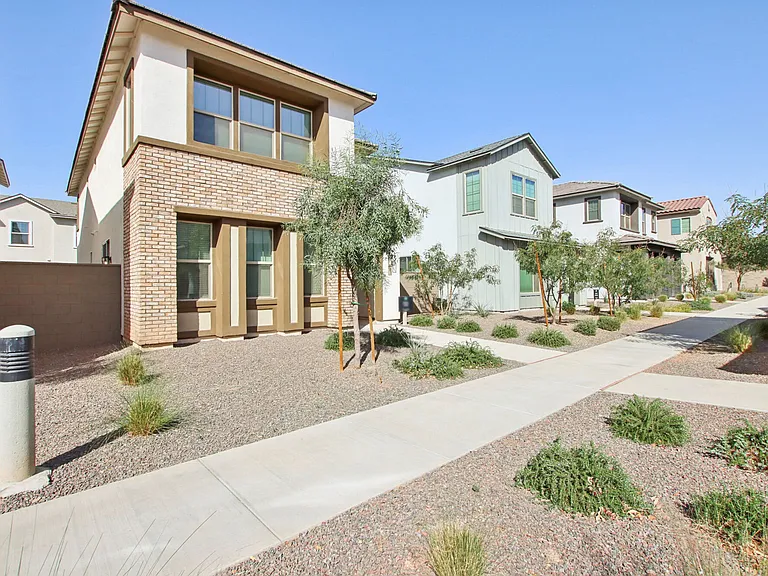
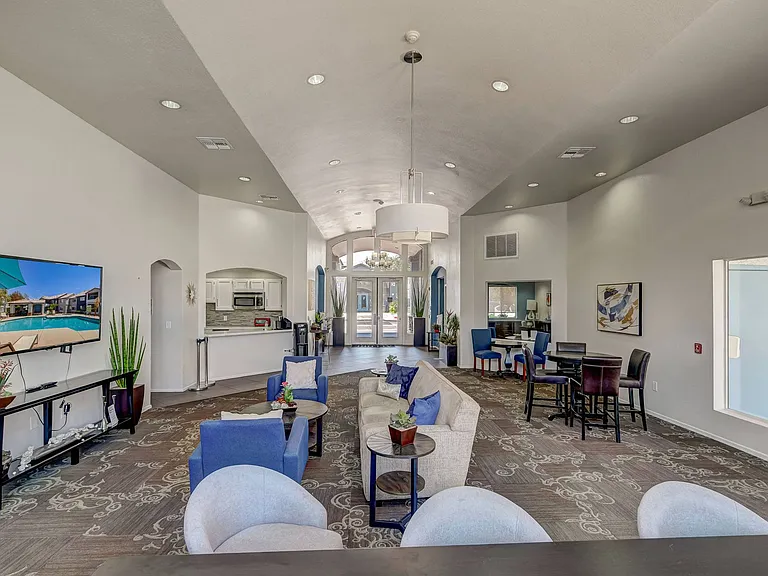
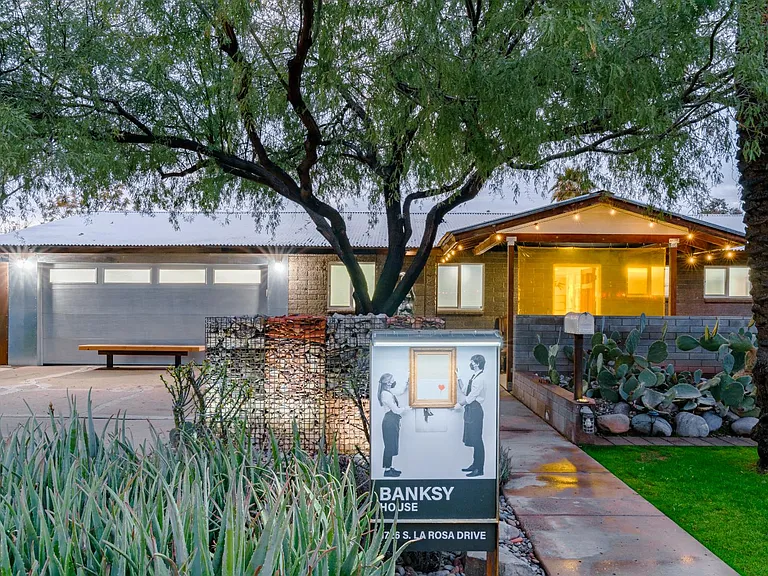
4352 E Cherokee St

4352 E Cherokee St — Photo 1
4352 E Cherokee St — Photo 2
4352 E Cherokee St — Photo 3
4352 E Cherokee St — Photo 4
4352 E Cherokee St — Photo 5
4352 E Cherokee St — Photo 6
4352 E Cherokee St — Photo 7
4352 E Cherokee St — Photo 8
4352 E Cherokee St — Photo 9
4352 E Cherokee St — Photo 10
4352 E Cherokee St — Photo 11
4352 E Cherokee St — Photo 12
4352 E Cherokee St — Photo 13
4352 E Cherokee St — Photo 14
4352 E Cherokee St — Photo 15
4352 E Cherokee St — Photo 16
4352 E Cherokee St — Photo 17
4352 E Cherokee St — Photo 18
4352 E Cherokee St — Photo 19
4352 E Cherokee St — Photo 20
4352 E Cherokee St — Photo 21
4352 E Cherokee St — Photo 22
4352 E Cherokee St — Photo 23
4352 E Cherokee St — Photo 24
4352 E Cherokee St — Photo 25
4352 E Cherokee St — Photo 26
4352 E Cherokee St — Photo 27
4352 E Cherokee St — Photo 28
4352 E Cherokee St — Photo 29
4352 E Cherokee St — Photo 30
4352 E Cherokee St — Photo 31
4352 E Cherokee St — Photo 32
4352 E Cherokee St — Photo 33
4352 E Cherokee St — Photo 34
4352 E Cherokee St — Photo 35
4352 E Cherokee St — Photo 36
4352 E Cherokee St — Photo 37
4352 E Cherokee St — Photo 38
4352 E Cherokee St — Photo 39
4352 E Cherokee St — Photo 40
4352 E Cherokee St — Photo 41
4352 E Cherokee St — Photo 42
4352 E Cherokee St — Photo 43
4352 E Cherokee St — Photo 44
4352 E Cherokee St — Photo 45
4352 E Cherokee St — Photo 46
4352 E Cherokee St — Photo 47
4352 E Cherokee St — Photo 48
4352 E Cherokee St — Photo 49
4352 E Cherokee St — Photo 50
4352 E Cherokee St — Photo 51
4352 E Cherokee St — Photo 52
4352 E Cherokee St — Photo 53
  • Furnished

$4,500/ mo
Doesn't include deposits and fees
4 beds2 baths2385 sqft house
4352 E Cherokee St

Your booked tour

What you get

Pet-friendlyIn-unit laundryParkingAir conditioningPool

Costs, fees, and lease terms

Pets

  • Dogs

    Allowed
  • Cats

    Allowed

The neighborhood

About the building

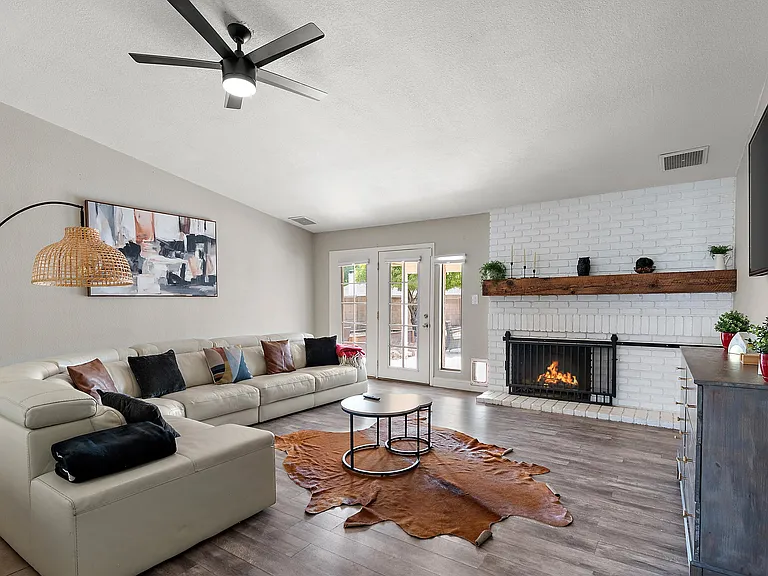
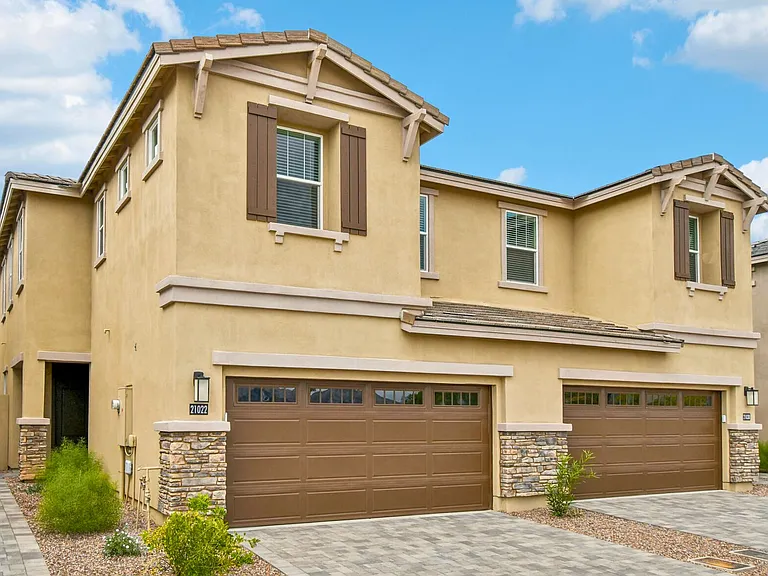
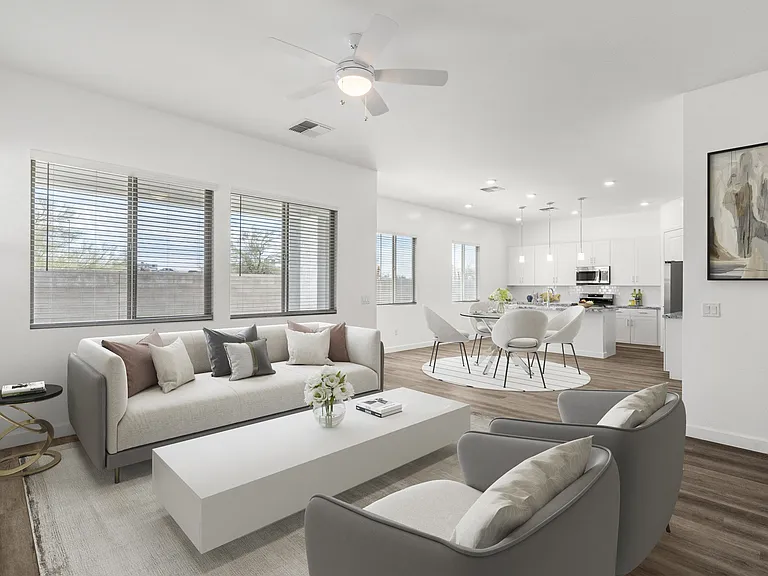
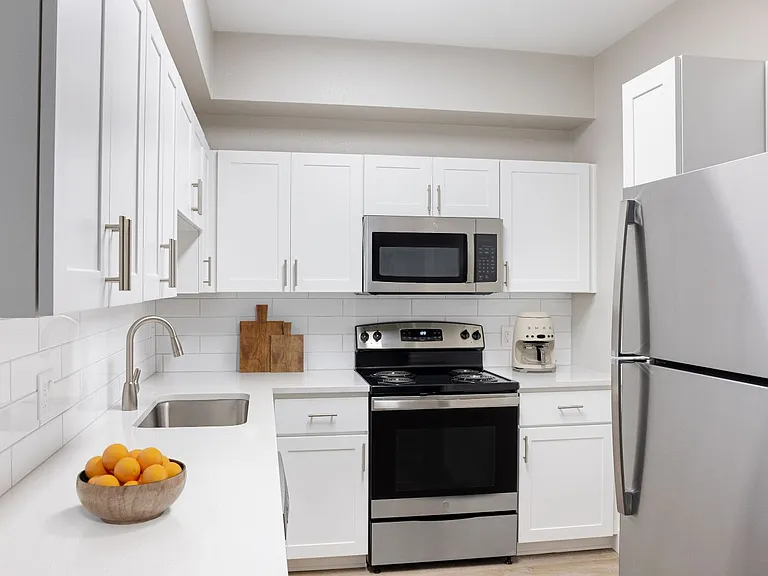
We accommodate traveling medical, relocations, contractors, military members, digital nomads, entrepreneurs, snowbirds, and all walks of life. $ 6,500 per month for 3 months below $ 4,500 per month for 6 months or longer $1,500 Security Deposit (Refundable) $350 Cleaning fee (One time fee) $150/pet Pet fee (Non-refundable) Spacious house half a mile from Ahwatukee Lakes Golf Club 4 bedrooms 2 full bathrooms 2 car garage The space 4 bedrooms 2 baths 1 king bed, 2 queen beds, 2 full beds, 3 twin beds. Pool & Jacuzzi Single Story Washer and dryer in the unit Fully furnished Full kitchen Dining set Central AC and heating Pet friendly 5 smart TVs High speed WiFi Free parking Black out curtains Pool table The kitchen has: Full size fridge 4 burner stove Microwave Oven Dishwasher Air fryer Blender Seasoning Cookware Coffee maker, ground coffee, and coffee mugs Drinking and wine glasses Amenities: Swimming pool Jacuzzi Fully fenced Pool table Outdoor patio set Outdoor dining set Outdoor fire pit Other things to note Distance to Attractions & Other Facilities: Ahwatukee Lakes Golf Club - 0.6 miles Phoenix Airport - 9.9 mi Papago Park - 10.3 miles Phoenix Zoo.- 10.7 miles Desert Botanical Garden - 11.2 miles Downtown, Chandler - 12.6 miles Tempe Marketplace - 13.6 miles Downtown Phoenix - 14.7 miles Old Town Scottsdale - 15.6 miles State farm Stadium - 30.7 miles Distance to stores/restaurants: Target - 1.6 miles Starbucks - 1.8 miles Chick-fil-A - 2 miles Walmart - 2.7 miles Salad and Go - 2.8 miles Ross Dress for Less - 2.9 miles The Home Depot - 2.9 miles Distance to other facilities: Intel - Chandler - 5.6 miles Phoenix Airport - 9.9 miles Chandler Airport Center - 14.7 miles Mesa Ridge Business Park - 22.6 miles Phoenix-Mesa Gateway Airport - 31 miles Distance to Universities: Arizona State University ASU - 10.1 miles Grand Canyon University - 21.3 miles Distance to Hospitals: Dignity Health Urgent Care in Ahwatukee - 2.9 miles Tempe St. Luke's Hospital - 8.2 miles Chandler Regional Medical Center - 10.4 miles Banner Health Center - 10.8 miles Valleywise Health Medical Center - 13.6 miles Select Specialty Hospital - Phoenix - 14.6 miles Banner - University Medical Center - 14.8 miles Phoenix Children's Hospital - 14.9 miles HonorHealth Scottsdale Osborn Medical Ctr - 15.7 miles Carl T. Hayden Veterans' Administration Medical Center - 17.1 miles Saint Joseph's Hospital - 17.7 miles Dignity Health - 21.8 miles Abrazo Central Campus - 22.1 miles HonorHealth John C. Lincoln Medical Center - 23.2 miles Banner Thunderbird Medical Center - 31.4 miles HonorHealth Deer Valley Medical Center - 31.7 miles Mayo Clinic - 31.8 miles

The property manager

Nearby schools

Students who live in 4352 E Cherokee St attend the following Tempe Union High School District (Unified School District) and Kyrene Elementary School District (Unified School District) public schools:

GreatSchools ratings are based on test scores and additional metrics when available.

4352 E Cherokee St

By contacting this property, you agree to our Terms of Use. Visit our Privacy Portal for more information. When you click “Send message”, we’ll send your inquiry to the property manager so they can reach out and answer your questions.

Find similar homes

Spot something off?Good catch. Flag it and help keep listings legit.