435 W Hobbie St

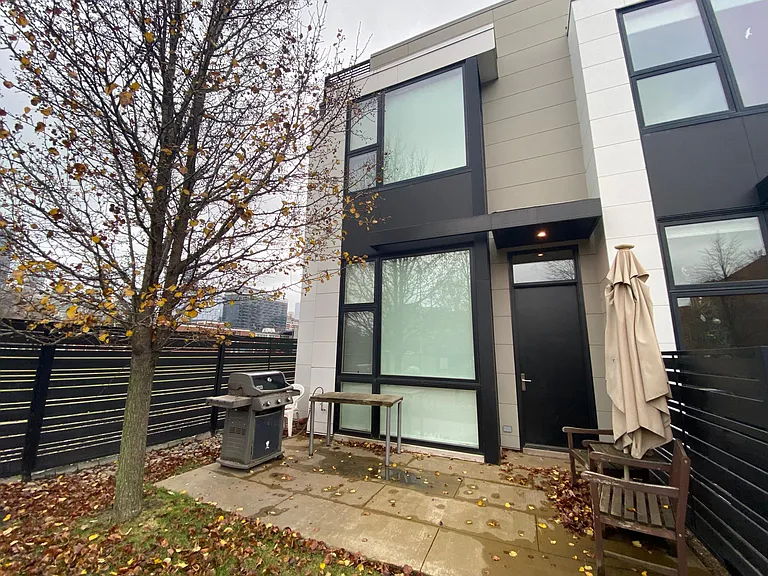
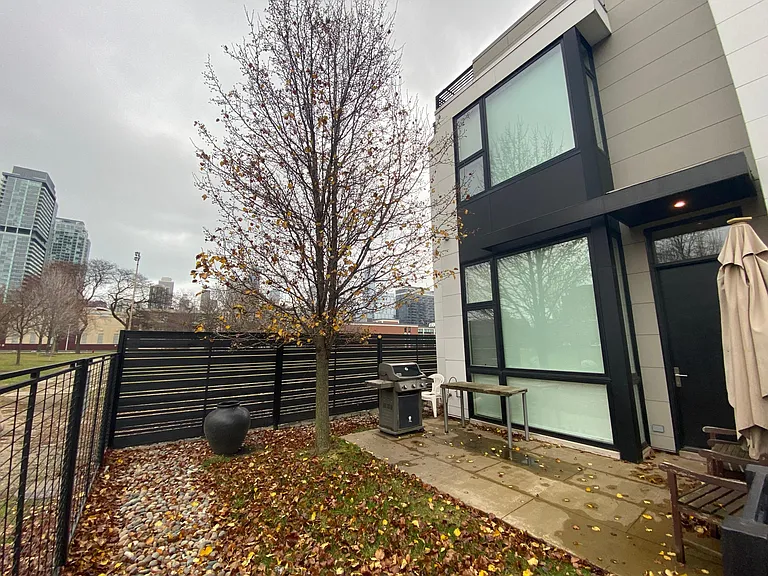
Front of home gated with deck
435 W Hobbie St — Photo 2
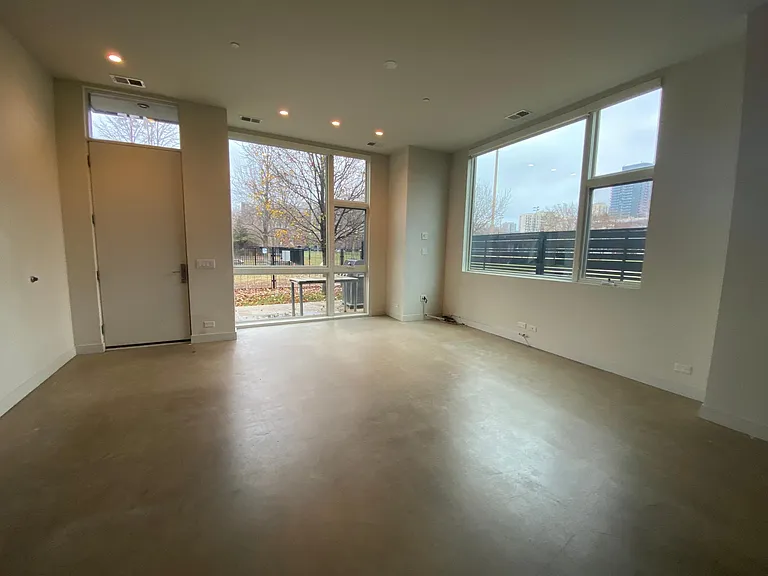
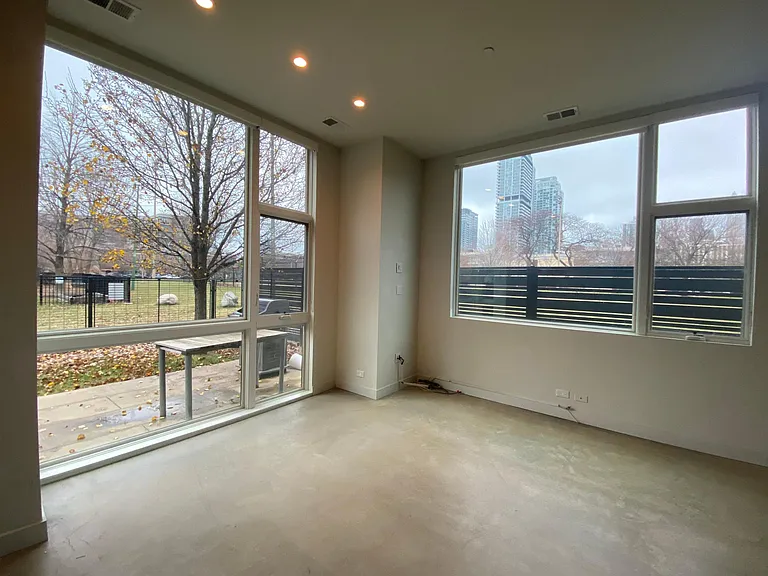
Living Room
435 W Hobbie St — Photo 4
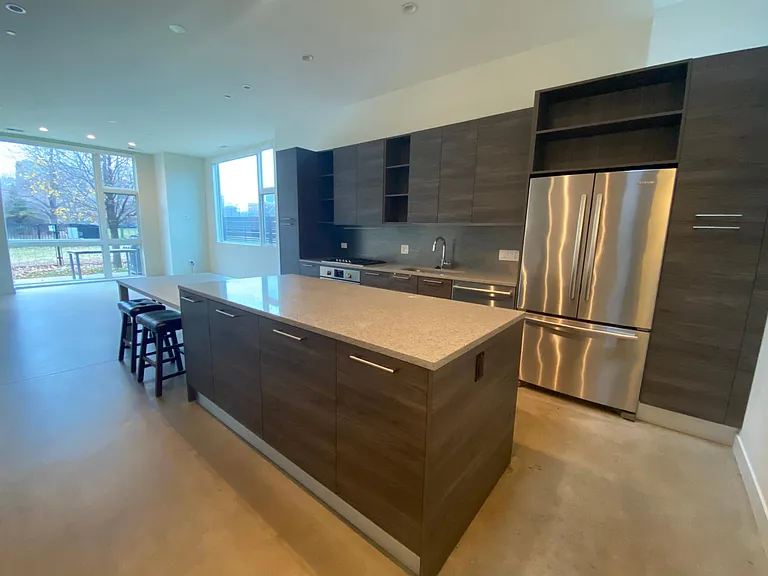
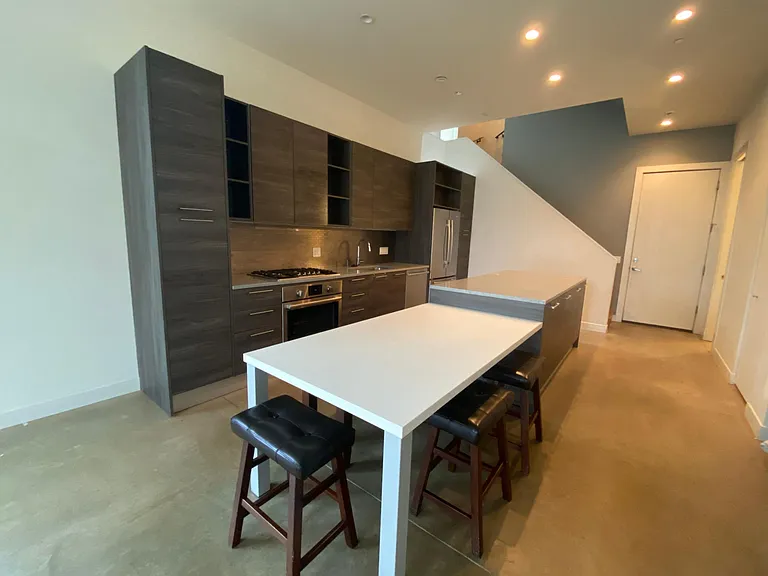
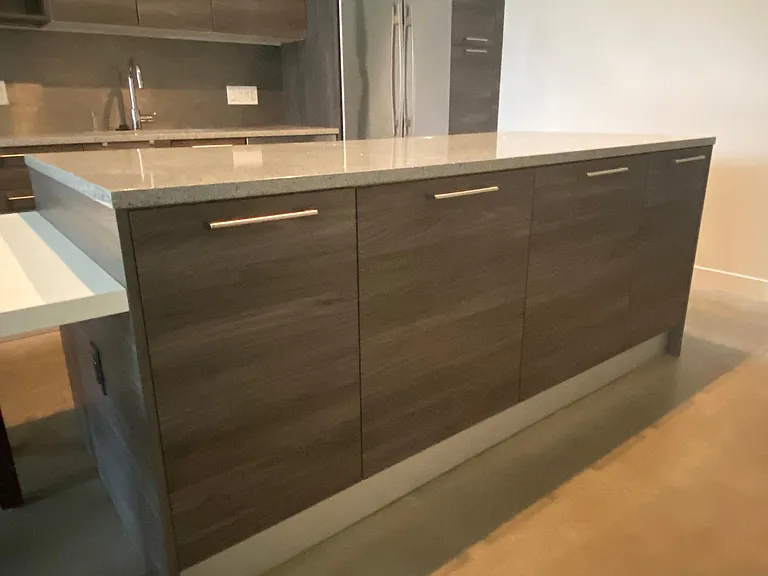
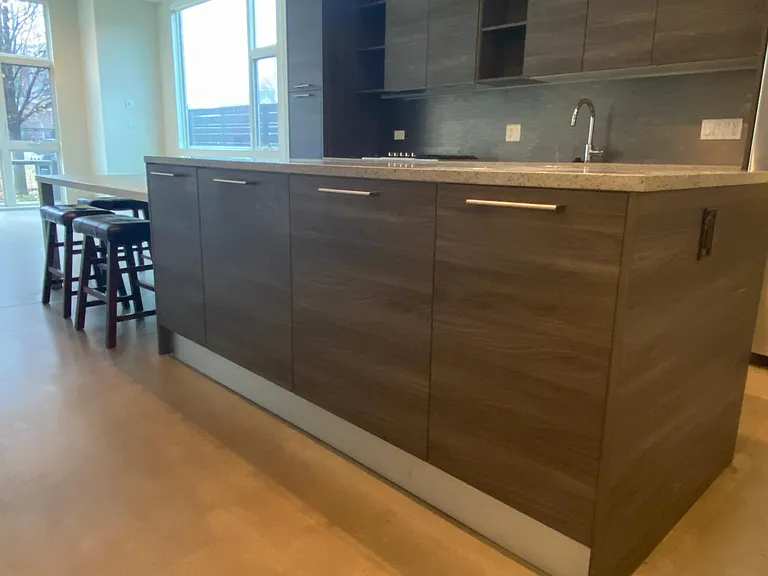
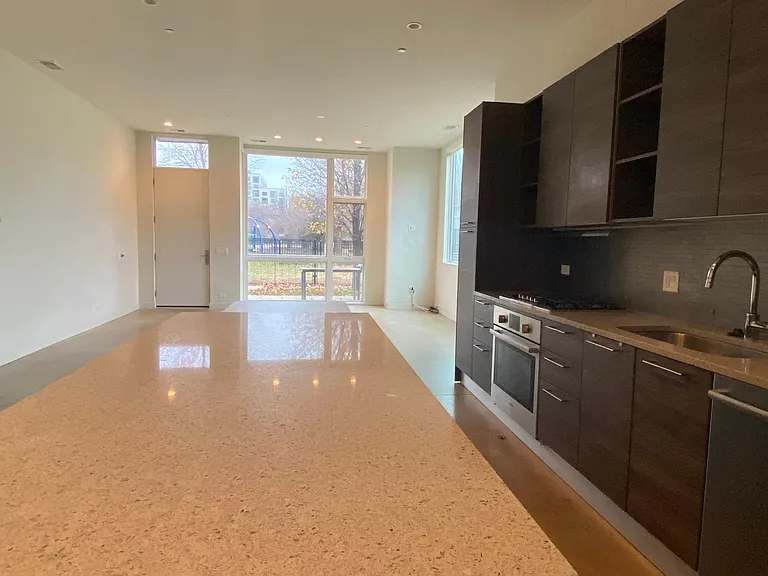
Kitchen
435 W Hobbie St — Photo 6
435 W Hobbie St — Photo 7
435 W Hobbie St — Photo 8
435 W Hobbie St — Photo 9
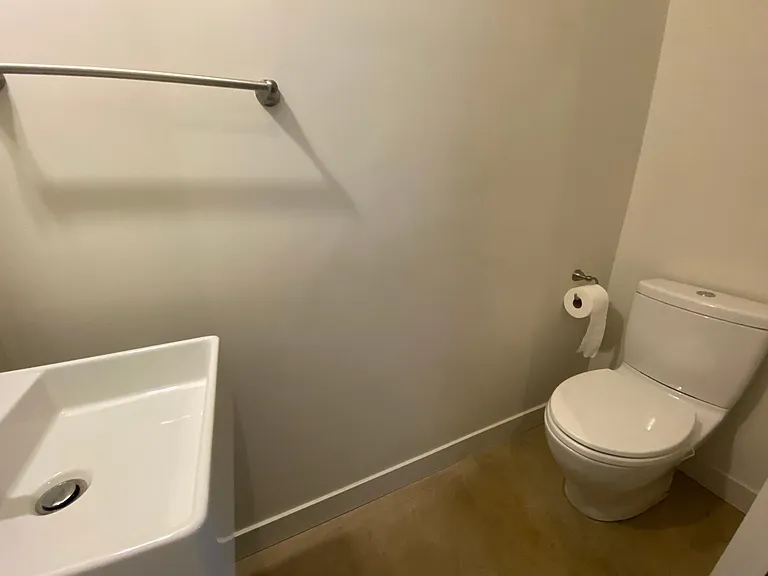
Main Floor Powder Room
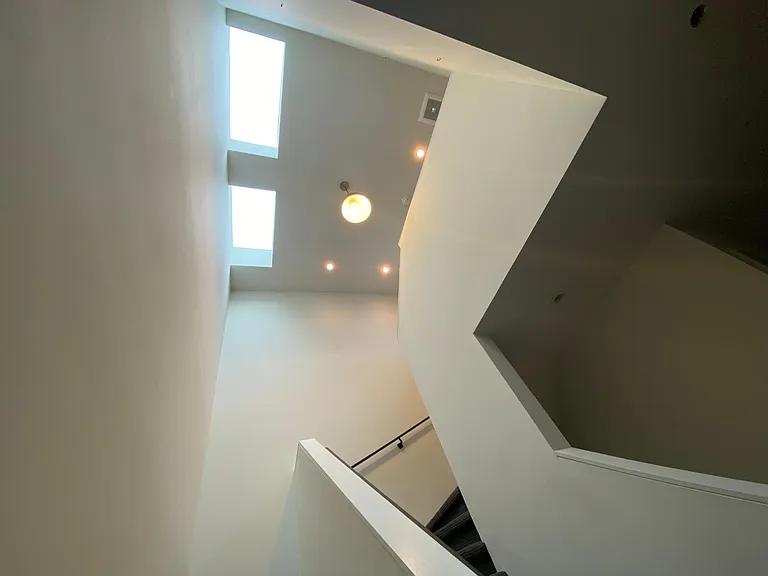
Stairway w/ sky lights
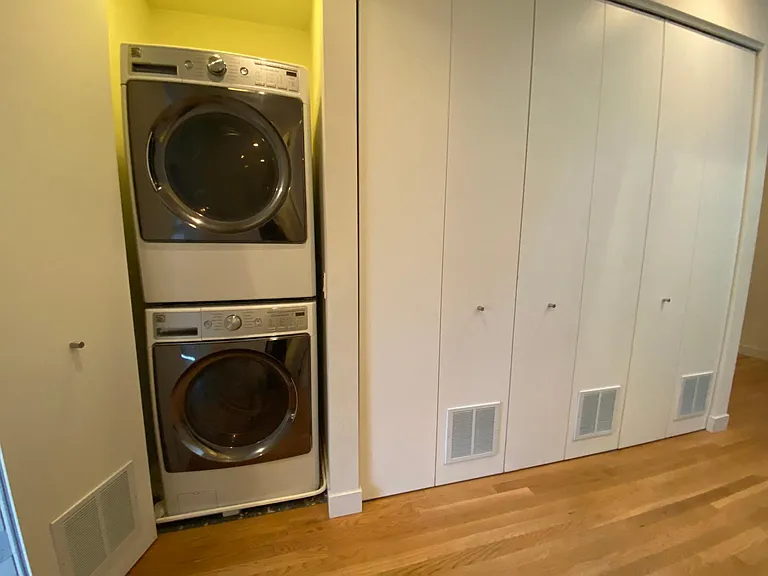
2nd Floor Hallway W/D
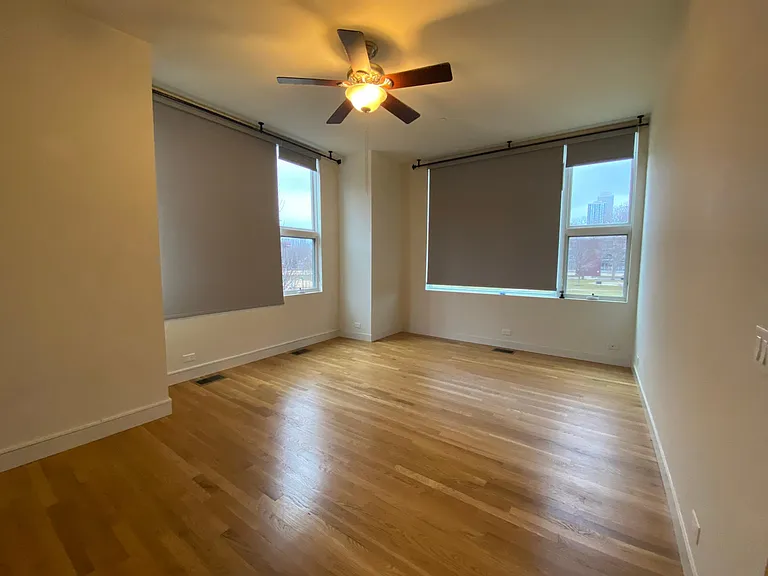
2nd Floor Bedroom 1
435 W Hobbie St — Photo 14
435 W Hobbie St — Photo 15
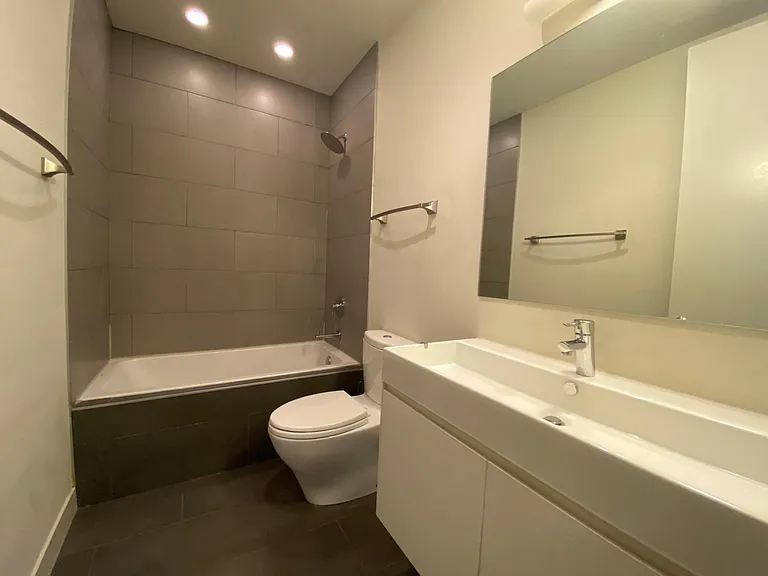
2nd Floor Hallway Bathroom
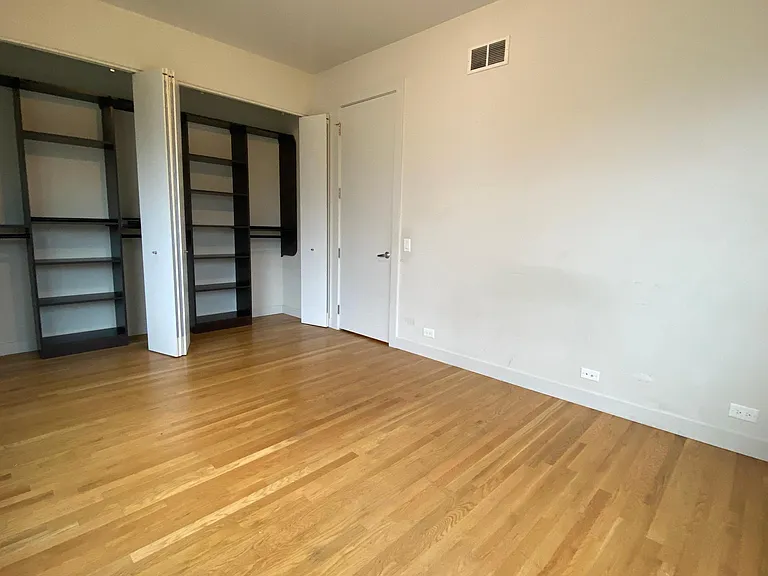
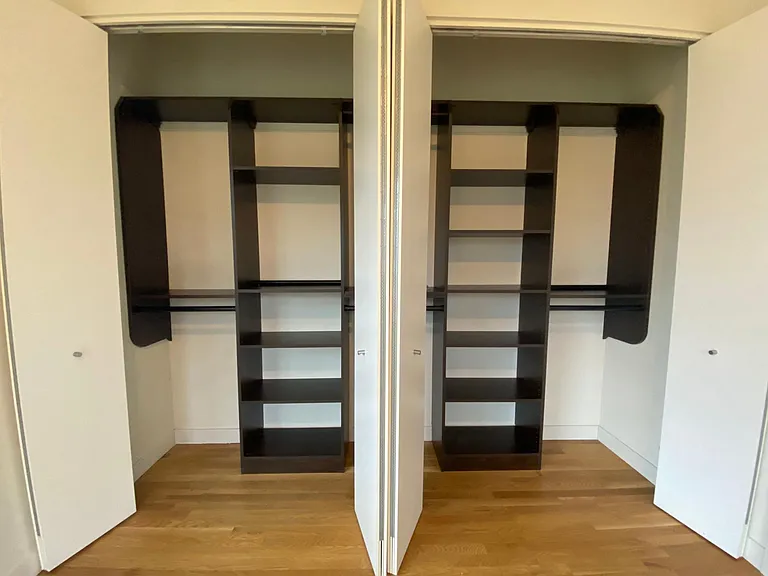
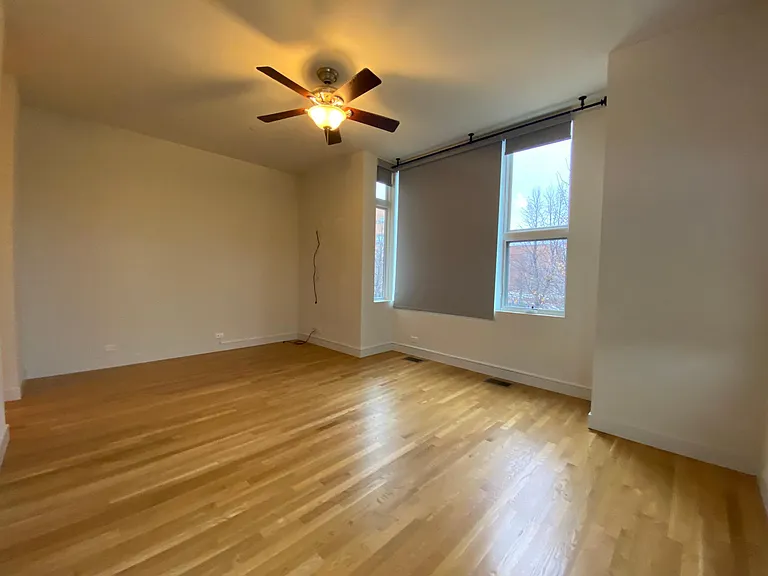
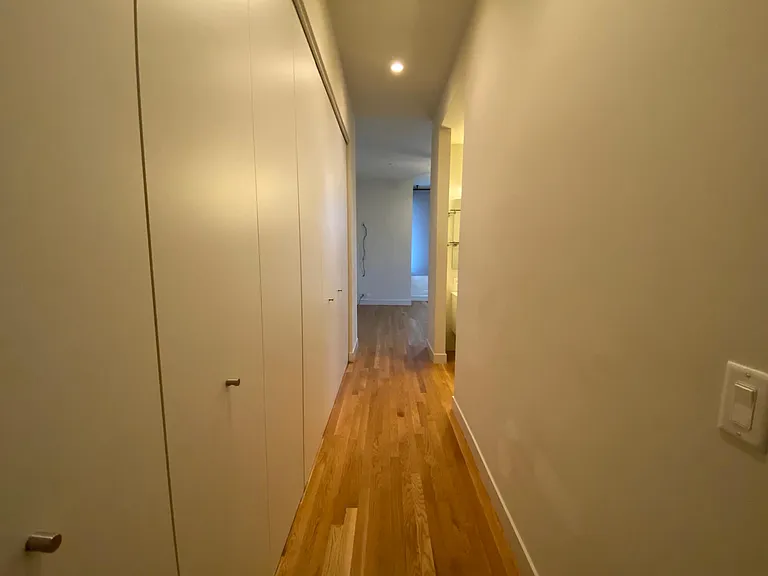
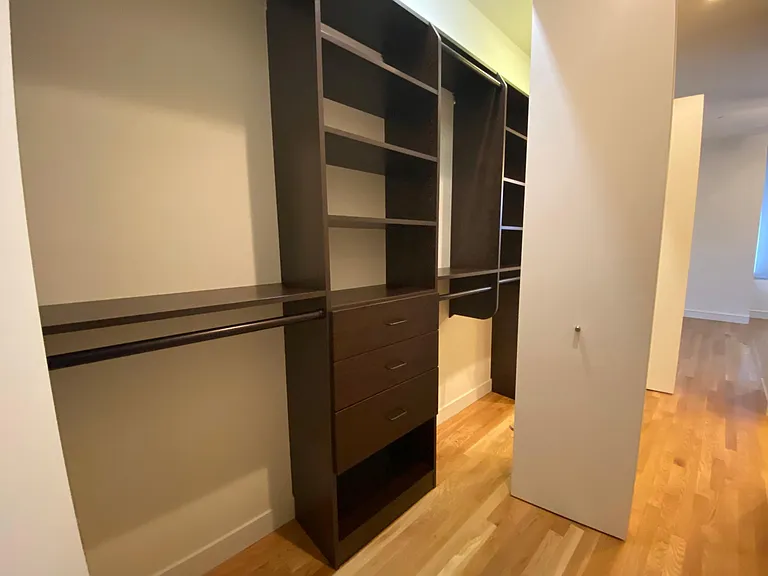
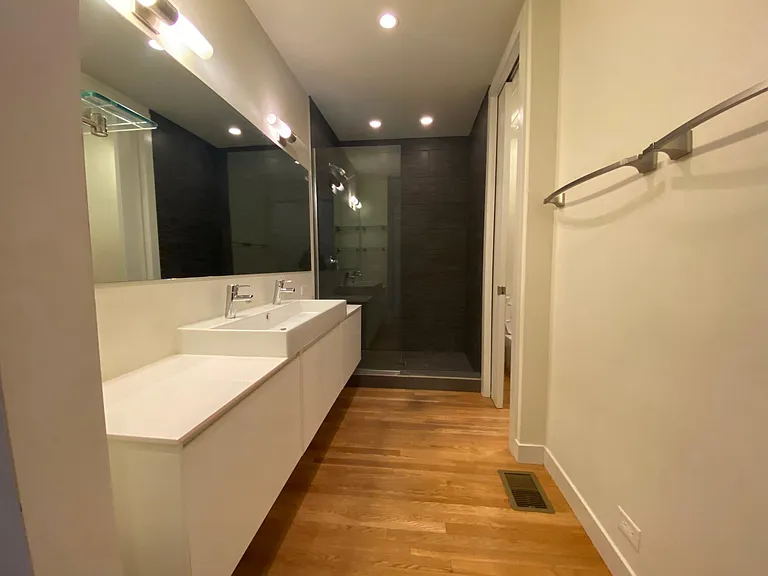
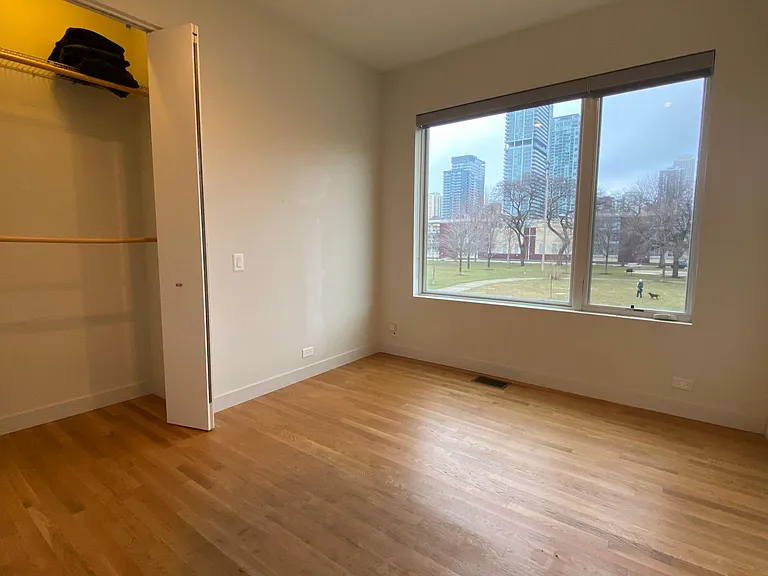
2nd Floor Primary Suite
435 W Hobbie St — Photo 18
435 W Hobbie St — Photo 19
435 W Hobbie St — Photo 20
435 W Hobbie St — Photo 21
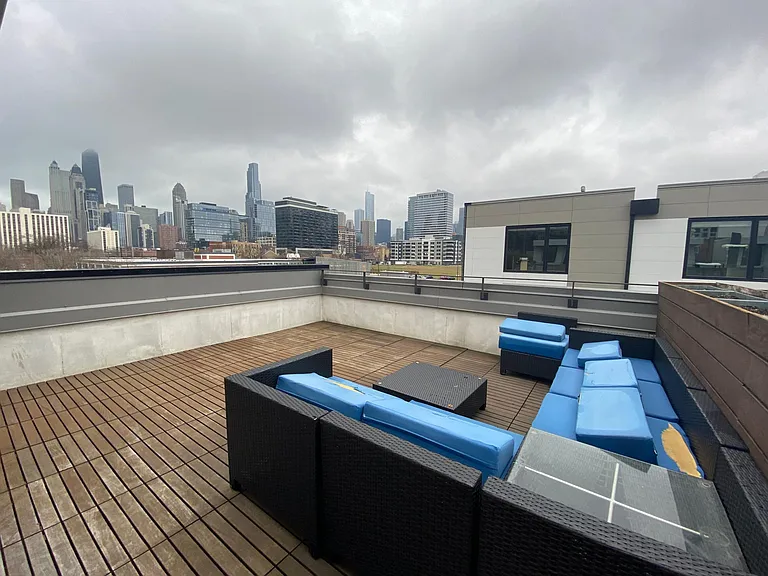
435 W Hobbie St — Photo 22
2nd Floor 3rd Bedroom
2nd Floor Working Nook area in hallway
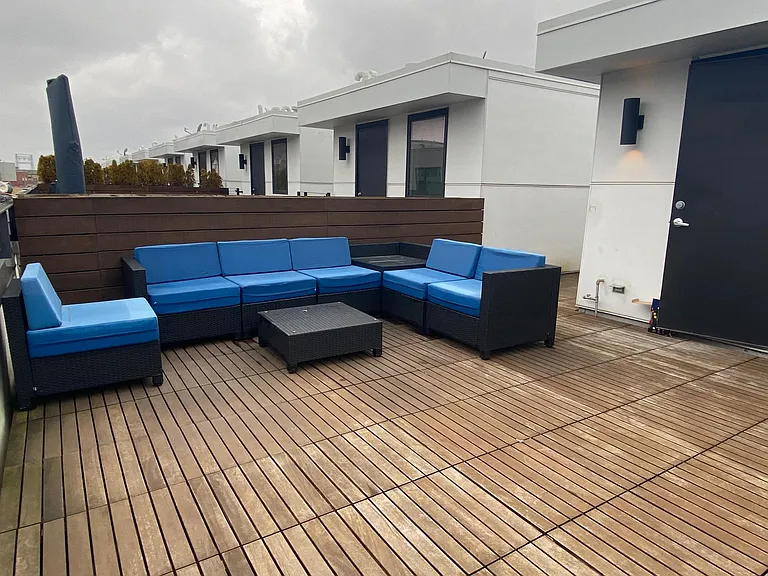
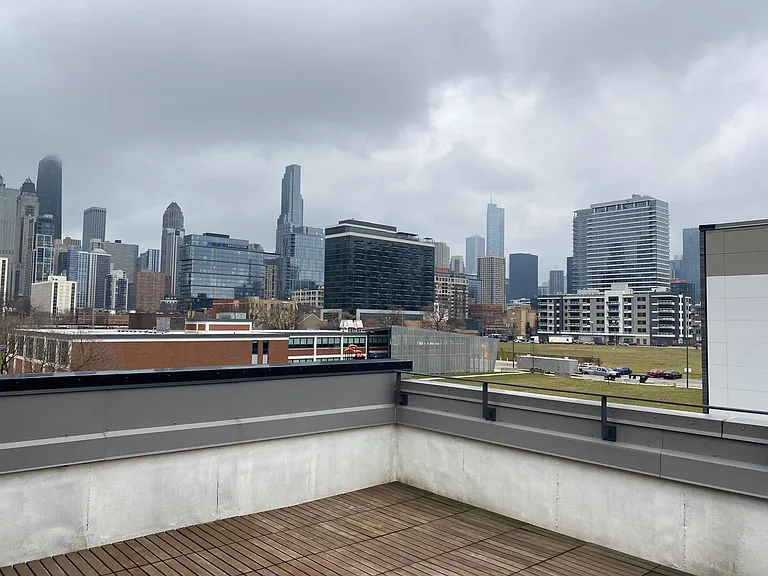
Roof Top Deck & Views
435 W Hobbie St — Photo 26
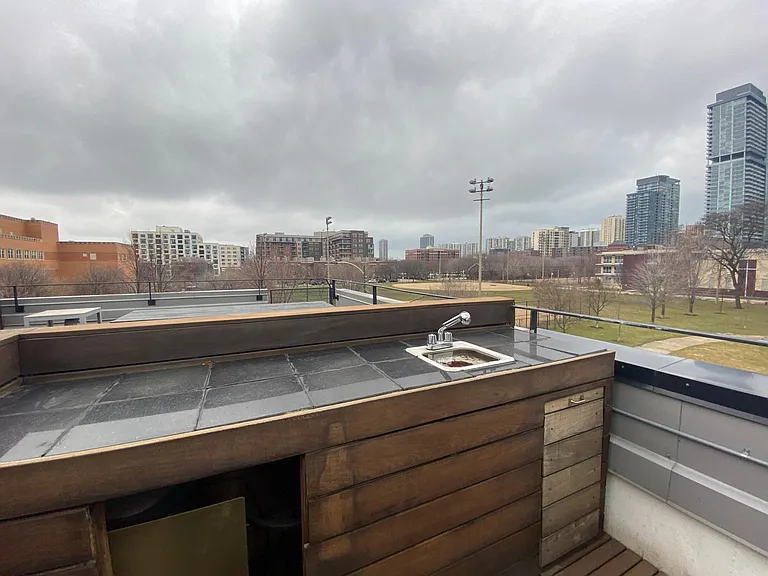
435 W Hobbie St — Photo 27
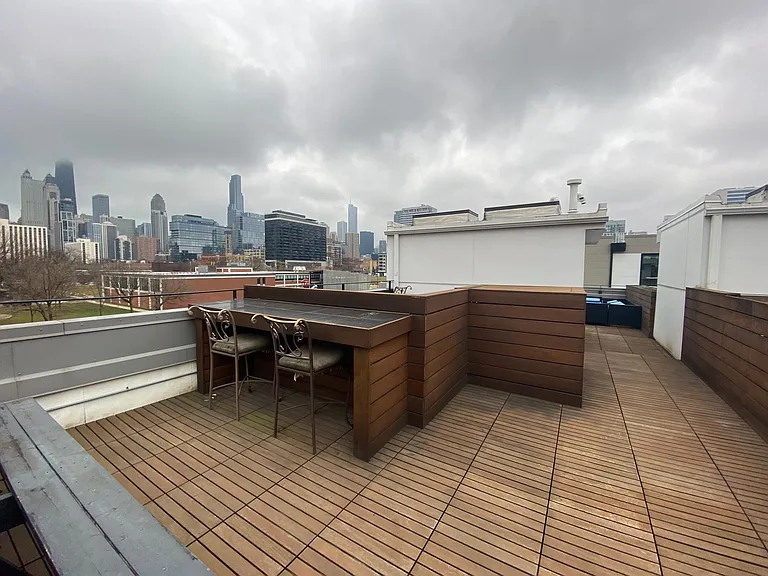
435 W Hobbie St — Photo 28
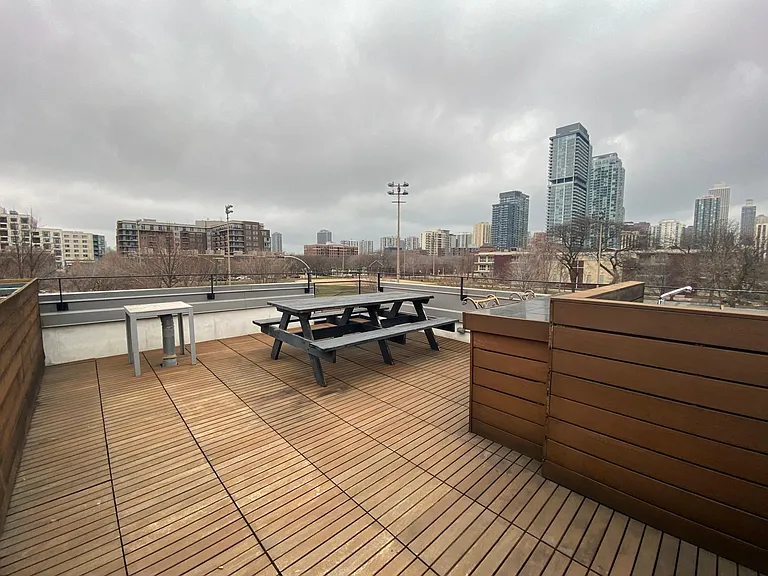
435 W Hobbie St — Photo 29
435 W Hobbie St — Photo 30

435 W Hobbie St — Photo 31
435 W Hobbie St — Photo 32

435 W Hobbie St — Photo 33
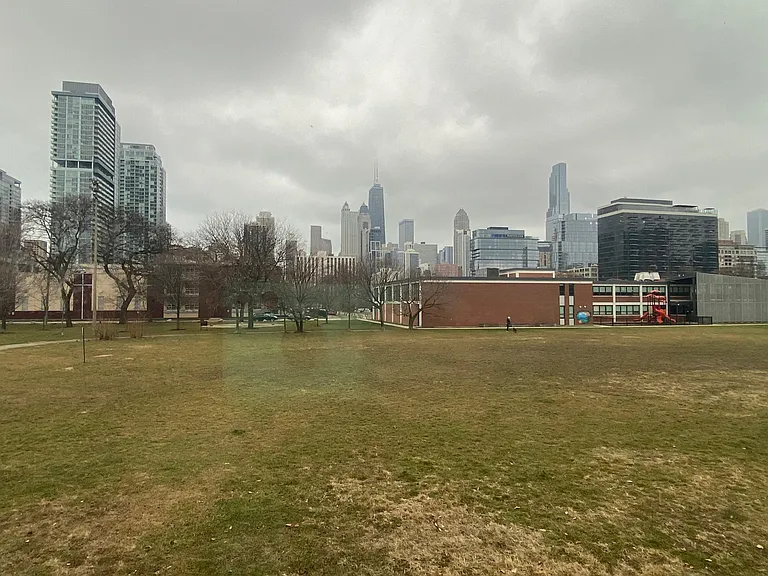
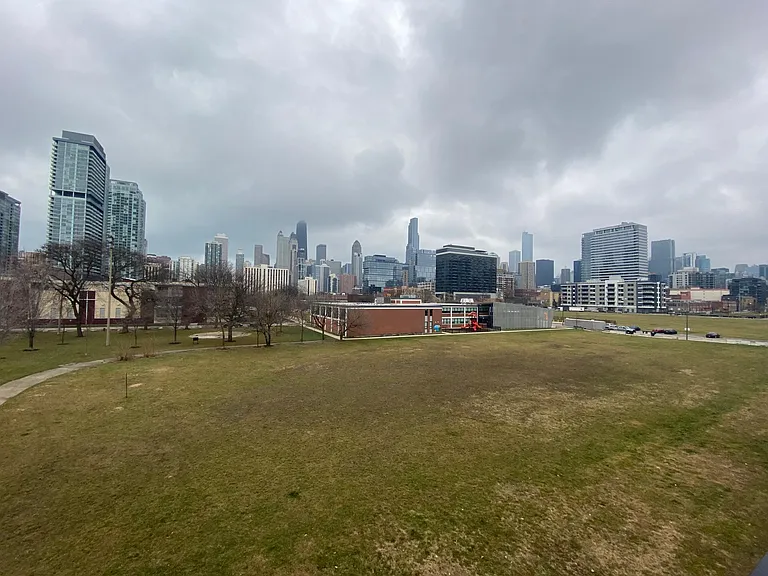
Park adjacent to home
435 W Hobbie St — Photo 35
435 W Hobbie St — Photo 36
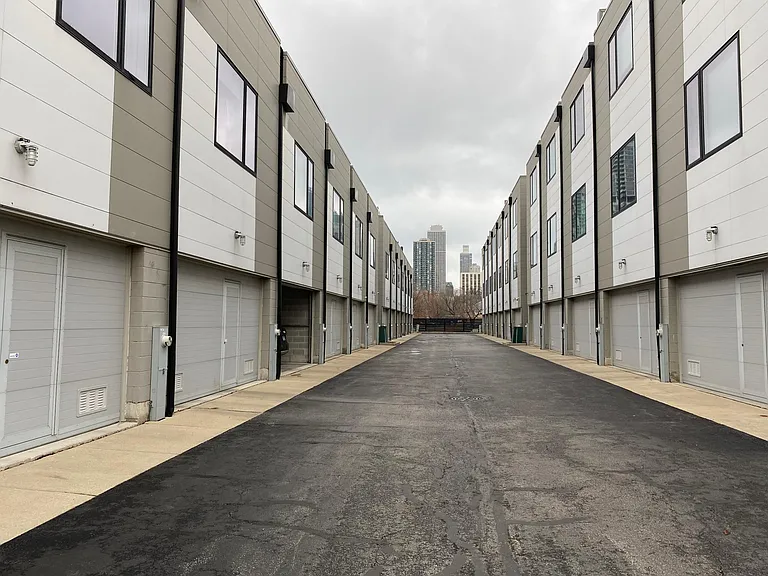
Private Driveway to Garage
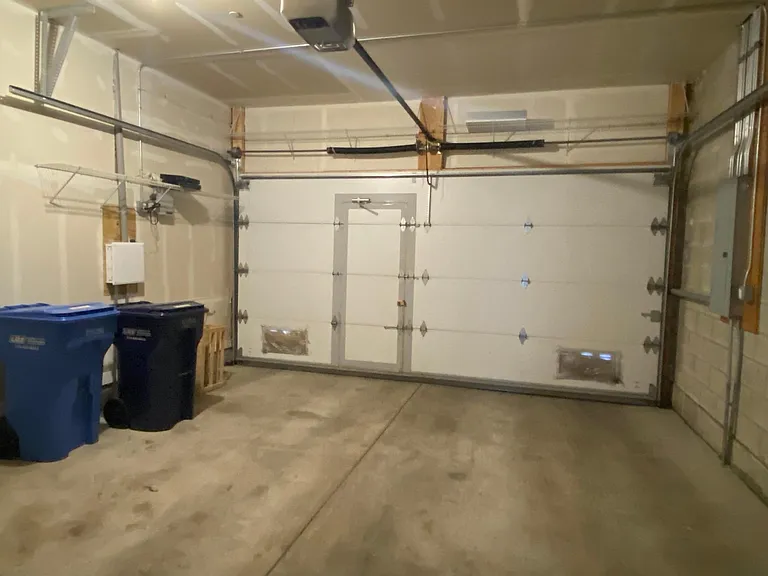
2 Car Garage
This townhome is the end unit
435 W Hobbie St — Photo 40
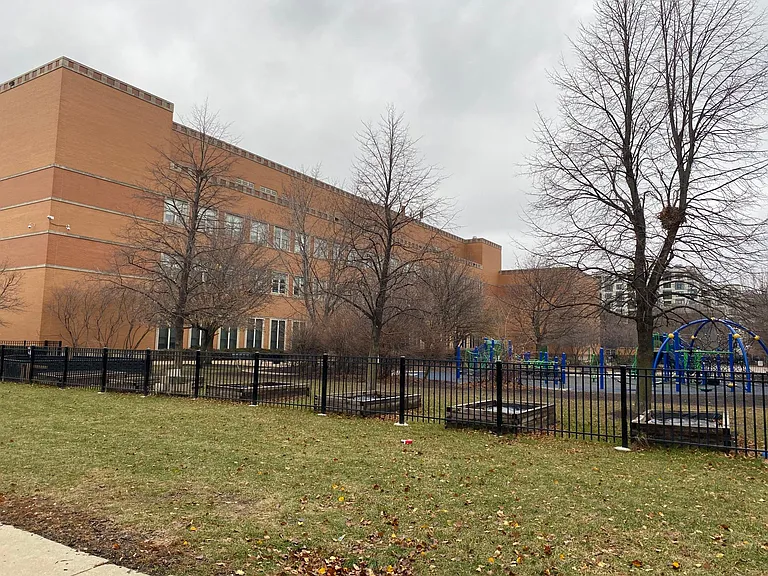
School near by
More Park adjacent to home

$6,000/ mo
Doesn't include deposits and fees
3 beds2.5 baths2134 sqft townhouse
Available July 1
435 W Hobbie St

Your booked tour

What you get

Pet-friendlyIn-unit laundryParkingAir conditioning

Costs, fees, and lease terms

Lease terms

Credit 700+ and 2.5x the rent for income, Renter pays utilities except water. Only 1 pet allowed under 40 pounds. No Smoking allowed.

Pets

  • Dogs

    Not allowed
  • Cats

    Allowed
    Number allowed1

The neighborhood

About the building

Premier location with stunning skyline views and a private rooftop deck, this Basecamp townhome at 435 W. Hobbie offers sophisticated modern living in the heart of Chicago. Designed by AIA award-winning Pappageorge Haymes and Ranquist Development, this 3-level home features a gated front terrace perfect for grilling and entertaining, leading into an open-concept main level with expansive living/dining space and a sleek designer kitchen with Italian cabinetry, a statement island with built-in dining, custom glass backsplash, and premium appliances including a 36" JennAir refrigerator and Bosch appliances. Upstairs, all bedrooms include custom closets and designer baths. The full-length private rooftop deck with outdoor bar is the ultimate entertainer's space with panoramic skyline views. Additional highlights include a private gated driveway and attached 2-car garage with overhead storage. Ideally located between River North and Old Town, enjoy walkable access to top restaurants, nightlife, art galleries, boutique fitness studios, coffee shops, the Chicago Riverwalk, Magnificent Mile shopping, public transit, and expressways. Located within the sought-after Ogden Elementary School Chicago and Lincoln Park High School Chicago districts, with proximity to Walter Payton College Prep offering the perfect blend of luxury, convenience, and vibrant city living.

The property manager

Nearby schools

Students who live in 435 W Hobbie St attend the following Chicago Public Schools (Unified School District) public schools:

GreatSchools ratings are based on test scores and additional metrics when available.

435 W Hobbie St

By contacting this property, you agree to our Terms of Use. Visit our Privacy Portal for more information. When you click “Send message”, we’ll send your inquiry to the property manager so they can reach out and answer your questions.

Find similar homes

Spot something off?Good catch. Flag it and help keep listings legit.