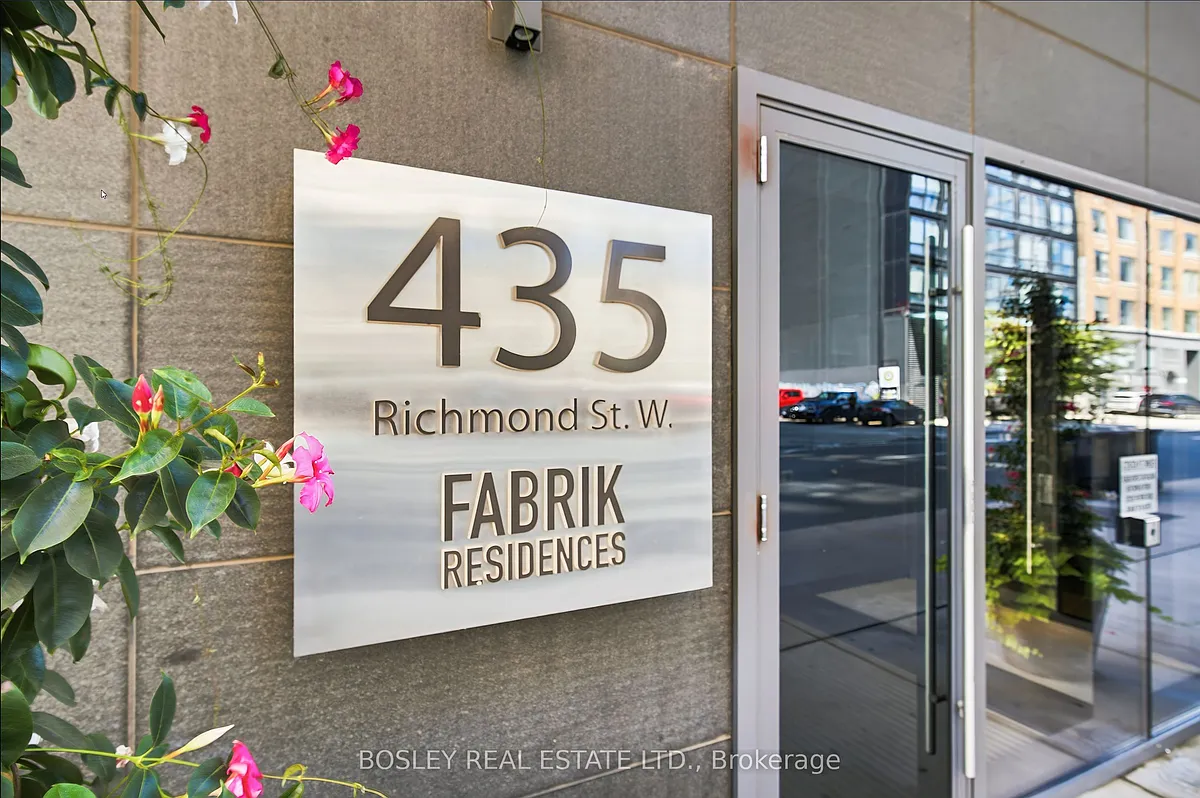
435 Richmond St W #205

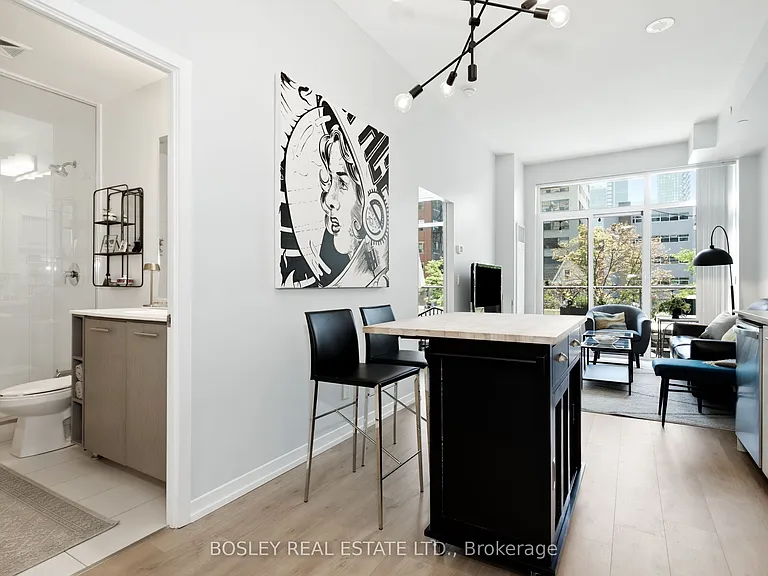
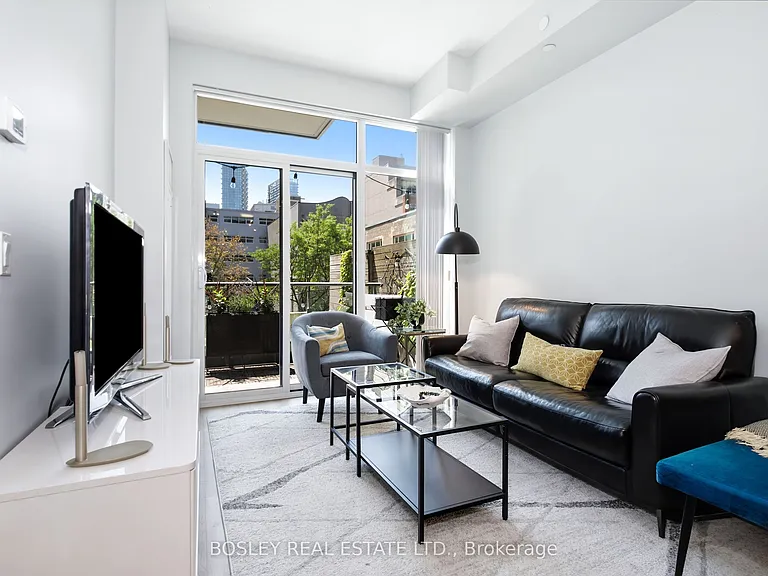
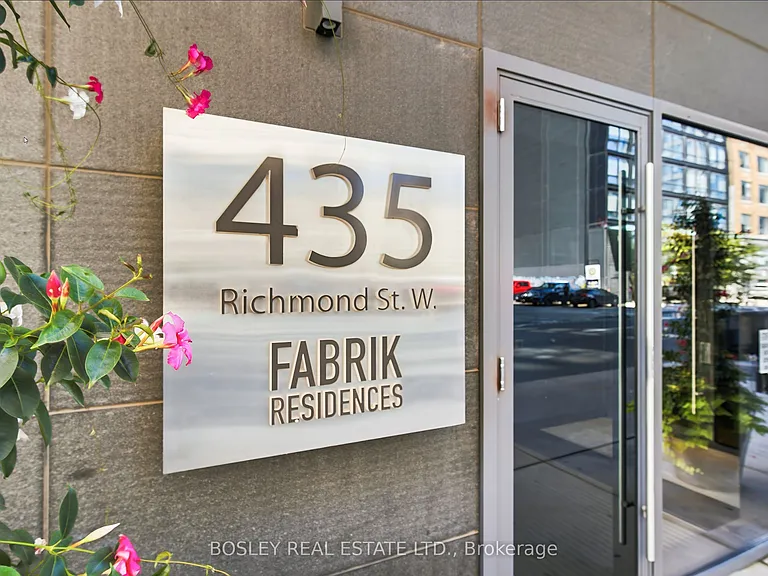
435 Richmond St W #205 — Photo 1
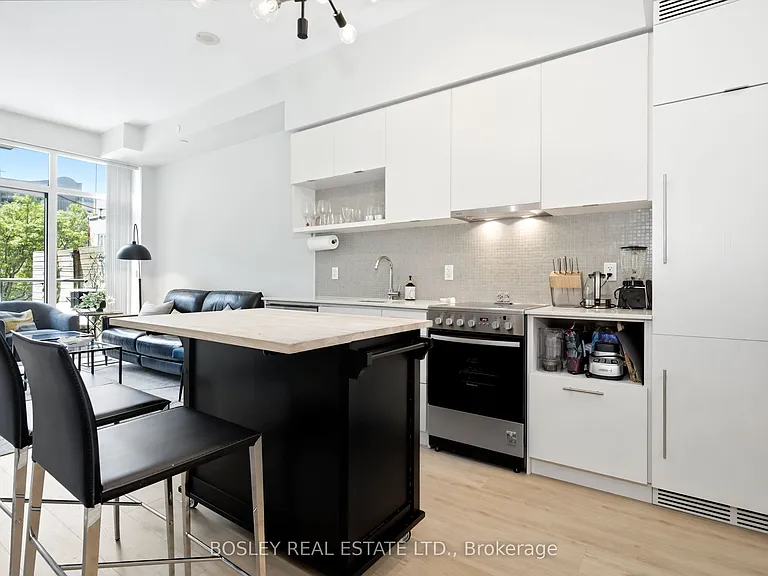
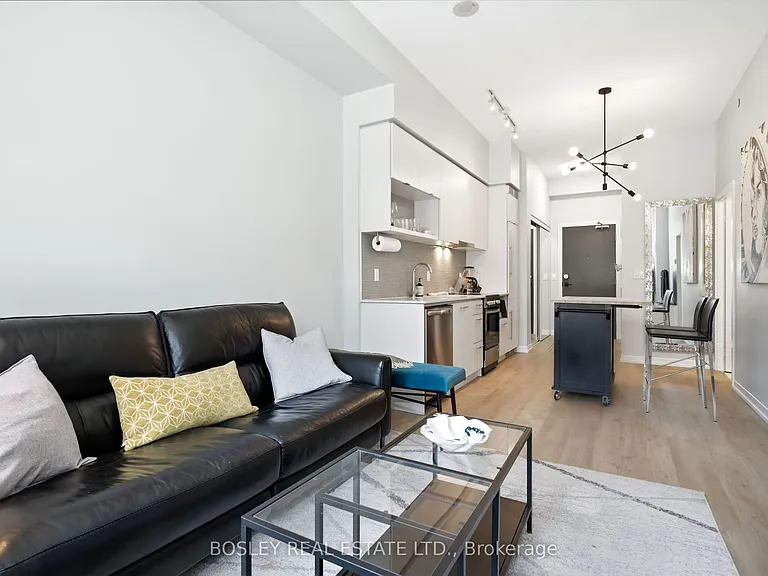
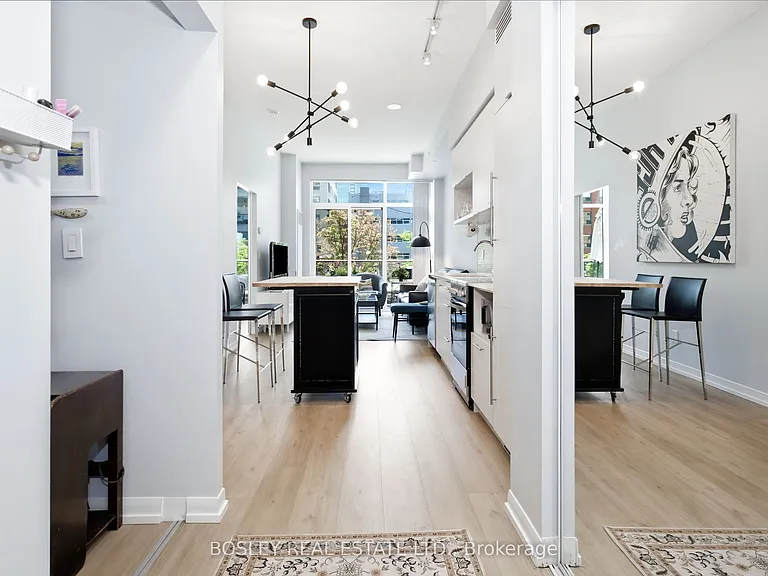
435 Richmond St W #205 — Photo 2
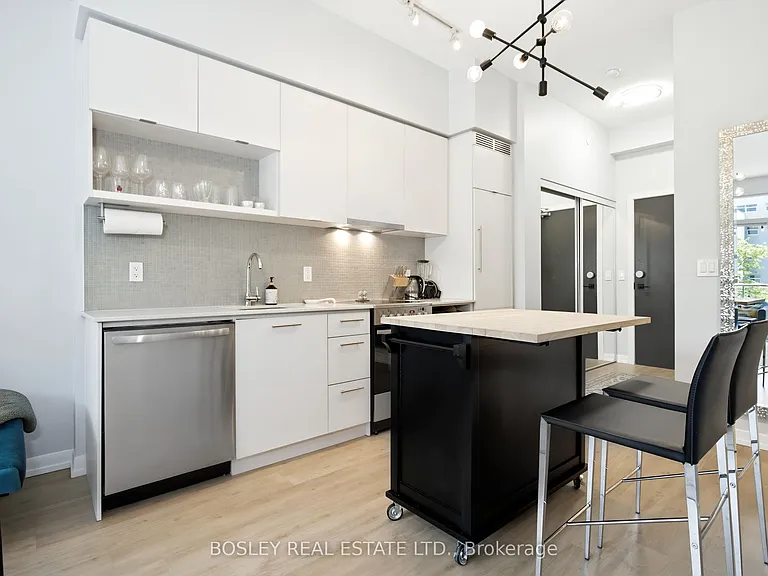
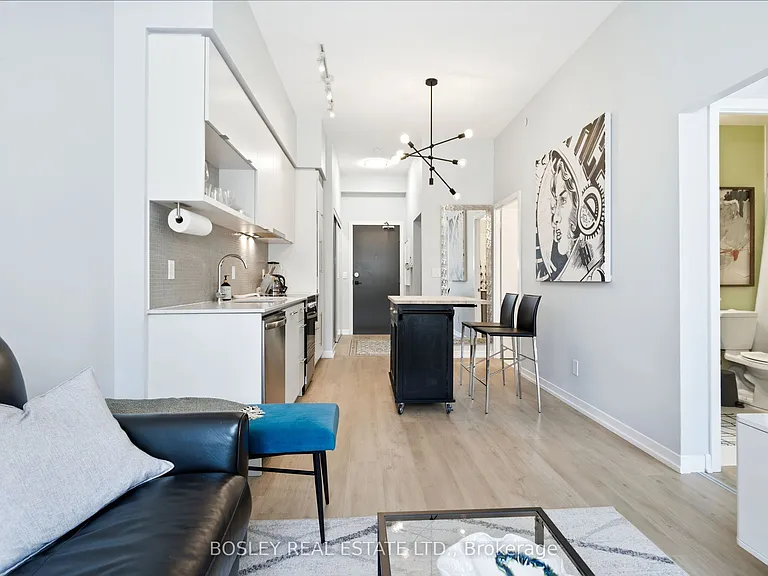
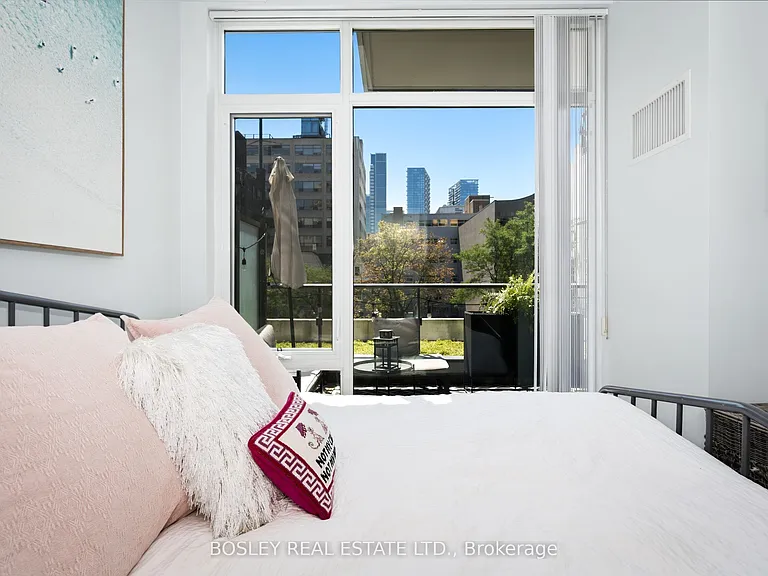
435 Richmond St W #205 — Photo 3
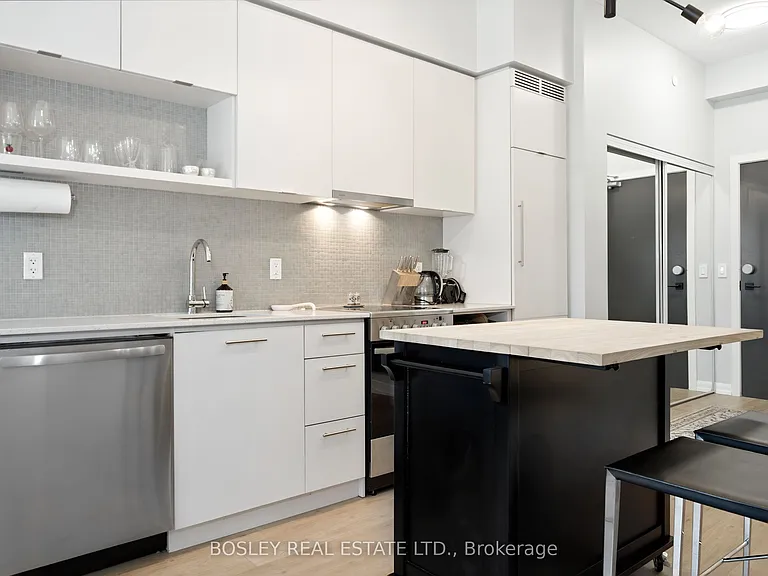
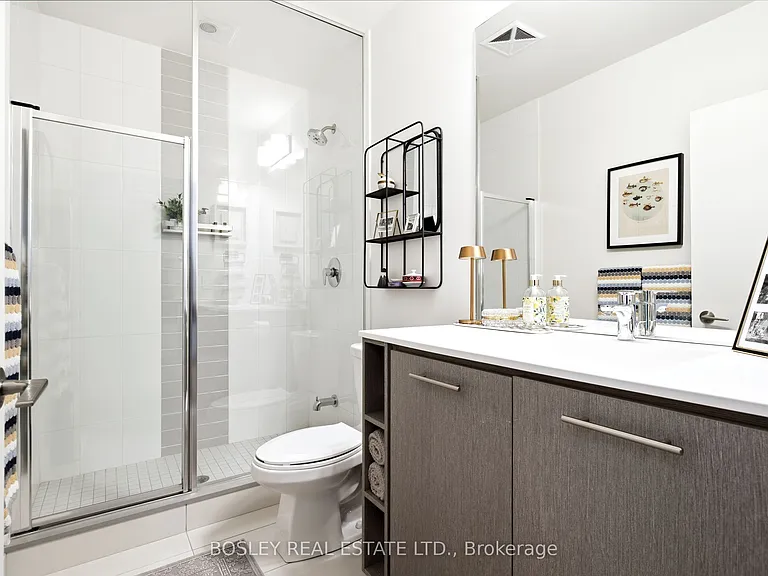
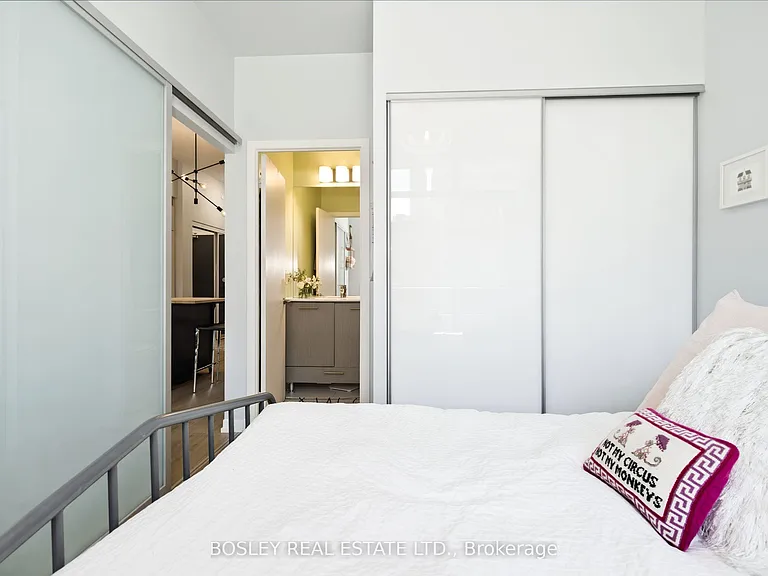
435 Richmond St W #205 — Photo 4
435 Richmond St W #205 — Photo 5
435 Richmond St W #205 — Photo 6
435 Richmond St W #205 — Photo 7
435 Richmond St W #205 — Photo 8
435 Richmond St W #205 — Photo 9
435 Richmond St W #205 — Photo 10
435 Richmond St W #205 — Photo 11
435 Richmond St W #205 — Photo 12
435 Richmond St W #205 — Photo 13
435 Richmond St W #205 — Photo 14
435 Richmond St W #205 — Photo 15
435 Richmond St W #205 — Photo 16
435 Richmond St W #205 — Photo 17
435 Richmond St W #205 — Photo 18
435 Richmond St W #205 — Photo 19
435 Richmond St W #205 — Photo 20
435 Richmond St W #205 — Photo 21
435 Richmond St W #205 — Photo 22
435 Richmond St W #205 — Photo 23
435 Richmond St W #205 — Photo 24
435 Richmond St W #205 — Photo 25
435 Richmond St W #205 — Photo 26
435 Richmond St W #205 — Photo 27
435 Richmond St W #205 — Photo 28
435 Richmond St W #205 — Photo 29
435 Richmond St W #205 — Photo 30
435 Richmond St W #205 — Photo 31
435 Richmond St W #205 — Photo 32
435 Richmond St W #205 — Photo 33
435 Richmond St W #205 — Photo 34
435 Richmond St W #205 — Photo 35
435 Richmond St W #205 — Photo 36
435 Richmond St W #205 — Photo 37
435 Richmond St W #205 — Photo 38

$2,950/ mo
Doesn't include deposits and fees
2 beds2 bathscondo
435 Richmond St W #205
Your booked tour

What you get

Air conditioning

Costs, fees, and lease terms

The neighborhood

About the building

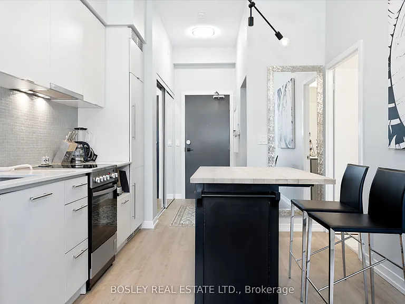
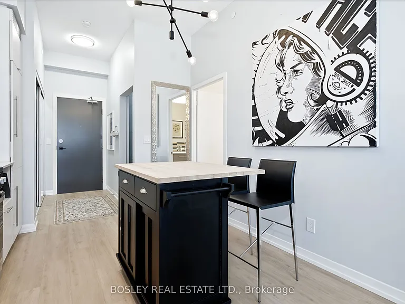
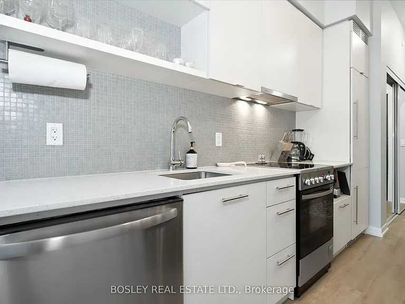
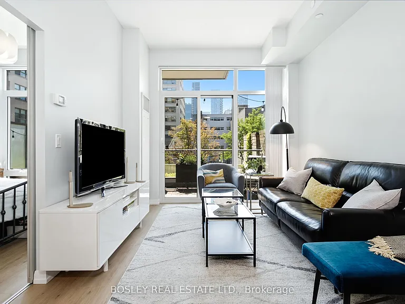
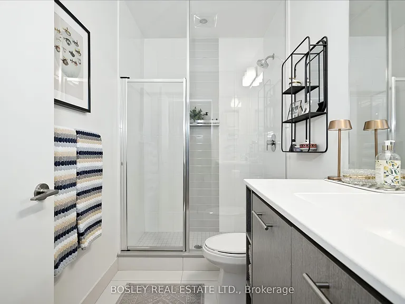
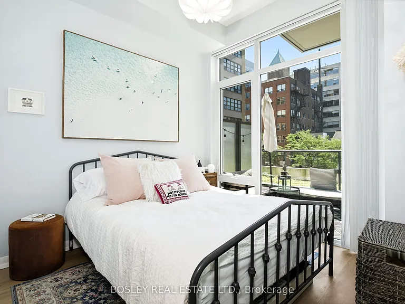
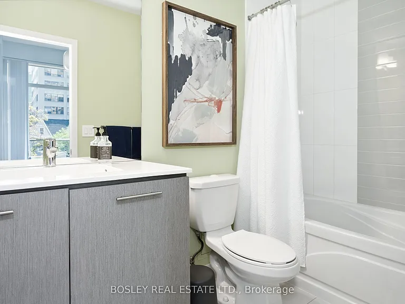
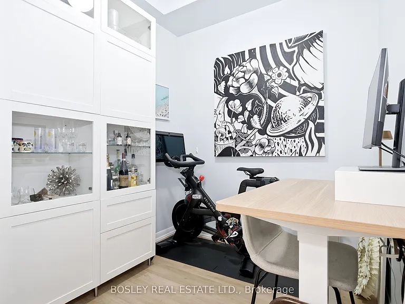
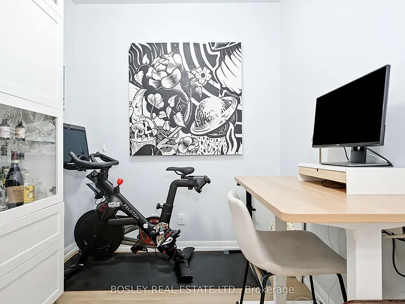
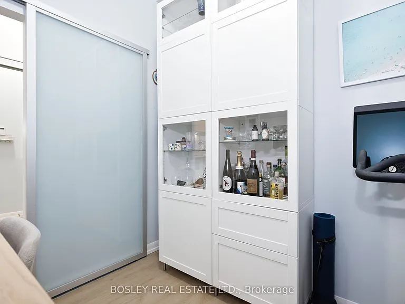
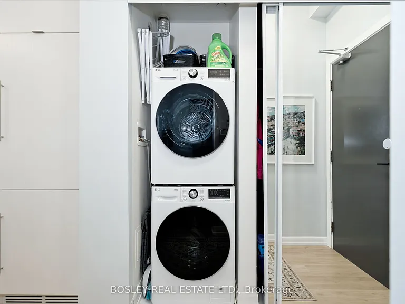
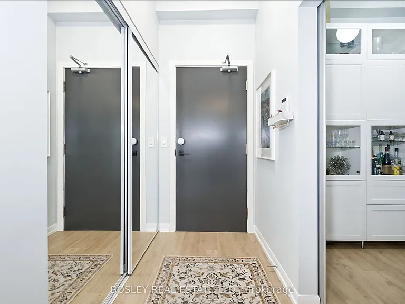
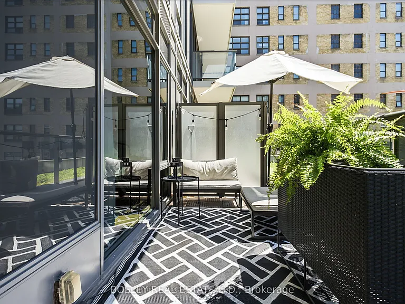
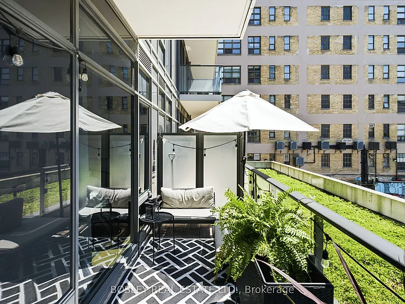
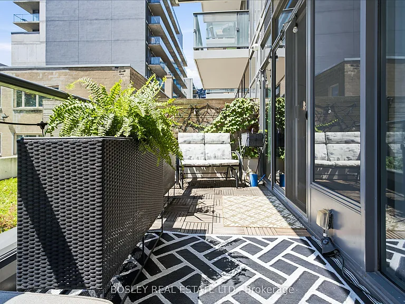
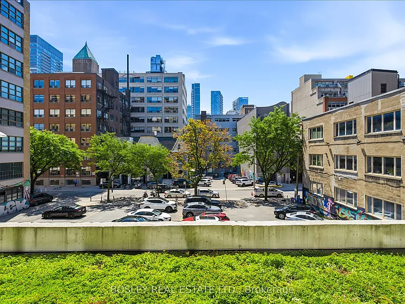
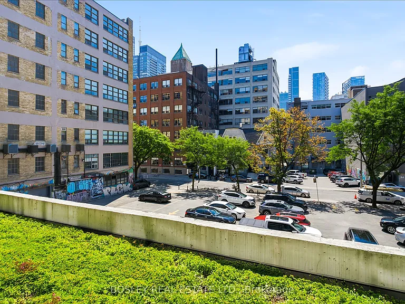
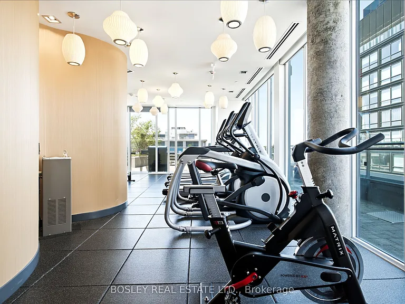
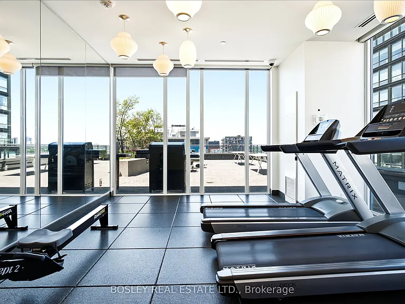
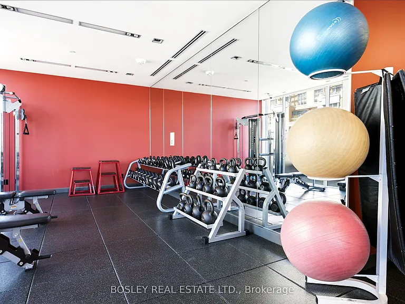
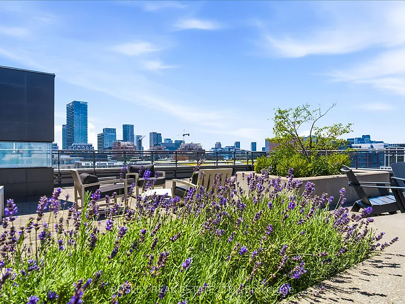
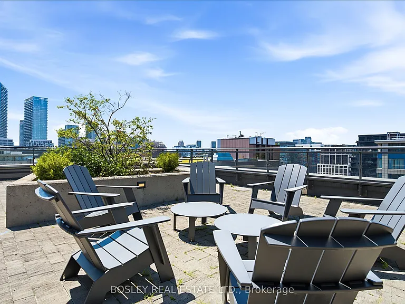
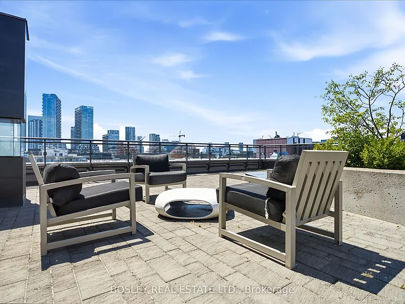
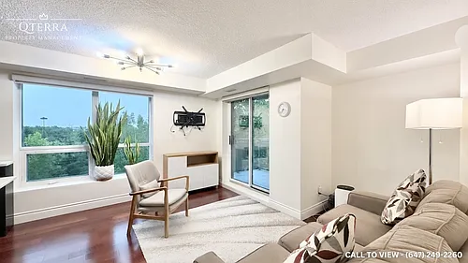
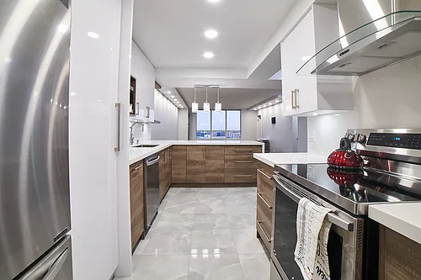
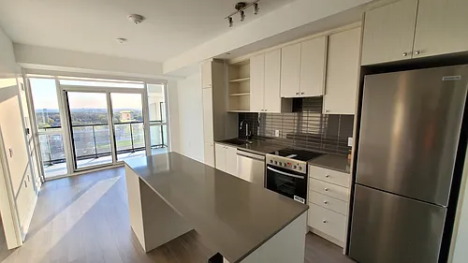
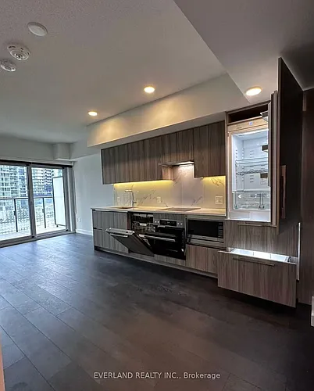
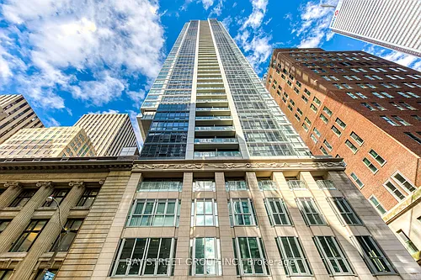
Natural light has a way of transforming a space, and this one is filled with it. Designed to make the most of its south exposure, the open-concept layout features 10-foot ceilings and floor-to-ceiling windows that fill the living space with sunlight throughout the day. The thoughtfully designed kitchen features built-in appliances and quartz counter tops, while the spacious den offers exceptional flexibility as a dedicated home office or an ideal second bedroom. Two full bathrooms, underground parking, and a sun-soaked private terrace with unobstructed views complete a suite that's as functional as it is inviting. Located in Toronto's vibrant Fashion District, you're just steps from Queen West, King West, the Financial District, acclaimed restaurants, cafes, boutiques, galleries, and convenient transit. Residents also enjoy access to a beautifully appointed rooftop lounge with sweeping city views. Natural light, thoughtful design, and a layout that adapts to your lifestyle. It's a combination that's surprisingly hard to find. Select furnishings may be available for purchase separately. Speak to the listing agent for details.

The property manager

435 Richmond St W #205
BOSLEY REAL ESTATE LTD.

Nearby schools

435 Richmond St W #205
By contacting this property, you agree to our Terms of Use. Visit our Privacy Portal for more information. When you click “Send message”, we’ll send your inquiry to the property manager so they can reach out and answer your questions.

Find similar homes

Similar listings comparison

This listing

435 Richmond St W #205
2 beds$2,950$3,000$2,695$3,100$2,900$3,250$2,500$3,000$3,050
Distance1.2 miles away6.5 miles away2.9 miles away11.9 miles away6.3 miles away7.5 miles away0.5 miles away0.8 miles away
PetsNo Pets AllowedNo Pets AllowedNo Pets AllowedCats and Small Dogs AllowedNo Pets Allowed
LaundryIn UnitIn UnitIn Unit
Security
A/CYesYesYesYesYesYesYesYesYes
DishwasherYesYes
ParkingYesYesYesYes
GymYesYes
PoolYesYes
Spot something off?Good catch. Flag it and help keep listings legit.