435 E River Ln

435 E River Ln — Photo 1
435 E River Ln — Photo 2
435 E River Ln — Photo 3
435 E River Ln — Photo 4
435 E River Ln — Photo 5
435 E River Ln — Photo 6
435 E River Ln — Photo 7
435 E River Ln — Photo 8
435 E River Ln — Photo 9
435 E River Ln — Photo 10
435 E River Ln — Photo 11
435 E River Ln — Photo 12
435 E River Ln — Photo 13
435 E River Ln — Photo 14
435 E River Ln — Photo 15
435 E River Ln — Photo 16
435 E River Ln — Photo 17
435 E River Ln — Photo 18
435 E River Ln — Photo 19
435 E River Ln — Photo 20
435 E River Ln — Photo 21
435 E River Ln — Photo 22
435 E River Ln — Photo 23
435 E River Ln — Photo 24
435 E River Ln — Photo 25
435 E River Ln — Photo 26
435 E River Ln — Photo 27
435 E River Ln — Photo 28
435 E River Ln — Photo 29
435 E River Ln — Photo 30
435 E River Ln — Photo 31
435 E River Ln — Photo 32
435 E River Ln — Photo 33
435 E River Ln — Photo 34
435 E River Ln — Photo 35
435 E River Ln — Photo 36
435 E River Ln — Photo 37
435 E River Ln — Photo 38
435 E River Ln — Photo 39
435 E River Ln — Photo 40
435 E River Ln — Photo 41
435 E River Ln — Photo 42
435 E River Ln — Photo 43
435 E River Ln — Photo 44
435 E River Ln — Photo 45
435 E River Ln — Photo 46
435 E River Ln — Photo 47
435 E River Ln — Photo 48
435 E River Ln — Photo 49
435 E River Ln — Photo 50

$2,950/ mo
Doesn't include deposits and fees
6 beds4 baths2810 sqft house
Available August 15
435 E River Ln

Your booked tour

What you get

No petsLaundryParking

Costs, fees, and lease terms

Lease terms

Rent: $2,950/month Security Deposit: $2,000 Available: August 15, 2026 Pets: No Pets Tenant pays, water, sewer, garbage, gas, and electric.

Pricing comparison

$113

At $2,950, this listing is priced $113 more than the current market rate for a 6 bedroom home in Idaho Falls.

Pets

  • Dogs

    Not allowed
  • Cats

    Not allowed

The neighborhood

About the building

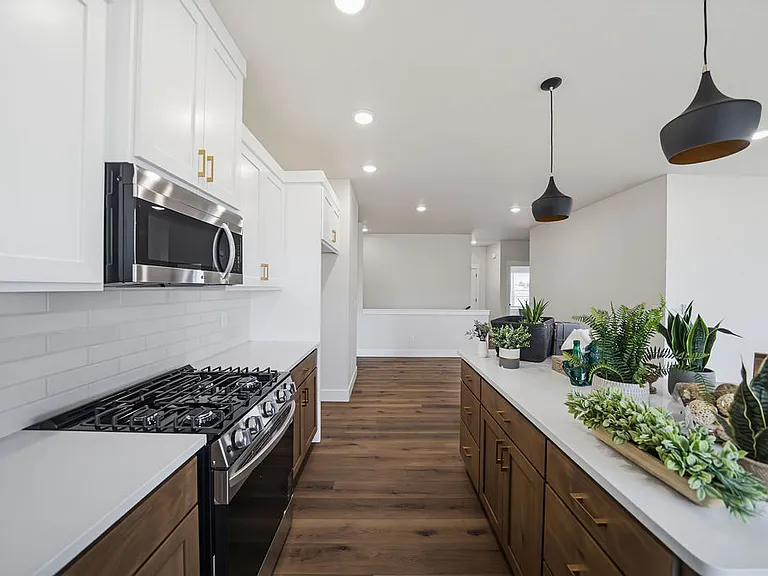
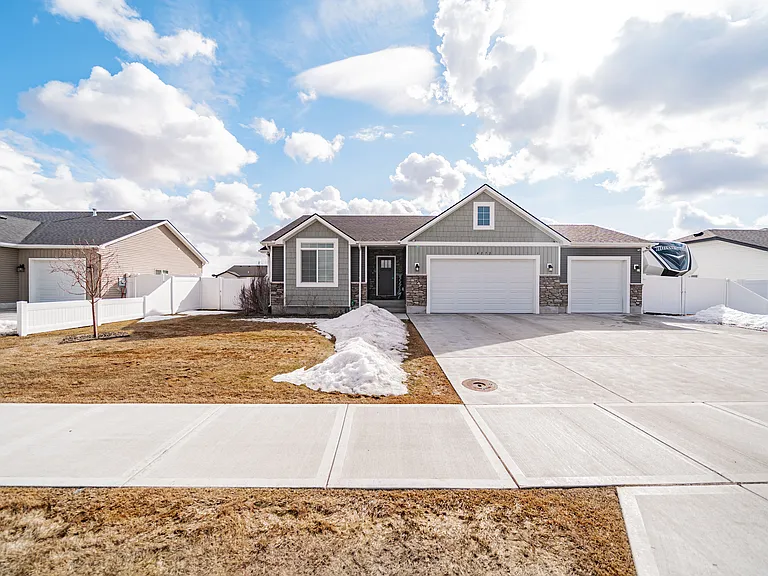
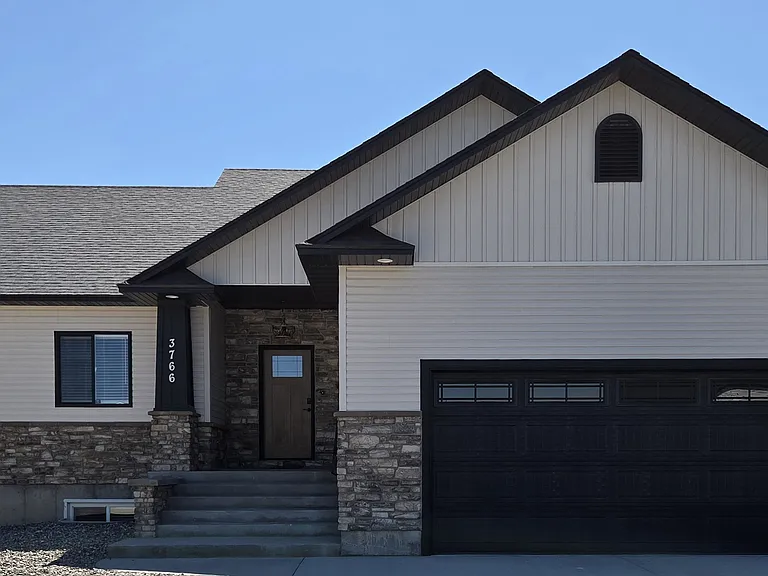
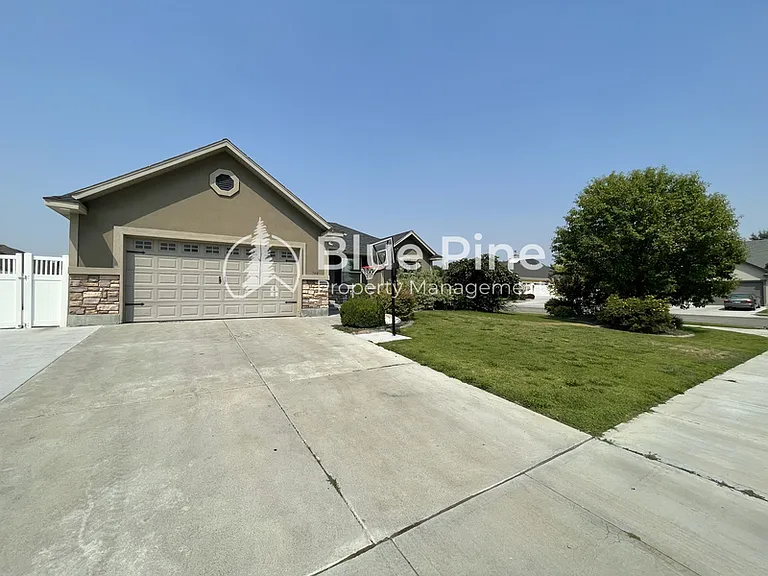
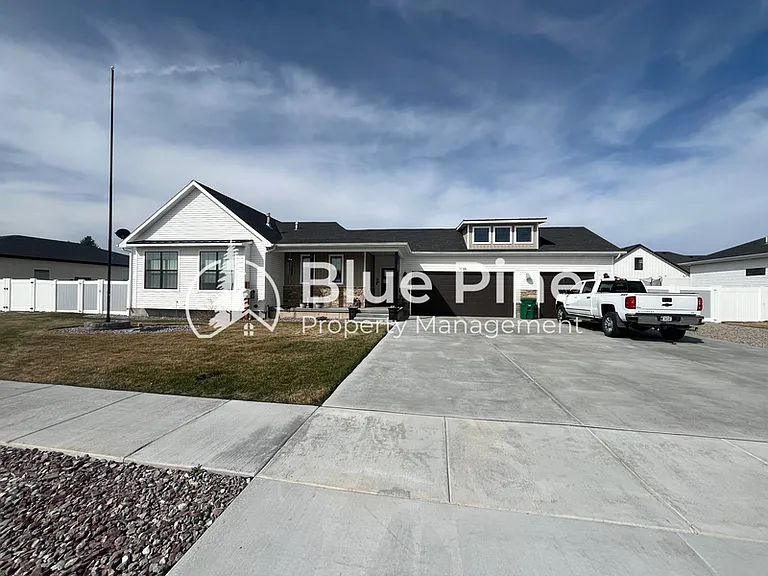
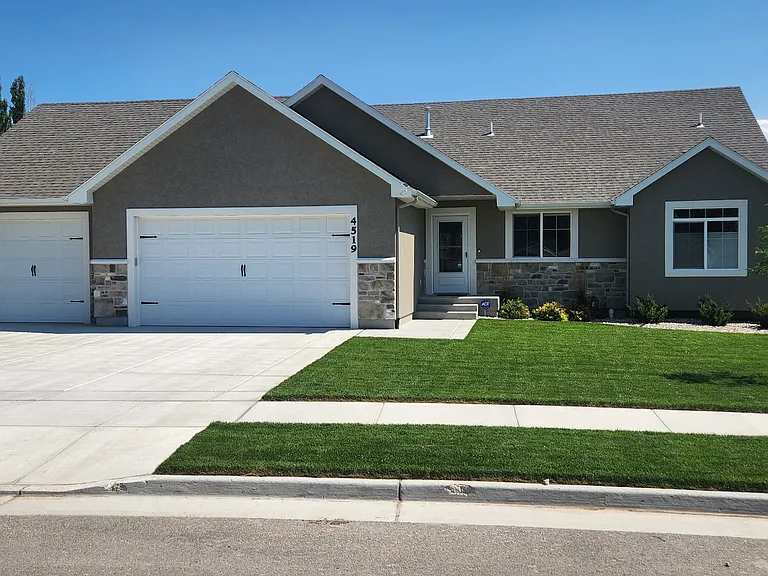
Brand-New 6 Bed / 4 Bath Home Available August 15th Be the first to live in this stunning new construction home offering 6 bedrooms, 4 bathrooms, and 2,810 square feet of beautifully designed living space. Thoughtfully built with both comfort and functionality in mind, this home is filled with custom details and quality finishes throughout. The open-concept main living area features luxury flooring, custom cabinetry, quartz countertops, a large kitchen island, decorative tile backsplash, a gas range, and a spacious walk-in pantry. The farmhouse-style sink, beautiful lighting, and designer finishes create a kitchen that's as functional as it is beautiful. The living room features plenty of natural light and room for gathering and entertaining. The private primary suite is designed to impress, featuring a large walk-in closet, double vanities, a glass-tiled shower, and a relaxing soaking tub. A second bedroom and full bathroom are also located on the main level, making an ideal space for guests, a home office, or flexible living space. Convenient main-level laundry adds everyday ease. Downstairs, you'll find a huge family room, 2 dens, three additional bedrooms, two full bathrooms, and an abundance of storage space. I timed it so you don't have to! This home is just 90 seconds from the INL offices, 2 minutes from Freeman Park, 4 minutes from the Greenbelt, and 5 minutes from downtown Idaho Falls. Enjoy the best of both worlds a quiet neighborhood with a country feel while remaining just minutes from shopping, dining, parks, entertainment, and museums. Additional Features: Brand-new construction 6 bedrooms, 4 bathrooms 2,810 square feet Large two-car garage Gas stove Walk-in pantry Large kitchen island Quartz countertops Custom cabinetry Spacious primary suite Soaking tub and tiled glass shower Huge walk-in closet Main-level laundry Fully finished basement Large downstairs family room Tons of storage throughout Quality finishes and designer details Rent: $2,950/month Security Deposit: $2,000 Available: August 15, 2026 Pets: No Pets Homes with this level of finish, space, and location don't come available often. Call today for more information or to schedule a showing.

The property manager

Nearby schools

Students who live in 435 E River Ln attend the following Shelley Joint District (Unified School District) public schools:

Showing 4 of 5 schools.

GreatSchools ratings are based on test scores and additional metrics when available.

435 E River Ln

By contacting this property, you agree to our Terms of Use. Visit our Privacy Portal for more information. When you click “Send message”, we’ll send your inquiry to the property manager so they can reach out and answer your questions.

Find similar homes

Spot something off?Good catch. Flag it and help keep listings legit.