$3,650/ mo
Doesn't include deposits and fees
3 beds2 baths1240 sqft condo
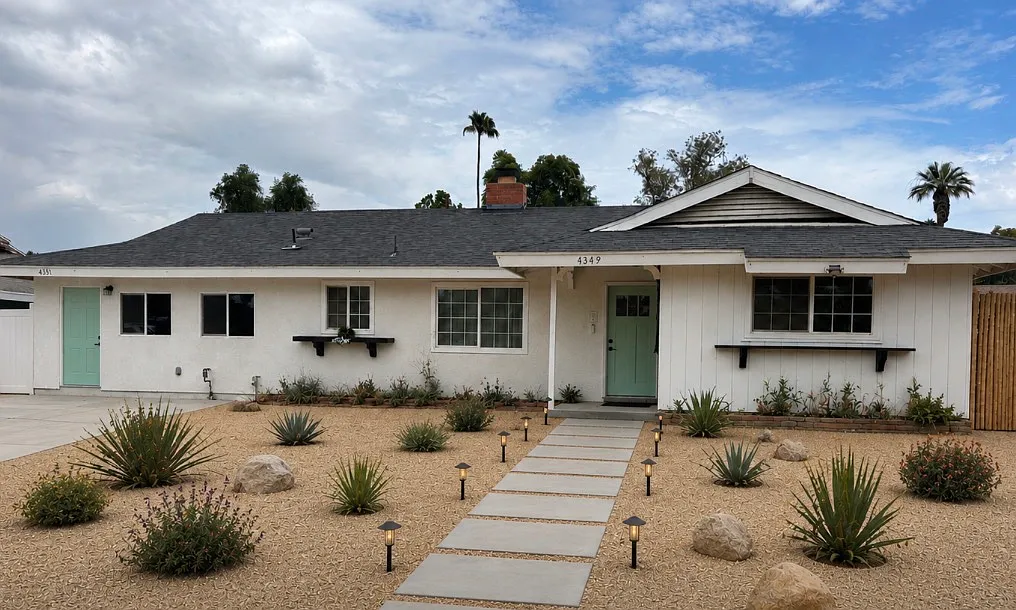
4349 Salerno Dr #4349
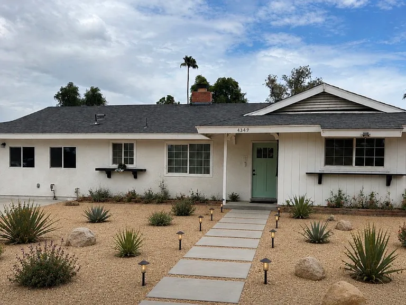
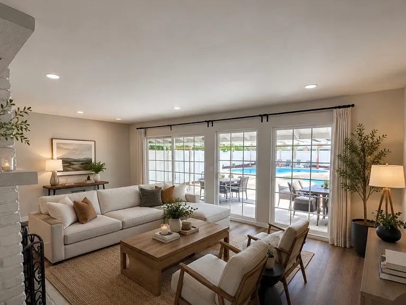
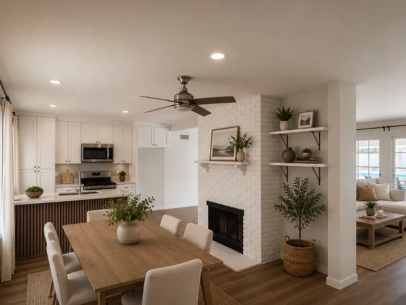
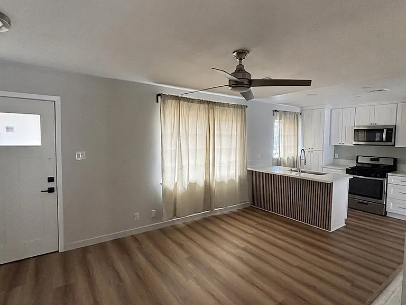
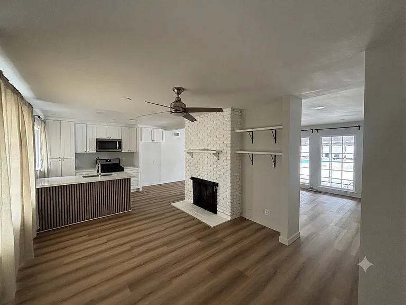
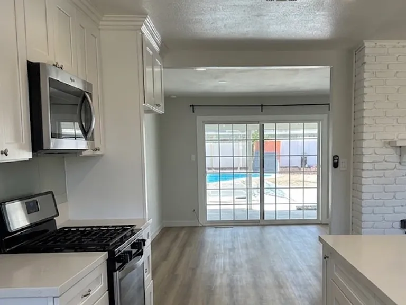
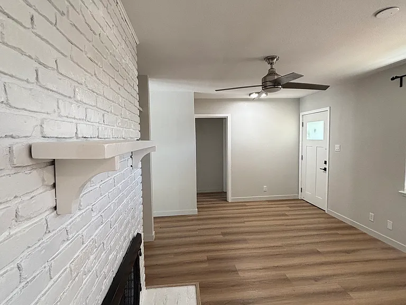
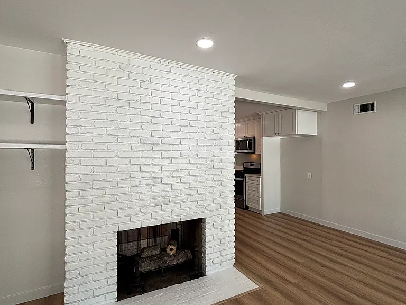
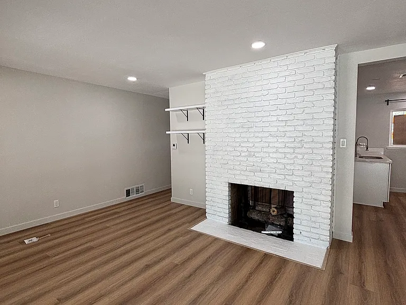
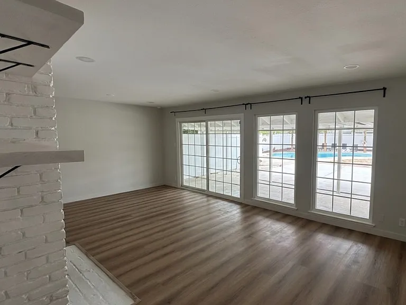
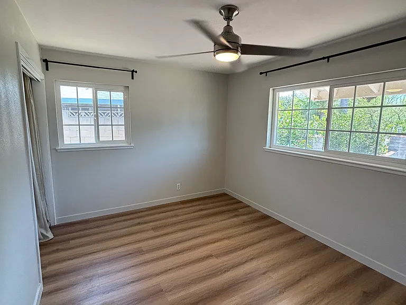
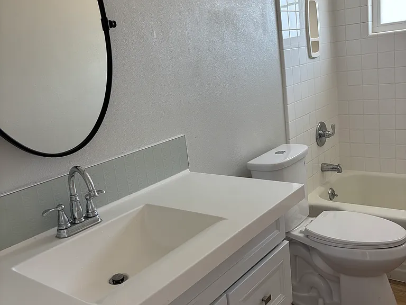
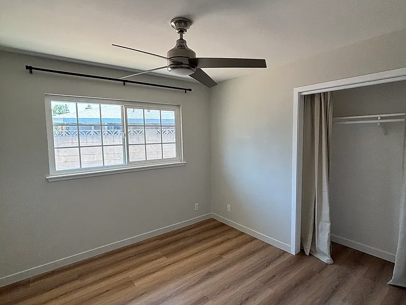
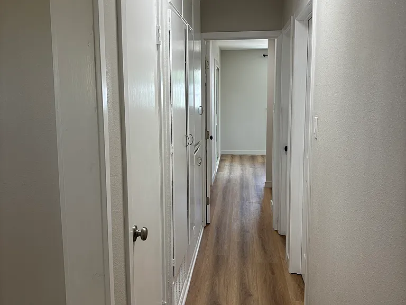
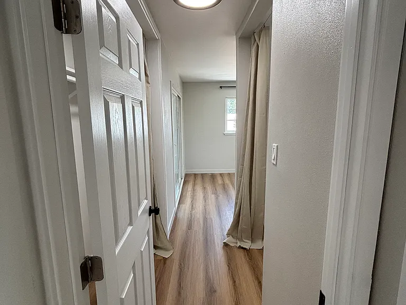
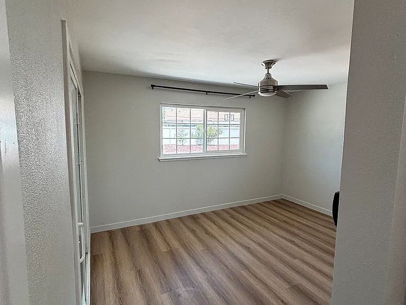
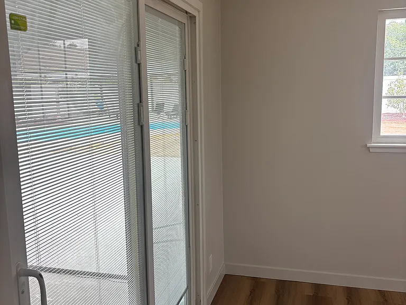
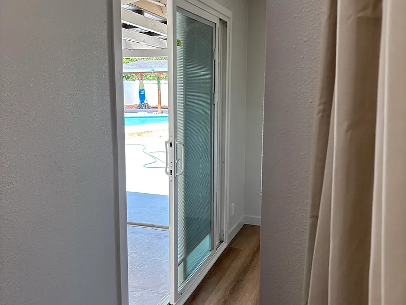
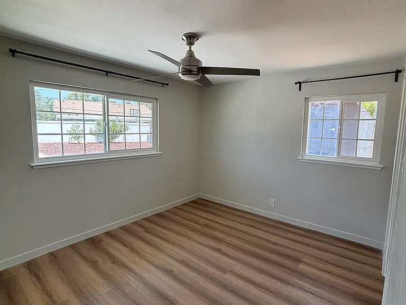
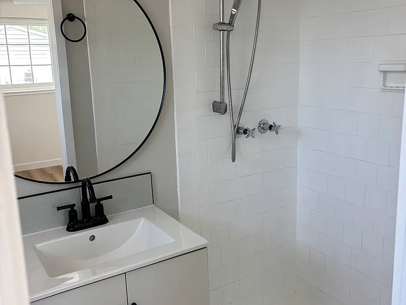
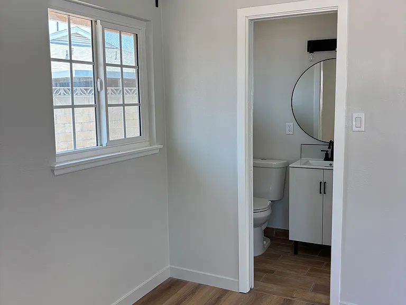
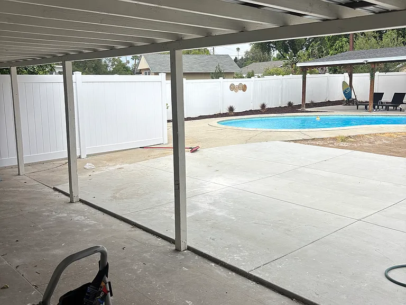
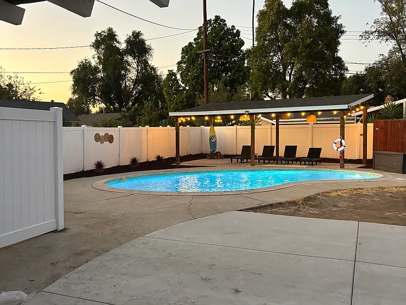
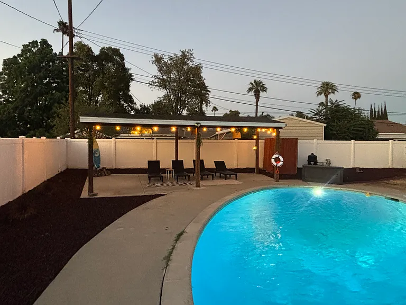
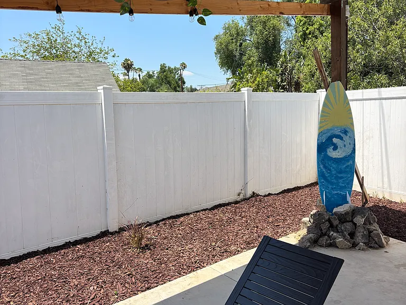
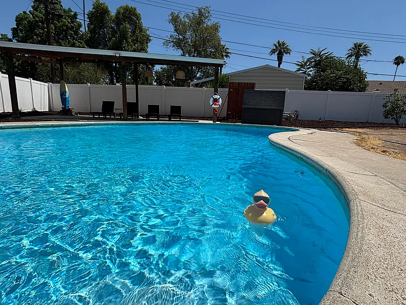
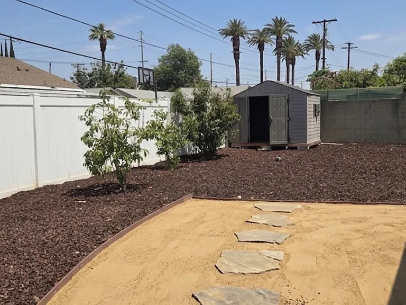
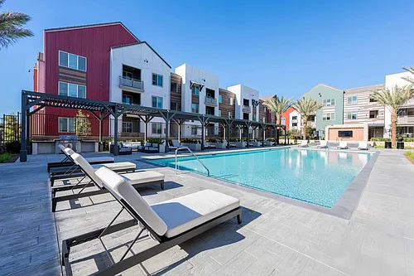
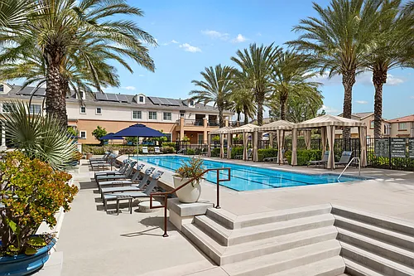
Utilities Included: The owner pays for water, natural gas, and monthly pool maintenance. Tenant Responsibilities: Tenants are responsible for: Adding water to the pool once per week to maintain the proper water level (approximately halfway up the waterline tile). Watering the plants around the property as needed. Keeping the shared outdoor areas clean after use. Shared Pool: The pool is a community amenity shared by both the main house tenants and the attached ADU tenants. All residents are expected to be respectful of one another and follow the posted pool and patio rules. Attached ADU: This property includes an attached Accessory Dwelling Unit (ADU). The ADU has its own private living space and entrance, while the pool is a shared common area.
 $946
$946At $3,650, this listing is priced $946 more than the current market rate for a 3 bedroom home in Ramona.
Students who live in 4349 Salerno Dr #4349 attend the following Riverside Unified School District public schools:
Public, Grades 7 - 8
Public, Grades 9 - 12
Public, Grades K - 6
GreatSchools ratings are based on test scores and additional metrics when available.
By contacting this property, you agree to our Terms of Use. Visit our Privacy Portal for more information. When you click “Send message”, we’ll send your inquiry to the property manager so they can reach out and answer your questions.
 This listing 4349 Salerno Dr #4349 | |||||||||
|---|---|---|---|---|---|---|---|---|---|
| Studio | — | — | $2,179 | — | $2,150+ | — | $2,202+ | — | — |
| 1 bed | — | $2,895+ | $2,417+ | $2,151 | $2,370+ | $2,349+ | $2,290+ | $2,617+ | $2,304+ |
| 2 beds | — | $3,100+ | $2,997 | $2,583+ | $2,700+ | $2,849+ | $3,078+ | $2,974+ | $2,873+ |
| 3 beds | $3,650 | $3,765+ | $3,650 | $3,170+ | $3,200+ | $3,790 | $3,849+ | $3,495+ | $3,460+ |
| 4+ beds | — | — | — | — | — | — | — | $4,100+ | — |
| Total monthly price |  Total price Total price | ||||||||
| Distance | — | 6.5 miles away | 4.9 miles away | 1.4 miles away | 13.3 miles away | 7.1 miles away | 6.5 miles away | 10.2 miles away | 6.0 miles away |
| Pets | No Pets Allowed | Cats and Dogs Allowed | Cats and Dogs Allowed | Cats and Dogs Allowed | Cats and Dogs Allowed | Cats and Dogs Allowed | Cats and Dogs Allowed | Dogs Allowed | Cats and Dogs Allowed |
| Laundry | Washer/Dryer Hookups | — | In Unit | — | Shared | In Unit | In Unit | In Unit | In Unit |
| Security | — | — | Controlled Access | — | Gated Entry | Controlled Access | — | Controlled Access | Gated Entry |
| A/C |  | — | | — | | | | | — |
| Dishwasher | | — | | — | | — | | — | — |
| Parking | — | — | | — | | | | | |
| Gym | — | | | | | — | | | — |
| Pool | | | | | | | | | |