43457 Stonewood Crossing Ter

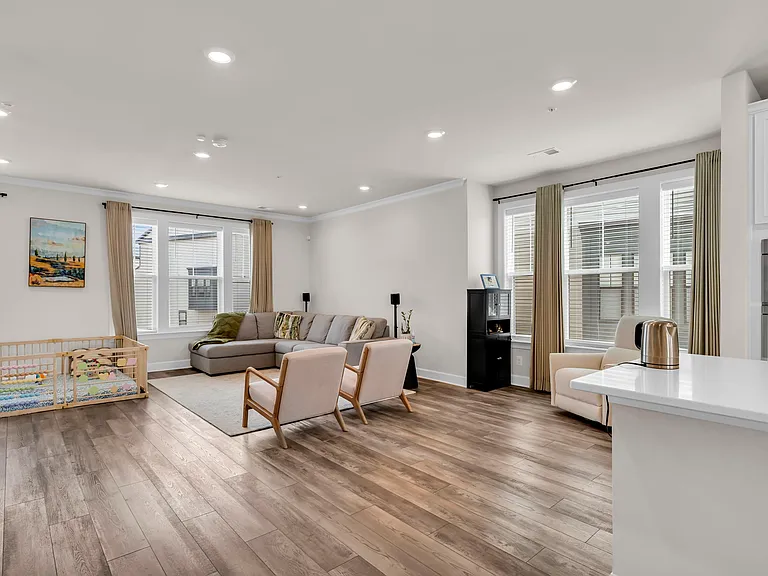
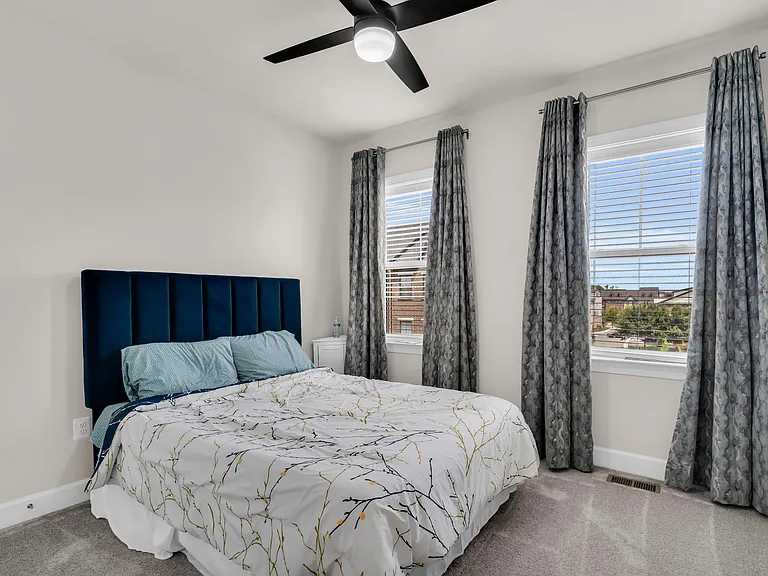
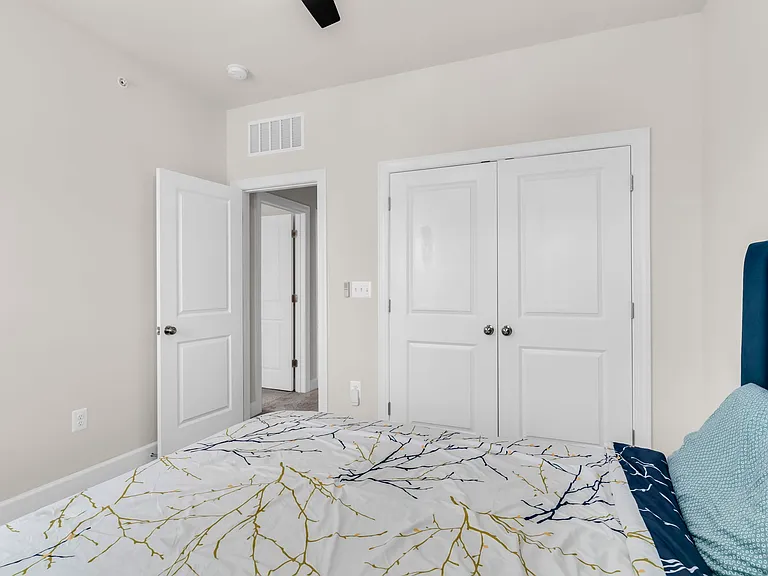
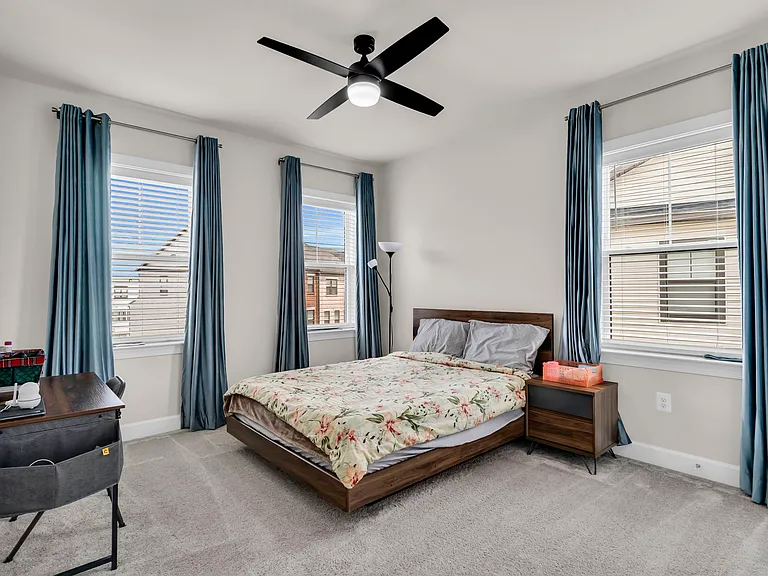
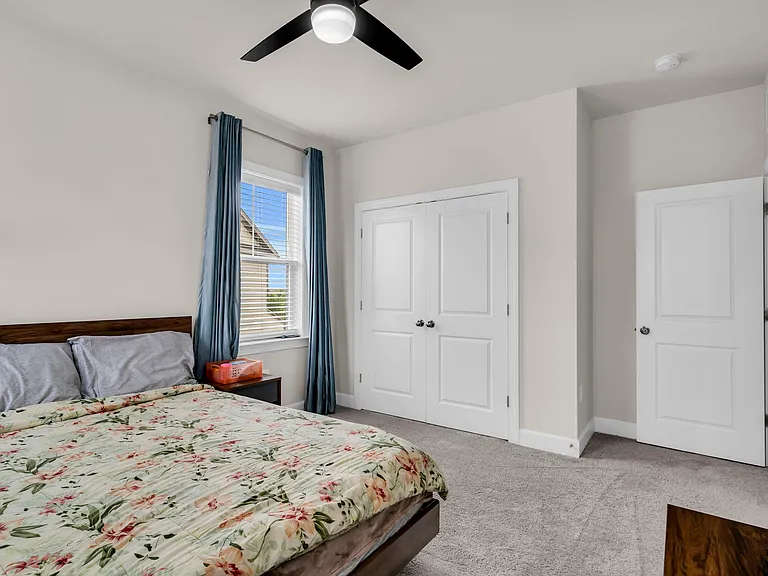
43457 Stonewood Crossing Ter — Photo 1
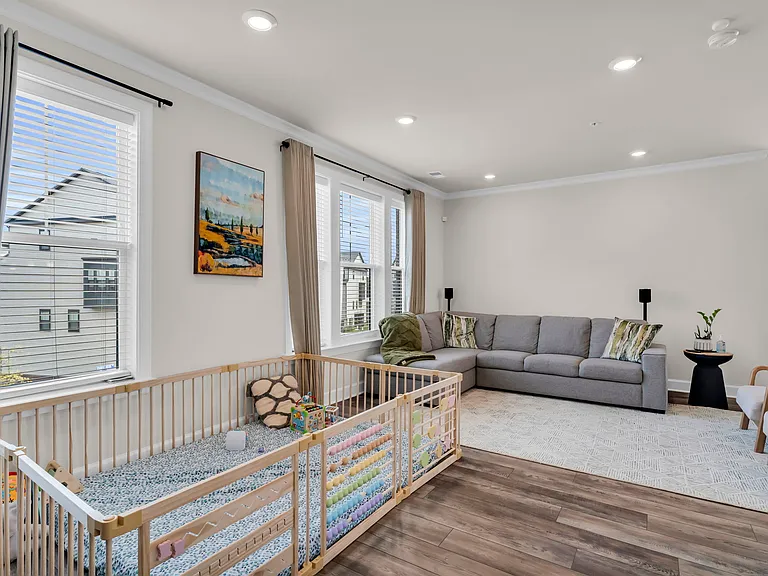
43457 Stonewood Crossing Ter — Photo 2
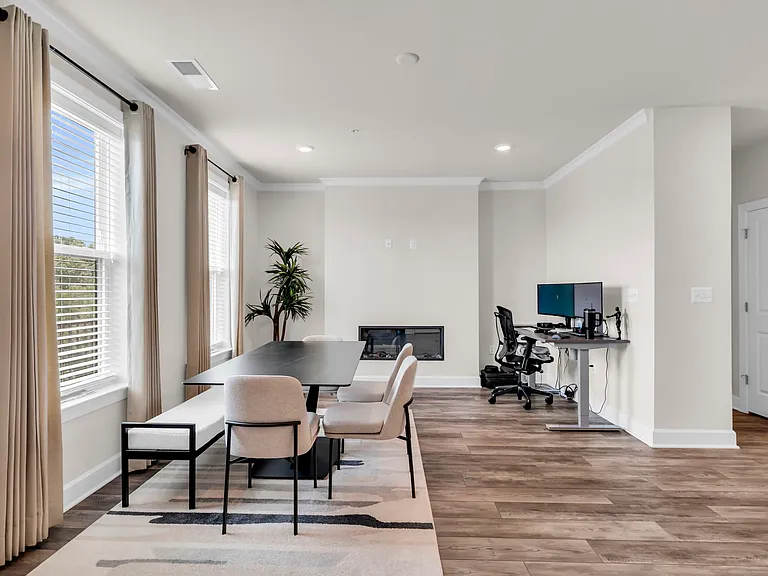
43457 Stonewood Crossing Ter — Photo 3
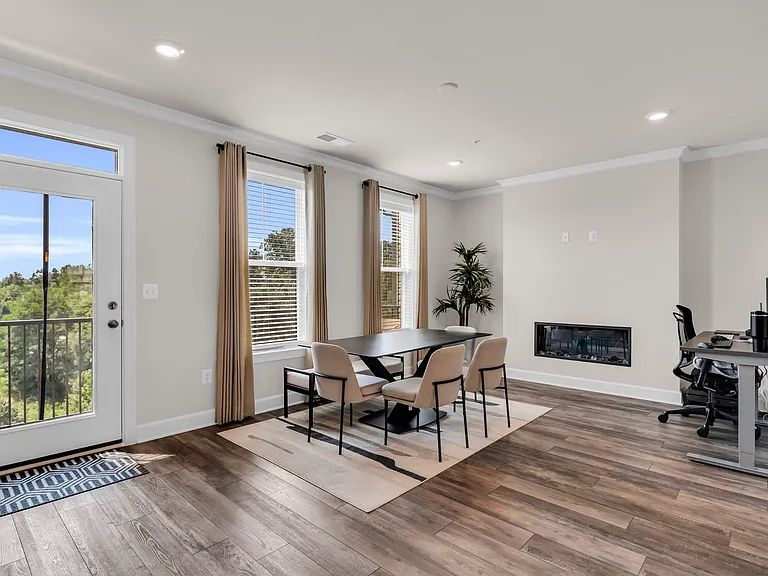
43457 Stonewood Crossing Ter — Photo 4
43457 Stonewood Crossing Ter — Photo 5
43457 Stonewood Crossing Ter — Photo 6
43457 Stonewood Crossing Ter — Photo 7
43457 Stonewood Crossing Ter — Photo 8
43457 Stonewood Crossing Ter — Photo 9
43457 Stonewood Crossing Ter — Photo 10
43457 Stonewood Crossing Ter — Photo 11
43457 Stonewood Crossing Ter — Photo 12
43457 Stonewood Crossing Ter — Photo 13
43457 Stonewood Crossing Ter — Photo 14
43457 Stonewood Crossing Ter — Photo 15
43457 Stonewood Crossing Ter — Photo 16
43457 Stonewood Crossing Ter — Photo 17
43457 Stonewood Crossing Ter — Photo 18
43457 Stonewood Crossing Ter — Photo 19
43457 Stonewood Crossing Ter — Photo 20
43457 Stonewood Crossing Ter — Photo 21
43457 Stonewood Crossing Ter — Photo 22
43457 Stonewood Crossing Ter — Photo 23
43457 Stonewood Crossing Ter — Photo 24
43457 Stonewood Crossing Ter — Photo 25
43457 Stonewood Crossing Ter — Photo 26
43457 Stonewood Crossing Ter — Photo 27
43457 Stonewood Crossing Ter — Photo 28
43457 Stonewood Crossing Ter — Photo 29

$3,350/ mo
Doesn't include deposits and fees
3 beds2 baths2579 sqft townhouse
43457 Stonewood Crossing Ter
Your booked tour

What you get

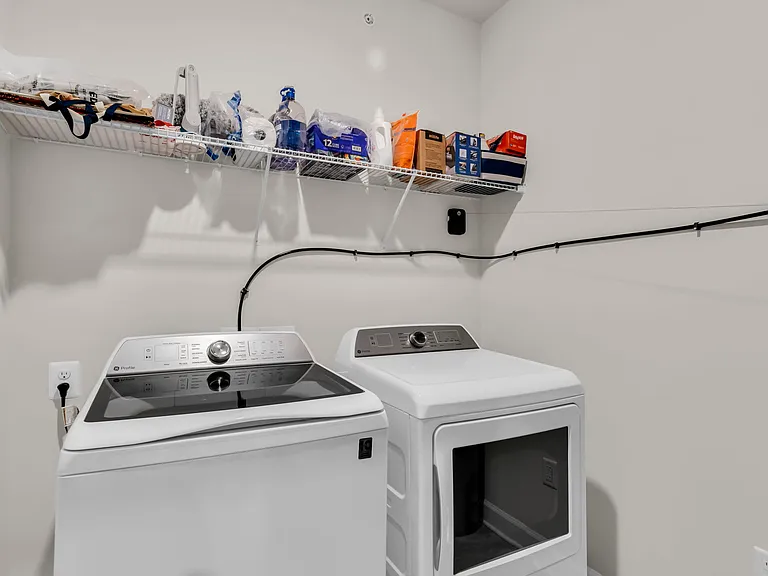
Pet-friendlyIn-unit laundryParkingAir conditioning

Costs, fees, and lease terms

Lease terms

Landlord pays for trash, all other utilities paid by tenant. 1 Year Minimum Lease

Pricing comparison

$1001

At $3,350, this listing is priced $1001 cheaper than the current market rate for a 3 bedroom home in Moorefield.

Pets

  • Dogs

    Allowed
    Number allowed1
  • Cats

    Allowed
    Number allowed1

The neighborhood

About the building

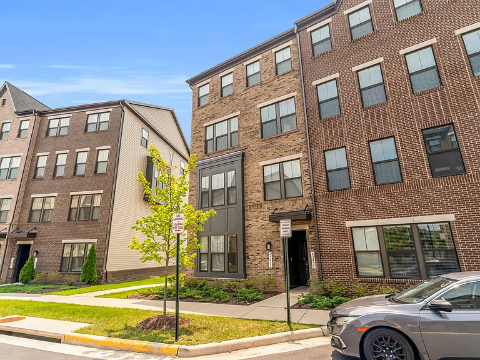
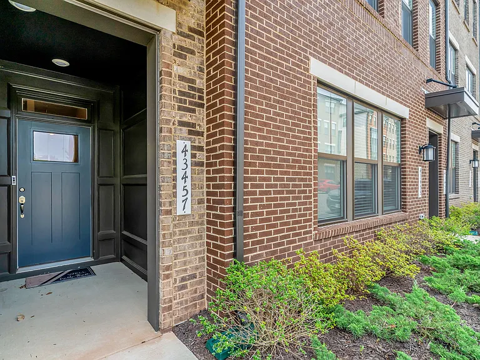
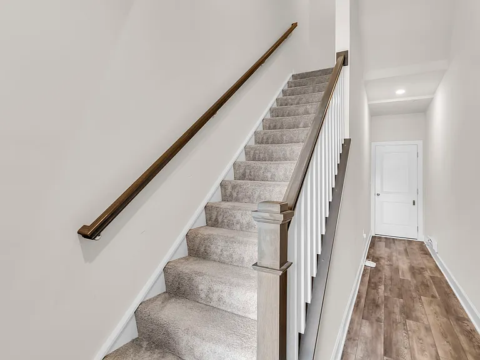
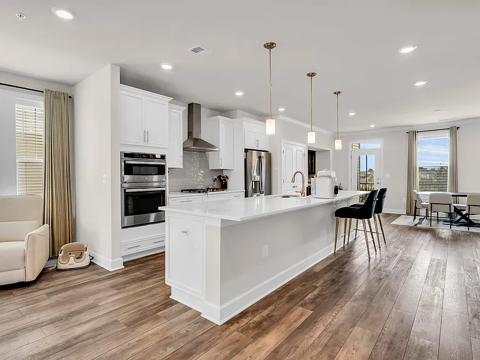
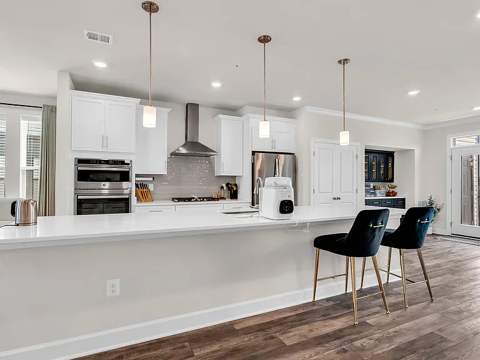
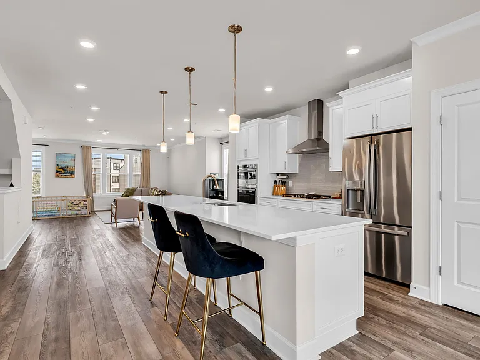
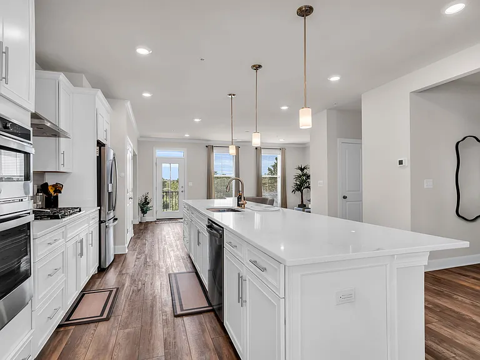
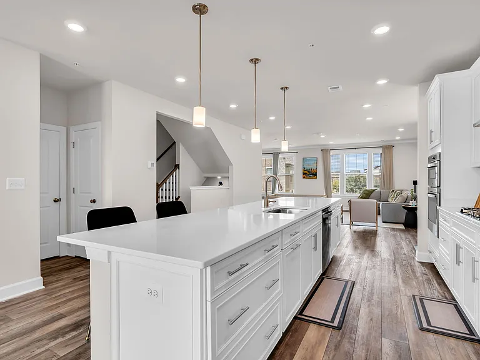
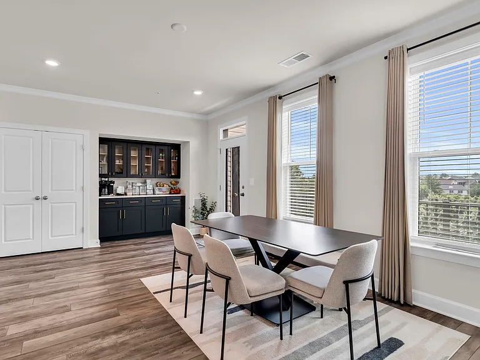
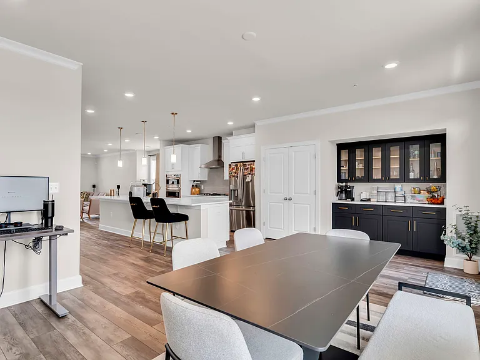
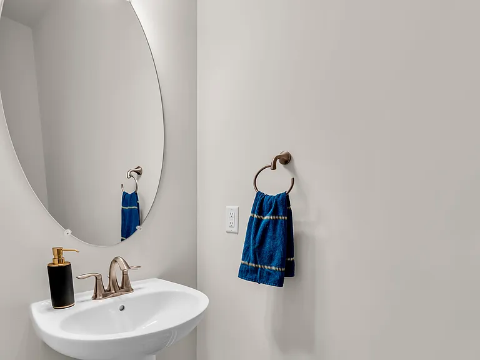
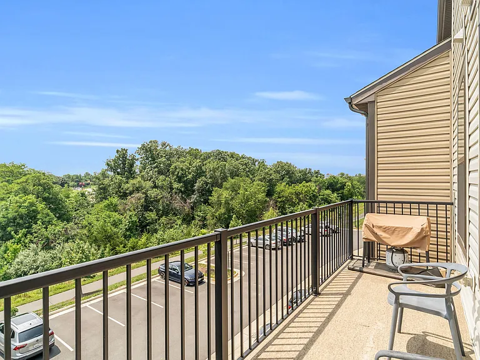
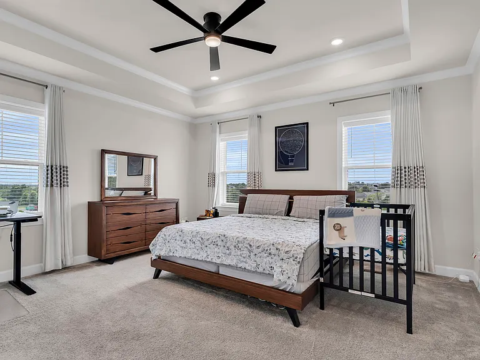
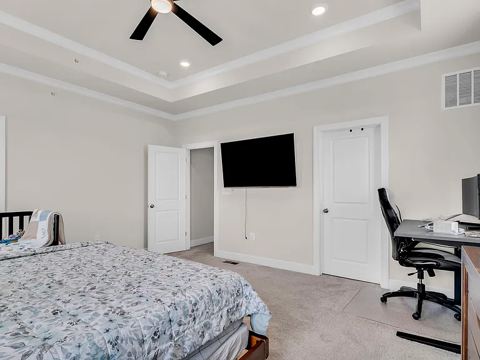
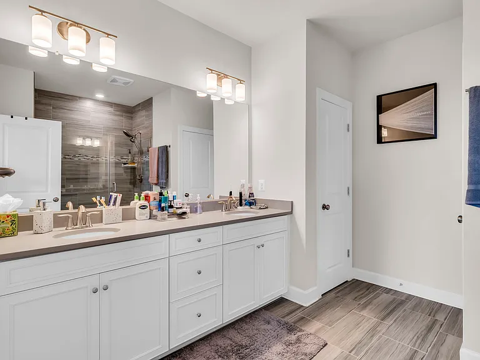
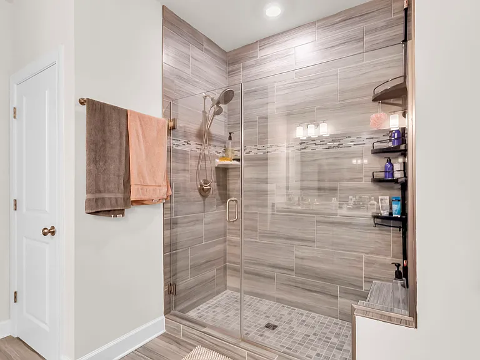
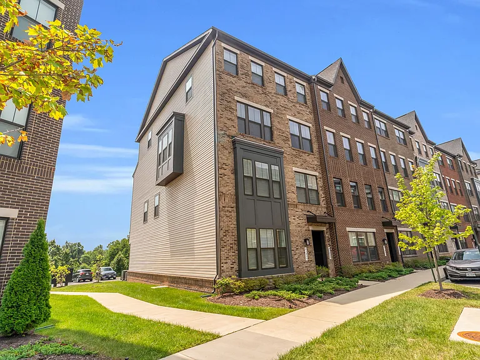
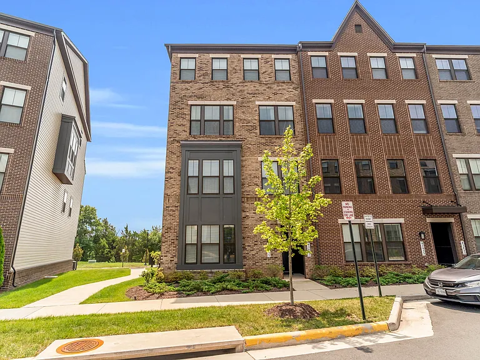
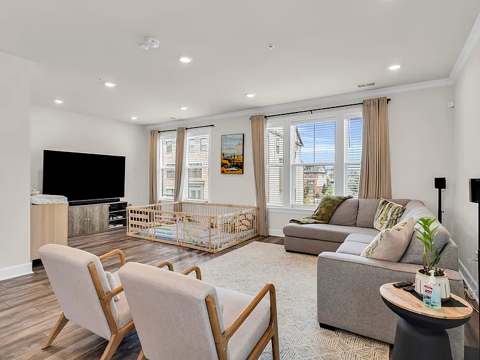
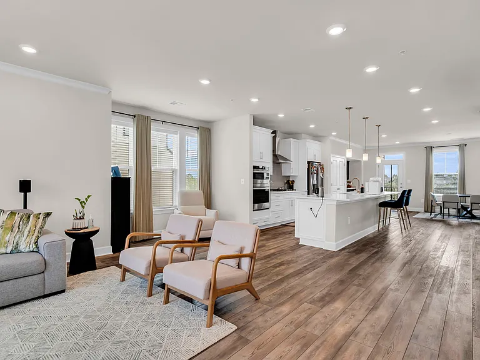
Nearly new 3BR, 2.5BA townhome style condominium available for lease in the highly sought after Metro Walk at Moorefield Station community. Built in 2022, this spacious home offers approximately 2,586 square feet of modern living with an open floor plan, abundant natural light, and upscale finishes throughout. The gourmet kitchen features quartz countertops, stainless steel appliances, ample cabinetry, and a large center island overlooking the expansive family and dining areas, making it perfect for both everyday living and entertaining. Step outside to the private balcony for additional outdoor living space. The upper level features a spacious primary suite with a large walk in closet and luxurious en suite bath with dual vanities and an oversized shower. Two additional bedrooms, a full hall bath, and a conveniently located upper level laundry room complete the bedroom level. Attached one car garage with driveway parking. Enjoy resort style amenities including a clubhouse, outdoor pool, fitness center, parks, playgrounds, walking trails, and beautifully maintained common areas. Ideally located within walking distance of the Ashburn Metro Silver Line Station and just minutes from One Loudoun, Brambleton Town Center, Dulles Greenway, Route 28, shopping, dining, and major commuter routes. Lawn care, snow removal, trash service, and exterior maintenance are included through the community, allowing for a low maintenance lifestyle. Move in ready and available for mid to late August occupancy.

The property manager

Nearby schools

Students who live in 43457 Stonewood Crossing Ter attend the following Loudoun County Public Schools (Unified School District) public schools:
GreatSchools ratings are based on test scores and additional metrics when available.

43457 Stonewood Crossing Ter
By contacting this property, you agree to our Terms of Use. Visit our Privacy Portal for more information. When you click “Send message”, we’ll send your inquiry to the property manager so they can reach out and answer your questions.

Find similar homes

Spot something off?Good catch. Flag it and help keep listings legit.