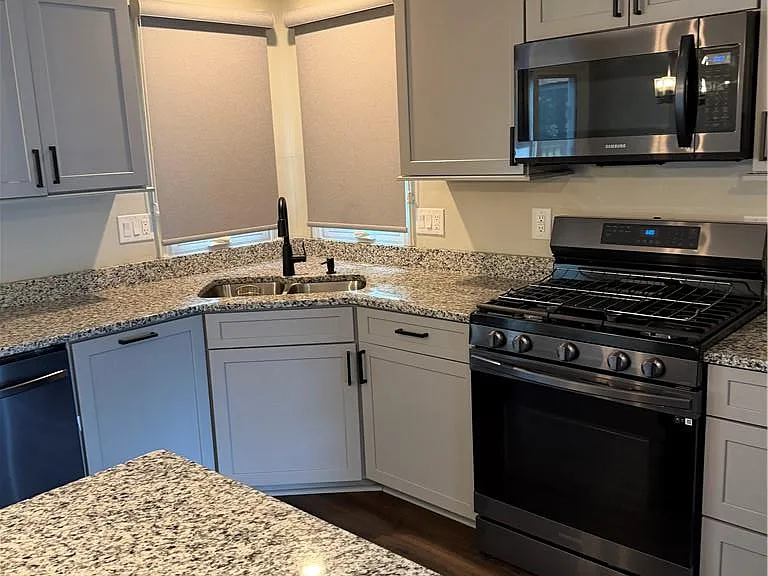
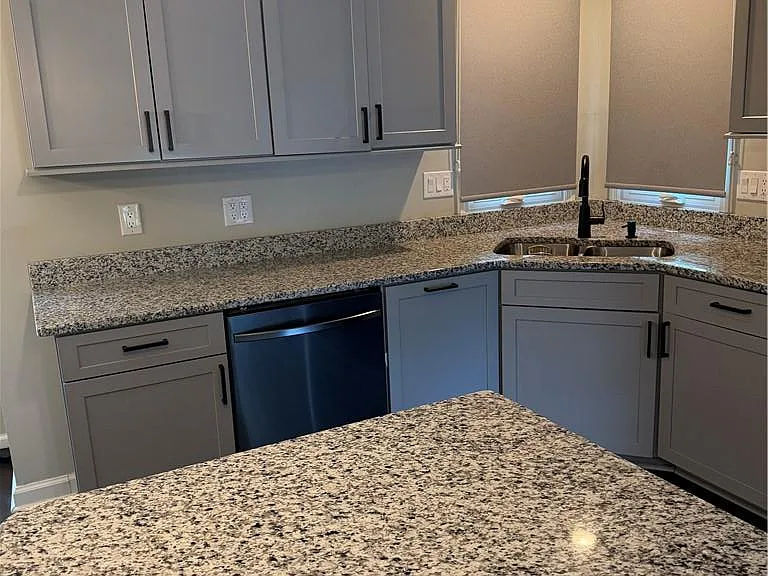
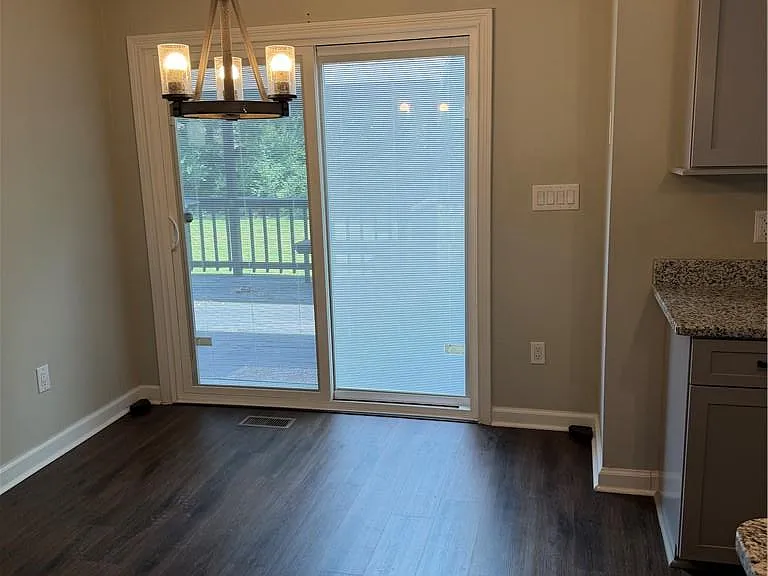
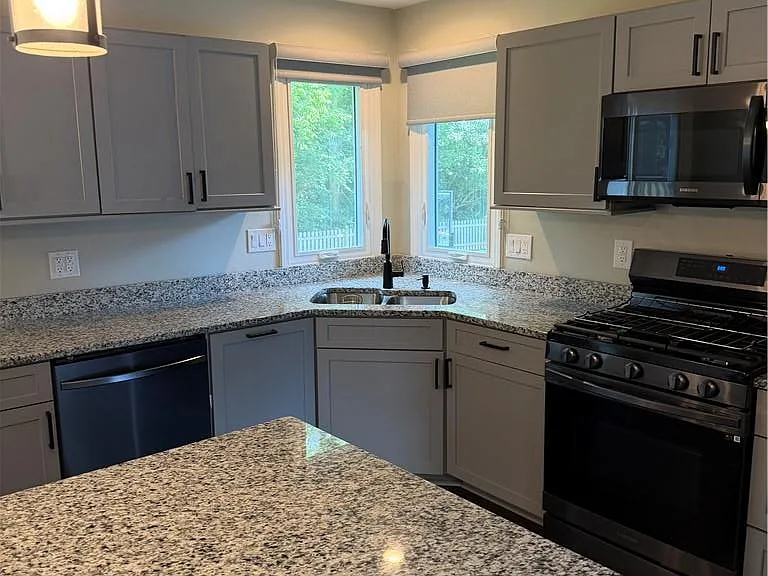
4345 Frontenac Dr

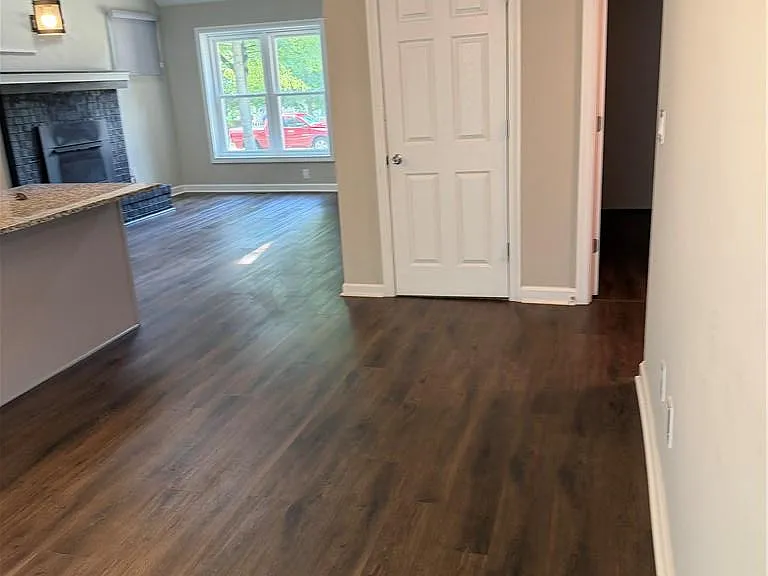
4345 Frontenac Dr — Photo 1
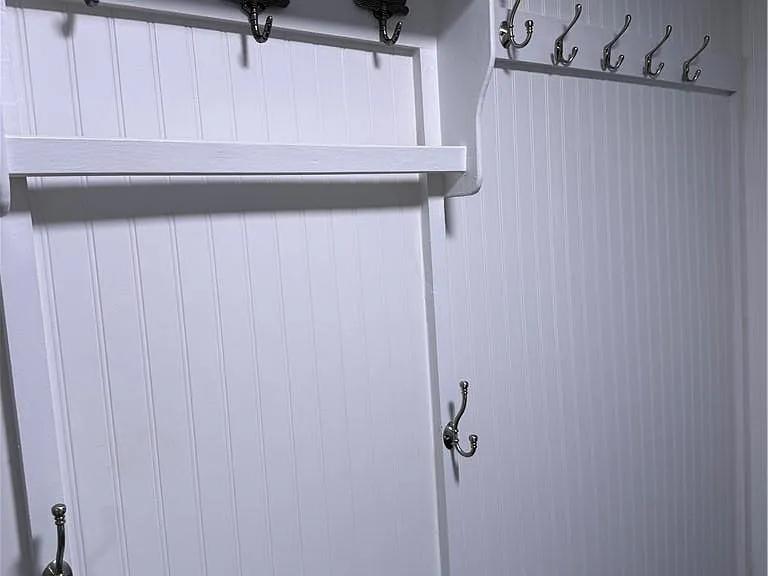
4345 Frontenac Dr — Photo 2
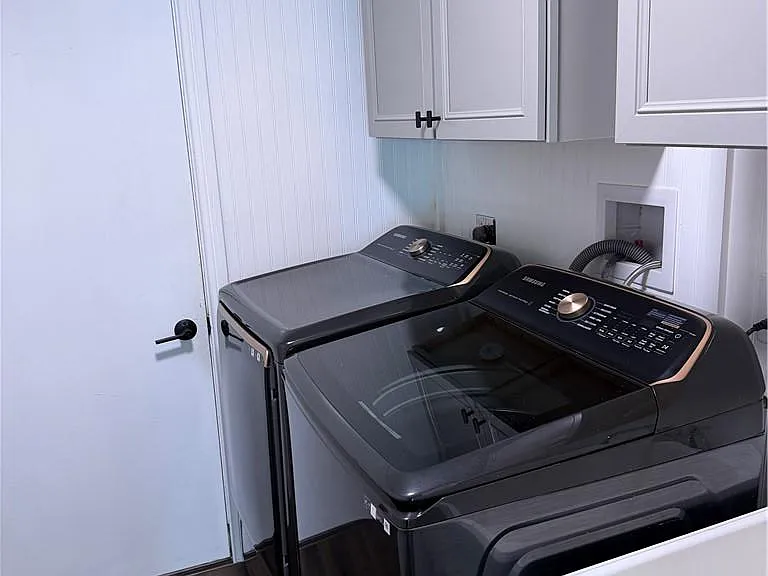
4345 Frontenac Dr — Photo 3
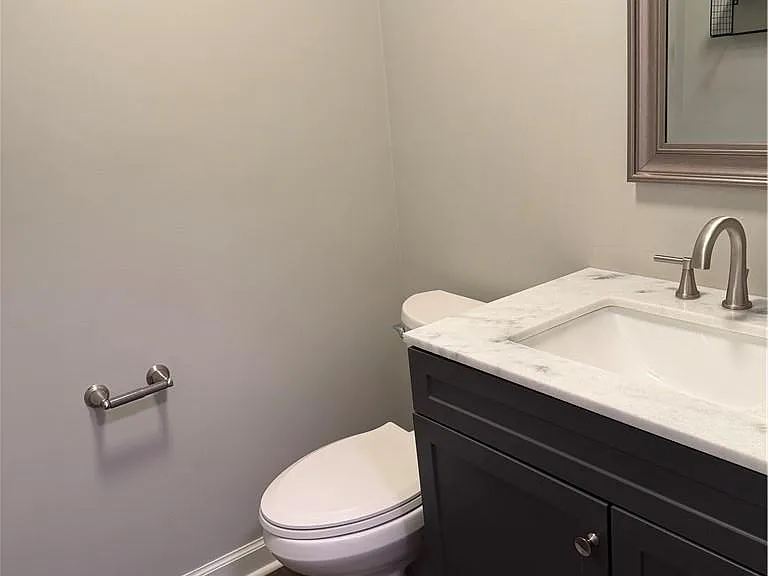
4345 Frontenac Dr — Photo 4
4345 Frontenac Dr — Photo 5
4345 Frontenac Dr — Photo 6
4345 Frontenac Dr — Photo 7
4345 Frontenac Dr — Photo 8
4345 Frontenac Dr — Photo 9
4345 Frontenac Dr — Photo 10
4345 Frontenac Dr — Photo 11
4345 Frontenac Dr — Photo 12
4345 Frontenac Dr — Photo 13
4345 Frontenac Dr — Photo 14
4345 Frontenac Dr — Photo 15
4345 Frontenac Dr — Photo 16
4345 Frontenac Dr — Photo 17
4345 Frontenac Dr — Photo 18
4345 Frontenac Dr — Photo 19
4345 Frontenac Dr — Photo 20
4345 Frontenac Dr — Photo 21
4345 Frontenac Dr — Photo 22
4345 Frontenac Dr — Photo 23
4345 Frontenac Dr — Photo 24
4345 Frontenac Dr — Photo 25
4345 Frontenac Dr — Photo 26
4345 Frontenac Dr — Photo 27
4345 Frontenac Dr — Photo 28
4345 Frontenac Dr — Photo 29
4345 Frontenac Dr — Photo 30
4345 Frontenac Dr — Photo 31
4345 Frontenac Dr — Photo 32
4345 Frontenac Dr — Photo 33
4345 Frontenac Dr — Photo 34
4345 Frontenac Dr — Photo 35
4345 Frontenac Dr — Photo 36
4345 Frontenac Dr — Photo 37
4345 Frontenac Dr — Photo 38
4345 Frontenac Dr — Photo 39
4345 Frontenac Dr — Photo 40
4345 Frontenac Dr — Photo 41
4345 Frontenac Dr — Photo 42
4345 Frontenac Dr — Photo 43
4345 Frontenac Dr — Photo 44

$2,350/ mo
Doesn't include deposits and fees
3 beds3.5 baths1950 sqft duplex
4345 Frontenac Dr
Your booked tour

What you get

Air conditioning

Costs, fees, and lease terms

Pricing comparison

$514

At $2,350, this listing is priced $514 more than the current market rate for a 3 bedroom home in Beavercreek.

The neighborhood

About the building

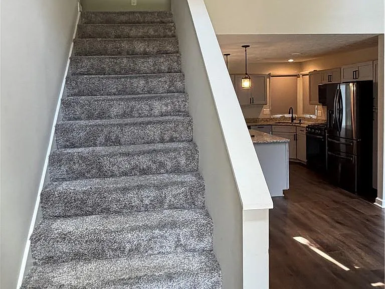
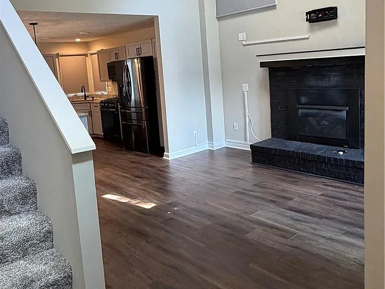
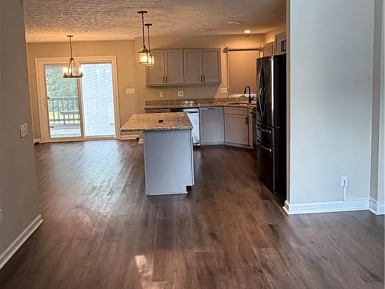
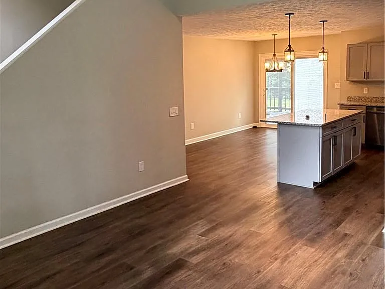
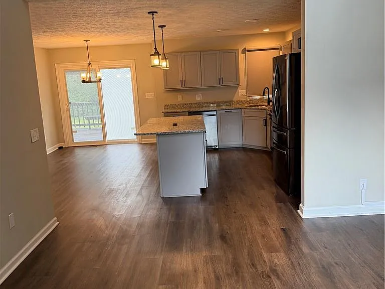
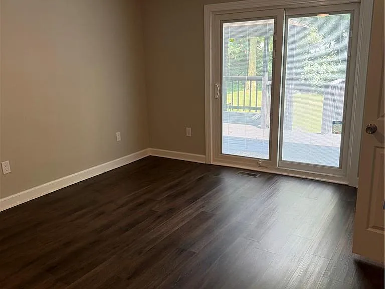
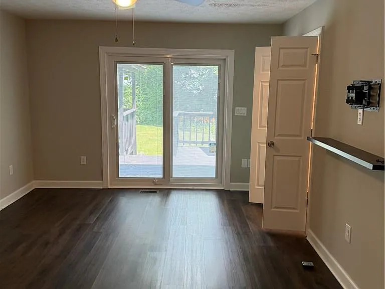
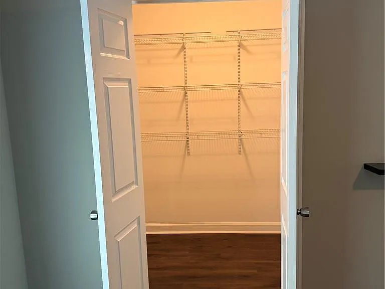
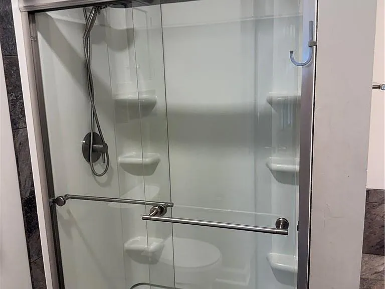
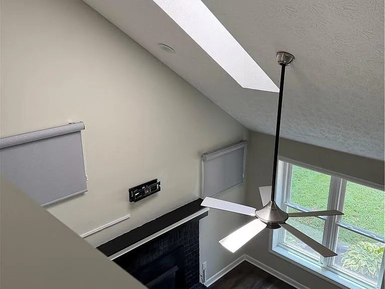
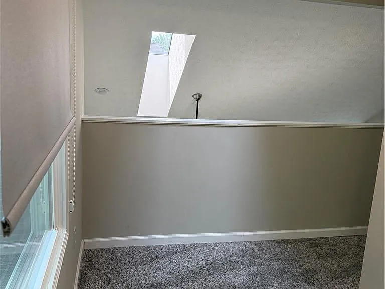
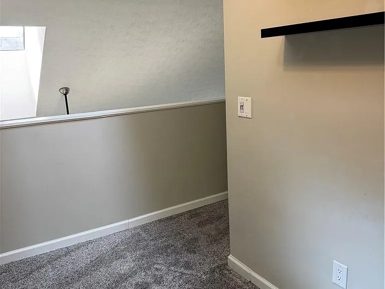
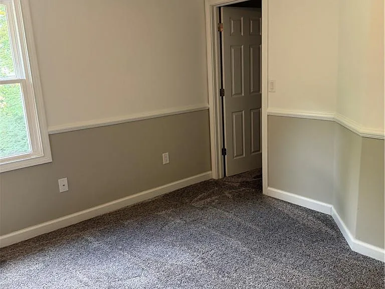
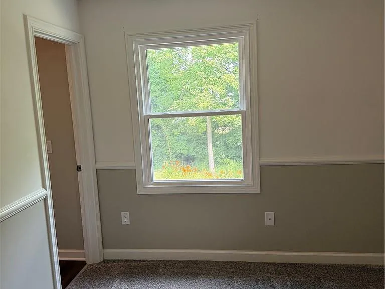
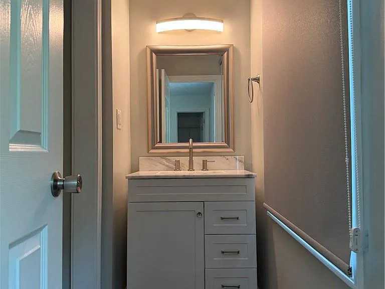
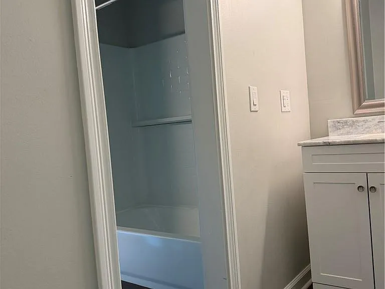
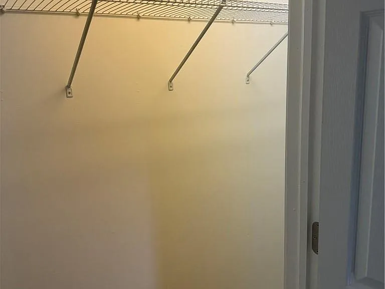
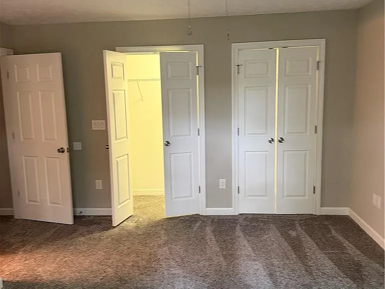
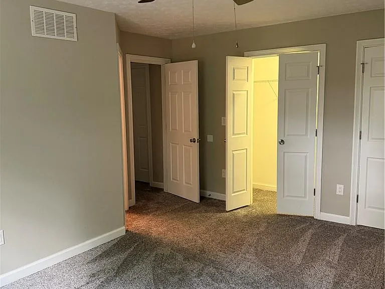
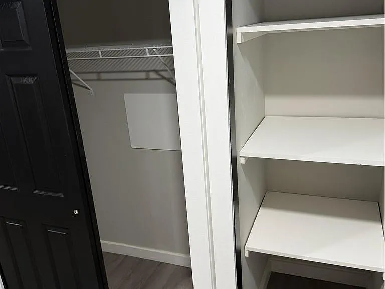
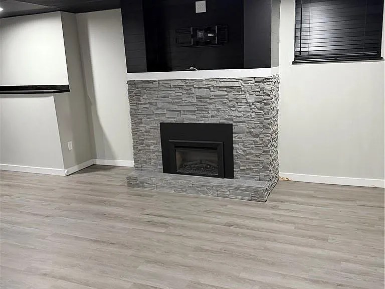
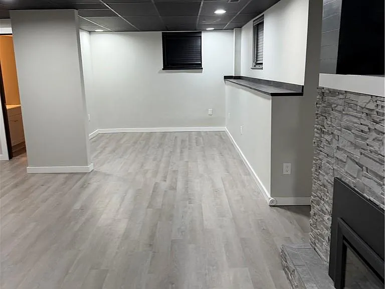
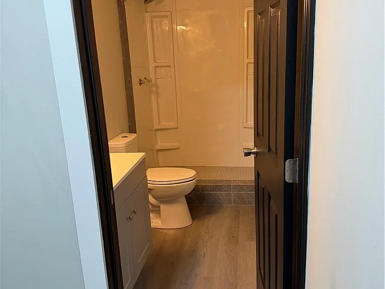
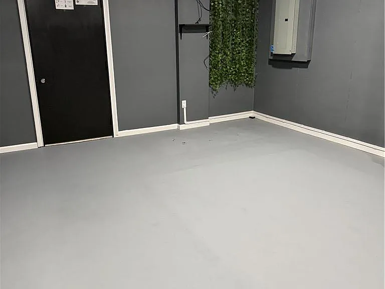
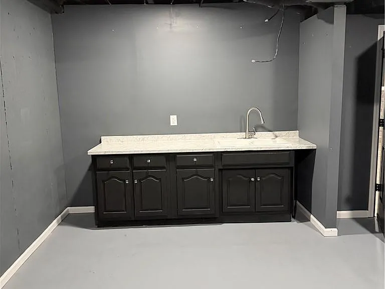
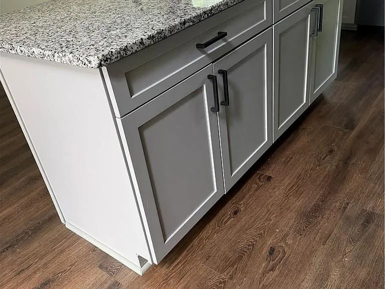
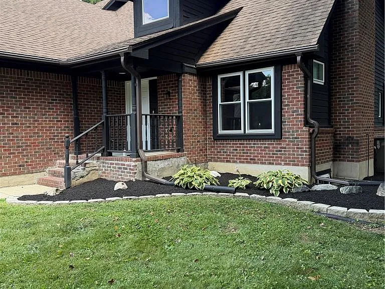
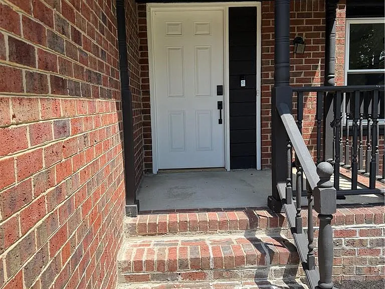
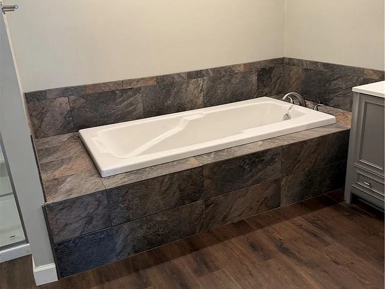
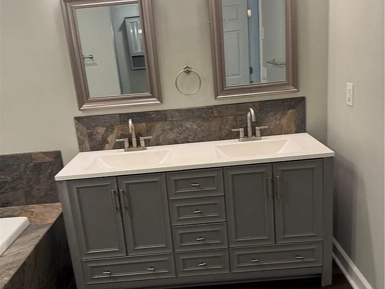
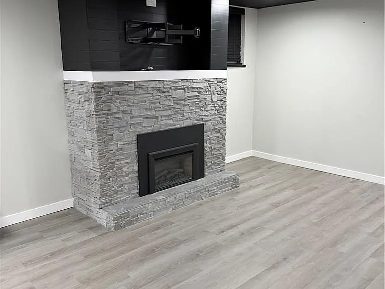
MOVE-IN SPECIAL Move In for Just Your Security Deposit! (First month's rent free with a 13-month lease.) Filled with natural light, this beautiful executive-style duplex offers over 1,900 square feet of thoughtfully designed living space in one of Beavercreek's most desirable locations. Cathedral ceilings, skylights, three sliding glass doors, and two gas fireplaces create a warm, open atmosphere that feels more like a custom home than a typical duplex. The spacious first-floor primary suite features a private bath with a jacuzzi tub, separate shower, double vanity, and an oversized walk-in closet. The open floor plan flows seamlessly from the dramatic two-story entry into the living room, dining area, and kitchen, making it perfect for both everyday living and entertaining. Upstairs you'll find two additional bedrooms, a full bath, an open loft overlooking the living room that's ideal for a home office, and additional flex space perfect for a reading nook, hobby room, play area, or extra storage. Enjoy the outdoors from your oversized private deck overlooking a generous backyard, while the attached two-car garage and full finished basement provide exceptional storage and convenience. Washer and dryer hookups are included. Property Highlights: Over 1,900 square feet 3 bedrooms 3½ bathrooms Two gas fireplaces Cathedral ceilings and skylights Three sliding glass doors for abundant natural light Spacious loft and bonus flex space Large private deck Attached two-car garage Full basement

The property manager

Nearby schools

Students who live in 4345 Frontenac Dr attend the following Beavercreek City School District (Unified School District) public schools:
GreatSchools ratings are based on test scores and additional metrics when available.

4345 Frontenac Dr
By contacting this property, you agree to our Terms of Use. Visit our Privacy Portal for more information. When you click “Send message”, we’ll send your inquiry to the property manager so they can reach out and answer your questions.
Find similar homes

Spot something off?Good catch. Flag it and help keep listings legit.