4341 Braden Woods Dr

4341 Braden Woods Dr — Photo 1
4341 Braden Woods Dr — Photo 2
4341 Braden Woods Dr — Photo 3
4341 Braden Woods Dr — Photo 4
4341 Braden Woods Dr — Photo 5
4341 Braden Woods Dr — Photo 6
4341 Braden Woods Dr — Photo 7
4341 Braden Woods Dr — Photo 8
4341 Braden Woods Dr — Photo 9
4341 Braden Woods Dr — Photo 10
4341 Braden Woods Dr — Photo 11
4341 Braden Woods Dr — Photo 12
4341 Braden Woods Dr — Photo 13
4341 Braden Woods Dr — Photo 14
4341 Braden Woods Dr — Photo 15
4341 Braden Woods Dr — Photo 16
4341 Braden Woods Dr — Photo 17
4341 Braden Woods Dr — Photo 18
4341 Braden Woods Dr — Photo 19
4341 Braden Woods Dr — Photo 20
4341 Braden Woods Dr — Photo 21
4341 Braden Woods Dr — Photo 22
4341 Braden Woods Dr — Photo 23
4341 Braden Woods Dr — Photo 24
4341 Braden Woods Dr — Photo 25
4341 Braden Woods Dr — Photo 26

$2,350/ mo
Doesn't include deposits and fees
3 beds2.5 baths1576 sqft condo
Available August 5
4341 Braden Woods Dr
Your booked tour

What you get

No petsParkingAir conditioningPool

Costs, fees, and lease terms

Lease terms

12 Months

Pricing comparison

$24

At $2,350, this listing is priced $24 cheaper than the current market rate for a 3 bedroom home in Midlothian.

Pets

  • Dogs

    Not allowed
  • Cats

    Not allowed

The neighborhood

About the building

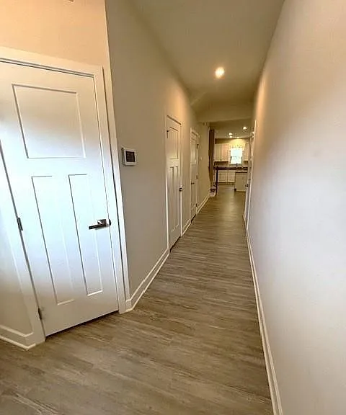
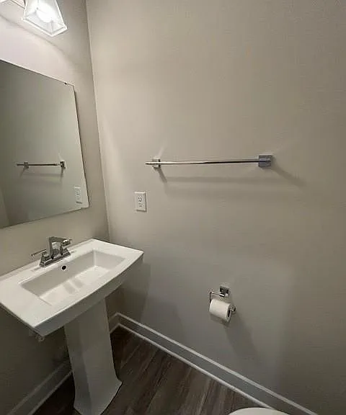
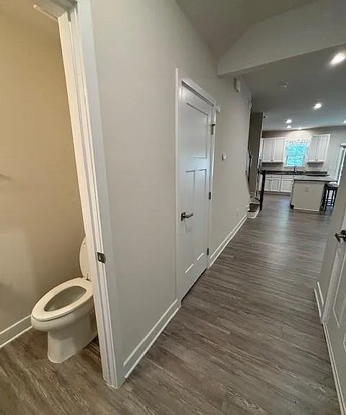
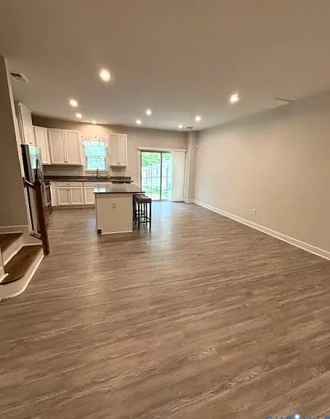
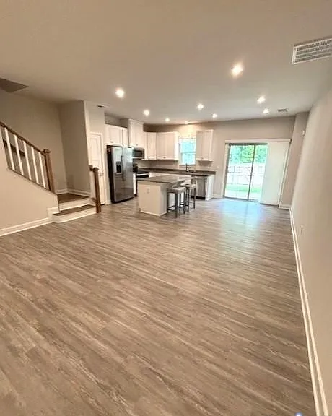
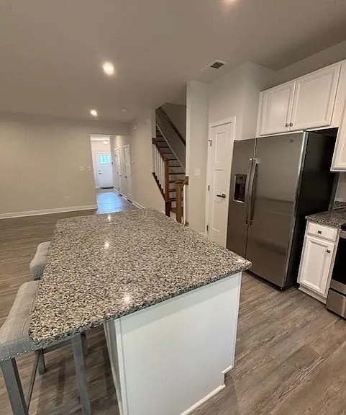
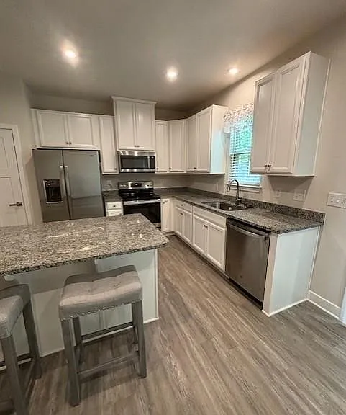
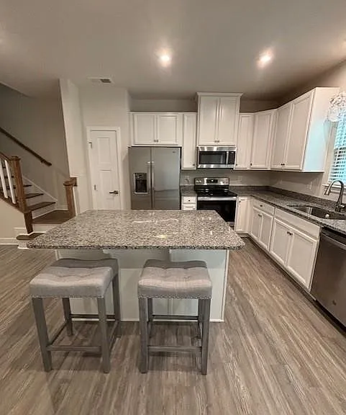
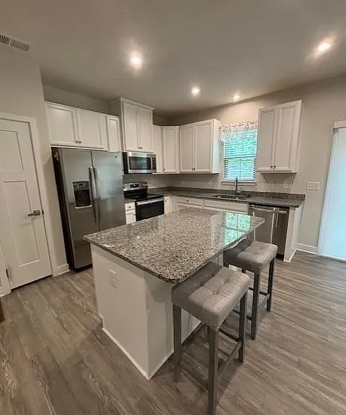
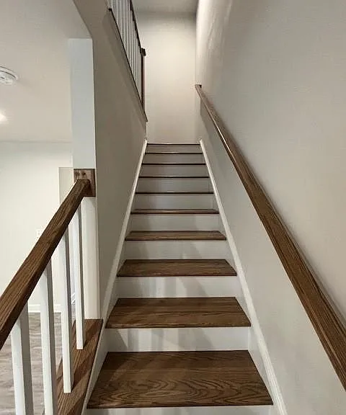
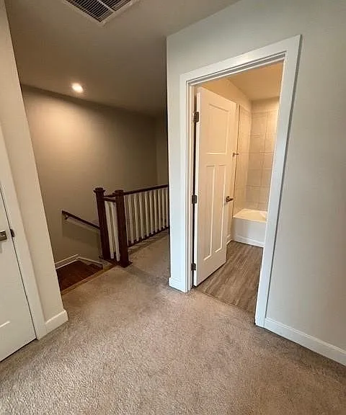
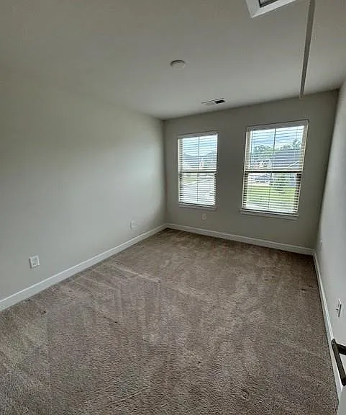
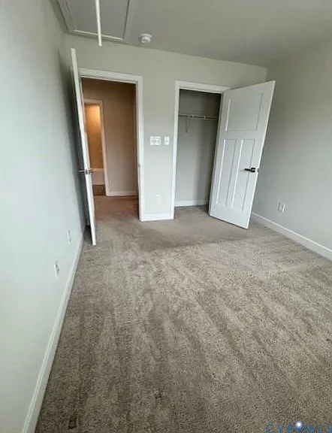
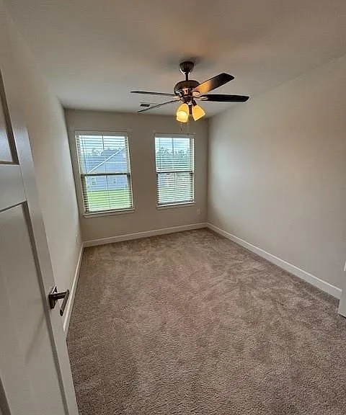
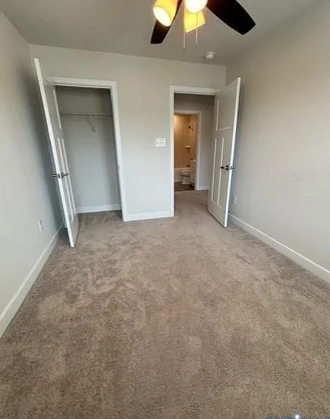
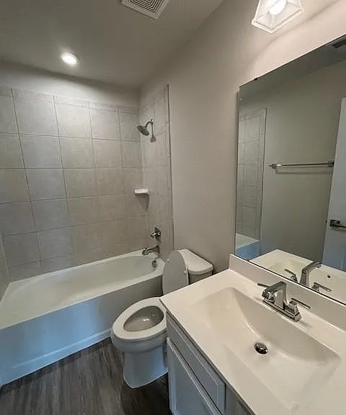
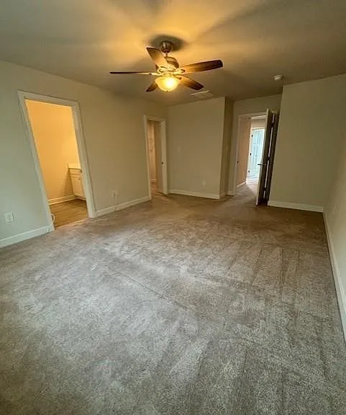
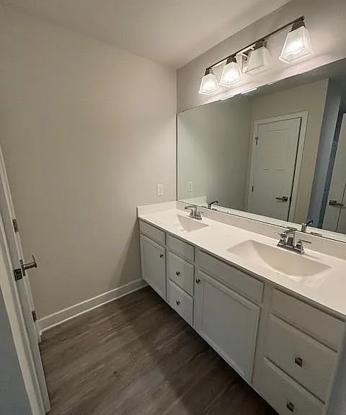
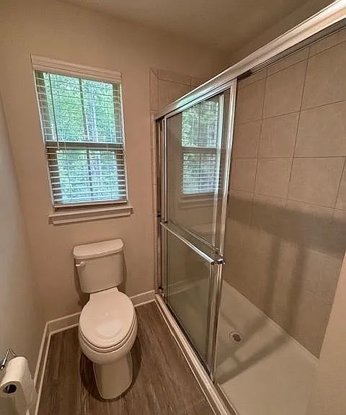
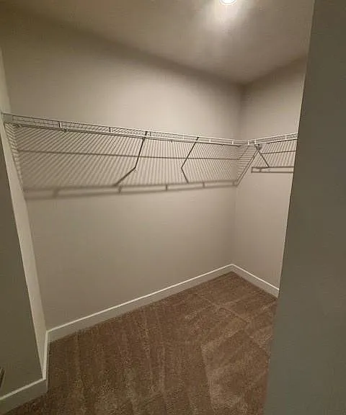
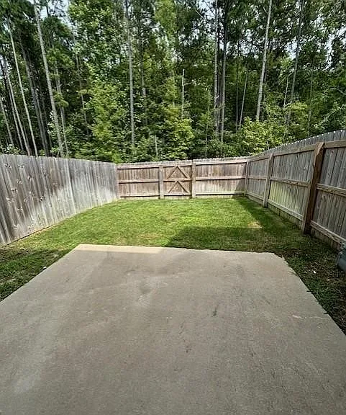
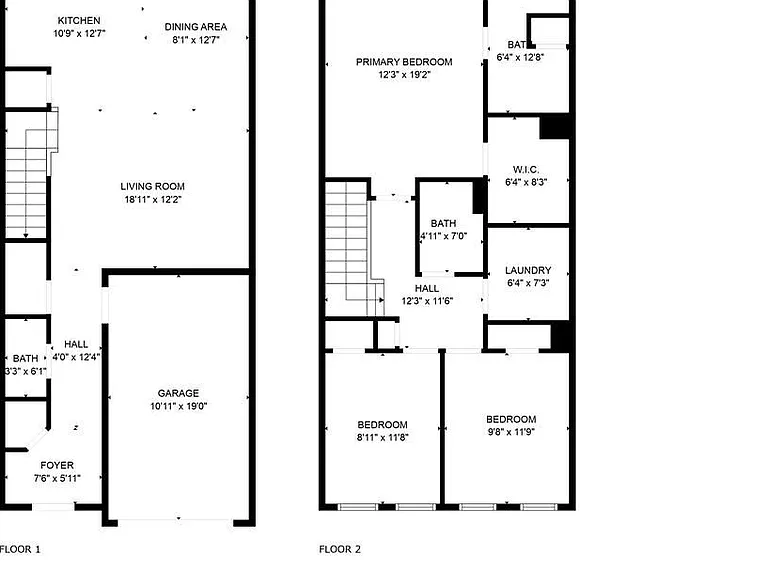
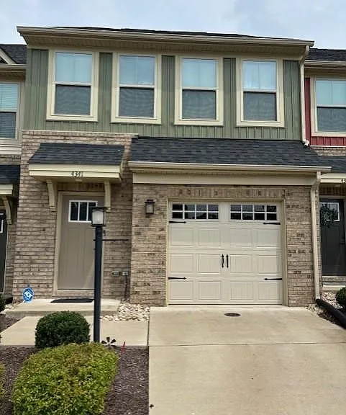
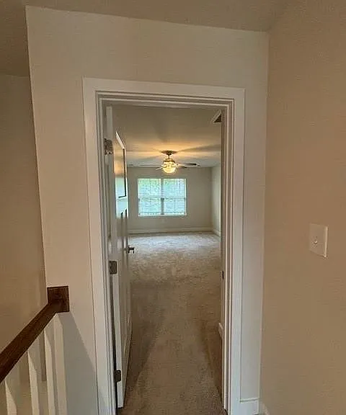
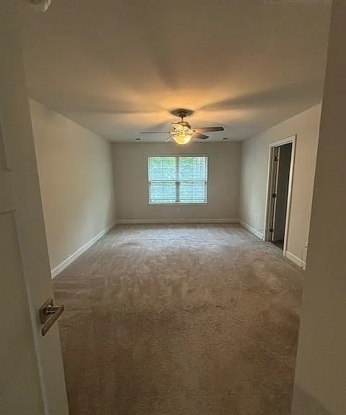
Welcome home to this beautiful, like-new townhome featuring a bright, open-concept floor plan designed for comfortable living and effortless entertaining. The first floor offers a spacious family room that flows seamlessly into the modern kitchen, complete with a large granite island, stainless steel appliances, and abundant natural light. The breakfast nook opens through sliding glass doors to a private, fenced courtyard perfect for grilling, relaxing, or enjoying your morning coffee. Upstairs, you'll find two secondary bedrooms, a full bathroom, and a generously sized primary suite featuring a walk-in closet and a private en-suite bath. The conveniently located second-floor laundry room adds to the home's thoughtful layout. Enjoy maintenance-free living in a fantastic location, just minutes from restaurants, shopping, and top-rated schools. This move-in-ready home offers the perfect combination of style, comfort, and convenience! Leasing Requirements: minimum credit score of 620 with acceptable credit, gross monthly income of at least three times the monthly rent, background screening and a positive rental history with references. Application fee is $50 per adult, the security deposit is equal to one month's rent, and a $100 one-time lease administration fee is due at lease signing.

The property manager

Nearby schools

Students who live in 4341 Braden Woods Dr attend the following Chesterfield County Public Schools (Unified School District) public schools:
GreatSchools ratings are based on test scores and additional metrics when available.

4341 Braden Woods Dr
By contacting this property, you agree to our Terms of Use. Visit our Privacy Portal for more information. When you click “Send message”, we’ll send your inquiry to the property manager so they can reach out and answer your questions.

Find similar homes

Spot something off?Good catch. Flag it and help keep listings legit.