
- 40.7 mi
George H. Fisher School 93
Public, Grades K - 6
- 31.3 mi
KIPP Unite
Public, Grades K - 5
- 41.3 mi
Eliza a. Blaker School 55
Public, Grades PK - 6
What you get
ParkingPet-friendlyIn-unit laundryElectricity not included in rentGarbage not included in rent
Units available in this building
Costs, fees, and lease terms
Pricing comparison
$98
At $1,499, this listing is priced $98 more than the current market rate for a 3 bedroom home in Devington.
Pets
- Allowed
Dogs
- Allowed
Cats
Competition for this rental
- Viewed 3 times this past week.
- Contacted 1 time in the past week.
The neighborhood
4339 Shady Ln, Indianapolis, IN, 46226
Loading map
About the building
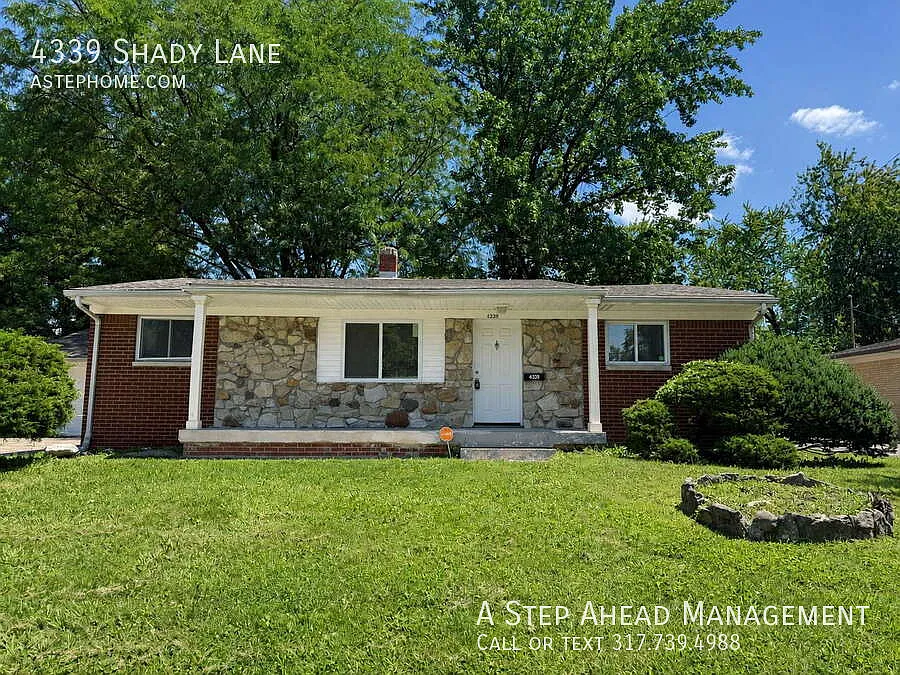
This well-maintained 3-bedroom, 1.5-bathroom home offers a spacious, functional layout with comfortable living areas, modern updates, and a large, private backyard. Upon entering, you are welcomed into a bright and inviting living room.
The property manager
Spacious 3 Bedroom, 2.5 Bathroom Home with Attached Garage & Large Fenced Backyard
A Step Ahead Management
Verified listing
Contact
(317) 647-1879Nearby schools
- 40.7 mi
George H. Fisher School 93
Public, Grades K - 6
- -0.7 mi
Broad Ripple Middle School - An IB World School
Public, Grades 6 - 8
- 24.2 mi
Purdue Polytechnic High School - Englewood
Public, Grades 9 - 10
- 30.7 mi
Francis Scott Key School 103
Public, Grades PK - 6
Showing 4 of 28 schools.
GreatSchools ratings are based on test scores and additional metrics when available.
$1,499
3 beds · 1 units available
4339 Shady LnIndianapolis, IN 46226
Find similar homes
| Similar listings | 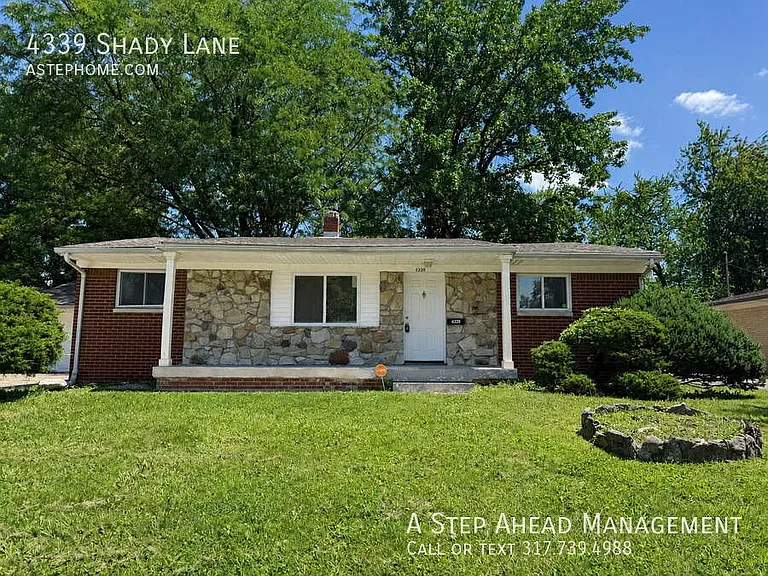 This listing Spacious 3 Bedroom, 2.5 Bathroom Home with Attached Garage & Large Fenced Backyard |  Stratford Place | 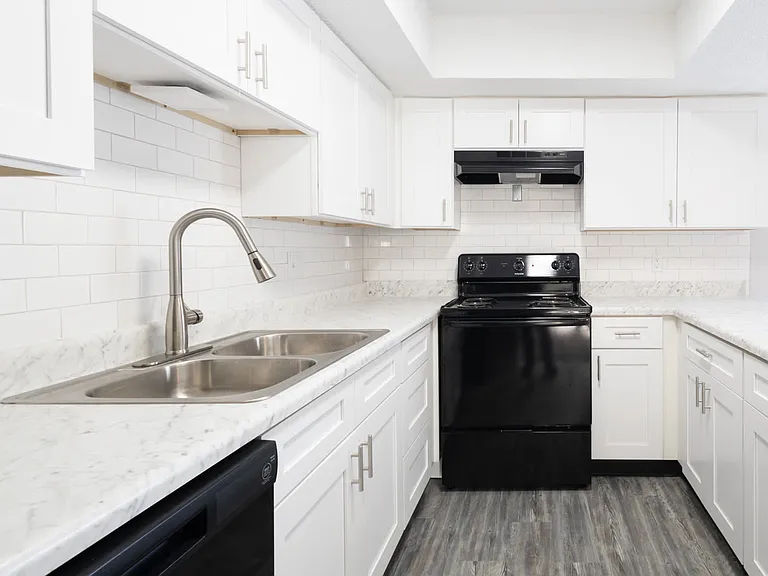 Country Lake Estates | 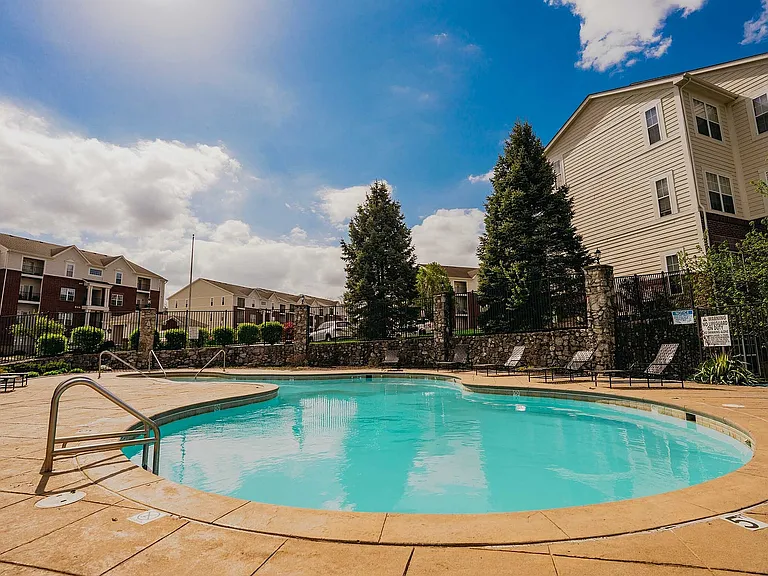 Devonshire Apartments | 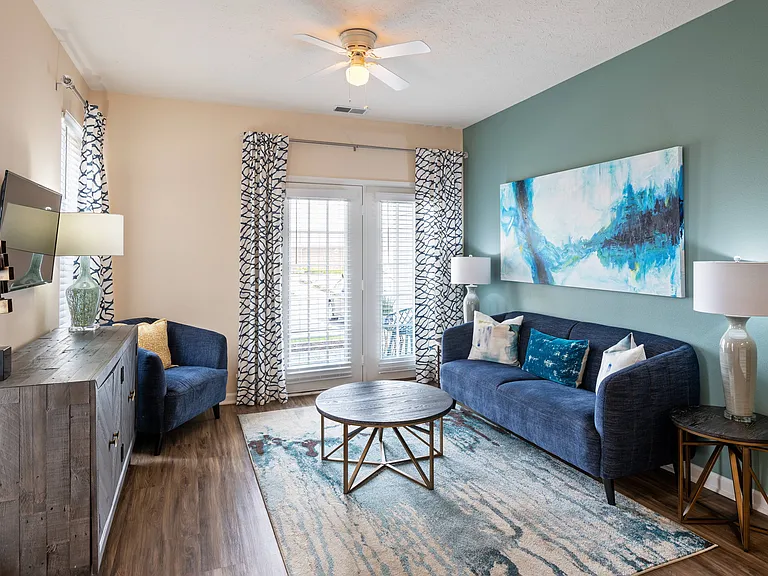 Hartshire Lakes Apartments |  Honey Creek | 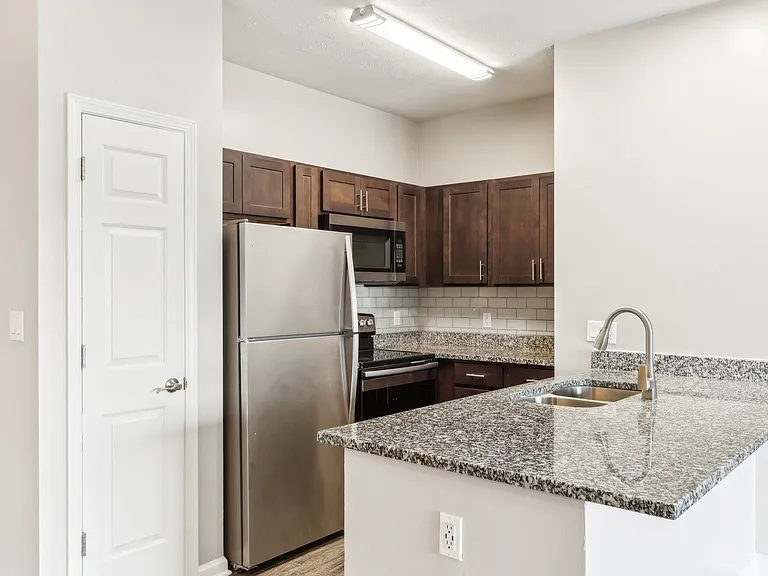 Washington Village Apartments |
|---|
More from this provider
Most popular nearby
Pet-friendly rentals nearby
Recently viewed homes
Frequently asked questions
What is this home's pet policy?
There are cats and dogs allowed at Spacious 3 Bedroom, 2.5 Bathroom Home with Attached Garage & Large Fenced Backyard. Please contact the property manager for up to date pet policy and fee information.
Is there laundry in the house?
This building offers in unit laundry.
Does the home offer parking?
Yes, Spacious 3 Bedroom, 2.5 Bathroom Home with Attached Garage & Large Fenced Backyard provides parking.
What Indianapolis neighborhood is Spacious 3 Bedroom, 2.5 Bathroom Home with Attached Garage & Large Fenced Backyard in?
Your new apartment would be located in the Devington neighborhood.
What school district is this home in?
Please check with property manager to determine the school district Spacious 3 Bedroom, 2.5 Bathroom Home with Attached Garage & Large Fenced Backyard is in.
When was this listing last updated?
The property manager updated this rental listing 8 days, 21 hours ago.
Spot something off?Good catch. Flag it and help keep listings legit.