4339 17th Way NE

4339 17th Way NE — Photo 1
4339 17th Way NE — Photo 2
4339 17th Way NE — Photo 3
4339 17th Way NE — Photo 4
4339 17th Way NE — Photo 5
4339 17th Way NE — Photo 6
4339 17th Way NE — Photo 7
4339 17th Way NE — Photo 8
4339 17th Way NE — Photo 9
4339 17th Way NE — Photo 10
4339 17th Way NE — Photo 11
4339 17th Way NE — Photo 12
4339 17th Way NE — Photo 13
4339 17th Way NE — Photo 14
4339 17th Way NE — Photo 15
4339 17th Way NE — Photo 16
4339 17th Way NE — Photo 17
4339 17th Way NE — Photo 18
4339 17th Way NE — Photo 19
4339 17th Way NE — Photo 20
4339 17th Way NE — Photo 21
4339 17th Way NE — Photo 22
4339 17th Way NE — Photo 23
4339 17th Way NE — Photo 24
4339 17th Way NE — Photo 25
4339 17th Way NE — Photo 26
4339 17th Way NE — Photo 27
4339 17th Way NE — Photo 28

$3,200/ mo
Doesn't include deposits and fees
5 beds3 baths2319 sqft house
Available August 1
4339 17th Way NE
Your booked tour

What you get

Pet-friendlyIn-unit laundryParkingAir conditioning

Costs, fees, and lease terms

Lease terms

Minimum 12-month lease No smoking or vaping Pets considered on a case-by-case basis (pet fee/deposit may apply) Tenant responsible for utilities lawn/landscape maintenance HOA compliance Security deposit required Renter's insurance required Applicants are subject to credit, income, rental history, and background screening

Pricing comparison

$65

At $3,200, this listing is priced $65 cheaper than the current market rate for a 5 bedroom home in Lacey.

Pets

  • Dogs

    Allowed
    Number allowed1
  • Cats

    Allowed
    Number allowed1

The neighborhood

About the building

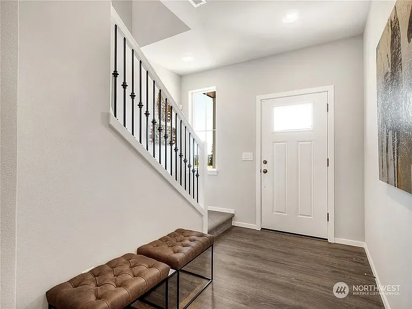
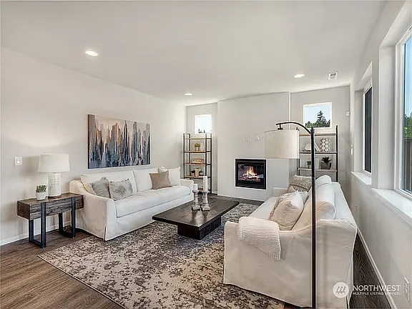
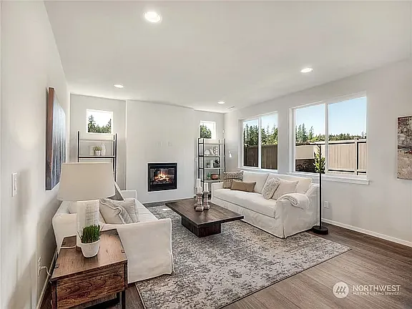
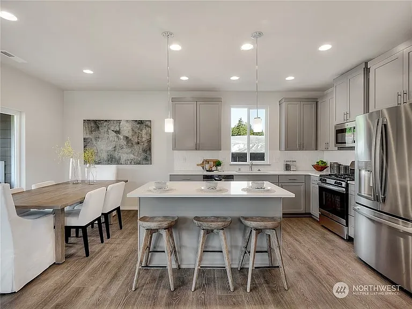
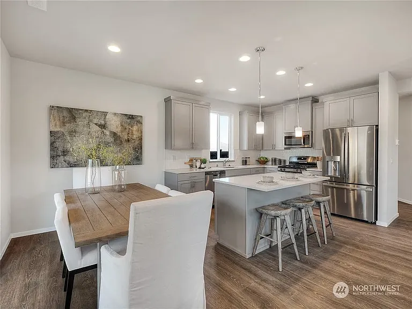
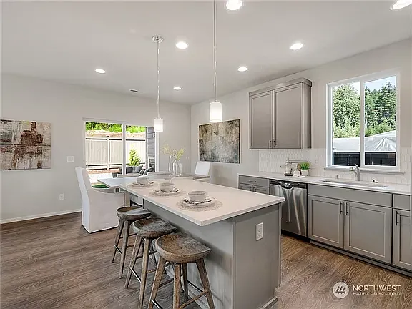
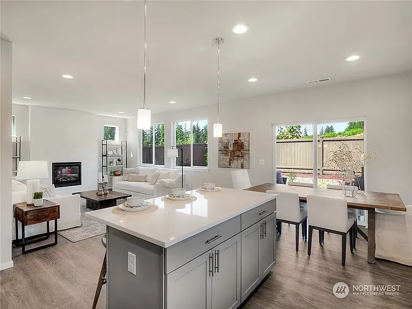
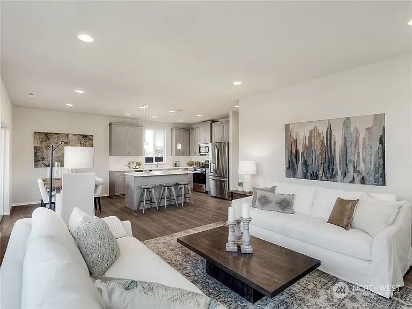
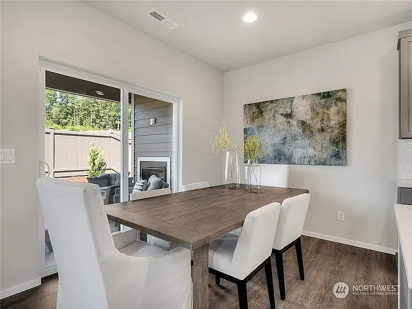
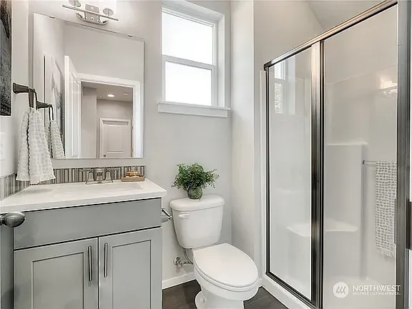
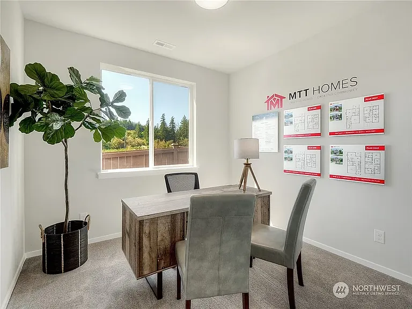
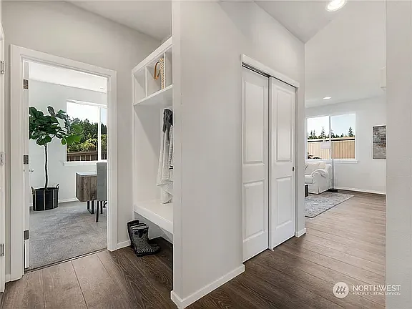
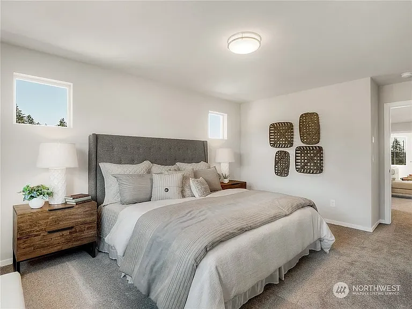
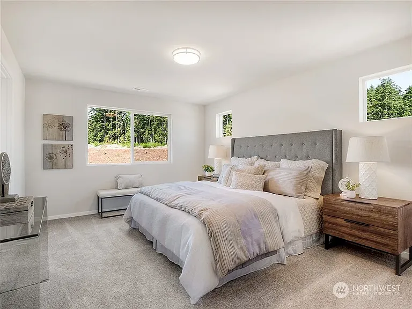
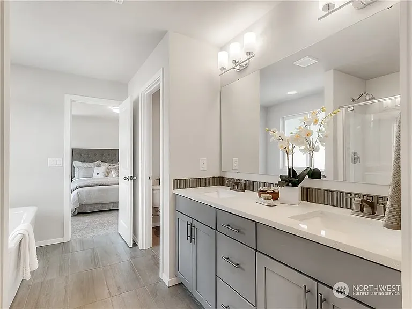
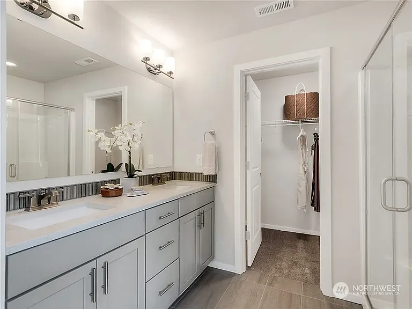
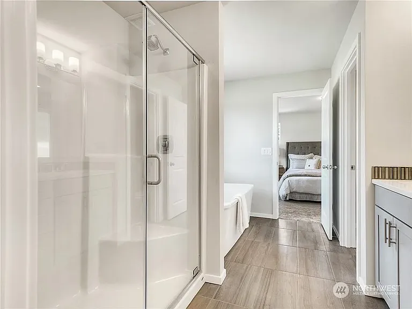
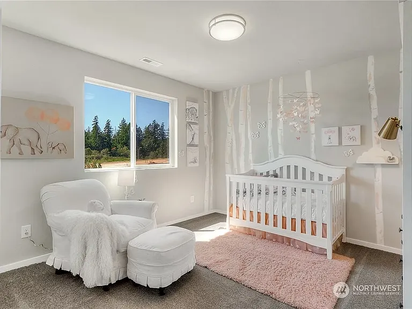
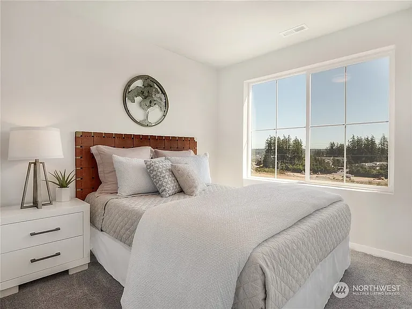
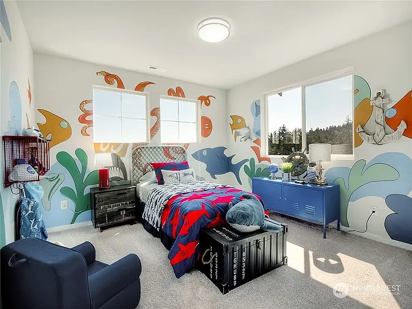
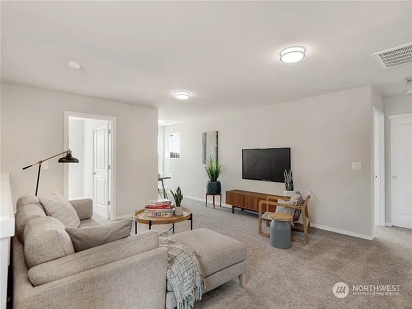
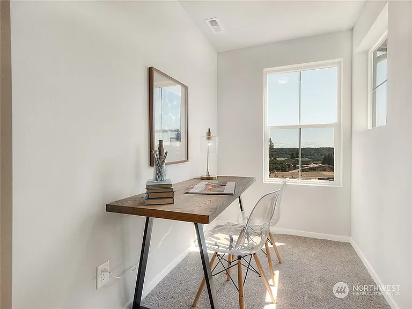
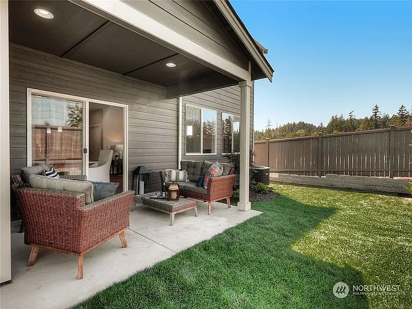
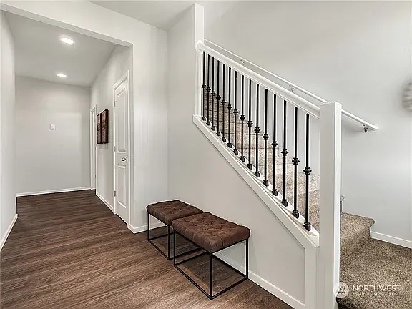
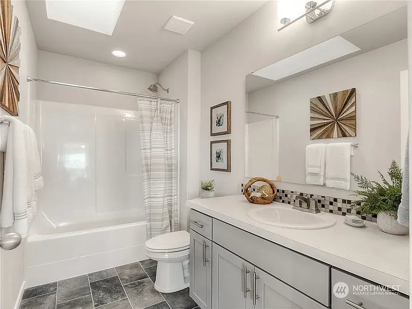
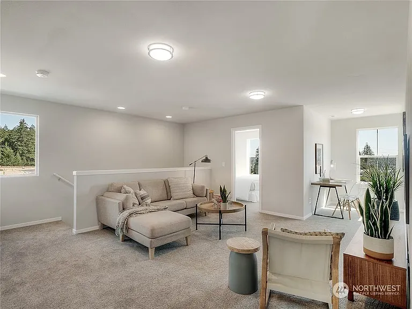
Welcome to this beautifully maintained 5-bedroom, 3-bath home built in 2025, offering over 2,300 sq. ft. of modern living space in one of Lacey's newer communities. Thoughtfully designed with an open floor plan, spacious bedrooms, and quality finishes, this home offers flexible and comfortable living. The main floor features a bedroom and full bathroom, suitable for guests, a home office, or flexible living needs. The bright, open kitchen includes a large island, quartz countertops, stainless steel appliances, and flows seamlessly into the dining and living areas. Upstairs, you'll find a generous primary suite, three additional bedrooms, a spacious loft/flex area, and a convenient laundry room. Home Features: Built in 2025 and well maintained 5 bedrooms, 3 full bathrooms Spacious upstairs loft/flex space Open-concept kitchen with large island Quartz countertops and stainless steel appliances Energy-efficient heat pump with air conditioning Covered patio Attached two-car garage Washer, dryer, and refrigerator included Location: Located in the desirable Hawks Prairie area with convenient access to schools, shopping, parks, and major commuting routes. Nearby schools: Pleasant Glade Elementary: approximately 0.2 miles Chinook Middle School: approximately 0.5 miles North Thurston High School: approximately 0.6 miles Convenient to: Costco, Target, Walmart, Fred Meyer, Safeway, WinCo Foods, Starbucks and nearby restaurants Hawks Prairie shopping center I-5 access for commuting to JBLM, Olympia, Tacoma, and surrounding areas Nearby recreation includes parks, walking trails, golf courses, and the Nisqually National Wildlife Refuge. Photos are from the original builder listing when the home was newly built. The layout and major finishes remain the same, with minor cosmetic variations. Lease / Screening Notes: Minimum gross household income of 2.5x monthly rent preferred, subject to verification. Preferred credit score is 650+. All adults 18+ must apply and complete screening through Zillow. Strong rental history and references preferred. No smoking/vaping inside the property. Tenant responsible for utilities, lawn/landscape maintenance, and HOA compliance. Pets considered case-by-case: up to 1 cat or 1 small dog under 40 lbs may be approved. Pet deposit is $500 per approved pet; pet rent is $75/month per approved pet. Assistance animals are not considered pets and will be handled in accordance with applicable fair housing laws. We do not accept comprehensive reusable tenant screening reports; all applicants must complete screening through Zillow.

The property manager

Nearby schools

Students who live in 4339 17th Way NE attend the following North Thurston Public Schools (Unified School District) public schools:
GreatSchools ratings are based on test scores and additional metrics when available.

4339 17th Way NE
By contacting this property, you agree to our Terms of Use. Visit our Privacy Portal for more information. When you click “Send message”, we’ll send your inquiry to the property manager so they can reach out and answer your questions.

Find similar homes

Spot something off?Good catch. Flag it and help keep listings legit.