43387 Southland St

43387 Southland St — Photo 1
43387 Southland St — Photo 2
43387 Southland St — Photo 3
43387 Southland St — Photo 4
43387 Southland St — Photo 5
43387 Southland St — Photo 6
43387 Southland St — Photo 7
43387 Southland St — Photo 8
43387 Southland St — Photo 9
43387 Southland St — Photo 10
43387 Southland St — Photo 11
43387 Southland St — Photo 12
43387 Southland St — Photo 13
43387 Southland St — Photo 14
43387 Southland St — Photo 15
43387 Southland St — Photo 16
43387 Southland St — Photo 17
43387 Southland St — Photo 18
43387 Southland St — Photo 19
43387 Southland St — Photo 20
43387 Southland St — Photo 21
43387 Southland St — Photo 22
43387 Southland St — Photo 23
43387 Southland St — Photo 24
43387 Southland St — Photo 25
43387 Southland St — Photo 26
43387 Southland St — Photo 27

This pad was taken off the market on 12/18/25.Explore listings in the same area.
$3,880/ mo
Doesn't include deposits and fees
4 beds3.5 baths2500 sqft townhouse
No longer available
43387 Southland St
Your booked tour

What you get

No petsIn-unit laundryParkingAir conditioningGym

Costs, fees, and lease terms

Special offer!
Security deposit is dependent on income and credit report.

Lease terms

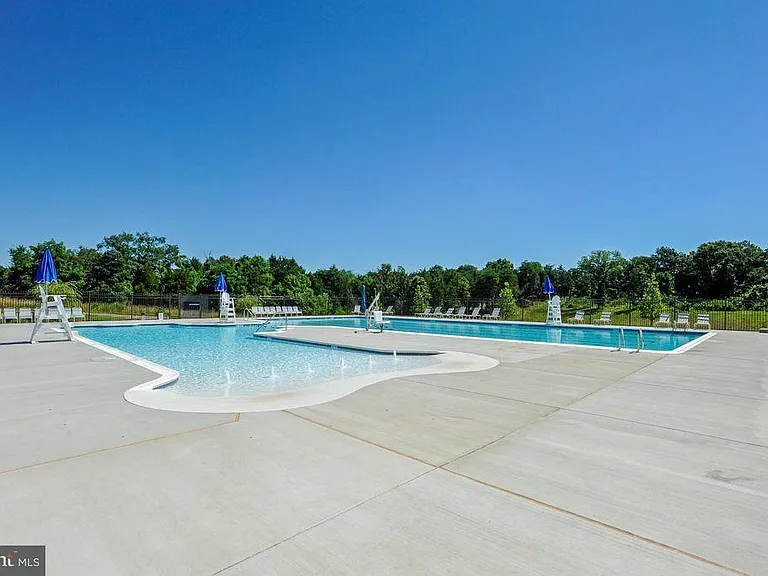
Owner pays for community/HOA fees including Gym, Swimming pool, trash removal, snow removal

Pets

  • Dogs

    Not allowed
  • Cats

    Not allowed

The neighborhood

About the building

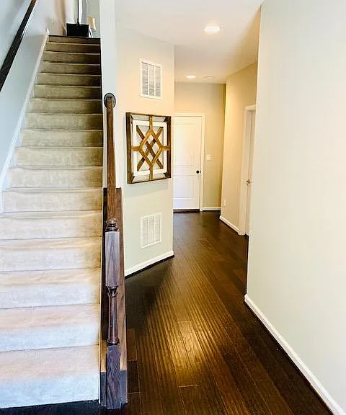
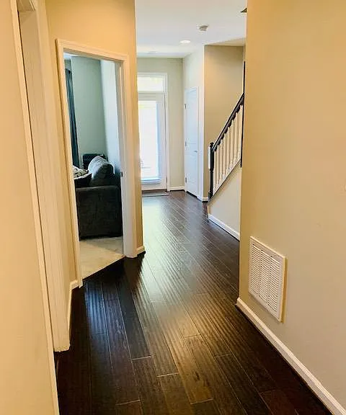
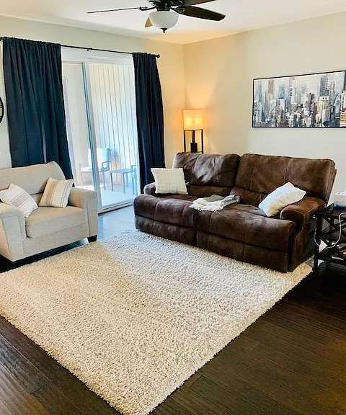
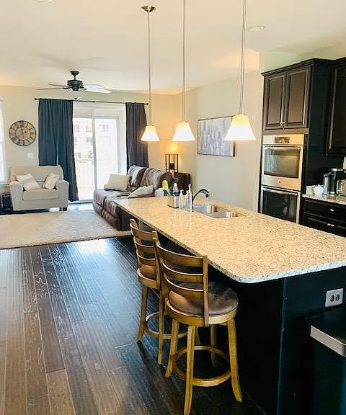
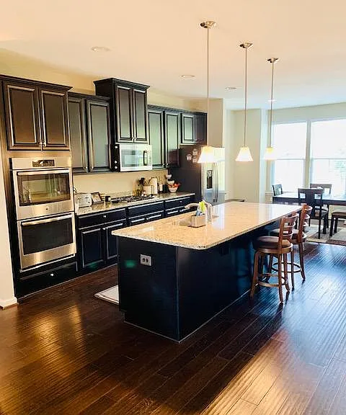
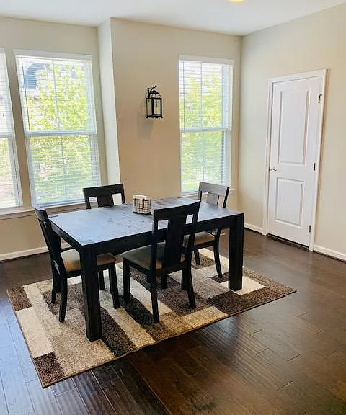
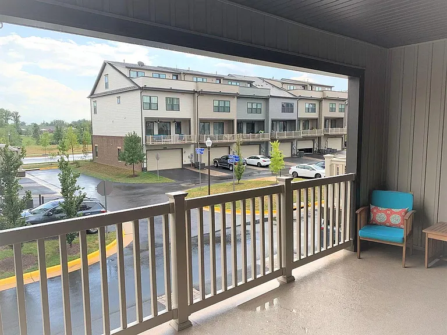
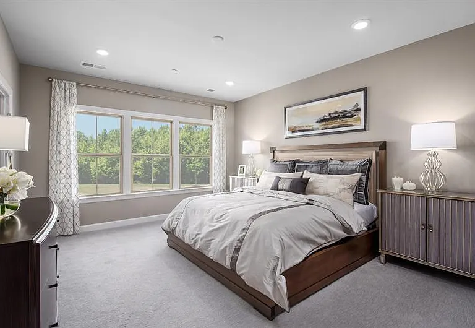
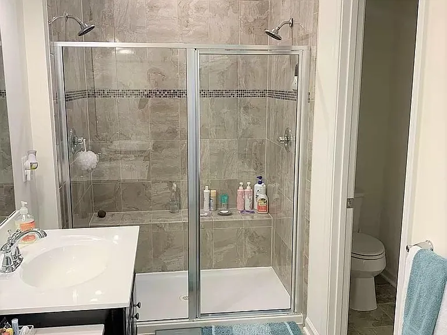
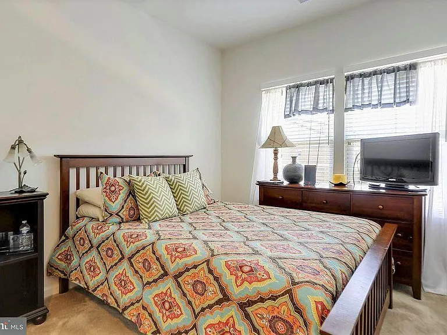
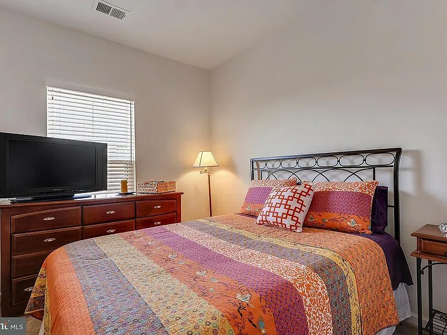
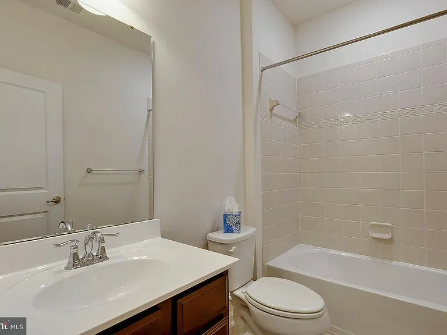
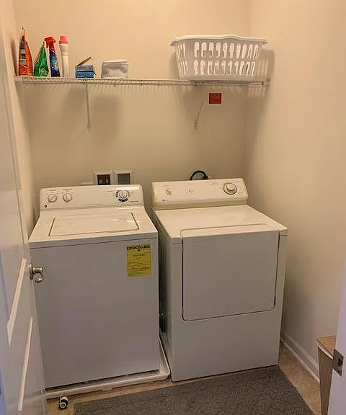
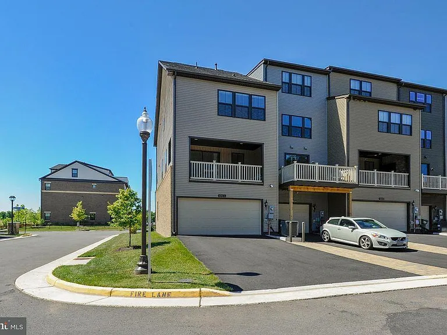
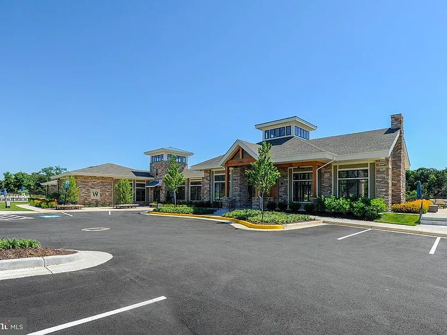
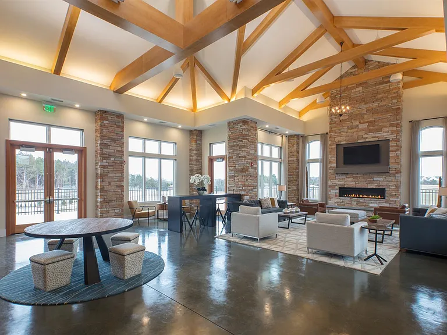
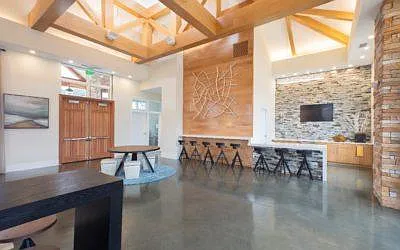
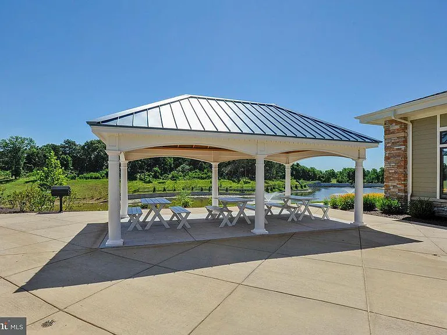
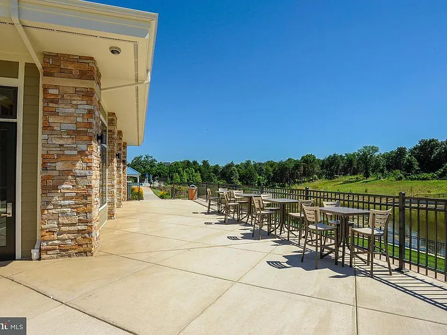
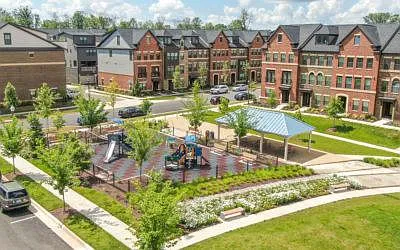
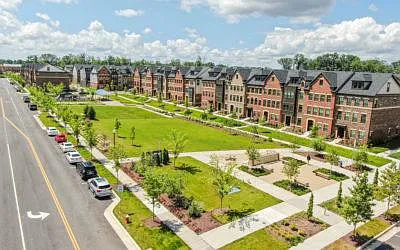
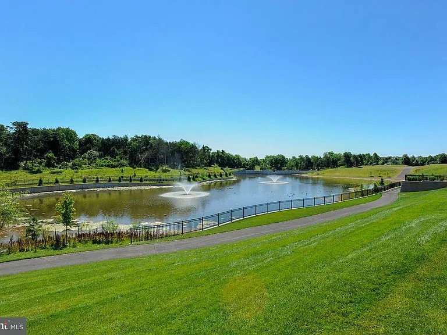
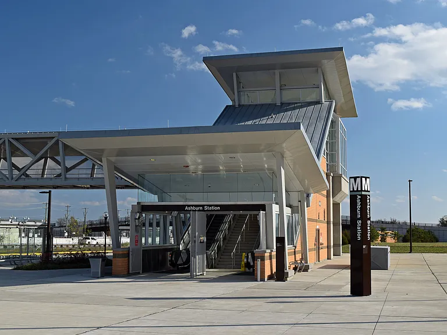
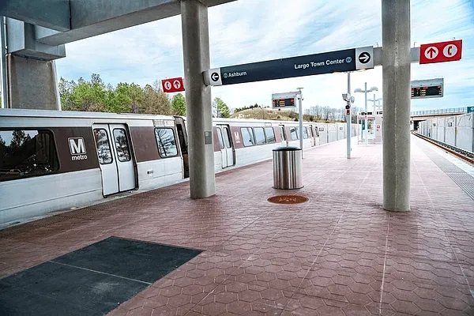
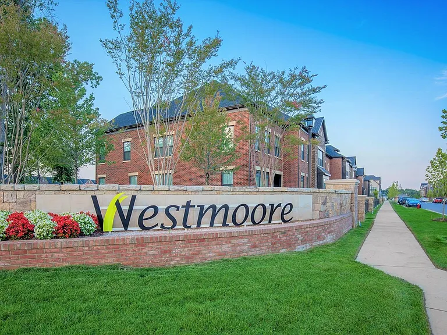
Beautiful 4 bedroom, 3.5 bath townhouse with covered balcony and 2 car garage, almost 2500 sq. ft. over 3 levels close to an Expansive Park, experience metro living in the heart of Ashburn, VA in Loudoun County. Walkable to Ashburn metro. The Van Dorn model marries the convenience of townhome living with the luxury of single family amenities into one great house that you'll love to call home! Enter to an open foyer with beautiful hardwood floors throughout the first floor along with a bedroom and full bath with upgraded vanity, shower and floor tiles. Climb up the gorgeous oak stairs to the second floor which is open concept with hardwood floors throughout, center gourmet kitchen with island, along with granite countertops, upgraded stainless steel appliances including double oven, backsplash, dining room, and great living room. The covered porch is truly another living space, cozy and secluded while still protected to allow you to enjoy the outdoors, as you relax, lounge or read a book. The formal dining area has a handy coat closet and powder room on this level. The top/3rd floor has 3 bedrooms, 2 full bathrooms. The master bathroom with upgraded floor/shower tiles, upgraded dual quartz vanities, tub and shower combo, and the hall bath room which also has upgraded floor tiles, and a laundry room on the bedroom level. Additional perks include 2 car garage with additional parking in front of and in back of the house, as well as tinted windows throughout the house for additional privacy from the outside, cooler temps in the summer, and low reflection. Great amenities in this community 2 pools, 2 parks (including an amphi theatre, dog park, huge open grassy space), walking/jogging trails, Cabana, Club house, fitness center & yoga studio. GREAT LOCATION with top schools - so close to the future Silver Line Metro, easy access to Dulles Greenway, walk down to shopping complex and bank, close to Brambleton Town center, Movies, restaurants, Library and not too far from One Loudoun! Model tour Video- youtube dot com/watch?v=yQCT3PBZinY

The property manager

Nearby schools

Find similar homes

Spot something off?Good catch. Flag it and help keep listings legit.