4334 E Anderson Dr

4334 E Anderson Dr — Photo 1
4334 E Anderson Dr — Photo 2
4334 E Anderson Dr — Photo 3
4334 E Anderson Dr — Photo 4
4334 E Anderson Dr — Photo 5
4334 E Anderson Dr — Photo 6
4334 E Anderson Dr — Photo 7
4334 E Anderson Dr — Photo 8
4334 E Anderson Dr — Photo 9
4334 E Anderson Dr — Photo 10
4334 E Anderson Dr — Photo 11
4334 E Anderson Dr — Photo 12
4334 E Anderson Dr — Photo 13
4334 E Anderson Dr — Photo 14
4334 E Anderson Dr — Photo 15
4334 E Anderson Dr — Photo 16
4334 E Anderson Dr — Photo 17
4334 E Anderson Dr — Photo 18
4334 E Anderson Dr — Photo 19
4334 E Anderson Dr — Photo 20
4334 E Anderson Dr — Photo 21
4334 E Anderson Dr — Photo 22
4334 E Anderson Dr — Photo 23
4334 E Anderson Dr — Photo 24
4334 E Anderson Dr — Photo 25
4334 E Anderson Dr — Photo 26
4334 E Anderson Dr — Photo 27
4334 E Anderson Dr — Photo 28
4334 E Anderson Dr — Photo 29
4334 E Anderson Dr — Photo 30
4334 E Anderson Dr — Photo 31
4334 E Anderson Dr — Photo 32
4334 E Anderson Dr — Photo 33
4334 E Anderson Dr — Photo 34
4334 E Anderson Dr — Photo 35
4334 E Anderson Dr — Photo 36
4334 E Anderson Dr — Photo 37
4334 E Anderson Dr — Photo 38
4334 E Anderson Dr — Photo 39
4334 E Anderson Dr — Photo 40
4334 E Anderson Dr — Photo 41
4334 E Anderson Dr — Photo 42
4334 E Anderson Dr — Photo 43
4334 E Anderson Dr — Photo 44
4334 E Anderson Dr — Photo 45
4334 E Anderson Dr — Photo 46
4334 E Anderson Dr — Photo 47
4334 E Anderson Dr — Photo 48
4334 E Anderson Dr — Photo 49
4334 E Anderson Dr — Photo 50
Verified

$2,850/ mo
Doesn't include deposits and fees
3 beds2.5 baths2231 sqft house
4334 E Anderson Dr

Your booked tour

What you get

Pet-friendlyParkingAir conditioning

Costs, fees, and lease terms

Pets

  • Dogs

    Not allowed
  • Cats

    Allowed

The neighborhood

About the building

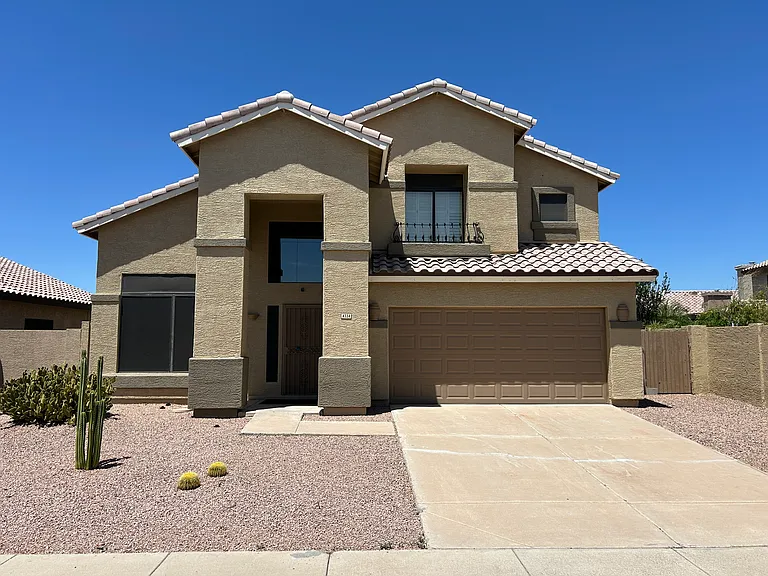
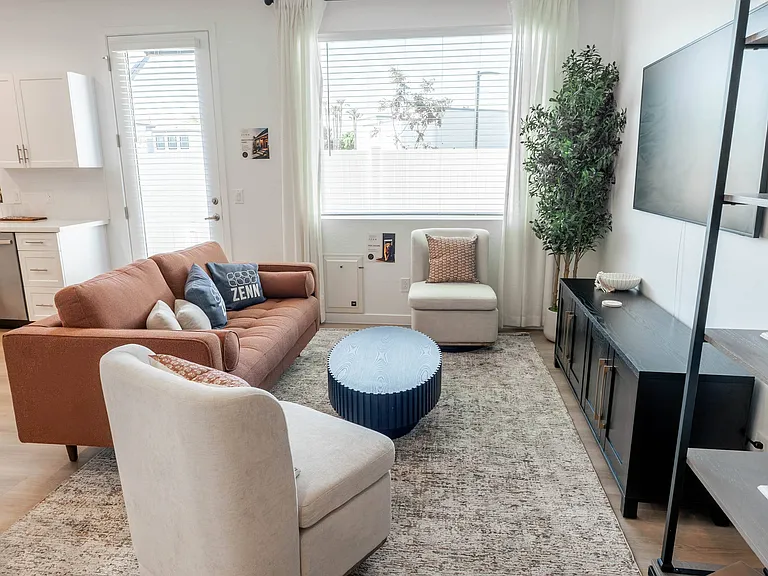
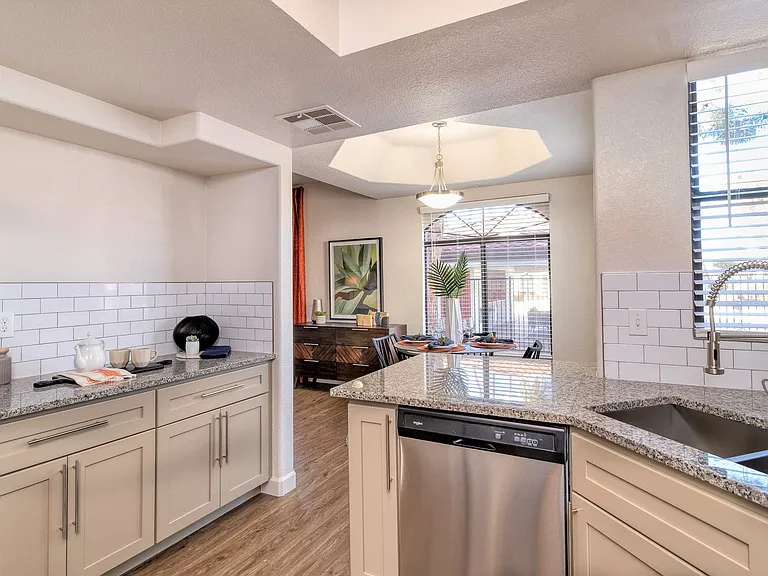
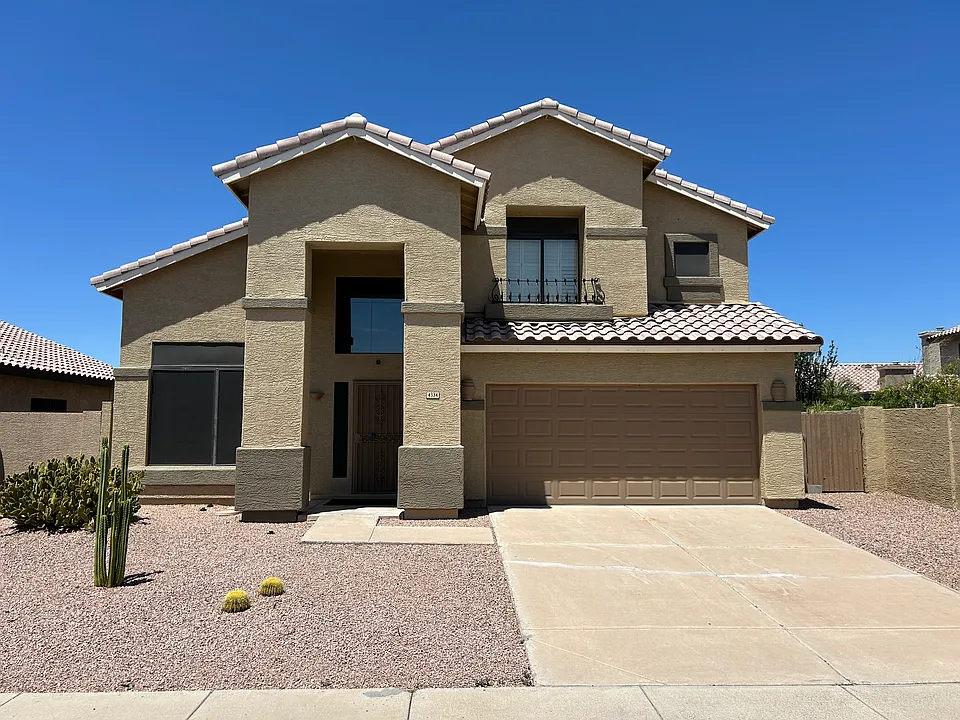
Subdivision: HEIGHTS AT BEL ESPRIT Amazing Rental Home with dramatic soaring ceilings, warm interior palette, plantation shutters, beautiful hardwood floors, upgraded lighting, and plant shelves. Unique curved stairway to second level. Gorgeous stone fireplace, ceiling fans, Arcadia Doors to patio with tile in kitchen & breakfast area. Stunning eat-in kitchen features center island, granite counters, black/white appliances, and wood cabinetry. Perfect gathering place for family and friends. This meticulous Home is move-in ready! Fantastic loft area with endless possibilities. Generous size bedrooms with plenty of closets. Peaceful & serene backyard boasts covered flagstone patio, decorative fountain, and lush foliage. Do not miss an opportunity to Rent this incredible Home! Cross Street: Az-51S & N 44th St Directions: AZ-51S to left onto Directions: Az-51S & N 44th St Directions: AZ-51S to left onto N 44th St. Turn left onto E Anderson Dr. Please text or call me if you have any questions. Ryan S. VANOTTI PLLC Realtor / Broker 2625 E Greenway Prkwy #270 Phoenix, AZ 85032 Brokerage Co: Time2Rent, LLC

The property manager

Time 2 Rent LLC
Verified listing

Nearby schools

Students who live in 4334 E Anderson Dr attend the following Paradise Valley Unified District (Unified School District) public schools:

GreatSchools ratings are based on test scores and additional metrics when available.
4334 E Anderson Dr

Verified listing

By contacting this property, you agree to our Terms of Use. Visit our Privacy Portal for more information. When you click “Send message”, we’ll send your inquiry to the property manager so they can reach out and answer your questions.

Find similar homes

Frequently asked questions

What is this home's pet policy?

There are cats and dogs allowed at 4334 E Anderson Dr. Please contact the property manager for up to date pet policy and fee information.

Is there laundry in the house?

Please contact 4334 E Anderson Dr for information regarding laundry amenities.

Does the home offer parking?

Yes, 4334 E Anderson Dr provides parking.

What Phoenix neighborhood is 4334 E Anderson Dr in?

Your new apartment would be located in the Paradise Valley neighborhood.

What school district is this home in?

4334 E Anderson Dr is within the Paradise Valley Unified District. Check out the additional Nearby Schools for more boundary details.

When was this listing last updated?

The property manager updated this rental listing 18 minutes, 8 seconds ago.

Spot something off?Good catch. Flag it and help keep listings legit.