433 W 61st Ter

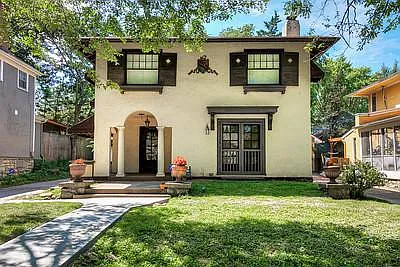
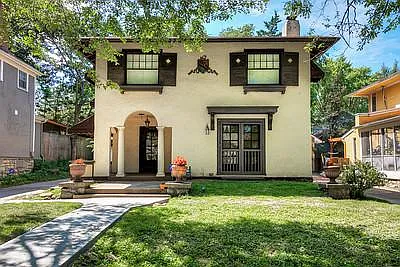
Fully restored Mediterranean 433 W. 61st Terrace, Brookside Subdivision between Ward Parkway & Wornall. 3 big planters on front of house and 2 window flower boxes outside 2 top front windows.
3 blocks from Brookside. Quiet Young Professional Neighborhood.
New driveway to 2 car garage. Brand new front steps and walkway. Awnings keep out wind and sun. Covered Front porch with room for table or swing
Fenced back yard. 2 car garage with openers and keypad opener.
Kids play set. Side entrance to exit garage inside fenced yard. Large trees. Lots of shade.
Back patio with white granite steps to side garage entrance. 2 A/C units. One for upstairs and one for main level to keep utility bills down.
Restored oak flooring in Living Room. Fireplace. Google Fiber. 2 French Doors. Ceiling Fan. Entire interior (upstairs and downstairs) has just been repainted.
Fireplace and mantel. Space to hang TV over fireplace. Curtains.
Large windows. 2 French Doors with Screens make moving easy and access to front yard.
Dining room. Oak Floors. 3 windows open to back yard. Antique Brass Chandelier.
Dining Room has beautiful restored Ceiling Molding.
Mail floor 1/2 bath. Contemporary Black sink.
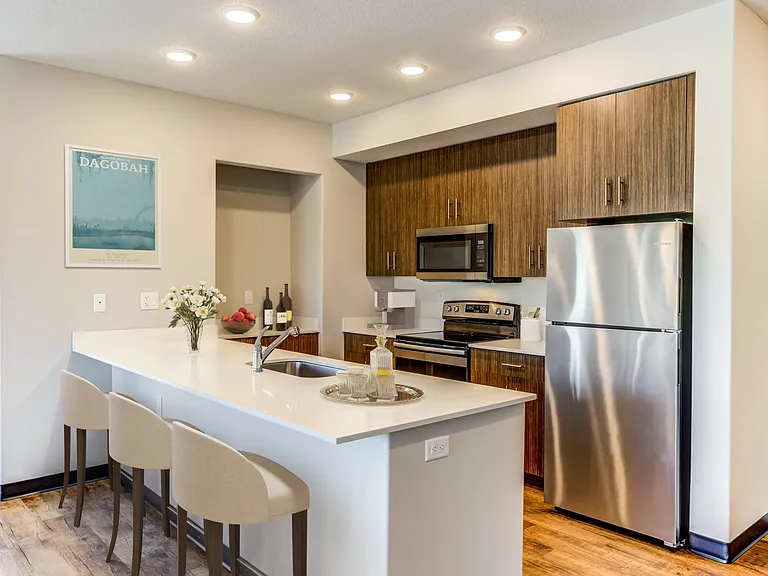
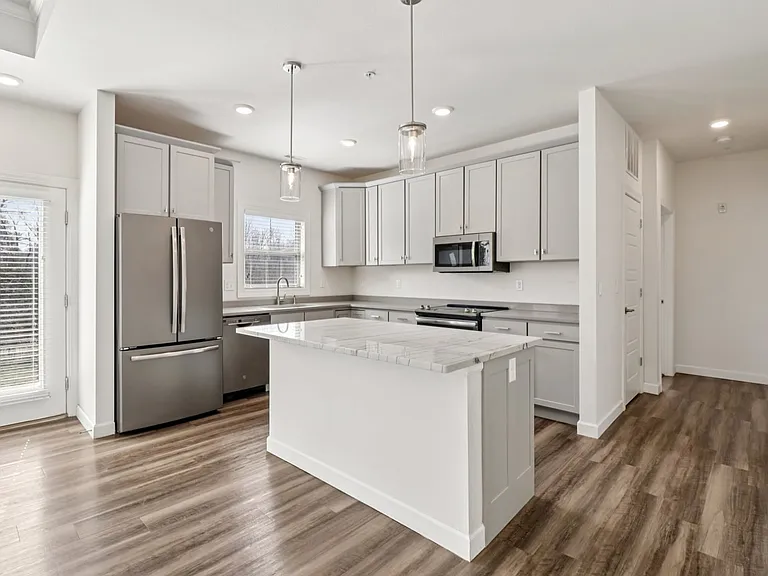
Tile kitchen floors. New Refrigerator with Ice Maker. Under counter lights. Dishwasher, Gas Stove, Disposal, Microwave, Keurig Coffee Maker. Extra ceiling heater.
Tile work station with tile back splash. Tons of cabinet space. Entrance to basement also has side door to outside for easy moving. Basement has a lot of storage and 1/2 bath, furnace, hot water heater, work bench.
Main level Washer & Dryer with ironing area. Back door to fenced yard.
Refrigerator is across from the Washer.
Master Bedroom with his and hers closets. Built In Book shelf. Ceiling Fan. 3 Original Antique wall sconce lights. Windows are original 1905 "Rolled Glass".
1 closet in Bedroom. 2nd closet in Master Bath area. Window Box Planter outside front window.
His and hers showers. Jacuzzi Tub. Tile and Marble floor and walls. 2 new windows with screens to allow air flow for attic fan.
Master sink with extra space. Bright lighting. Floor heater and ceiling heater. Smoked Glass windows for privacy.
Mediterranean Columns with Curtains to close off Master Bath. 2nd closet is on the right, across from the Jacuzzi.
Upstairs hallway with ceiling fan, refinished Oak floors. Linen closet.
Bedroom #2 with closet, ceiling fan and 2 original wall sconce lights. Window box planter outside front window.
Bedroom/Office with beautiful Refinished Original Rolled glass windows with window weights for easy opening. Google fiber. Closet.
Original Restored Claw Foot Tub/Shower. Built in Cabinet. Old fashioned looking sink & stool. Large laundry closet. Black & white tile floor. Original Steam Heat register for looks only. Forced air furnace is in basement.

$3,000/ mo
Doesn't include deposits and fees
3 beds2.5 baths1800 sqft house
Available August 15
433 W 61st Ter

Your booked tour

What you get

Pet-friendlyIn-unit laundryParkingAir conditioning

Costs, fees, and lease terms

Lease terms

Tenant pays for Utilities. Owner pays for Homeowner's Dues. You must have GOOD CREDIT. If you don't, do not even apply. I WILL SHOW HOUSE BY APPOINTMENTS ONLY. Prefer a Renter that wants to rent for more than 1 year. Playset in fenced back yard is gone.

Pets

  • Dogs

    Allowed
  • Cats

    Allowed

The neighborhood

About the building

Now Available. I will be showing my house by APPOINTMENTS ONLY ON SUNDAY JULY 7 TO THOSE WHO HAVE FILLED OUT APPLICATIONS and I have contacted. Charming 2 story Mediterranean style home with 3 bedrooms, 2 full baths, 2 1/2 baths, Hardwood floors throughout. Covered Front Porch; Master Bedroom with His and Hers closets; Master Bath has New Tile Walk-In Shower and a Jacuzzi; 2nd Upstairs Bath has Clawfoot Tub/Shower; Living Room with Fireplace and French Doors; Dining Room with beautiful wood trim; 1/2 Bath on Main Floor; remodeled Kitchen with Refrigerator, Gas Range/Oven, Dishwasher, Garbage Disposal, Microwave and tons of cabinet space. Washer & Dryer on main level off the kitchen. Fenced back yard with play set & slide. 2 car garage with side entrance. New high efficiency furnace. 2 A/C units for efficiency, Attic Fan. Large Dry basement with 1/2 bath. New concrete driveway, Walkway & Stairs. Google Fiber and cable ready. Alarm System. Entire inside of house has just been repainted.

The property manager

Nearby schools

Students who live in 433 W 61st Ter attend the following Kansas City 33 School District (Unified School District) public schools:

GreatSchools ratings are based on test scores and additional metrics when available.
433 W 61st Ter

By contacting this property, you agree to our Terms of Use. Visit our Privacy Portal for more information. When you click “Send message”, we’ll send your inquiry to the property manager so they can reach out and answer your questions.

Find similar homes

Spot something off?Good catch. Flag it and help keep listings legit.