433 Sandy Trl

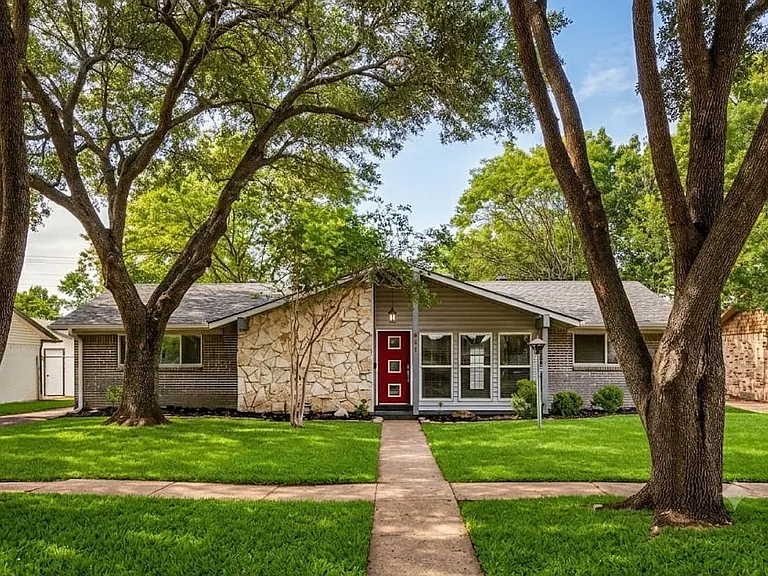
Single-story residence featuring a red entry door, a stone facade accent, gray brick, and horizontal siding
433 Sandy Trl — Photo 2
Spacious interior featuring wood-finish flooring, a white brick fireplace, and double glass-paned doors
Spacious open-concept living area featuring wood-finish flooring, a white brick fireplace, vaulted ceilings, and double French doors
Spacious room featuring wood-finish flooring and a large window with horizontal blinds
Spacious interior featuring wood-finish flooring, a white brick fireplace, vaulted ceiling, and French doors
433 Sandy Trl — Photo 7
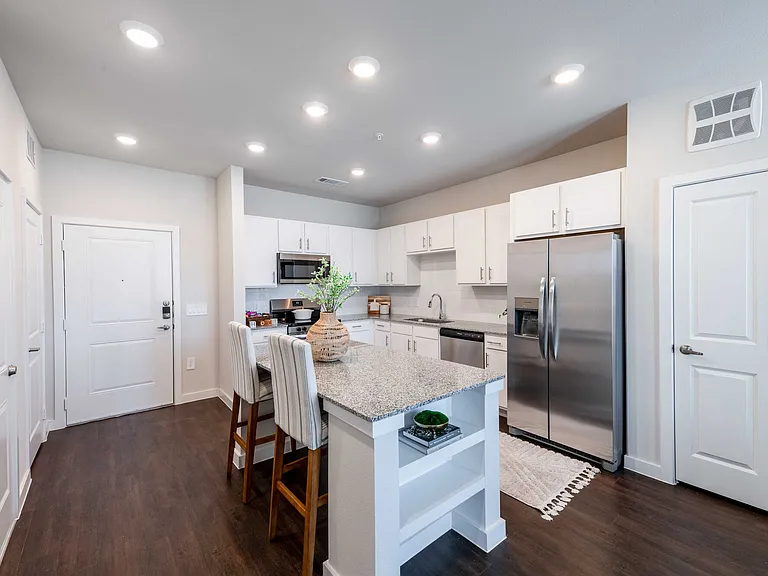
Kitchen featuring a large waterfall island with a granite countertop, stainless steel appliances, wood-finish flooring, light wood cabinetry, and a subway tile backsplash
Kitchen island featuring wood cabinetry with stainless steel pulls and a granite countertop
Kitchen featuring wood-finish cabinetry, granite countertops, and stainless steel appliances
Neutral interior room featuring a window with horizontal blinds, light-toned walls, and a textured ceiling
Bathroom featuring a full tub and shower combination with gray-toned tile surround, a built-in shower niche, and a contrasting mosaic tile accent band
Bathroom featuring a vanity with a dark countertop and integrated sink, a large framed mirror, and a modern light fixture
Spacious room featuring neutral carpeting and white walls
Spacious carpeted room featuring a ceiling fan with light fixture, window with blinds, and white painted walls
White vanity with dark countertop and mosaic tile backsplash, featuring a rectangular mirror with overhead light fixture
Bathroom featuring a tub/shower combination with large format tiled walls, a decorative mosaic tile accent band, a built-in shower niche, and a rain showerhead with a handheld sprayer
433 Sandy Trl — Photo 18
433 Sandy Trl — Photo 19
433 Sandy Trl — Photo 20

$2,750/ mo
Doesn't include deposits and fees
3 beds2 baths1494 sqft house
433 Sandy Trl

Your booked tour

What you get

Air conditioning

Costs, fees, and lease terms

The neighborhood

About the building

This three-bedroom, two-bath home on Sandy Trail sits in Canyon Creek, one of Richardson's most established and sought-after neighborhoods. Built in 1965, the 1,494-square-foot single-story home sits on a generous lot in a tree-lined community that has held its character for decades. The heavy lifting is already done here. Every sewer pipe under the house has been replaced with PVC, and the foundation work has been recently rechecked and verified. The bones are solid, the setting is exceptional, and the address speaks for itself. Canyon Creek is the kind of neighborhood people move into and stay. Mature trees, jogging and bike trails, and winding creeks run throughout the community, giving it a feel more like a retreat than a suburb. Canyon Creek Country Club anchors the social life here, with golf, tennis, pickleball, and three pools, and the on-site Press 63 restaurant means dinner never requires getting in the car. Canyon Creek Park, just minutes away on Aspenwood Drive, offers a covered pavilion, baseball fields, and open green space, and Prairie Creek Park adds more trail access nearby. The restaurant and coffee shop scene is strong and close, with the Campbell Road and Arapaho dining corridor a short drive away, and Downtown Dallas about 25 minutes south when you need the city. The school picture is a genuine draw. Canyon Creek Elementary, part of Richardson ISD, ranks in the top 7% of Texas elementary schools with a 12:1 student-teacher ratio and a Gifted and Talented program. Students feed into Apollo Junior High and Berkner High School, a nationally ranked campus with over 2,200 students and a strong academic and fine arts tradition. Richardson ISD consistently earns some of the highest ratings in the Metroplex. This is a rare opportunity to own in a neighborhood where demand stays high, inventory stays low, and the major repairs are already behind you. 2026-07-29

The property manager

Nearby schools

Students who live in 433 Sandy Trl attend the following Richardson Independent School District (Unified School District) public schools:

GreatSchools ratings are based on test scores and additional metrics when available.

433 Sandy Trl

By contacting this property, you agree to our Terms of Use. Visit our Privacy Portal for more information. When you click “Send message”, we’ll send your inquiry to the property manager so they can reach out and answer your questions.

Find similar homes

Spot something off?Good catch. Flag it and help keep listings legit.