433 Antelope Trl

433 Antelope Trl — Photo 1
433 Antelope Trl — Photo 2
433 Antelope Trl — Photo 3
433 Antelope Trl — Photo 4
433 Antelope Trl — Photo 5
433 Antelope Trl — Photo 6
433 Antelope Trl — Photo 7
433 Antelope Trl — Photo 8
433 Antelope Trl — Photo 9
433 Antelope Trl — Photo 10
433 Antelope Trl — Photo 11
433 Antelope Trl — Photo 12
433 Antelope Trl — Photo 13
433 Antelope Trl — Photo 14
433 Antelope Trl — Photo 15
433 Antelope Trl — Photo 16
433 Antelope Trl — Photo 17
433 Antelope Trl — Photo 18
433 Antelope Trl — Photo 19
433 Antelope Trl — Photo 20
433 Antelope Trl — Photo 21
433 Antelope Trl — Photo 22
433 Antelope Trl — Photo 23
433 Antelope Trl — Photo 24
433 Antelope Trl — Photo 25
433 Antelope Trl — Photo 26
433 Antelope Trl — Photo 27
433 Antelope Trl — Photo 28
433 Antelope Trl — Photo 29
433 Antelope Trl — Photo 30
433 Antelope Trl — Photo 31
433 Antelope Trl — Photo 32
433 Antelope Trl — Photo 33
433 Antelope Trl — Photo 34

$2,395/ mo
Doesn't include deposits and fees
4 beds2 baths2200 sqft house
433 Antelope Trl
Your booked tour

What you get

Pet-friendlyLaundryParkingAir conditioning

Costs, fees, and lease terms

Lease terms

Rental Requirements Monthly Rent: $2,395 Security Deposit: One month's rent Application Fee: $50 per applicant Lease Term: 12 months or longer Renters Insurance: Required Utilities: Tenant responsible for all utilities Smoking: No smoking or vaping permitted inside the home Pets: Considered on a case-by-case basis. If approved, a $300 non-refundable pet fee per pet and $35/month pet rent per pet will apply. Income Requirement: Gross household income of at 2.5 times the monthly rent Credit, background, rental history, and income verification required

Pricing comparison

$100

At $2,395, this listing is priced $100 cheaper than the current market rate for a 4 bedroom home in Red Bank.

Pets

  • Dogs

    Allowed
    Number allowed1
  • Cats

    Allowed
    Number allowed1

The neighborhood

About the building

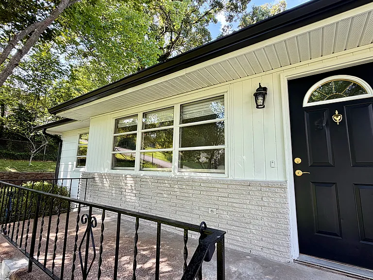
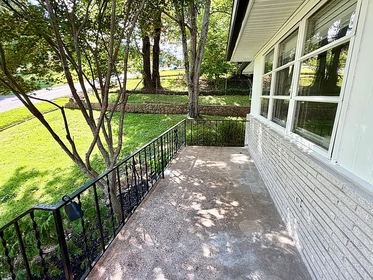
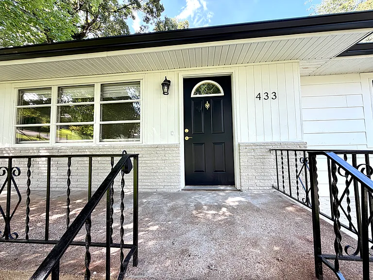
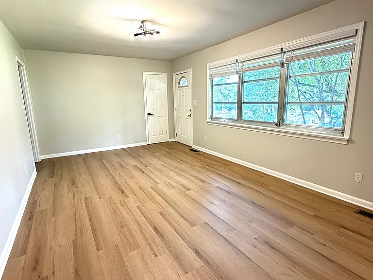
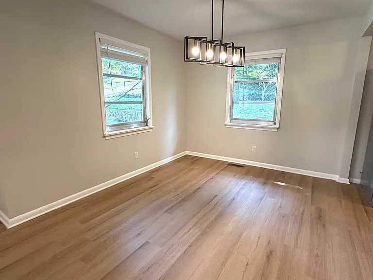
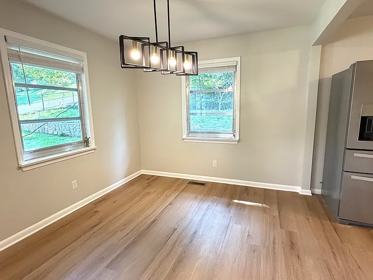
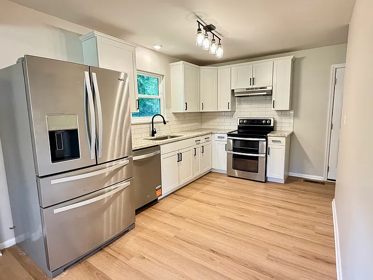
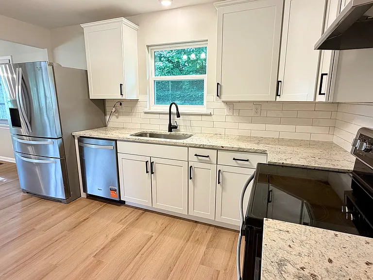
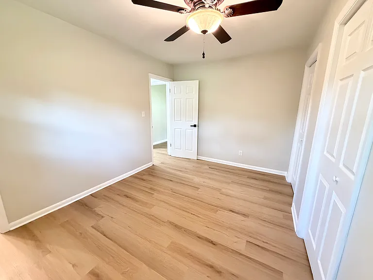
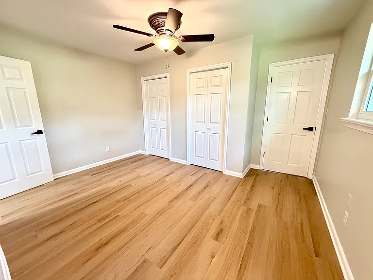
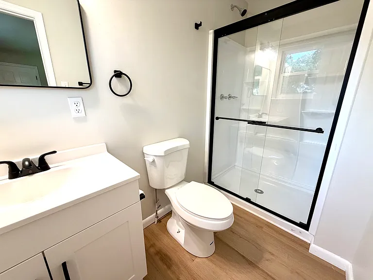
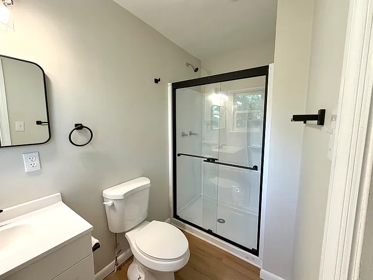
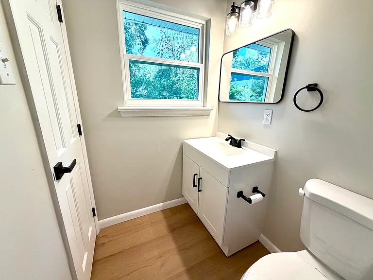
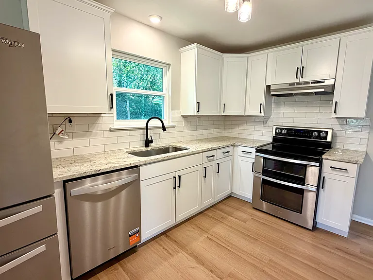
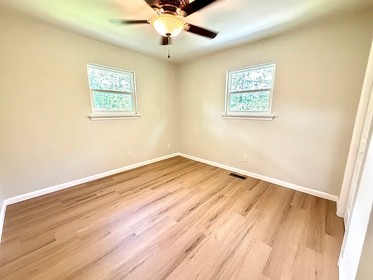
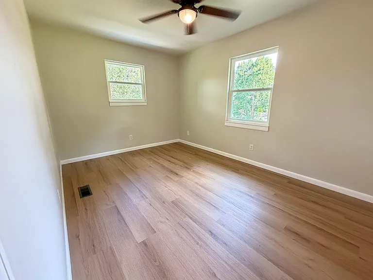
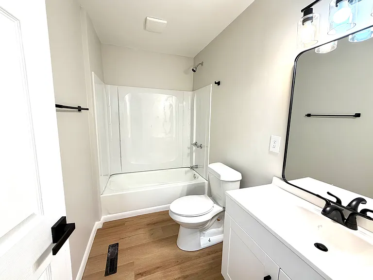
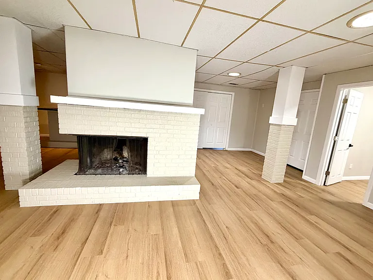
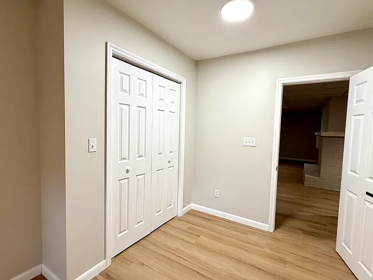
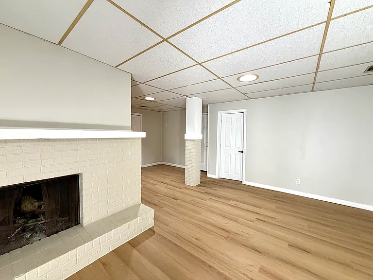
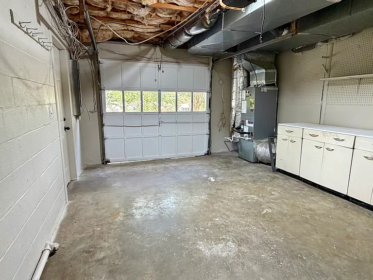
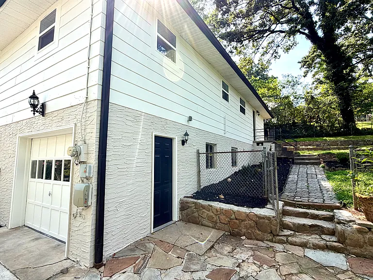
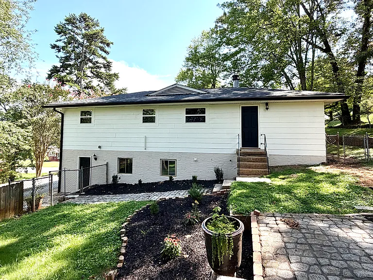
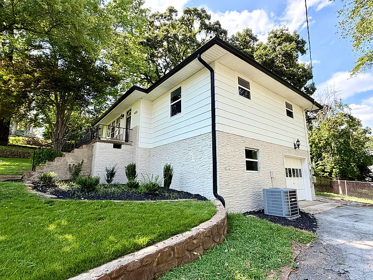
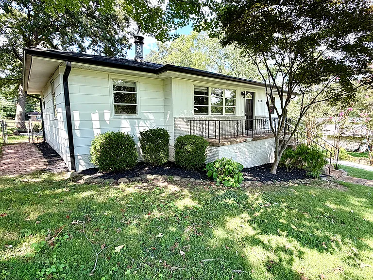
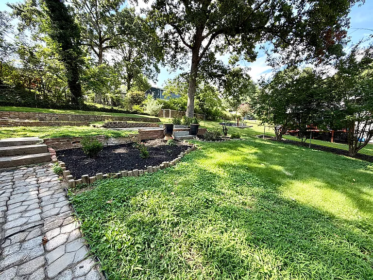
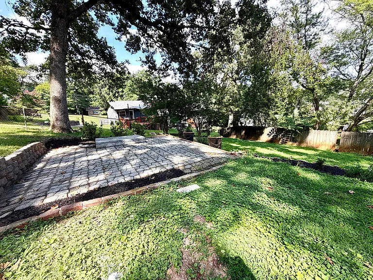
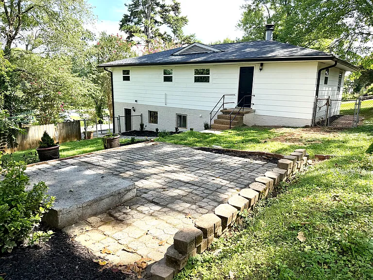
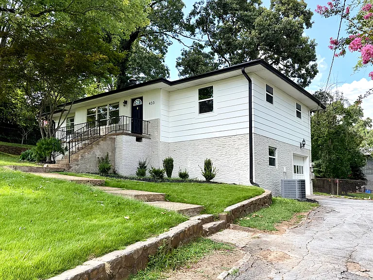
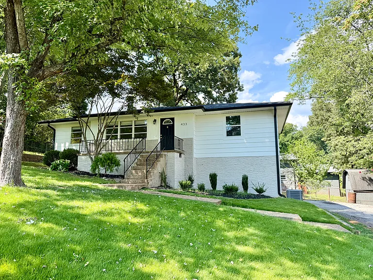
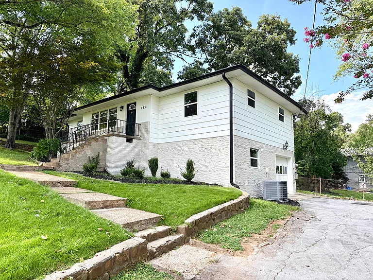
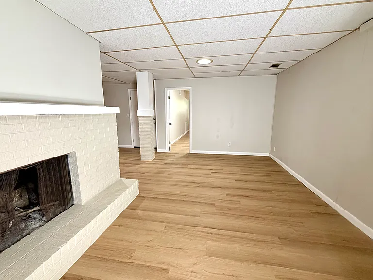
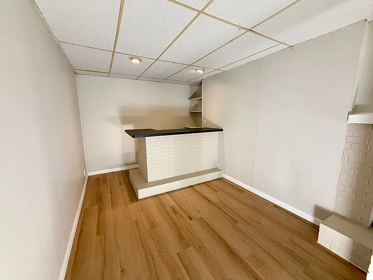
Welcome to 433 Antelope Trail a beautifully renovated home in the desirable Red Bank area! This fully updated 4-bedroom, 2-bathroom home offers over 2,300 square feet of finished living space, including a spacious finished basement that provides the flexibility today's renters are looking for. Step inside to an inviting open-concept living area filled with natural light, featuring fresh paint, luxury vinyl plank flooring, and a beautifully remodeled kitchen with white shaker cabinets, granite countertops, stainless steel appliances, and a stylish tile backsplash. The main level offers three generously sized bedrooms and two fully renovated bathrooms, providing both comfort and functionality. Downstairs, you'll find a large finished basement complete with an additional bedroom, a cozy fireplace, a wet bar, and a versatile living space perfect for a family room, media room, home office, gym, playroom, or guest suite. The basement also provides direct access to the attached garage and additional storage space. Outside, enjoy a spacious yard, a covered front porch, and a peaceful neighborhood, all while being conveniently located near shopping, restaurants, parks, schools, and major highways. Located just minutes from Hixson, Red Bank, North Chattanooga, and Downtown Chattanooga, this home offers the perfect combination of modern updates, convenience, and extra living space. Don't miss the opportunity to make this beautifully renovated home yours. Schedule your private showing today! Rental Requirements Monthly Rent: $2,395 Security Deposit: One month's rent Application Fee: $50 per applicant Lease Term: 12 months or longer Renters Insurance: Required Utilities: Tenant responsible for all utilities Smoking: No smoking or vaping permitted inside the home Pets: Considered on a case-by-case basis. If approved, a $300 non-refundable pet fee per pet and $35/month pet rent per pet will apply. Income Requirement: Gross household income of at 2.5 times the monthly rent Credit, background, rental history, and income verification required Included Appliances Refrigerator Electric Range/Oven Dishwasher Central Heating & Air Conditioning Water Heater Property Features Fully renovated Finished basement Fireplace Wet bar Granite countertops White shaker cabinets Luxury vinyl plank flooring Stainless steel appliances Attached garage Front porch Spacious Fenced backyard Convenient Red Bank location Please note: We do not advertise our properties on Facebook Marketplace or Craigslist. Applications are accepted only through our official leasing platform.

The property manager

Nearby schools

Students who live in 433 Antelope Trl attend the following Hamilton County School District (Unified School District) public schools:
GreatSchools ratings are based on test scores and additional metrics when available.

433 Antelope Trl
By contacting this property, you agree to our Terms of Use. Visit our Privacy Portal for more information. When you click “Send message”, we’ll send your inquiry to the property manager so they can reach out and answer your questions.

Find similar homes

Spot something off?Good catch. Flag it and help keep listings legit.