4329 Star Path Way #2

4329 Star Path Way #2 — Photo 1
4329 Star Path Way #2 — Photo 2
4329 Star Path Way #2 — Photo 3
4329 Star Path Way #2 — Photo 4
4329 Star Path Way #2 — Photo 5
4329 Star Path Way #2 — Photo 6
4329 Star Path Way #2 — Photo 7
4329 Star Path Way #2 — Photo 8
4329 Star Path Way #2 — Photo 9
4329 Star Path Way #2 — Photo 10
4329 Star Path Way #2 — Photo 11
4329 Star Path Way #2 — Photo 12
4329 Star Path Way #2 — Photo 13
4329 Star Path Way #2 — Photo 14
4329 Star Path Way #2 — Photo 15
4329 Star Path Way #2 — Photo 16
4329 Star Path Way #2 — Photo 17
4329 Star Path Way #2 — Photo 18
4329 Star Path Way #2 — Photo 19
4329 Star Path Way #2 — Photo 20
4329 Star Path Way #2 — Photo 21
4329 Star Path Way #2 — Photo 22
4329 Star Path Way #2 — Photo 23
4329 Star Path Way #2 — Photo 24
4329 Star Path Way #2 — Photo 25
4329 Star Path Way #2 — Photo 26
4329 Star Path Way #2 — Photo 27
4329 Star Path Way #2 — Photo 28
4329 Star Path Way #2 — Photo 29
4329 Star Path Way #2 — Photo 30
4329 Star Path Way #2 — Photo 31
4329 Star Path Way #2 — Photo 32
4329 Star Path Way #2 — Photo 33
4329 Star Path Way #2 — Photo 34
4329 Star Path Way #2 — Photo 35
4329 Star Path Way #2 — Photo 36
4329 Star Path Way #2 — Photo 37
4329 Star Path Way #2 — Photo 38
4329 Star Path Way #2 — Photo 39
4329 Star Path Way #2 — Photo 40
4329 Star Path Way #2 — Photo 41
4329 Star Path Way #2 — Photo 42
4329 Star Path Way #2 — Photo 43
4329 Star Path Way #2 — Photo 44
4329 Star Path Way #2 — Photo 45
4329 Star Path Way #2 — Photo 46
4329 Star Path Way #2 — Photo 47
4329 Star Path Way #2 — Photo 48
4329 Star Path Way #2 — Photo 49
4329 Star Path Way #2 — Photo 50

$4,500/ mo
Doesn't include deposits and fees
3 beds2.5 baths1803 sqft condo
4329 Star Path Way #2
Your booked tour

What you get

Pet-friendlyIn-unit laundryParkingAir conditioningPool

Costs, fees, and lease terms

Special offer!
Get $500 off when you sign the lease before May 31th

Lease terms

Tenant responsible for all Utilities

Pets

  • Dogs

    Allowed
    Number allowed1
  • Cats

    Allowed
    Number allowed1

The neighborhood

About the building

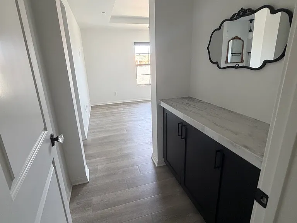
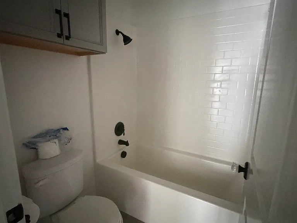
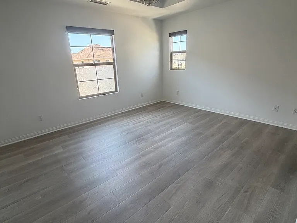
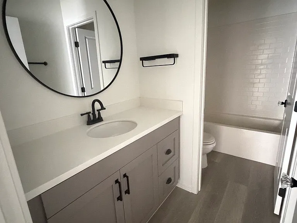
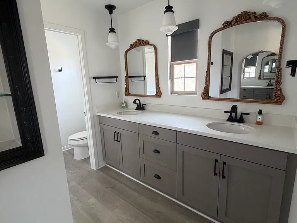
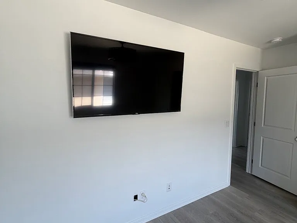
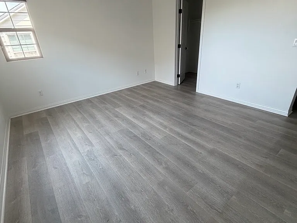
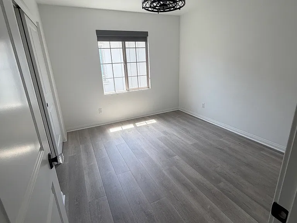
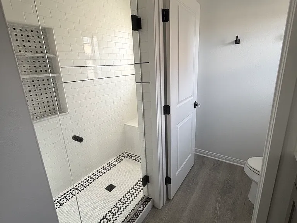
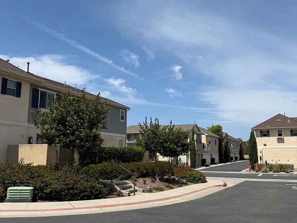
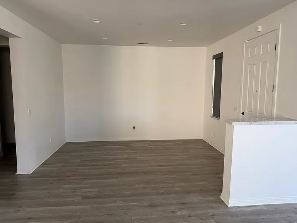
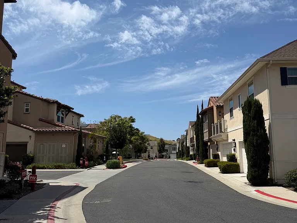
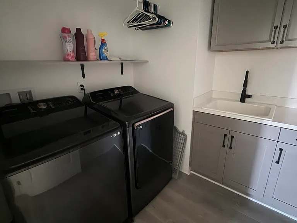
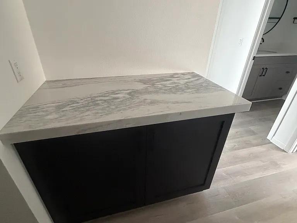
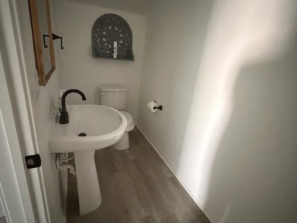
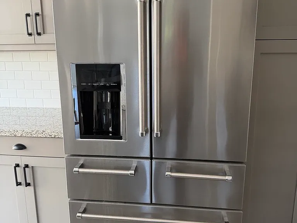
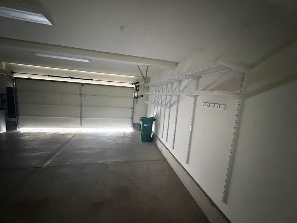
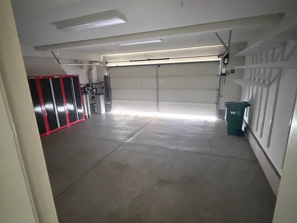
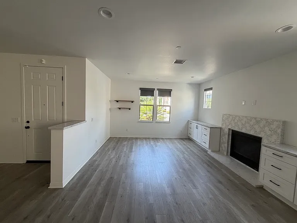
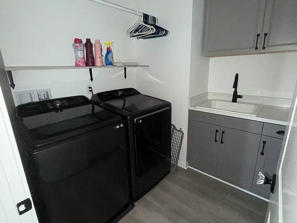
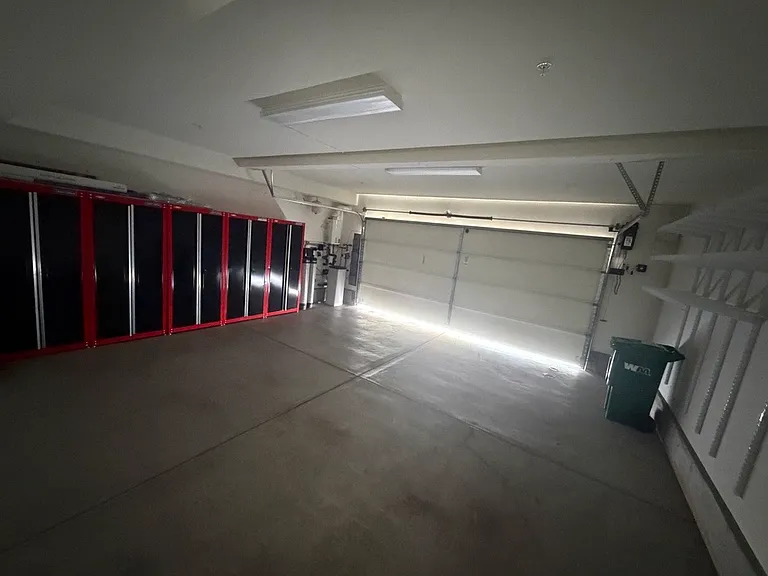
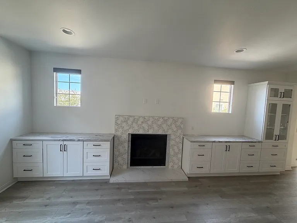
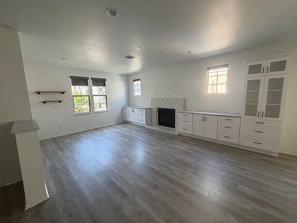
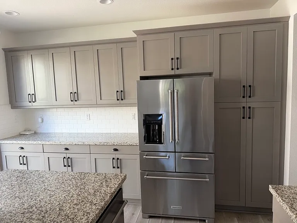
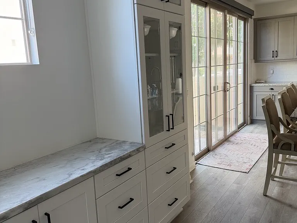
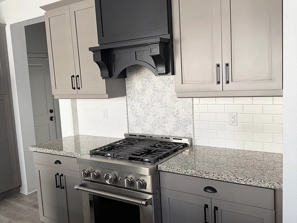
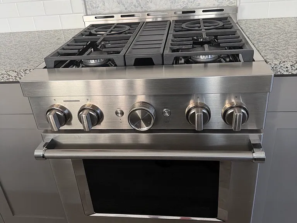
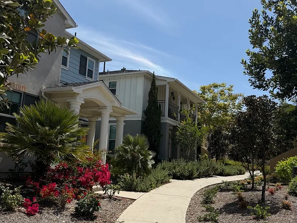
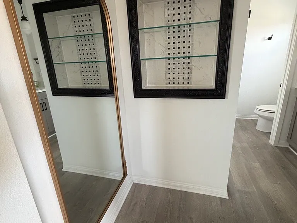
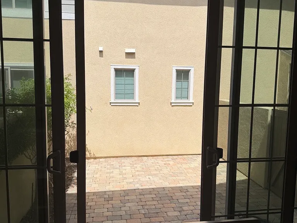
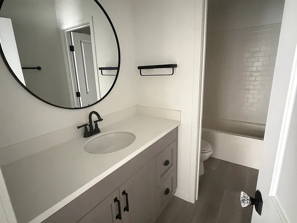
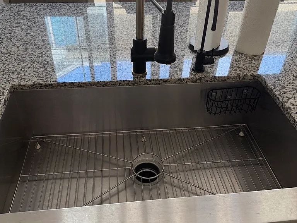
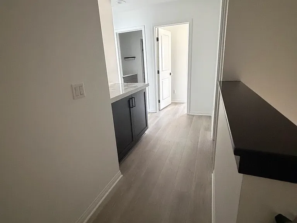
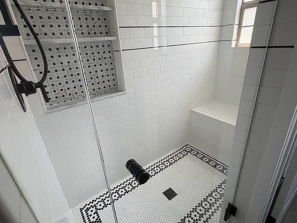
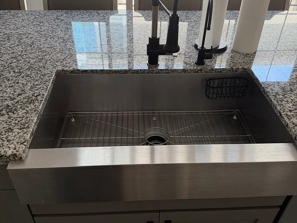
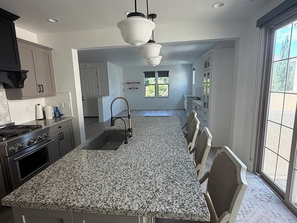
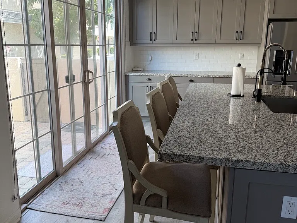
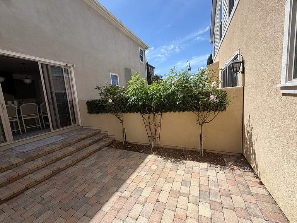
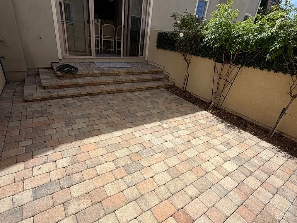
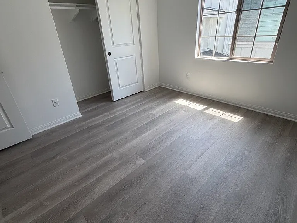
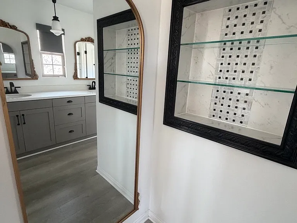
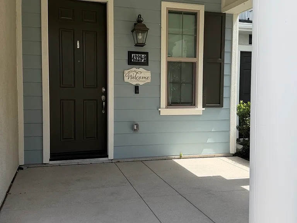
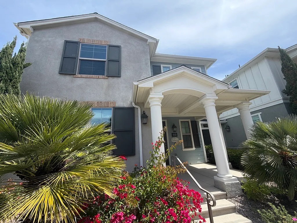
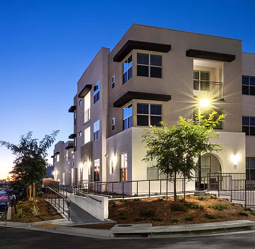
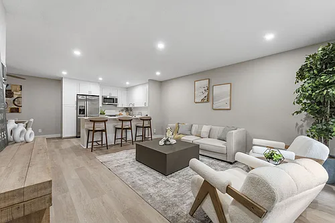
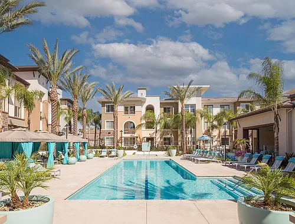
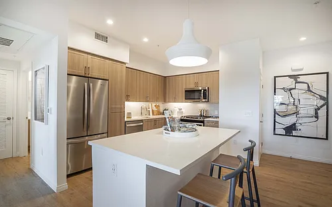
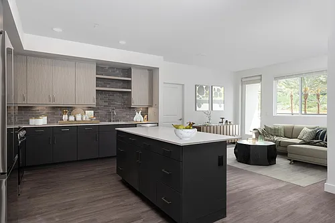
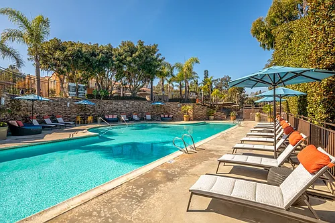

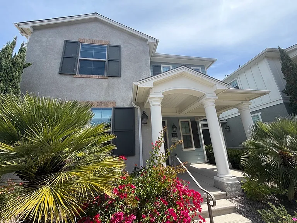
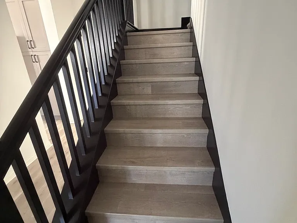
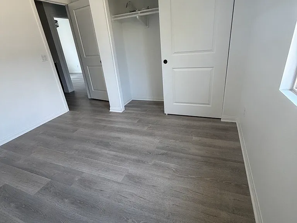
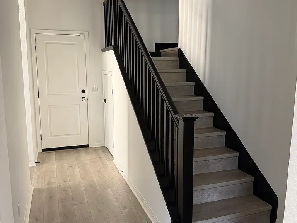
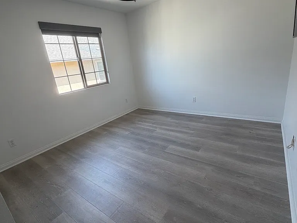
Welcome to the highly sought-after gated community of St. Cloud. As you approach the house, you are reminded of the welcoming front porch of a traditional cottage. When you enter the home, you are surrounded by thoughtful and elegant design choices from the slab-cut Carrera marble surfaces on the custom-built-in cabinets in the living room that frame the beautiful marble hearth with a subtle marble floral design to the front window ledges. All this adds a sophisticated design aesthetic to the home. In the kitchen, stylish cabinetry with oiled bronze fixtures and a custom-crafted range hood over a subtle marble floral tile backsplash elevates the kitchen, as do the high-end KitchenAid appliances. A large island with farmhouse pendant lights and a large sink makes for the perfect entertaining space. A wall of light from the sliding doors to a private patio extends the entertainment space for quintessential California living. The main floor is finished off with a stylish half bathroom. The light, warm-toned LVP floors give a contemporary coastal vibe on the main floor, and continue up the stairs as well as throughout the second floor. More impressive custom design touches upstairs add to the consistency of the contemporary classic vibe. Three generously sized bedrooms upstairs, along with a full guest bathroom and laundry room with a sink and high-end appliances, finish off the second floor. The large owner's suite with walk in closet and a stylish bathroom is a calm oasis. The beautiful black and white penny tile in the owner's bathroom shower is a nod to vintage classic styling. The large shower soapbox is adorned with a marble basketweave tile. Elegant fandeliers complete the look in the bedrooms along with oiled bronze hardware and crystal door knobs. The home is also equipped with a two-car garage and state-of-the-art upgraded safety and security features, a water softening system, an on-demand tankless water heater with a water leak detector, and an EV hookup, all supported by Cat 5 wiring. This highly coveted and much-loved gated community has a newly resurfaced pool deck and pool tiles, along with the clubhouse and exercise area. Green spaces and children's play areas are wonderful added features

The property manager

4329 Star Path Way #2
Nearby schools

Students who live in 4329 Star Path Way #2 attend the following Oceanside Unified School District public schools:
GreatSchools ratings are based on test scores and additional metrics when available.

4329 Star Path Way #2

By contacting this property, you agree to our Terms of Use. Visit our Privacy Portal for more information. When you click “Send message”, we’ll send your inquiry to the property manager so they can reach out and answer your questions.

Find similar homes

Similar listings comparison

This listing

4329 Star Path Way #2
Studio$2,983+
1 bed$2,527+$2,817+$2,829+$2,770+$2,698+
2 beds$3,640+$3,229+$3,700+$3,539+$3,420+$2,879+$2,895+
3 beds$4,500$4,000+$4,381+$3,658+$5,054+$4,369+$4,075+$4,294+$3,812+
Total monthly price
Total price
Total price
Distance1.2 miles away5.1 miles away2.7 miles away5.0 miles away2.6 miles away4.0 miles away3.4 miles away5.6 miles away
PetsCats and Small Dogs AllowedCats and Dogs AllowedCats and Dogs AllowedCats and Dogs AllowedCats and Dogs AllowedCats and Dogs AllowedCats and Dogs AllowedCats and Dogs Allowed
LaundryIn UnitIn UnitIn UnitIn UnitIn UnitIn UnitIn UnitIn Unit
SecurityGated EntryGated EntryNight Patrol, Gated EntryGated EntryNight Patrol
A/CYesYesYesYesYesYes
DishwasherYesYesYesYes
ParkingYesYesYesYesYesYesYesYes
GymYesYesYesYesYesYesYes
PoolYesYesYesYesYesYesYesYesYes
Spot something off?Good catch. Flag it and help keep listings legit.