43278 Sunderleigh Sq

43278 Sunderleigh Sq — Photo 1
43278 Sunderleigh Sq — Photo 2
43278 Sunderleigh Sq — Photo 3
43278 Sunderleigh Sq — Photo 4
43278 Sunderleigh Sq — Photo 5
43278 Sunderleigh Sq — Photo 6
43278 Sunderleigh Sq — Photo 7
43278 Sunderleigh Sq — Photo 8
43278 Sunderleigh Sq — Photo 9
43278 Sunderleigh Sq — Photo 10
43278 Sunderleigh Sq — Photo 11
43278 Sunderleigh Sq — Photo 12
43278 Sunderleigh Sq — Photo 13
43278 Sunderleigh Sq — Photo 14
43278 Sunderleigh Sq — Photo 15
43278 Sunderleigh Sq — Photo 16
43278 Sunderleigh Sq — Photo 17
43278 Sunderleigh Sq — Photo 18
43278 Sunderleigh Sq — Photo 19
43278 Sunderleigh Sq — Photo 20
43278 Sunderleigh Sq — Photo 21
43278 Sunderleigh Sq — Photo 22
43278 Sunderleigh Sq — Photo 23
43278 Sunderleigh Sq — Photo 24
43278 Sunderleigh Sq — Photo 25
43278 Sunderleigh Sq — Photo 26
43278 Sunderleigh Sq — Photo 27
43278 Sunderleigh Sq — Photo 28
43278 Sunderleigh Sq — Photo 29
43278 Sunderleigh Sq — Photo 30
43278 Sunderleigh Sq — Photo 31
43278 Sunderleigh Sq — Photo 32
43278 Sunderleigh Sq — Photo 33
43278 Sunderleigh Sq — Photo 34
43278 Sunderleigh Sq — Photo 35
43278 Sunderleigh Sq — Photo 36
43278 Sunderleigh Sq — Photo 37
43278 Sunderleigh Sq — Photo 38
43278 Sunderleigh Sq — Photo 39
43278 Sunderleigh Sq — Photo 40
43278 Sunderleigh Sq — Photo 41
43278 Sunderleigh Sq — Photo 42

$4,150/ mo
Doesn't include deposits and fees
4 beds3.5 baths3074 sqft townhouse
43278 Sunderleigh Sq
Your booked tour

What you get

Pet-friendlyIn-unit laundryParkingAir conditioningGym

Costs, fees, and lease terms

Pricing comparison

$663

At $4,150, this listing is priced $663 more than the current market rate for a 4 bedroom home in Broadlands.

Pets

  • Dogs

    Allowed
  • Cats

    Allowed

The neighborhood

About the building

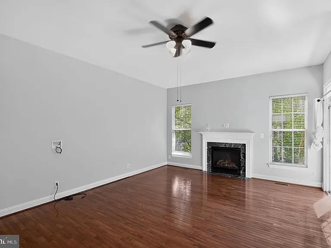
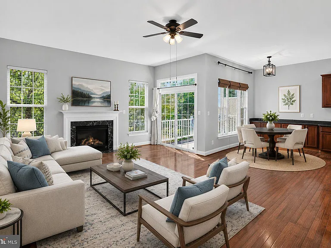
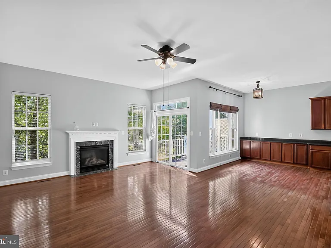
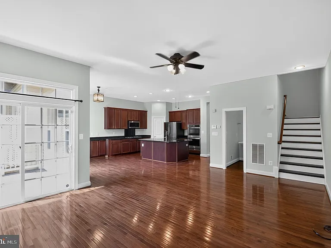
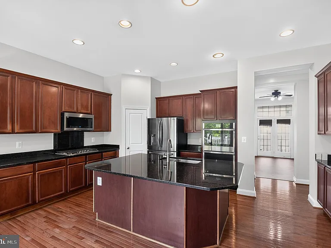
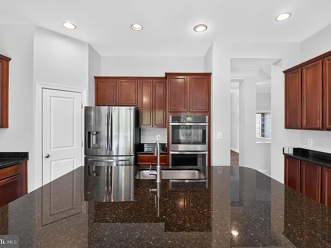
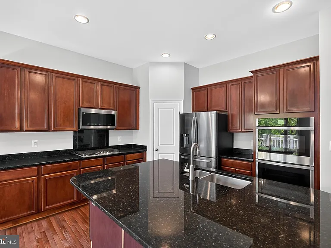
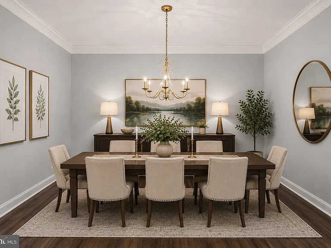
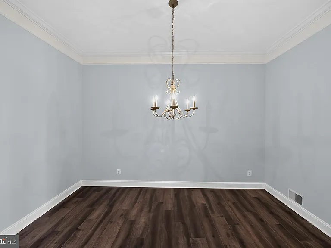
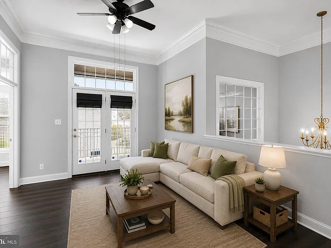
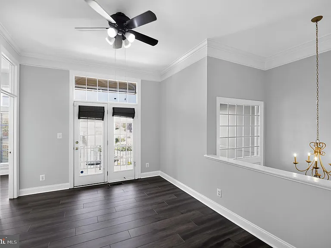
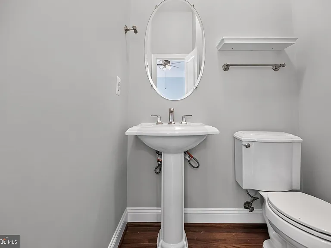
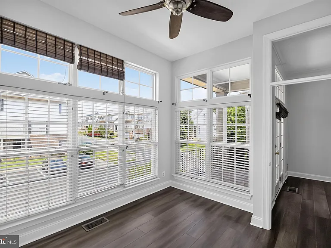
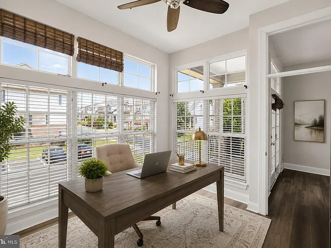
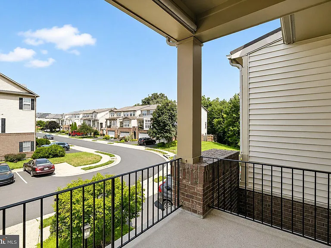
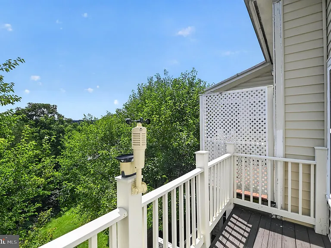
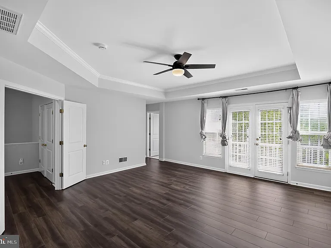
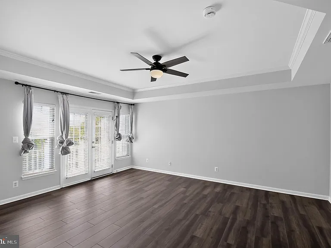
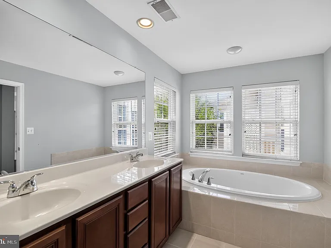
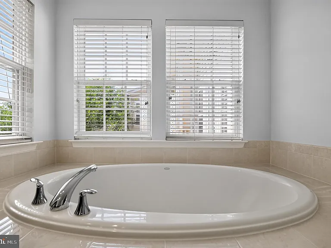
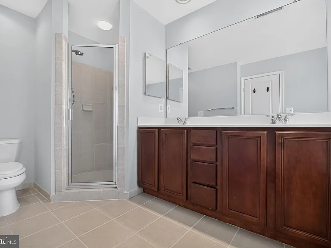
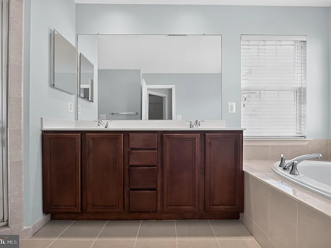
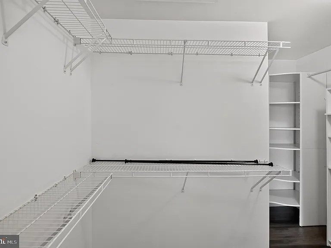
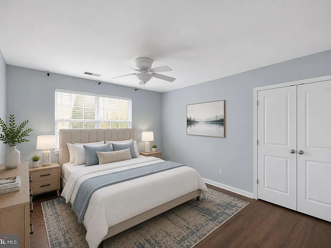
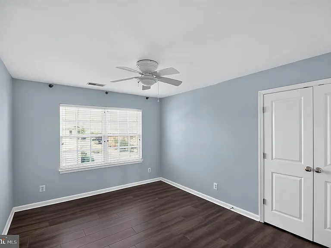
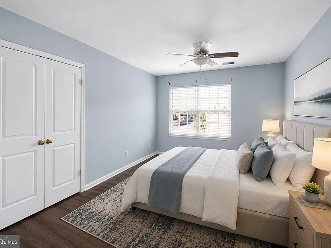
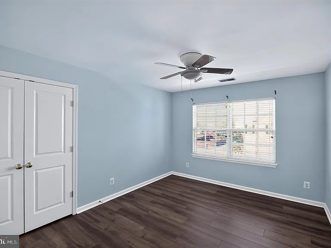
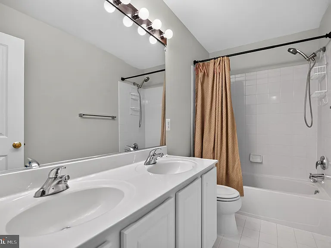
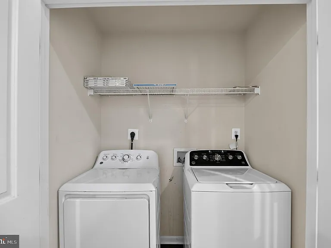
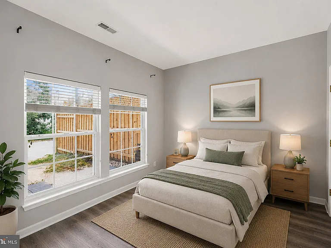
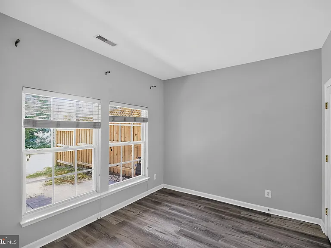
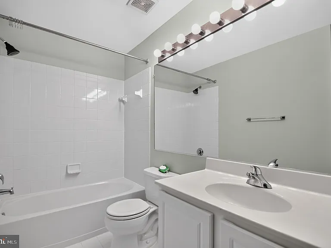
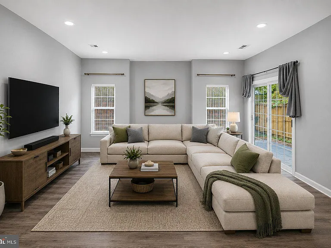
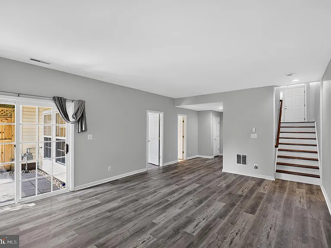
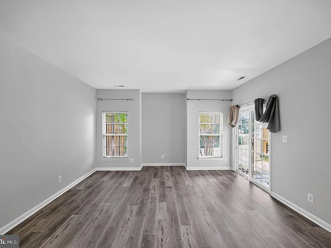
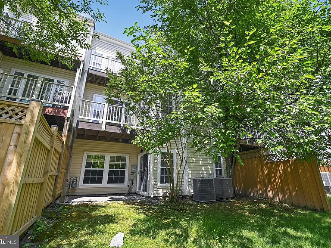
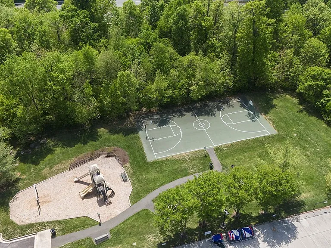
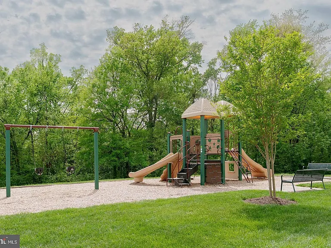
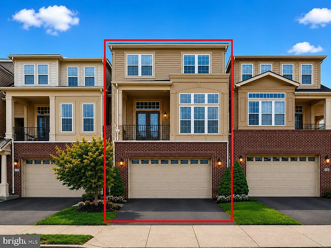
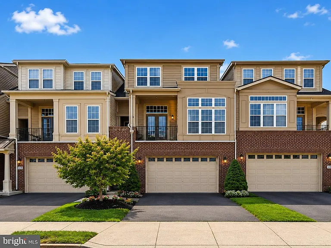
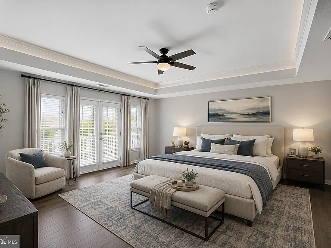
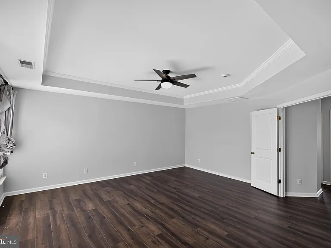
Welcome to this stunning three-level townhome offering over 3,000 square feet of beautifully updated living space in the highly sought-after Broadlands community. A welcoming foyer greets you upon entry and provides access to both the main and lower level. The sun-filled main level features a spacious living room with access to a private balcony, an elegant dining room, and a dedicated home office with a wall of windows, creating the perfect work-from-home space. The gourmet kitchen is equipped with stainless steel appliances, granite countertops, abundant cabinetry, a center island with bar seating, and a bright breakfast area. Just off the kitchen, the expansive family room opens onto a large deck, making it ideal for entertaining or relaxing outdoors. A convenient powder room completes the main level. Upstairs, retreat to the spacious primary suite featuring a large walk-in closet and a luxurious ensuite bath with a dual vanity, soaking tub, separate shower, and private water closet. Two additional generously sized bedrooms, a full hall bath, and a conveniently located laundry room complete the upper level. The walkout lower level offers a spacious recreation room with sliding glass doors leading to the backyard, a fourth bedroom, a full bathroom, and direct access to the attached two-car garage perfect for guests, an in-law suite, or additional living space. Recent updates include gleaming hardwood floors, newer appliances, new luxury vinyl plank flooring, and fresh paint throughout, making this home truly move-in ready. Broadlands residents enjoy exceptional community amenities, including multiple swimming pools, tennis and basketball courts, a clubhouse, playgrounds, and miles of scenic walking trails. The HOA includes front and side lawn maintenance, mowing, snow removal, trash service, and access to all community amenities. Ideally located just minutes from Broadlands Village Center, shopping, dining, parks, the Dulles Toll Road, Loudoun County Parkway, DC commuter buses, and the Silver Line Metro, this home offers the perfect combination of comfort, convenience, and lifestyle. Don't miss this incredible opportunity to rent a beautifully maintained home in one of Broadlands' most desirable neighborhoods!

The property manager

Nearby schools

Students who live in 43278 Sunderleigh Sq attend the following Loudoun County Public Schools (Unified School District) public schools:
GreatSchools ratings are based on test scores and additional metrics when available.

43278 Sunderleigh Sq
By contacting this property, you agree to our Terms of Use. Visit our Privacy Portal for more information. When you click “Send message”, we’ll send your inquiry to the property manager so they can reach out and answer your questions.

Find similar homes

Spot something off?Good catch. Flag it and help keep listings legit.