43276 Mitcham Sq

43276 Mitcham Sq — Photo 1
43276 Mitcham Sq — Photo 2
43276 Mitcham Sq — Photo 3
43276 Mitcham Sq — Photo 4
43276 Mitcham Sq — Photo 5
43276 Mitcham Sq — Photo 6
43276 Mitcham Sq — Photo 7
43276 Mitcham Sq — Photo 8
43276 Mitcham Sq — Photo 9
43276 Mitcham Sq — Photo 10
43276 Mitcham Sq — Photo 11
43276 Mitcham Sq — Photo 12
43276 Mitcham Sq — Photo 13
43276 Mitcham Sq — Photo 14
43276 Mitcham Sq — Photo 15
43276 Mitcham Sq — Photo 16
43276 Mitcham Sq — Photo 17
43276 Mitcham Sq — Photo 18
43276 Mitcham Sq — Photo 19
43276 Mitcham Sq — Photo 20
43276 Mitcham Sq — Photo 21
43276 Mitcham Sq — Photo 22
43276 Mitcham Sq — Photo 23
43276 Mitcham Sq — Photo 24
43276 Mitcham Sq — Photo 25
43276 Mitcham Sq — Photo 26
43276 Mitcham Sq — Photo 27
43276 Mitcham Sq — Photo 28
43276 Mitcham Sq — Photo 29
43276 Mitcham Sq — Photo 30
43276 Mitcham Sq — Photo 31
43276 Mitcham Sq — Photo 32
43276 Mitcham Sq — Photo 33
43276 Mitcham Sq — Photo 34
43276 Mitcham Sq — Photo 35
43276 Mitcham Sq — Photo 36
43276 Mitcham Sq — Photo 37
43276 Mitcham Sq — Photo 38
43276 Mitcham Sq — Photo 39
43276 Mitcham Sq — Photo 40
43276 Mitcham Sq — Photo 41
43276 Mitcham Sq — Photo 42
43276 Mitcham Sq — Photo 43
43276 Mitcham Sq — Photo 44
43276 Mitcham Sq — Photo 45
43276 Mitcham Sq — Photo 46
43276 Mitcham Sq — Photo 47

$3,600/ mo
Doesn't include deposits and fees
4 beds4 baths2697 sqft townhouse
43276 Mitcham Sq
Your booked tour

What you get

Dog-friendlyIn-unit laundryParkingAir conditioning

Costs, fees, and lease terms

Pricing comparison

$313

At $3,600, this listing is priced $313 cheaper than the current market rate for a 4 bedroom home in Ashburn.

Pets

  • Dogs

    Allowed
    Number allowed1
  • Cats

    Not allowed

The neighborhood

About the building

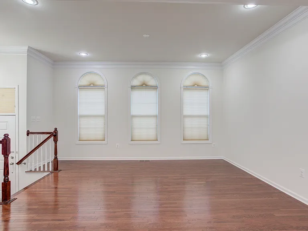
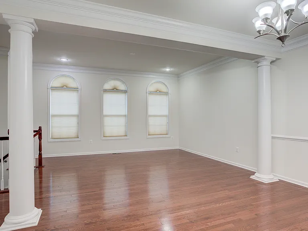
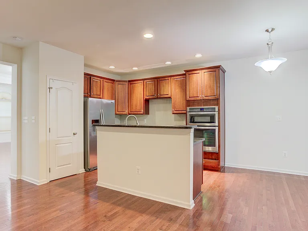
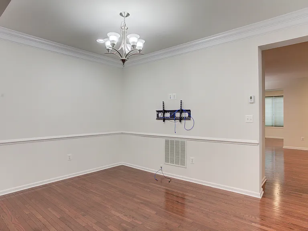
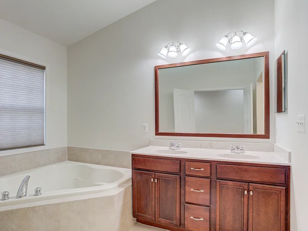
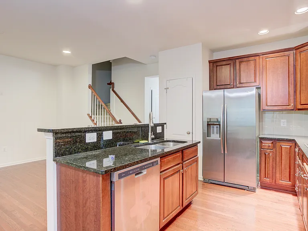
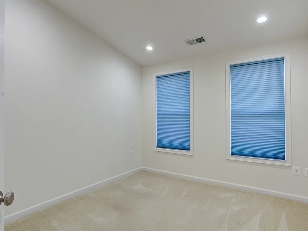
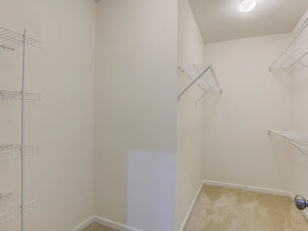
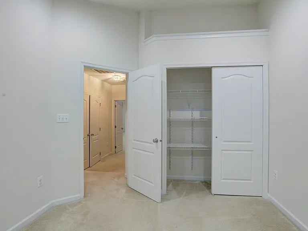
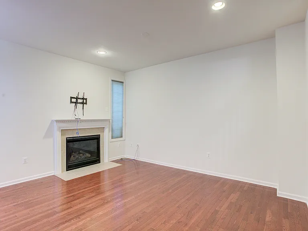
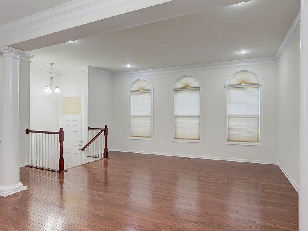
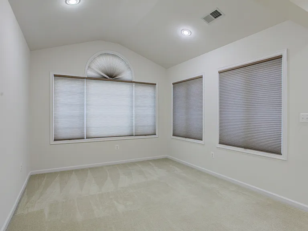
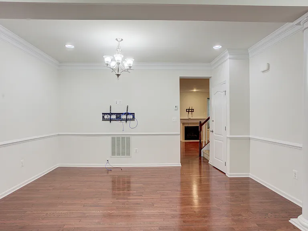
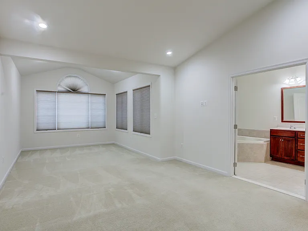
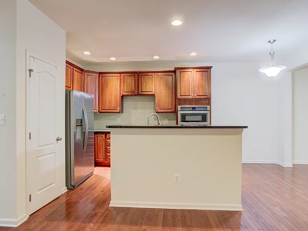
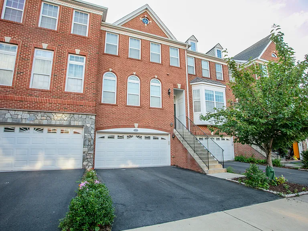
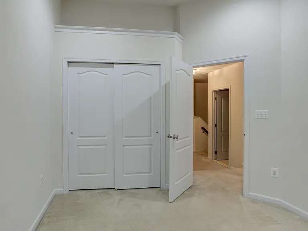
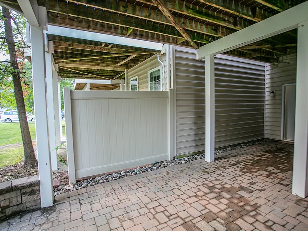
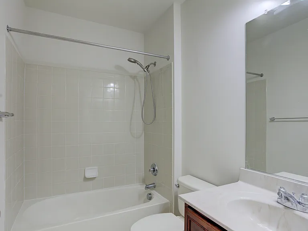
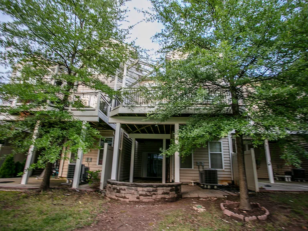
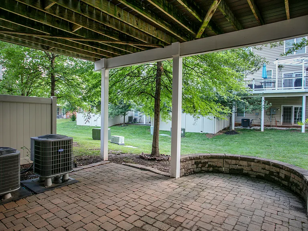
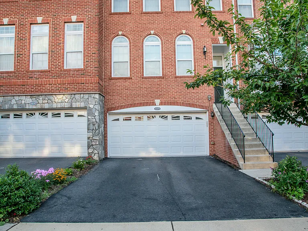
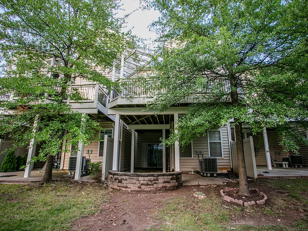
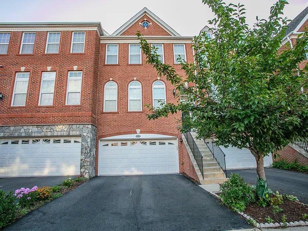
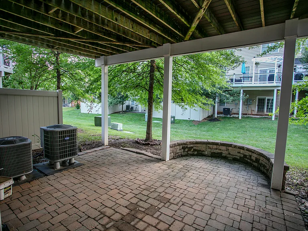
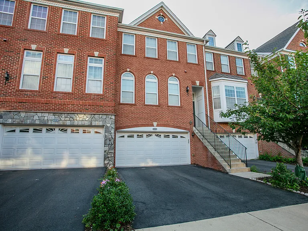
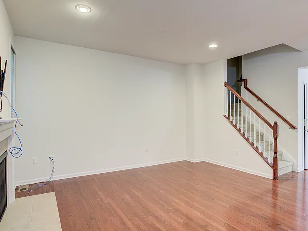
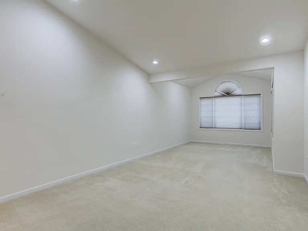
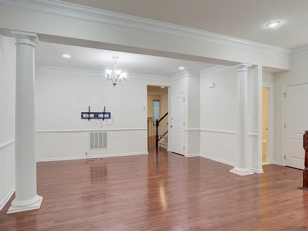
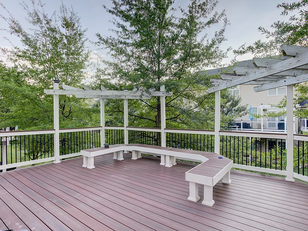
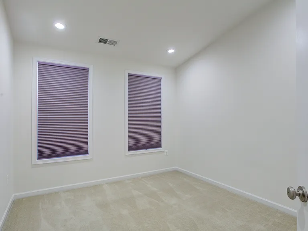
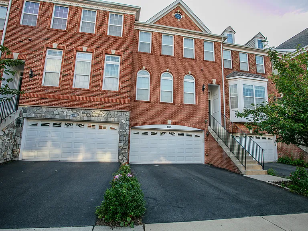
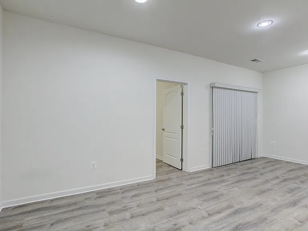
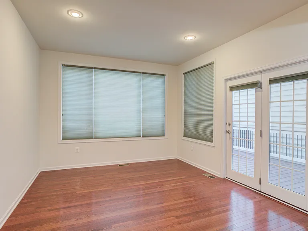
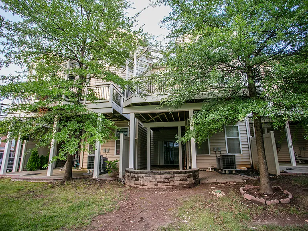
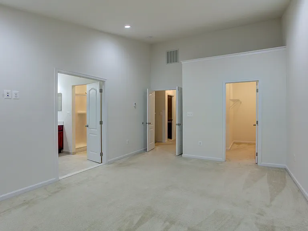
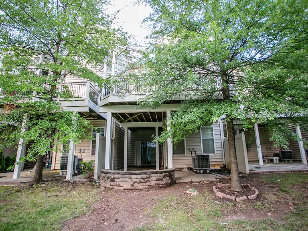
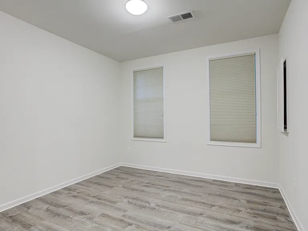
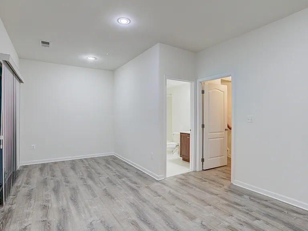
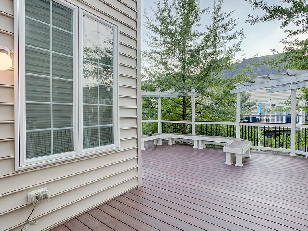
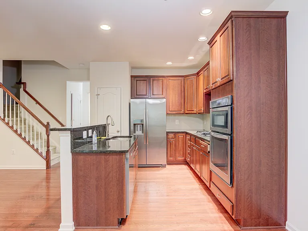
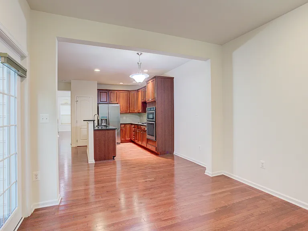
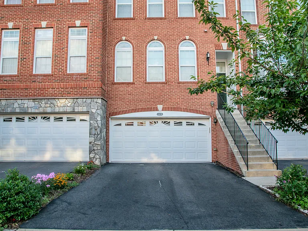
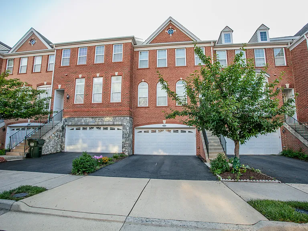
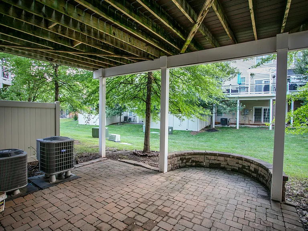
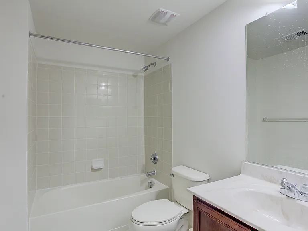
Stunning, light-filled, and beautifully updated 3-level townhouse in the highly desirable, master-planned Loudoun Valley Estates community! This contemporary home has been meticulously prepared for its next owners, boasting fresh custom paint from top to bottom and an expansive layout featuring 3 bedrooms and 3.5 bathrooms. The open-concept main level features soaring ceilings, expansive windows that flood the space with natural light, a convenient powder room, and a seamless flow from the spacious living area into the dining space an ideal design for both comfortable everyday living and elegant entertaining. The gourmet kitchen serves as the heart of the home, beautifully appointed with premium countertops, high-end stainless steel appliances, a large functional center island, and rich cabinetry. High-end craftsmanship shines through with all stairs beautifully upgraded and replaced from traditional carpet to gorgeous, clean hardwood. The finished walk-out lower level offers incredible flexibility as a family room, private home office, or recreation media center, and features a full bathroom alongside brand-new, durable Luxury Vinyl Plank (LVP) flooring. This lower level provides convenient direct access to the attached 2-car front loading garage. Upstairs, the luxurious primary suite offers a private sanctuary complete with a generous walk-in closet and a spa-like attached bathroom with a dual-sink vanity. Two additional bright, well-proportioned bedrooms, a pristine full hall bathroom, and a conveniently located upper-level laundry room complete the living space. Unbeatable location benefits place you within the scenic Loudoun Valley Estates neighborhood, providing exceptional resident amenities including multiple resort-style outdoor swimming pools, a clubhouse, a state-of-the-art fitness center, sports courts, playgrounds, and miles of paved nature trails. Commuters will love the close proximity to the Ashburn Silver Line Metro station, Dulles Greenway (VA-267), and Route 28, while premium dining, shopping, and entertainment options at the nearby Brambleton Town Center are just minutes away. Welcome home!

The property manager

Nearby schools

Students who live in 43276 Mitcham Sq attend the following Loudoun County Public Schools (Unified School District) public schools:
GreatSchools ratings are based on test scores and additional metrics when available.

43276 Mitcham Sq
By contacting this property, you agree to our Terms of Use. Visit our Privacy Portal for more information. When you click “Send message”, we’ll send your inquiry to the property manager so they can reach out and answer your questions.

Find similar homes

Spot something off?Good catch. Flag it and help keep listings legit.