4327 E Lupine Ave

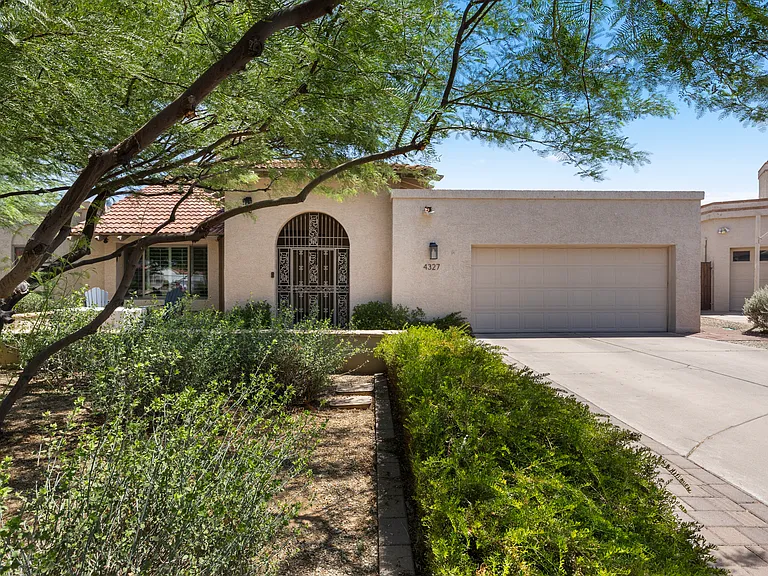
4327 E Lupine Ave — Photo 1
4327 E Lupine Ave — Photo 2
4327 E Lupine Ave — Photo 3
4327 E Lupine Ave — Photo 4
4327 E Lupine Ave — Photo 5
4327 E Lupine Ave — Photo 6
4327 E Lupine Ave — Photo 7
4327 E Lupine Ave — Photo 8
4327 E Lupine Ave — Photo 9
4327 E Lupine Ave — Photo 10
4327 E Lupine Ave — Photo 11
4327 E Lupine Ave — Photo 12
4327 E Lupine Ave — Photo 13
4327 E Lupine Ave — Photo 14
4327 E Lupine Ave — Photo 15
4327 E Lupine Ave — Photo 16
4327 E Lupine Ave — Photo 17
4327 E Lupine Ave — Photo 18
4327 E Lupine Ave — Photo 19
4327 E Lupine Ave — Photo 20
4327 E Lupine Ave — Photo 21
4327 E Lupine Ave — Photo 22
4327 E Lupine Ave — Photo 23

$3,600/ mo
Doesn't include deposits and fees
3 beds2 baths2141 sqft house
Available September 1
4327 E Lupine Ave

Your booked tour

What you get

Pet-friendlyIn-unit laundryParkingAir conditioning

Costs, fees, and lease terms

Lease terms

A 12-month lease is preferred at $3,600 per month with a $3,600 refundable security deposit. A 6-month lease may be considered at $3,850 per month with a $3,850 refundable security deposit. HOA dues and professional landscaping service are included in the rent. Tenant is responsible for electricity and internet/cable and will reimburse the owner monthly for actual City of Phoenix water, sewer and trash charges. Dogs and cats may be considered with owner approval, with a maximum of two pets total. A $300 nonrefundable pet fee and $35 monthly pet rent apply per pet. No smoking. Renter's insurance is required. Applicants must meet the published income, credit, rental-history and background-screening requirements.

Pets

  • Dogs

    Allowed
    Number allowed1
  • Cats

    Allowed
    Number allowed2

The neighborhood

About the building

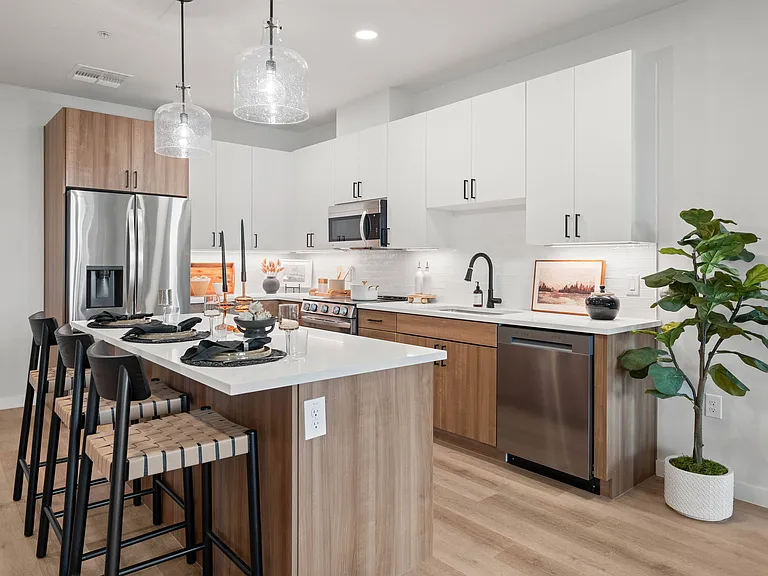
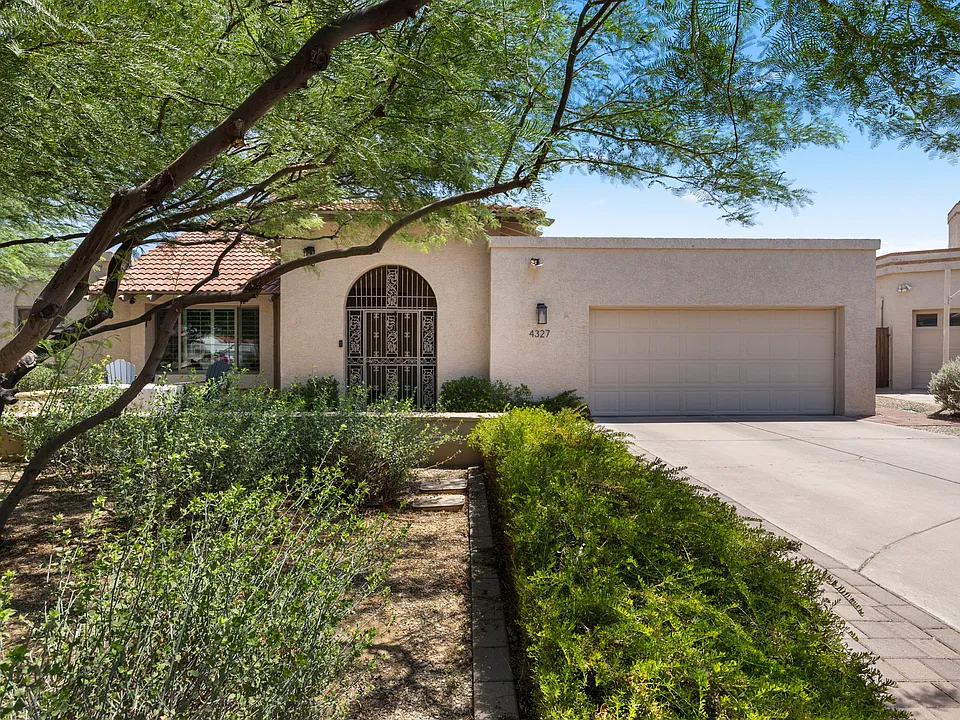
Spacious single-level home offering 3 bedrooms, 2 bathrooms and 2,141 square feet in the desirable Village Fairways community. The bright living spaces feature vaulted ceilings, custom shutters and a distinctive two-way fireplace connecting the living and family rooms. A split-bedroom floor plan provides added privacy, and the primary suite includes a double vanity, walk-in closet and private access to the backyard. The home features all-new appliances, including a washer and dryer, as well as new windows throughout. The kitchen offers granite countertops, stainless steel appliances, an electric cooktop, built-in microwave, wall ovens and both casual and formal dining areas. The updated front and backyards feature attractive artificial turf and inviting patio areas for relaxing or entertaining. Professional landscaping service is included in the rent. Additional features include a private fenced backyard, two-car attached garage, and a corner cul-de-sac lot. The community offers expansive grassy areas, parks, a playground, and walking and biking paths. Conveniently located near the newly redeveloped PV Mall area, with abundant shopping, dining and grocery options nearby. The home is also ideally situated between the Loop 101 and State Route 51 for easy access throughout the Valley.

The property manager

Nearby schools

Students who live in 4327 E Lupine Ave attend the following Scottsdale Unified District (Unified School District) public schools:

GreatSchools ratings are based on test scores and additional metrics when available.
4327 E Lupine Ave

By contacting this property, you agree to our Terms of Use. Visit our Privacy Portal for more information. When you click “Send message”, we’ll send your inquiry to the property manager so they can reach out and answer your questions.

Find similar homes

Spot something off?Good catch. Flag it and help keep listings legit.