4326 Frankfurt Ln

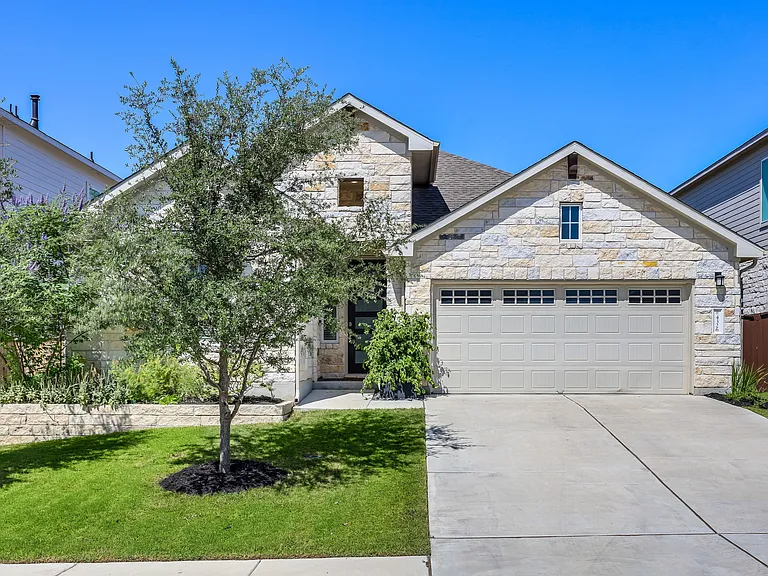
4326 Frankfurt Ln — Photo 1
4326 Frankfurt Ln — Photo 2
4326 Frankfurt Ln — Photo 3
4326 Frankfurt Ln — Photo 4
4326 Frankfurt Ln — Photo 5
4326 Frankfurt Ln — Photo 6
4326 Frankfurt Ln — Photo 7
4326 Frankfurt Ln — Photo 8
4326 Frankfurt Ln — Photo 9
4326 Frankfurt Ln — Photo 10
4326 Frankfurt Ln — Photo 11
4326 Frankfurt Ln — Photo 12
4326 Frankfurt Ln — Photo 13
4326 Frankfurt Ln — Photo 14
4326 Frankfurt Ln — Photo 15
4326 Frankfurt Ln — Photo 16
4326 Frankfurt Ln — Photo 17
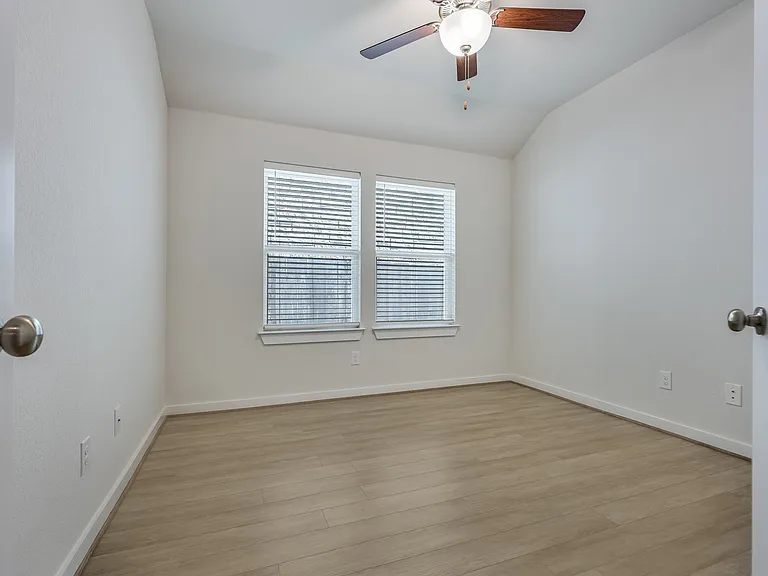
Study
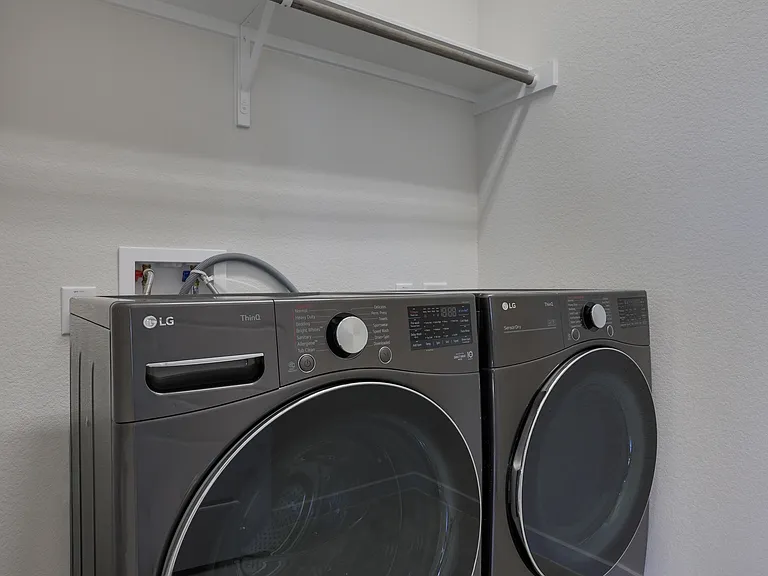
Laundry Room with included washer & dryer
4326 Frankfurt Ln — Photo 20
4326 Frankfurt Ln — Photo 21
4326 Frankfurt Ln — Photo 22
4326 Frankfurt Ln — Photo 23
4326 Frankfurt Ln — Photo 24
4326 Frankfurt Ln — Photo 25
4326 Frankfurt Ln — Photo 26
4326 Frankfurt Ln — Photo 27
4326 Frankfurt Ln — Photo 28
4326 Frankfurt Ln — Photo 29
4326 Frankfurt Ln — Photo 30
4326 Frankfurt Ln — Photo 31
4326 Frankfurt Ln — Photo 32
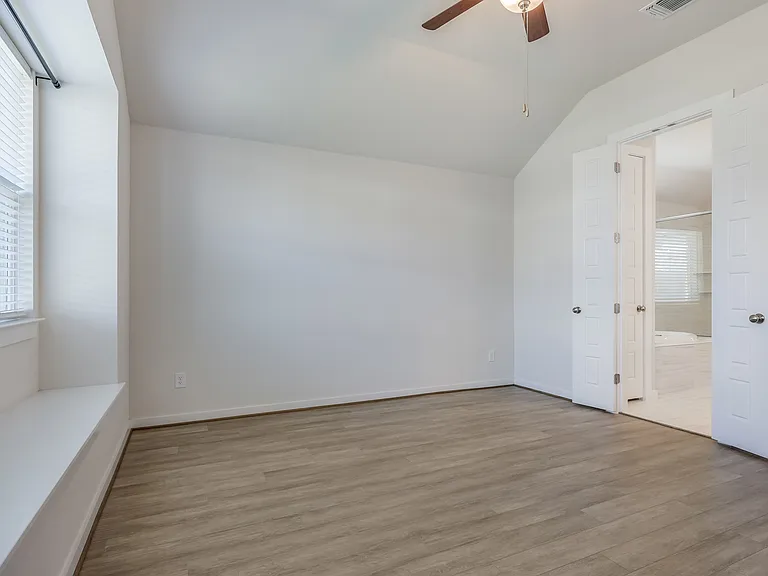
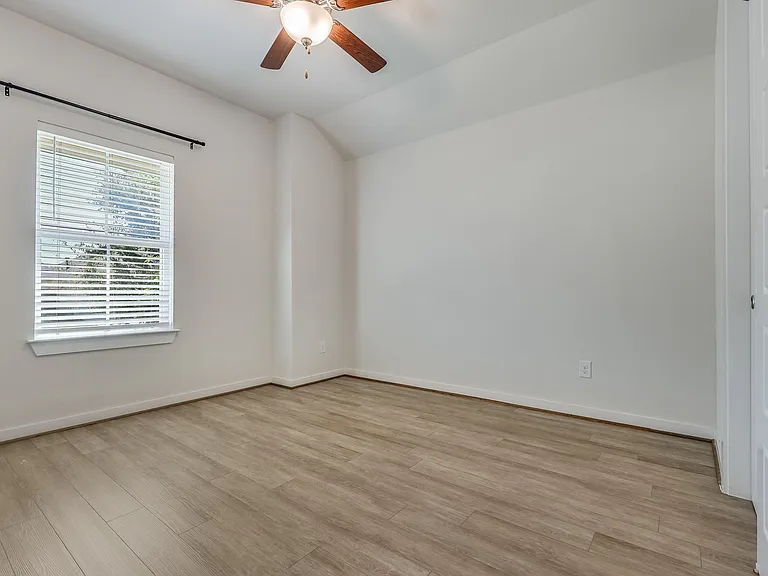
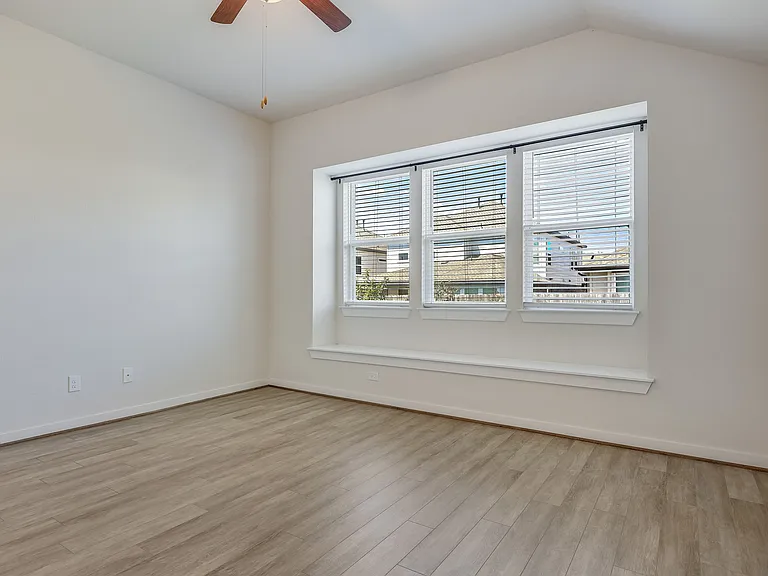
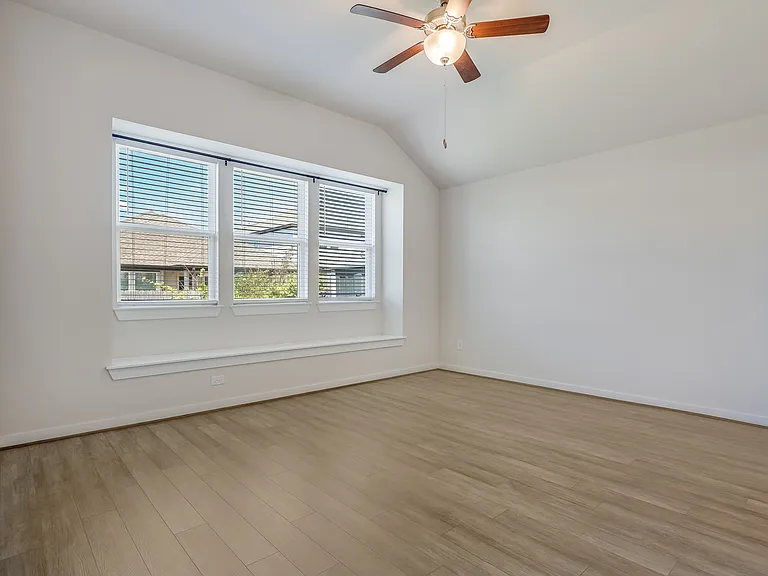
Bedroom 2
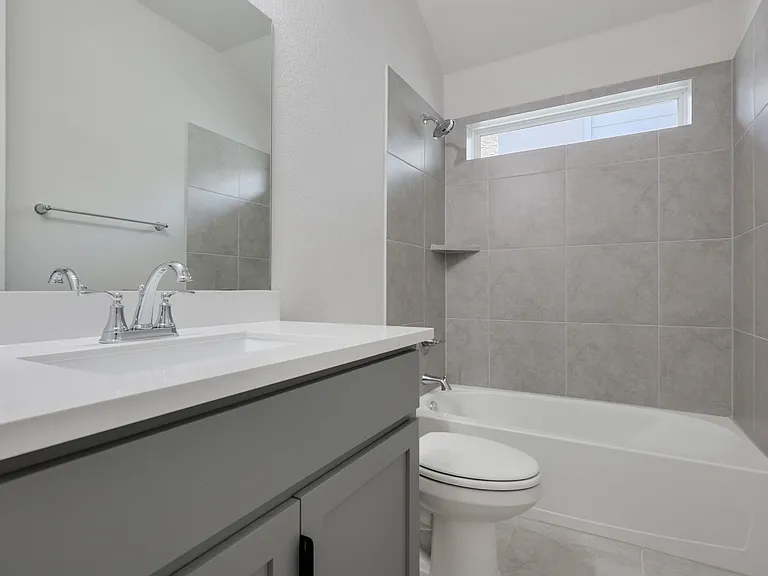
Secondary bathroom
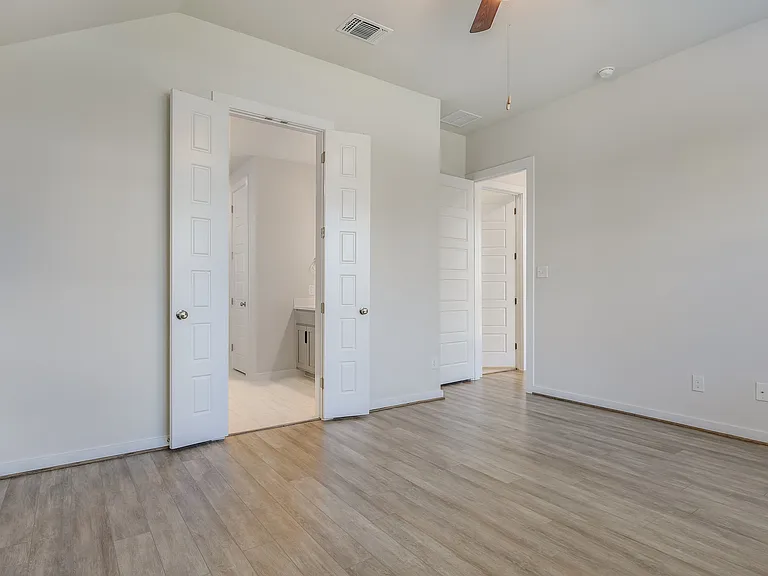
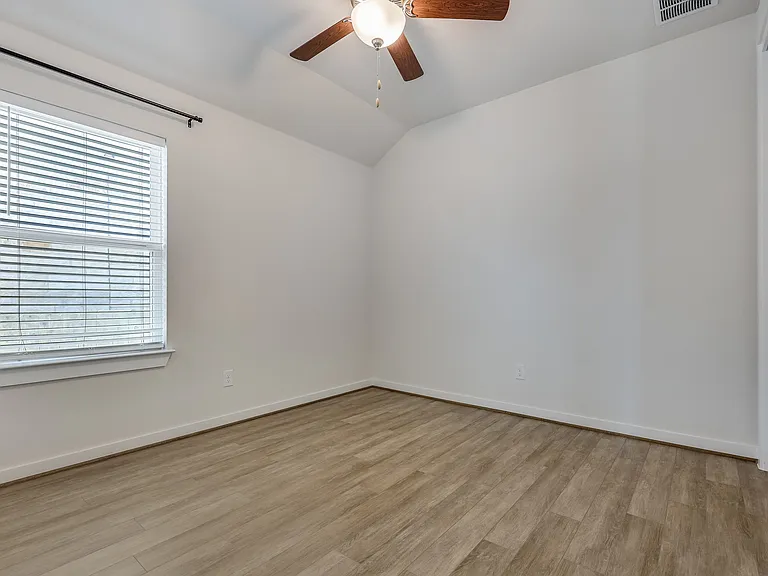
Bedroom 3
4326 Frankfurt Ln — Photo 36
4326 Frankfurt Ln — Photo 37
4326 Frankfurt Ln — Photo 38
4326 Frankfurt Ln — Photo 39
4326 Frankfurt Ln — Photo 40
4326 Frankfurt Ln — Photo 41
4326 Frankfurt Ln — Photo 42
4326 Frankfurt Ln — Photo 43
4326 Frankfurt Ln — Photo 44

$2,900/ mo
Total price
Now includes required monthly fees in total price
3 beds2 baths1972 sqft house
4326 Frankfurt Ln
Your booked tour

What you get

Dog-friendlyIn-unit laundryParkingAir conditioningEv Charging Station

Costs, fees, and lease terms

Lease terms

Fridge, washer & dryer included. Yard maintenance included. 12 month minimum. Large dogs allowed. Up to 3 dogs total.

Pricing comparison

$752

At $2,900, this listing is priced $752 more than the current market rate for a 3 bedroom home in Round Rock.

Pets

  • Dogs

    Allowed
    Number allowed2
  • Cats

    Not allowed

The neighborhood

About the building

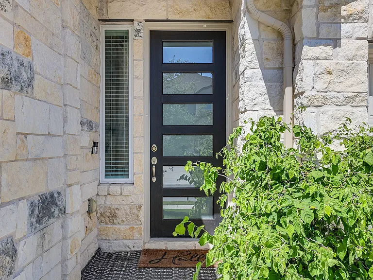
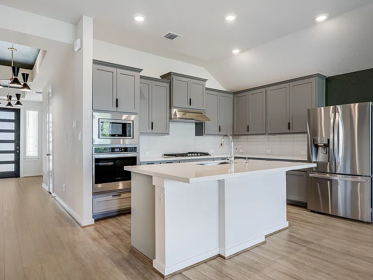
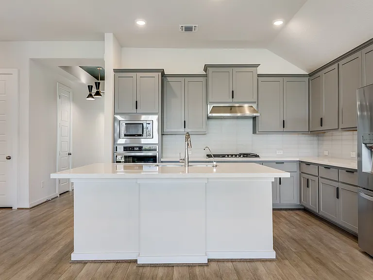
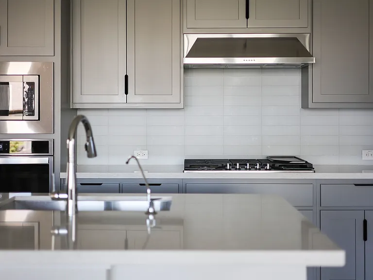
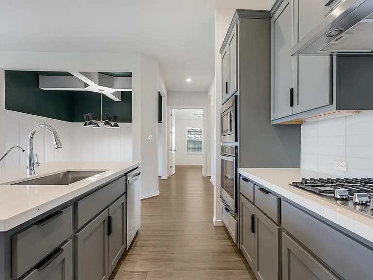
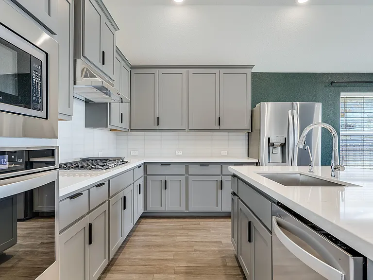
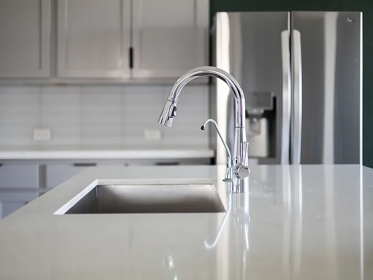
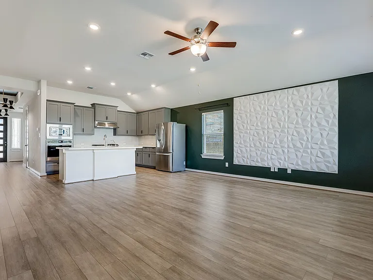
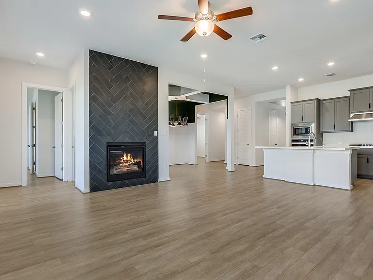
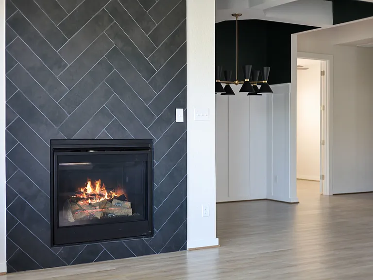
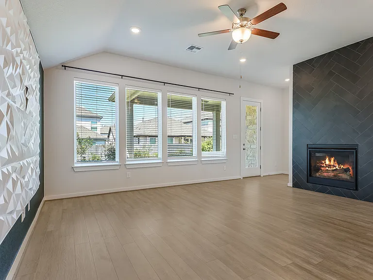
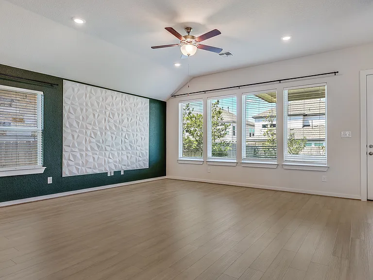
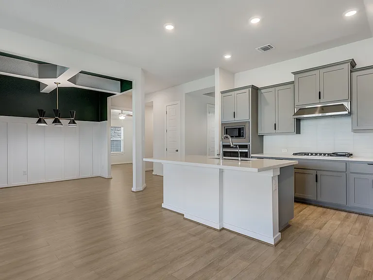
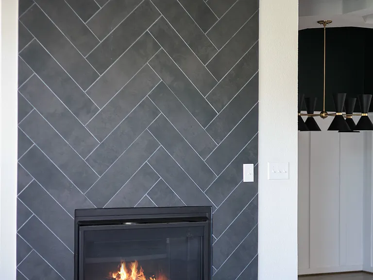
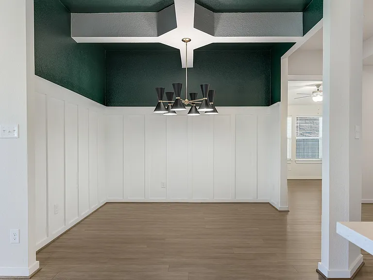
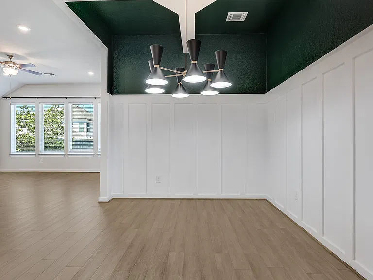
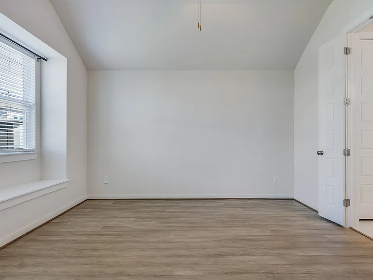
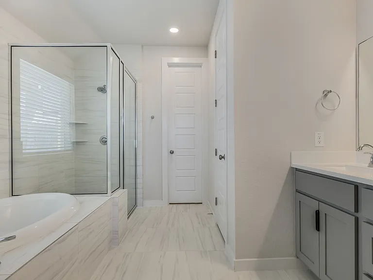
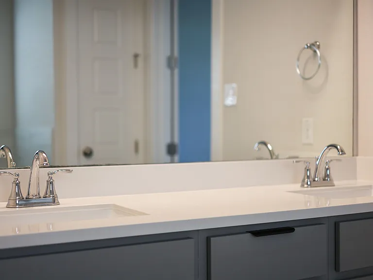
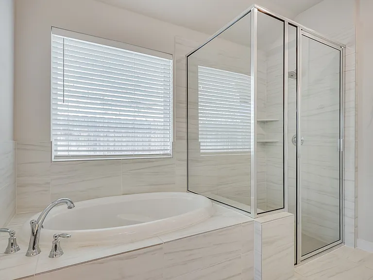
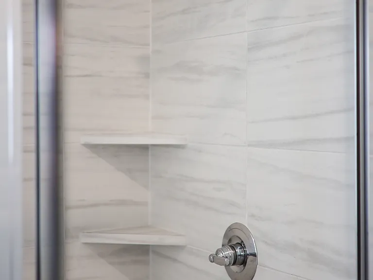
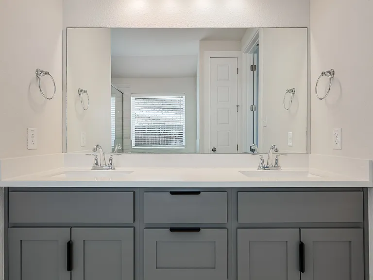
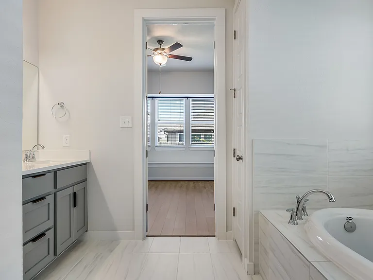
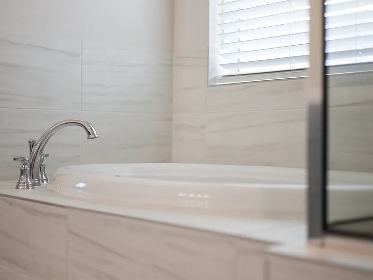
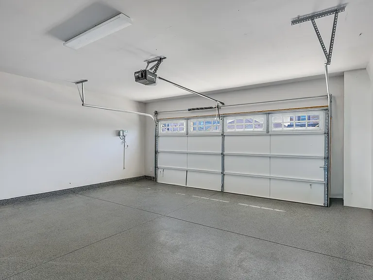
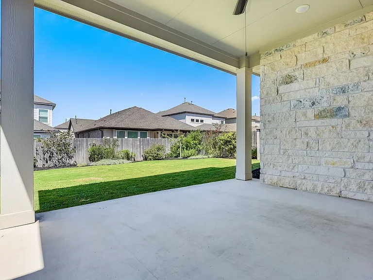
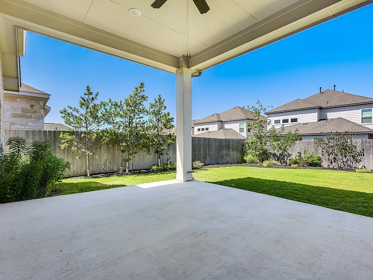
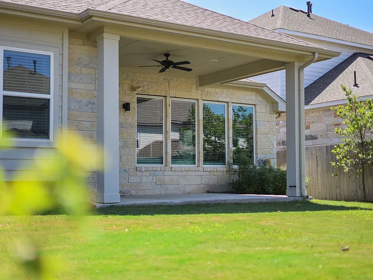
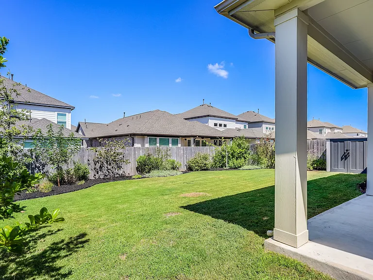
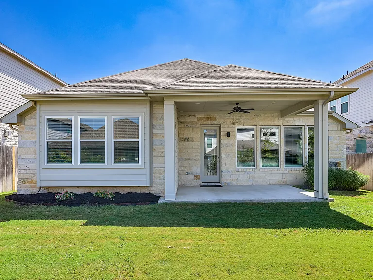
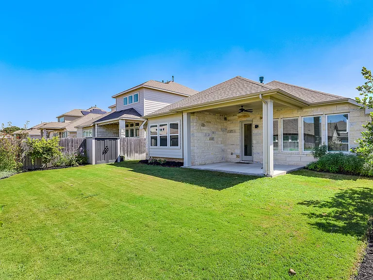
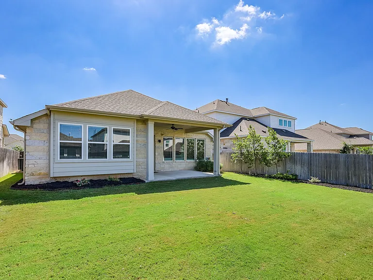
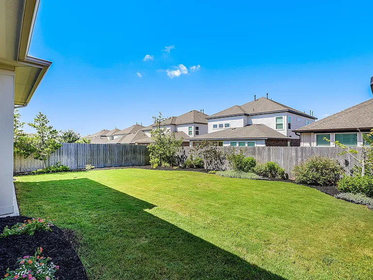
Welcome to 4326 Frankfurt Lane, a beautifully upgraded, single-story home built in 2022. The home offers three bedrooms, two full bathrooms, a dedicated study, an open floor plan, extensive landscaping, and included yard maintenance. Luxury vinyl plank flooring runs throughout the entire home, providing a cohesive look with no carpet anywhere. The kitchen connects naturally to the dining and living areas and features gray cabinetry, quartz countertops, stainless steel appliances, a gas cooktop, built-in oven and microwave, and a large center island with room for casual seating. The refrigerator, washer, and dryer are included with the lease. Custom finishes distinguish the home from a typical rental. The living room features a floor-to-ceiling tiled fireplace surround and a three-dimensional media wall that creates a distinctive focal point. Additional details include upgraded light fixtures, custom accent walls, decorative wall paneling, and durable LVP flooring throughout. The dedicated study is enclosed by French doors and positioned away from both the main living area and bedrooms, creating a quieter and more private setting for working from home, reading, or hobbies. A built-in drop station at the garage entrance provides convenient storage for bags, shoes, and everyday essentials. The two-car garage is finished with epoxy flooring and includes an EV charging connection. The primary suite offers a spacious bathroom with dual sinks, a soaking tub, a separate glass-enclosed shower, and generous storage. Two additional bedrooms and a second full bathroom complete the interior layout. Outside, the extended covered patio provides room for outdoor dining and seating, while overlooking the backyard with extensive established landscaping. Yard maintenance is included, allowing residents to enjoy the outdoor areas without taking on routine landscaping responsibilities. University Heights residents have access to a community pool, playground, walking trails, benches, and pocket parks. The property is conveniently located near Round Rock Premium Outlets, IKEA, area hospitals, and university campuses, with easy access to I-35 and SH 130. Owner/Agent.

The property manager

Nearby schools

Students who live in 4326 Frankfurt Ln attend the following Georgetown Independent School District (Unified School District) public schools:
GreatSchools ratings are based on test scores and additional metrics when available.

4326 Frankfurt Ln
By contacting this property, you agree to our Terms of Use. Visit our Privacy Portal for more information. When you click “Send message”, we’ll send your inquiry to the property manager so they can reach out and answer your questions.
Find similar homes

Spot something off?Good catch. Flag it and help keep listings legit.