$2,600/ mo
Doesn't include deposits and fees
4 beds3 baths2351 sqft townhouse
4326 Fern River Bnd #66
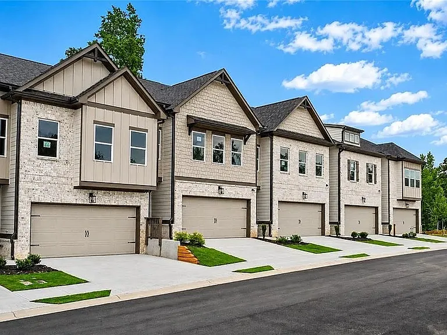
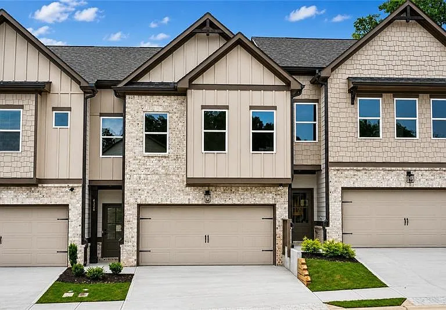
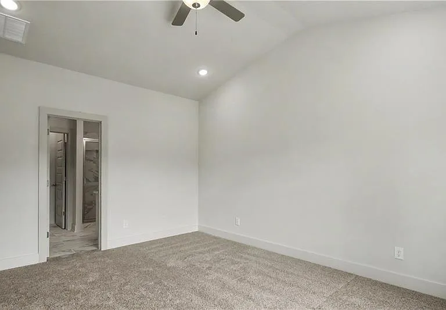
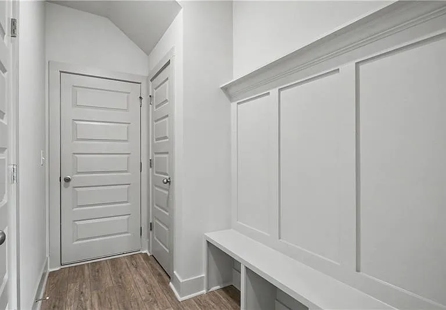
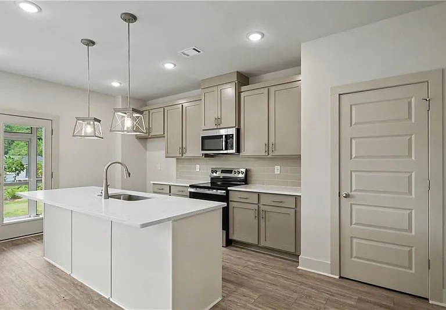
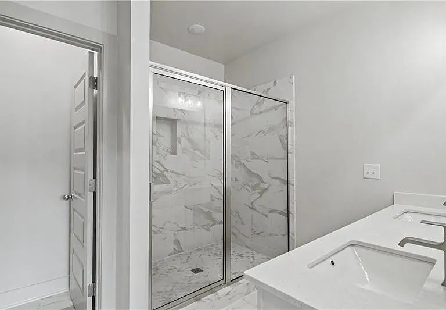
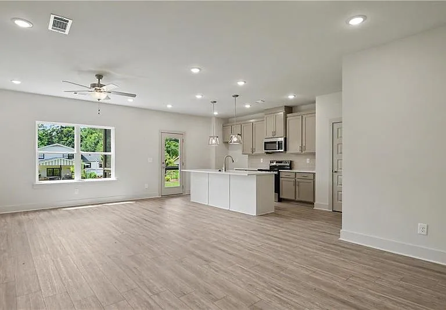
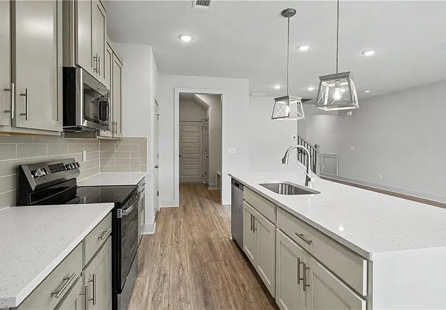
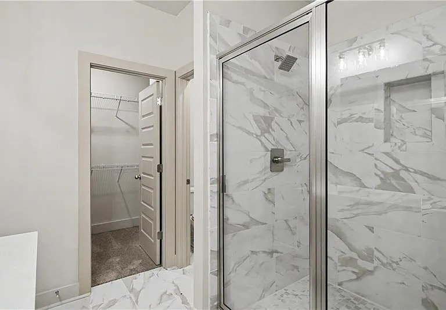
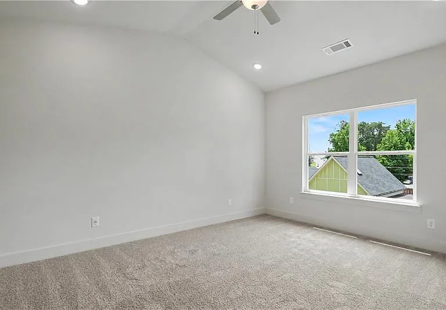
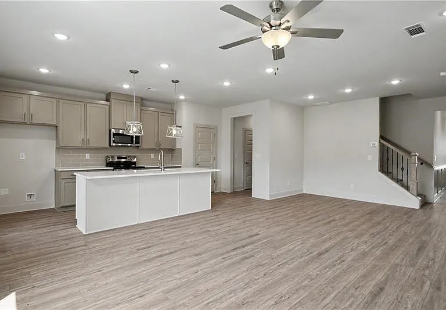
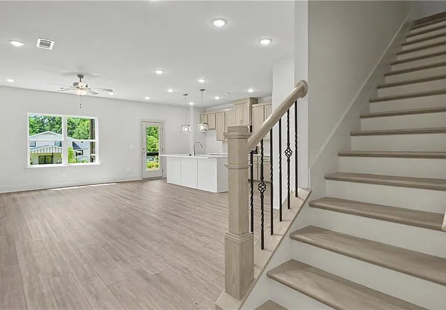
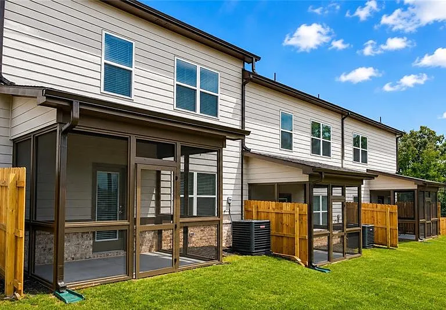
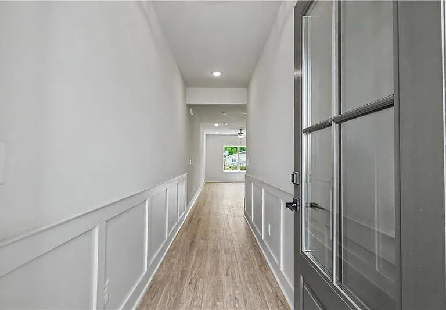
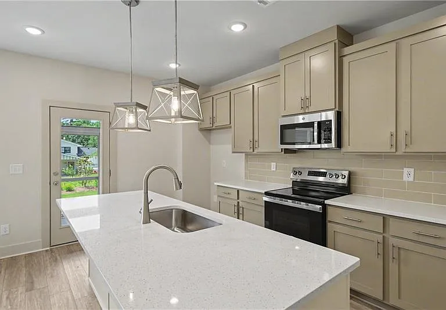
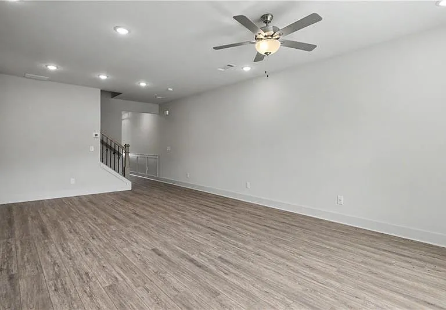
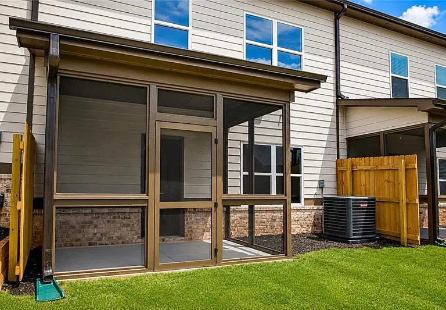
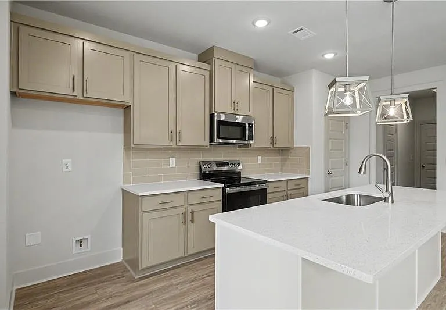
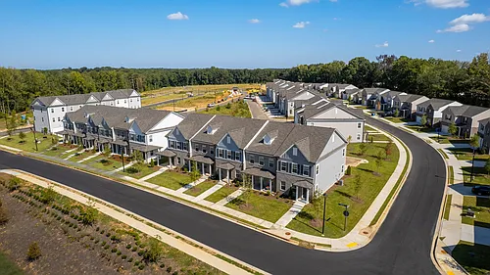
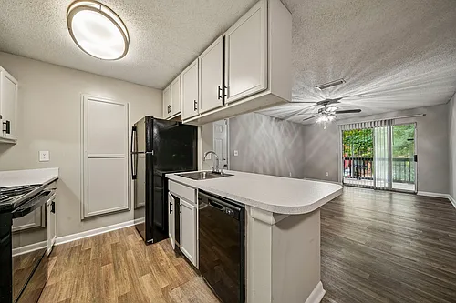
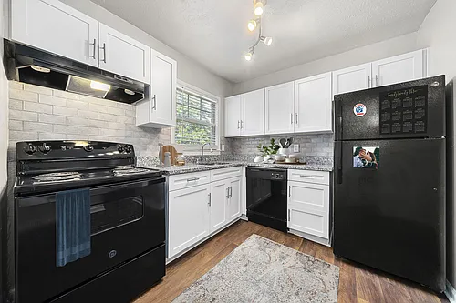
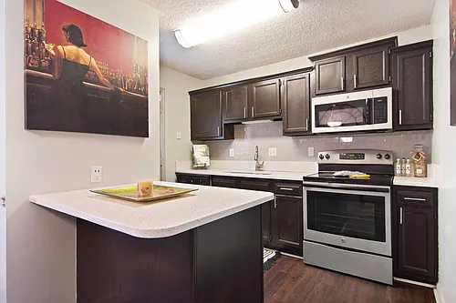
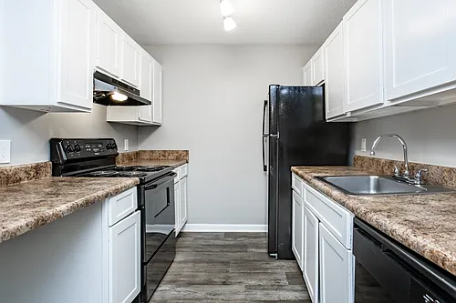
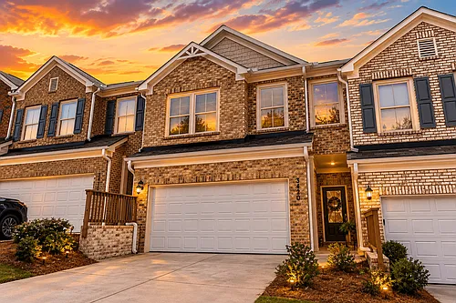
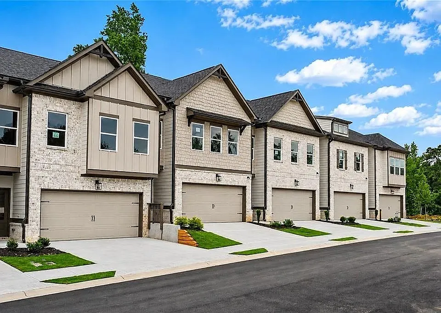
Welcome to the Sweetwater floor plan by Richardson Housing Group, located in the gated Fern Parc community in Norcross. This beautifully completed home features a covered and screened-in back porch, offering a comfortable space to relax or entertain throughout the year. Conveniently situated approximately 2 miles from I-85 and 14 miles northeast of Atlanta, the community provides easy access to shopping, dining, parks, entertainment, and local events. The home offers an attractive brick exterior with cedar accents, architectural-style shingle roofing, and a stylish three-quarter-view front door. Inside, the designer kitchen features quartz countertops, modern cabinetry, stainless steel appliances, a subway tile backsplash, pendant lighting, and a spacious island. Additional interior features include quartz countertops in all bathrooms, luxury vinyl plank flooring throughout the main level, 9-foot ceilings on both floors, a vaulted ceiling in the owner's suite, oak site-finished hardwood stairs, upgraded baseboards and door casings, five-panel interior doors, flat-panel wainscoting in the foyer, a fully tiled owner's shower, and LED lighting in the kitchen, great room, and owner's suite. The garage includes a Level 2 electric vehicle charging outlet. HOA services include lawn maintenance, termite protection, and select exterior maintenance, providing convenient, low-maintenance living in a secure gated community. The home is 100% complete, and all listing photos are of the actual property. Available for lease schedule your private showing today.
 $100
$100At $2,600, this listing is priced $100 more than the current market rate for a 4 bedroom home in Norcross.
Students who live in 4326 Fern River Bnd #66 attend the following Gwinnett County School District (Unified School District) public schools:
Public, Grades PK - 5
Public, Grades 6 - 8
Public, Grades 9 - 12
Public, Grades 9 - 12
GreatSchools ratings are based on test scores and additional metrics when available.
By contacting this property, you agree to our Terms of Use. Visit our Privacy Portal for more information. When you click “Send message”, we’ll send your inquiry to the property manager so they can reach out and answer your questions.
 This listing 4326 Fern River Bnd #66 | |||||||||
|---|---|---|---|---|---|---|---|---|---|
| 1 bed | — | — | $1,270+ | — | — | $1,116+ | — | — | — |
| 2 beds | — | — | $1,619+ | — | $1,310+ | $1,255+ | — | — | — |
| 3 beds | — | $2,495+ | $1,906+ | $1,704+ | $1,910 | $1,707+ | $1,899+ | $2,380+ | $1,599+ |
| 4+ beds | $2,600 | $3,000+ | $2,118+ | $2,084+ | $2,510 | $2,277+ | $1,999+ | $2,140+ | $2,099 |
| Distance | — | 6.9 miles away | 5.8 miles away | 5.6 miles away | 5.1 miles away | 9.0 miles away | 2.1 miles away | 8.5 miles away | 8.9 miles away |
| Pets | Cats and Dogs Allowed | Cats and Dogs Allowed | Cats and Dogs Allowed | Cats and Dogs Allowed | Cats and Dogs Allowed | Cats and Dogs Allowed | Cats and Dogs Allowed | Cats and Dogs Allowed | Cats and Dogs Allowed |
| Laundry | In Unit | — | In Unit | Washer/Dryer Hookups | Shared | In Unit | In Unit | In Unit | — |
| Security | — | — | — | Night Patrol | — | — | — | — | — |
| A/C |  | — | — | | — | | | | — |
| Dishwasher | | — | — | | — | | | | — |
| Parking | | | — | | — | — | | | — |
| Gym | — | | | | — | | | — | — |
| Pool | — | | | | | | | — | — |