43258 Meadowood Ct

43258 Meadowood Ct — Photo 1
43258 Meadowood Ct — Photo 2
43258 Meadowood Ct — Photo 3
43258 Meadowood Ct — Photo 4
43258 Meadowood Ct — Photo 5
43258 Meadowood Ct — Photo 6
43258 Meadowood Ct — Photo 7
43258 Meadowood Ct — Photo 8
43258 Meadowood Ct — Photo 9
43258 Meadowood Ct — Photo 10
43258 Meadowood Ct — Photo 11
43258 Meadowood Ct — Photo 12
43258 Meadowood Ct — Photo 13
43258 Meadowood Ct — Photo 14
43258 Meadowood Ct — Photo 15
43258 Meadowood Ct — Photo 16
43258 Meadowood Ct — Photo 17
43258 Meadowood Ct — Photo 18
43258 Meadowood Ct — Photo 19
43258 Meadowood Ct — Photo 20
43258 Meadowood Ct — Photo 21
43258 Meadowood Ct — Photo 22
43258 Meadowood Ct — Photo 23
43258 Meadowood Ct — Photo 24
43258 Meadowood Ct — Photo 25
43258 Meadowood Ct — Photo 26
43258 Meadowood Ct — Photo 27
43258 Meadowood Ct — Photo 28
43258 Meadowood Ct — Photo 29
43258 Meadowood Ct — Photo 30
43258 Meadowood Ct — Photo 31
43258 Meadowood Ct — Photo 32
43258 Meadowood Ct — Photo 33
43258 Meadowood Ct — Photo 34
43258 Meadowood Ct — Photo 35
43258 Meadowood Ct — Photo 36
43258 Meadowood Ct — Photo 37
43258 Meadowood Ct — Photo 38
43258 Meadowood Ct — Photo 39
43258 Meadowood Ct — Photo 40
43258 Meadowood Ct — Photo 41
43258 Meadowood Ct — Photo 42
43258 Meadowood Ct — Photo 43
43258 Meadowood Ct — Photo 44
43258 Meadowood Ct — Photo 45
43258 Meadowood Ct — Photo 46
43258 Meadowood Ct — Photo 47
43258 Meadowood Ct — Photo 48
43258 Meadowood Ct — Photo 49
43258 Meadowood Ct — Photo 50
43258 Meadowood Ct — Photo 51
43258 Meadowood Ct — Photo 52
43258 Meadowood Ct — Photo 53
43258 Meadowood Ct — Photo 54
43258 Meadowood Ct — Photo 55
43258 Meadowood Ct — Photo 56

$4,800/ mo
Doesn't include deposits and fees
5 beds4.5 baths5165 sqft house
Available September 1
43258 Meadowood Ct

Your booked tour

What you get

Pet-friendlyIn-unit laundryParkingAir conditioningPool

Costs, fees, and lease terms

Pricing comparison

$98

At $4,800, this listing is priced $98 cheaper than the current market rate for a 5 bedroom home in Leesburg.

Pets

  • Dogs

    Allowed
  • Cats

    Allowed

The neighborhood

About the building

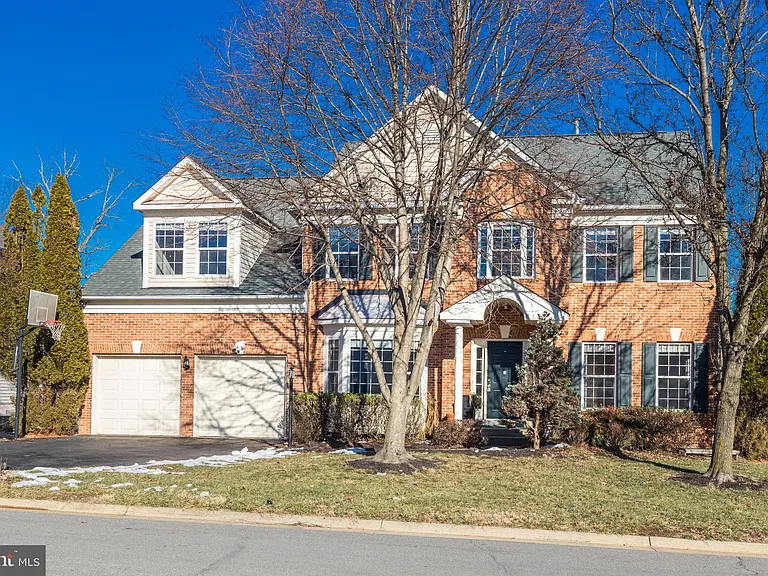
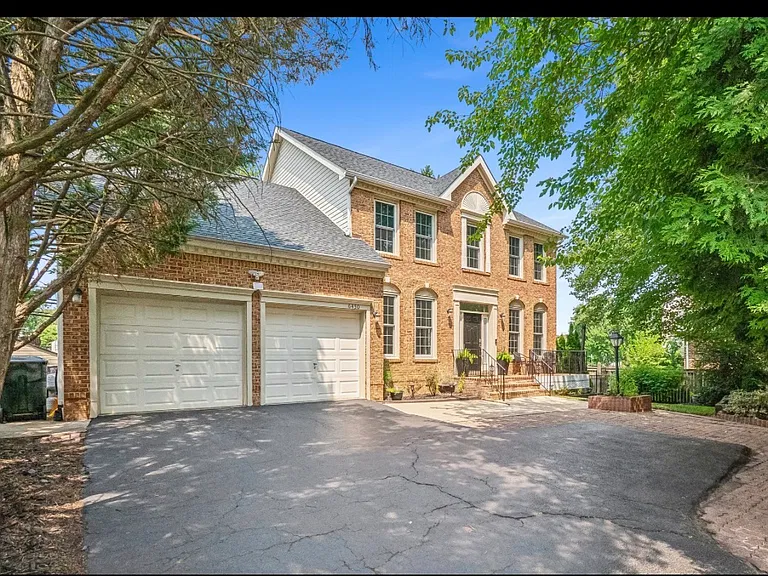
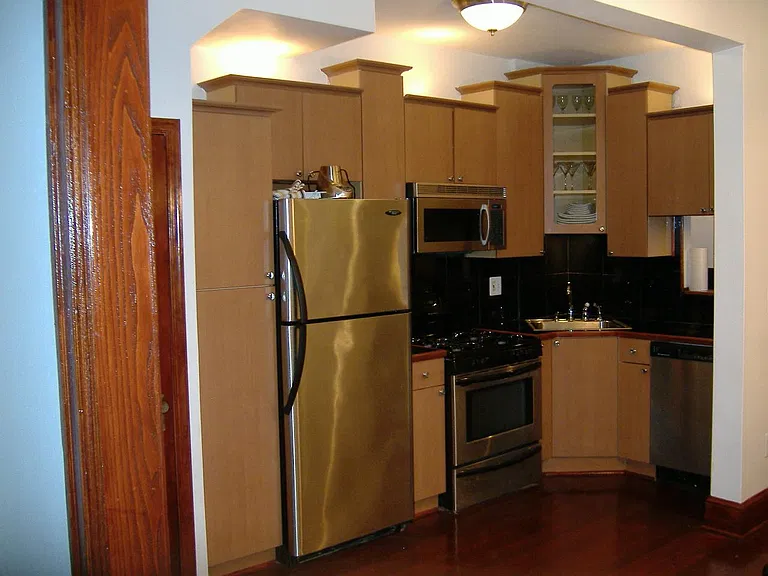
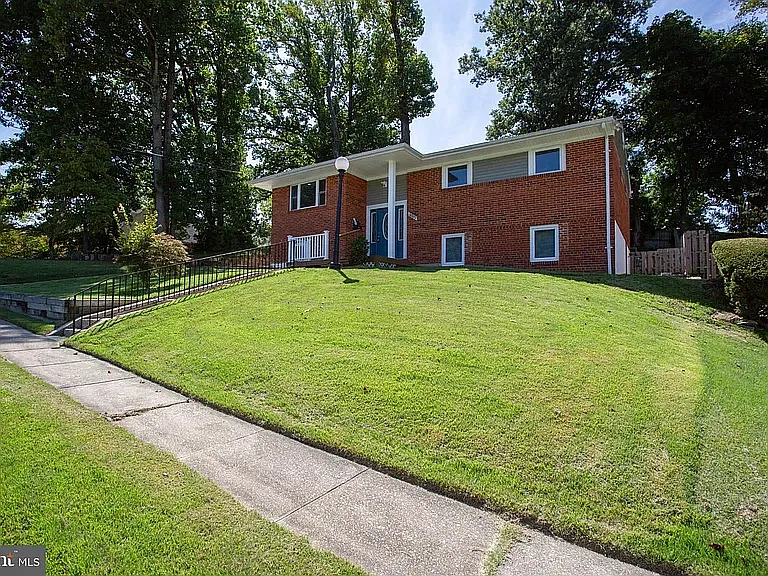
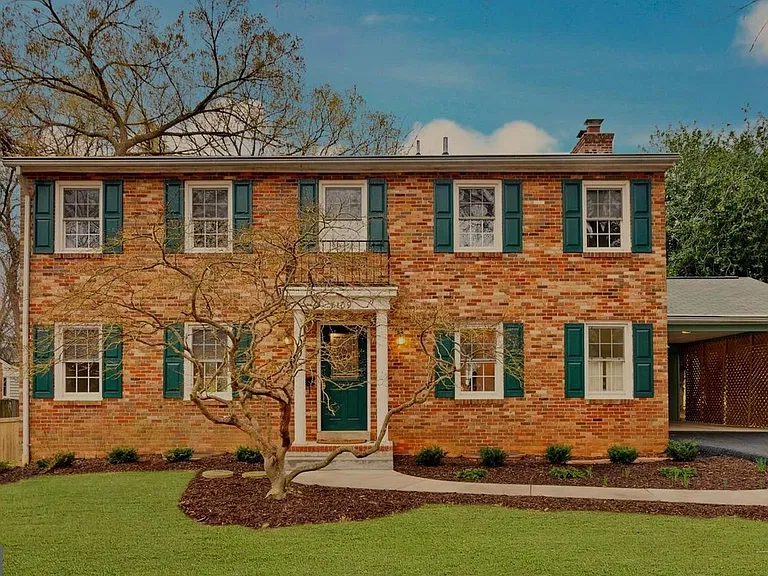
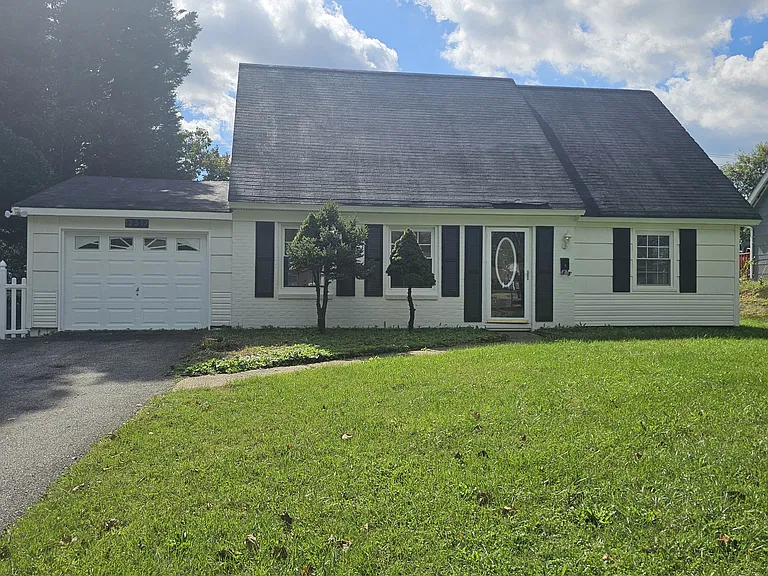
Scale, privacy, and room to gather. Set on a quarter acre lot in sought-after Potomac Station, this five bedroom home on a cul-de-sac street backs to mature trees with no neighbor behind. Enjoy light-filled living areas and private outdoor spaces on two levels, in a floor plan designed for both entertaining and everyday routines. A covered porch welcomes you in, with a two stall garage alongside. The formal foyer opens to hardwood floors running throughout. The open concept kitchen hosts a center island perfect for casual bites and conversation, flowing into an adjoining sunroom with dramatic skylights and tree views. Home chefs will appreciate the abundance of storage, granite countertops, and stainless steel appliances. A breakfast bar sits next to the family room, where a fireplace creates a natural gathering space, and the whole level opens onto a generously sized rear deck that makes the most of this wooded setting. A home office and powder bath complete the main floor. Upstairs, the palatial primary suite includes its own sitting room and fireplace, a walk-in closet with organizers, and an en-suite bathroom with a corner soaking tub, double vanities, and a separate shower. Four more bedrooms are located on this level, two sharing a Jack-and-Jill bath, with a third full bathroom in the hall. The expansive lower level adds significantly to the finished space. Full size daylight windows welcome tree views into an open rec room with a fireplace, a wet bar, and a home theater area. A full bathroom and storage room add versatility, and French doors lead straight out to the patio at ground level. Both deck and patio are exceptionally secluded. Recent improvements have the home move-in ready, including fresh paint throughout the house and garage, new LVP flooring in the lower level, a new water heater, a new dishwasher and double oven, and a new wine refrigerator at the basement wet bar. Potomac Station residents enjoy a junior Olympic-sized pool, multiple playground areas, basketball and tennis courts, trails, and community events like Outdoor Movie Night and the Halloween Costume Contest. Route 7, Village at Leesburg shopping and dining, and Wegmans are all moments away, along with easy commutes and everything else Loudoun County has to offer. Welcome home!

The property manager

Nearby schools

Students who live in 43258 Meadowood Ct attend the following Loudoun County Public Schools (Unified School District) public schools:

GreatSchools ratings are based on test scores and additional metrics when available.

43258 Meadowood Ct

By contacting this property, you agree to our Terms of Use. Visit our Privacy Portal for more information. When you click “Send message”, we’ll send your inquiry to the property manager so they can reach out and answer your questions.

Find similar homes

Spot something off?Good catch. Flag it and help keep listings legit.