4324 Glenside Dr

4324 Glenside Dr — Photo 1
4324 Glenside Dr — Photo 2
4324 Glenside Dr — Photo 3
4324 Glenside Dr — Photo 4
4324 Glenside Dr — Photo 5
4324 Glenside Dr — Photo 6
4324 Glenside Dr — Photo 7
4324 Glenside Dr — Photo 8
4324 Glenside Dr — Photo 9
4324 Glenside Dr — Photo 10
4324 Glenside Dr — Photo 11
4324 Glenside Dr — Photo 12
4324 Glenside Dr — Photo 13
4324 Glenside Dr — Photo 14
4324 Glenside Dr — Photo 15
4324 Glenside Dr — Photo 16
4324 Glenside Dr — Photo 17
4324 Glenside Dr — Photo 18
4324 Glenside Dr — Photo 19
4324 Glenside Dr — Photo 20
4324 Glenside Dr — Photo 21
4324 Glenside Dr — Photo 22

$3,850/ mo
Doesn't include deposits and fees
4 beds3 baths2142 sqft house
4324 Glenside Dr

Your booked tour

What you get

No petsIn-unit laundryParkingAir conditioning

Costs, fees, and lease terms

Lease terms

1 year lease tenants pay all utilities.

Pricing comparison

$2252

At $3,850, this listing is priced $2252 more than the current market rate for a 4 bedroom home in Reading.

Pets

  • Dogs

    Not allowed
  • Cats

    Not allowed

The neighborhood

About the building

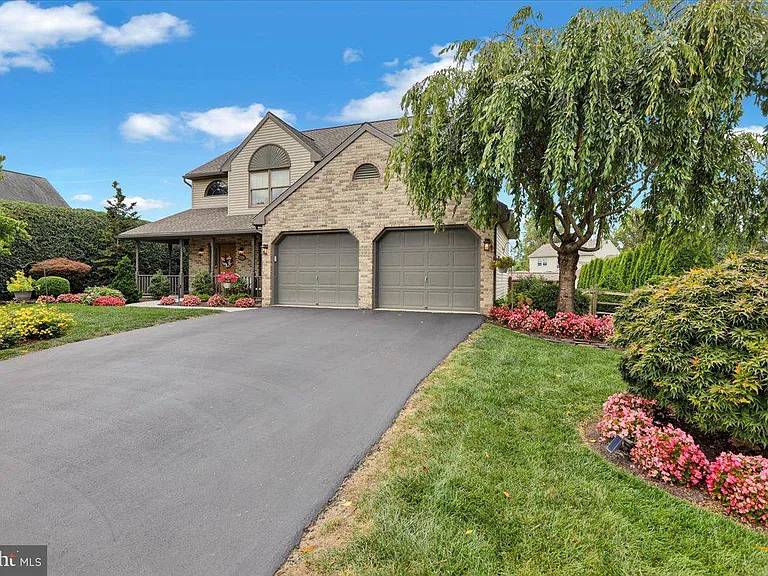
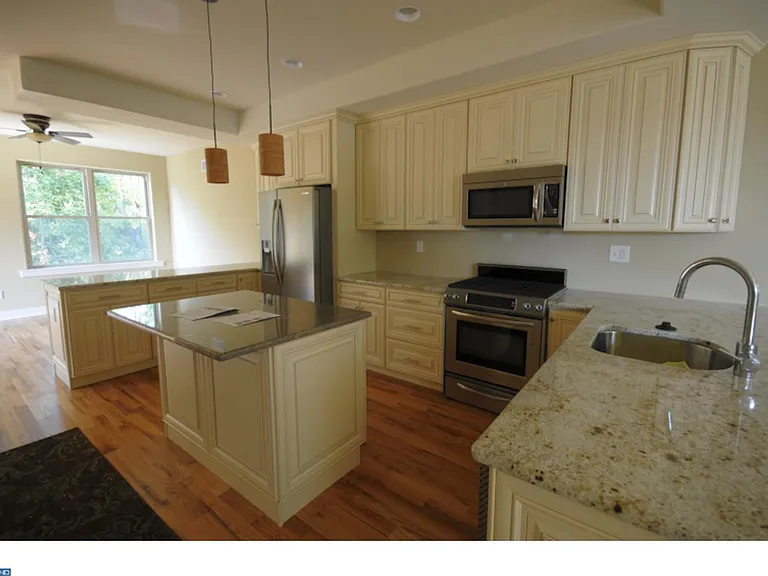
Impeccably maintained two-story home in the heart of Muhlenberg Township offering approximately 2,200 square feet of beautifully appointed living space. From the moment you arrive, the home's exceptional curb appeal is evident with its manicured landscaping and inviting front porch. Step inside to a two-story tiled foyer that opens to a thoughtfully designed semi-open floor plan. The main level features a versatile living and/or dining area, a warm and inviting family room with engineered hardwood flooring, crown molding, and a corner fireplace, as well as a stunning kitchen complete with cherry cabinetry, granite countertops, tile flooring, and stainless steel appliances. The adjoining dining area is highlighted by French doors leading to the expansive Trex deck, added in 2021, creating the perfect space for entertaining and outdoor gatherings. A convenient first-floor laundry room and powder room complete the main level. Upstairs, the spacious primary suite offers a private retreat with its own full bath, walk-in closet, and a walk-out balcony, added in 2021, overlooking the peaceful backyard. Three additional bedrooms and a full hall bathroom provide ample space for family or guests. This home has been thoughtfully updated and meticulously cared for throughout the years. Notable improvements include an oversized two-car garage, convenient Bilco access to and from the basement into the yard, roof and HVAC system replaced in 2015, a new water heater installed in 2020, water softener with reverse osmosis system, sump pump with battery backup, and a 10,000-watt whole-house generator. For added value, the appliances including the washer, dryer, and air compressor are all included with the sale. Conveniently located just minutes from major commuting routes, shopping, dining, and schools, move-in-ready.

The property manager

Nearby schools

Students who live in 4324 Glenside Dr attend the following Muhlenberg School District (Unified School District) public schools:

GreatSchools ratings are based on test scores and additional metrics when available.

4324 Glenside Dr

By contacting this property, you agree to our Terms of Use. Visit our Privacy Portal for more information. When you click “Send message”, we’ll send your inquiry to the property manager so they can reach out and answer your questions.

Find similar homes

Spot something off?Good catch. Flag it and help keep listings legit.