4323 E Ivanhoe St

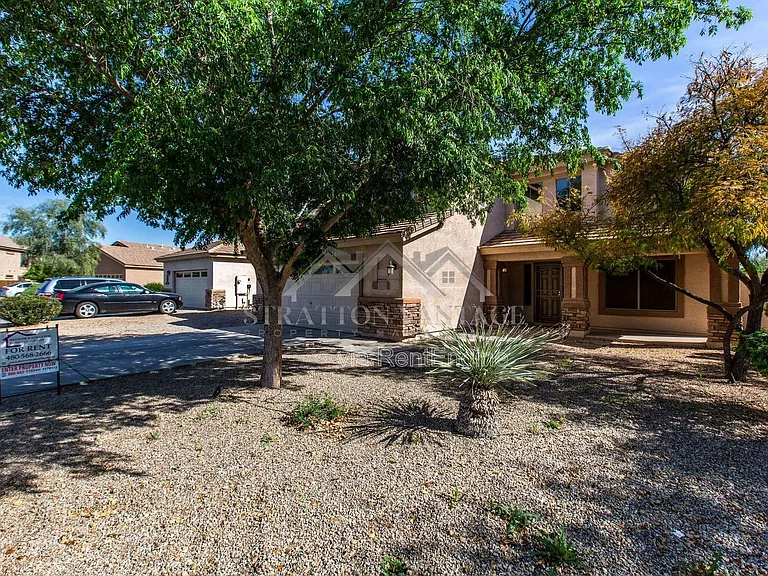
4323 E Ivanhoe St — Photo 1
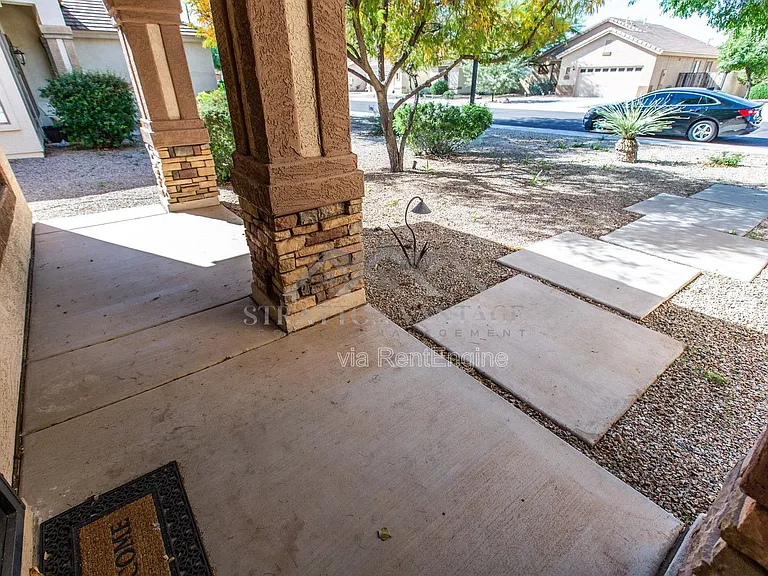
4323 E Ivanhoe St — Photo 2
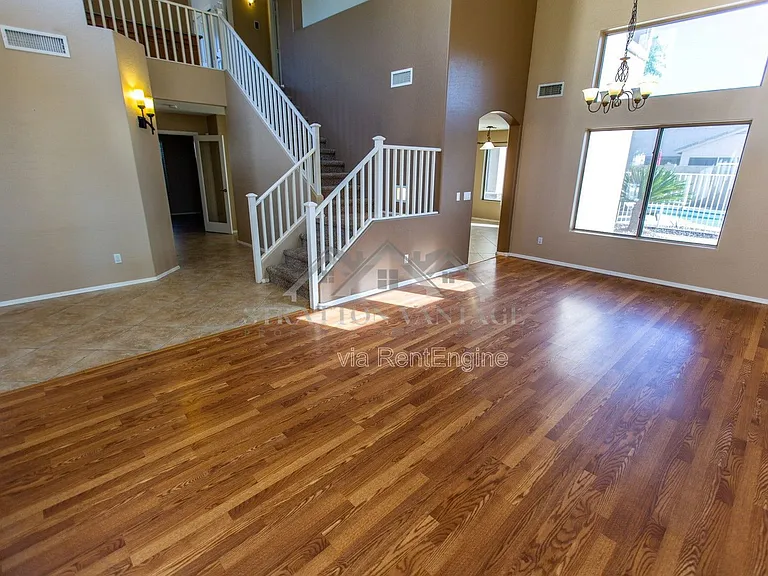
4323 E Ivanhoe St — Photo 3
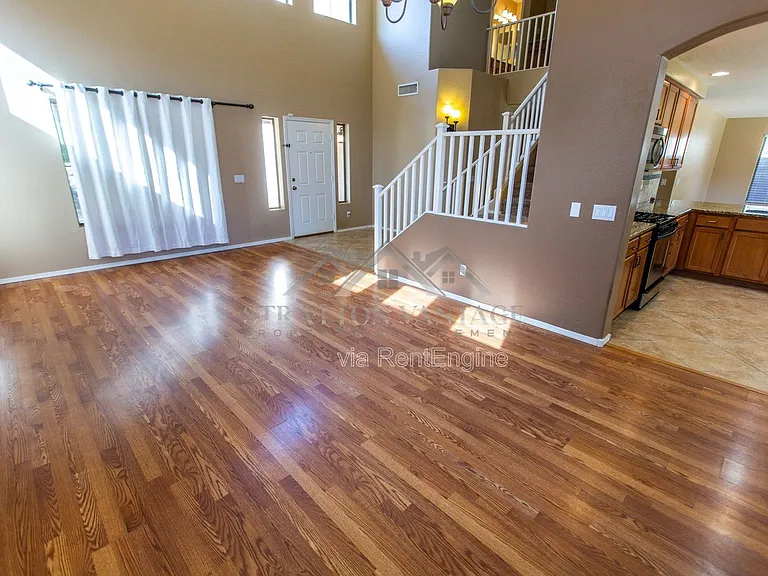
4323 E Ivanhoe St — Photo 4
4323 E Ivanhoe St — Photo 5
4323 E Ivanhoe St — Photo 6
4323 E Ivanhoe St — Photo 7
4323 E Ivanhoe St — Photo 8
4323 E Ivanhoe St — Photo 9
4323 E Ivanhoe St — Photo 10
4323 E Ivanhoe St — Photo 11
4323 E Ivanhoe St — Photo 12
4323 E Ivanhoe St — Photo 13
4323 E Ivanhoe St — Photo 14
4323 E Ivanhoe St — Photo 15
4323 E Ivanhoe St — Photo 16
4323 E Ivanhoe St — Photo 17
4323 E Ivanhoe St — Photo 18
4323 E Ivanhoe St — Photo 19
4323 E Ivanhoe St — Photo 20
4323 E Ivanhoe St — Photo 21
4323 E Ivanhoe St — Photo 22
4323 E Ivanhoe St — Photo 23
4323 E Ivanhoe St — Photo 24
4323 E Ivanhoe St — Photo 25
4323 E Ivanhoe St — Photo 26
4323 E Ivanhoe St — Photo 27
4323 E Ivanhoe St — Photo 28
4323 E Ivanhoe St — Photo 29
4323 E Ivanhoe St — Photo 30
4323 E Ivanhoe St — Photo 31
4323 E Ivanhoe St — Photo 32
4323 E Ivanhoe St — Photo 33
4323 E Ivanhoe St — Photo 34
4323 E Ivanhoe St — Photo 35
4323 E Ivanhoe St — Photo 36
4323 E Ivanhoe St — Photo 37
4323 E Ivanhoe St — Photo 38
4323 E Ivanhoe St — Photo 39
4323 E Ivanhoe St — Photo 40
4323 E Ivanhoe St — Photo 41
4323 E Ivanhoe St — Photo 42
4323 E Ivanhoe St — Photo 43
4323 E Ivanhoe St — Photo 44
4323 E Ivanhoe St — Photo 45
4323 E Ivanhoe St — Photo 46
4323 E Ivanhoe St — Photo 47
4323 E Ivanhoe St — Photo 48
4323 E Ivanhoe St — Photo 49
4323 E Ivanhoe St — Photo 50
4323 E Ivanhoe St — Photo 51
Verified

$2,350/ mo
Doesn't include deposits and fees
4 beds3 baths2490 sqft house
Available June 20
4323 E Ivanhoe St
Your booked tour

What you get

No petsIn-unit laundryPool

Costs, fees, and lease terms

Pets

  • Dogs

    Not allowed
  • Cats

    Not allowed

The neighborhood

About the building

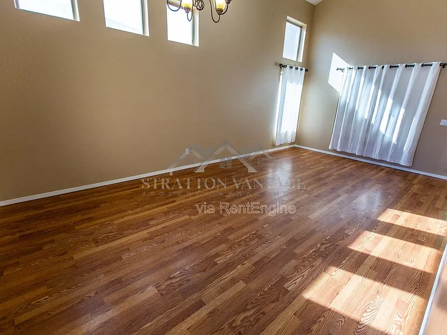
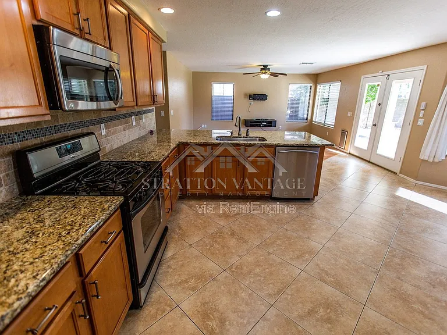
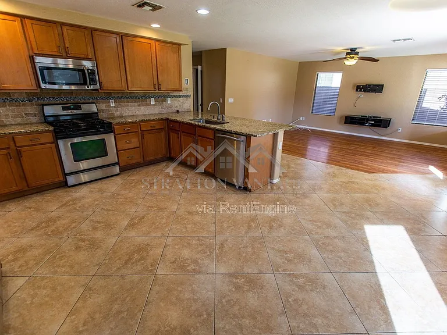
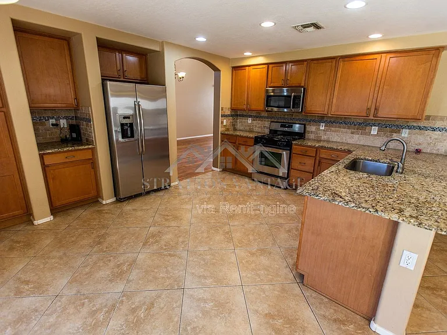
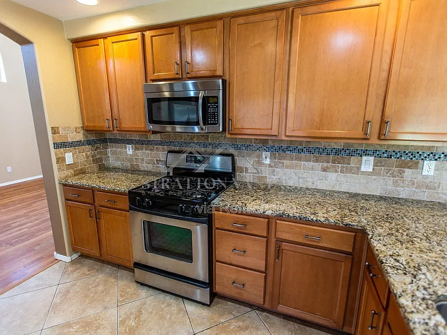
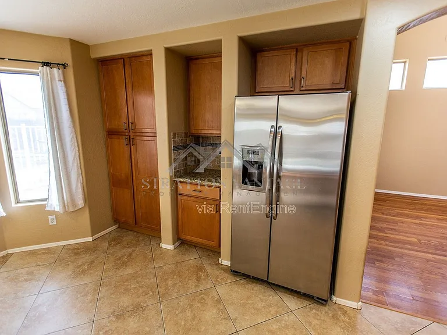
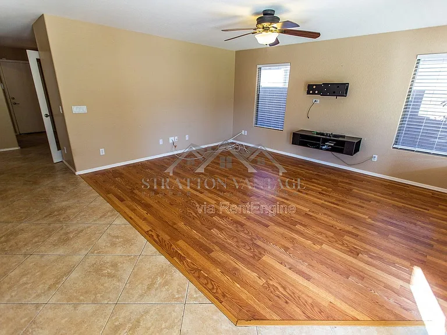
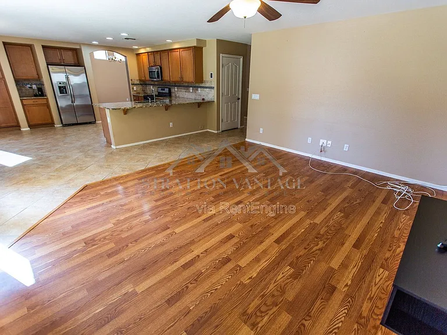
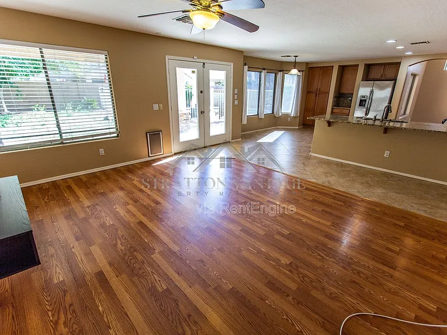
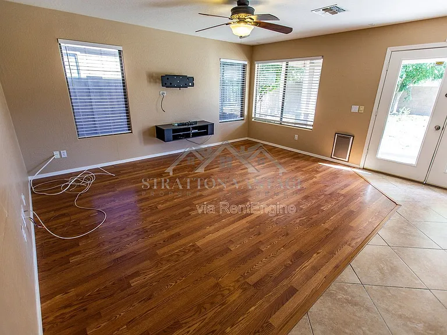
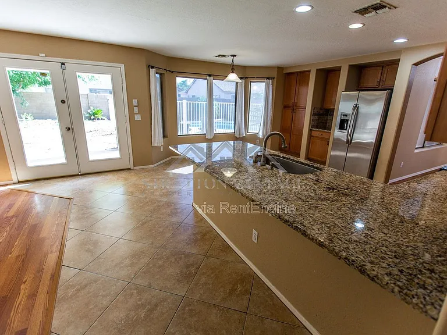
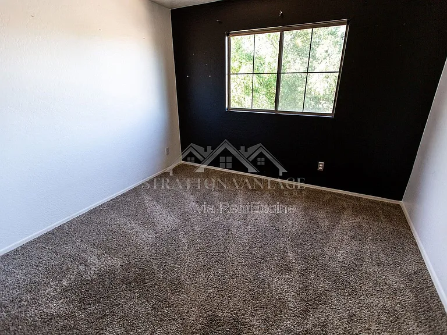
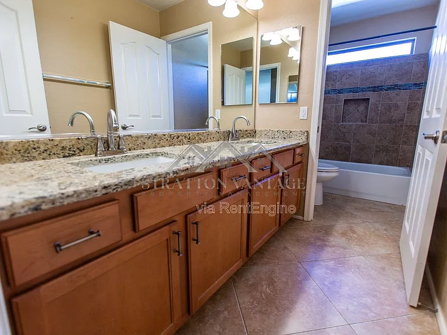
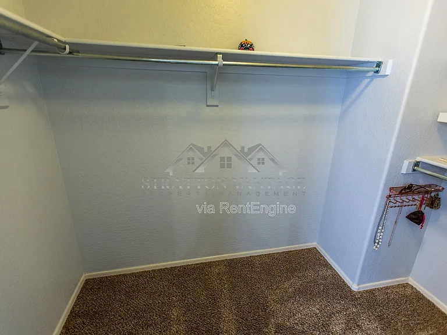
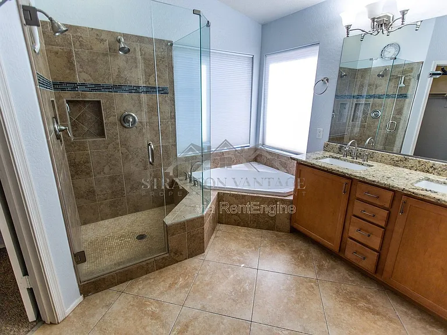
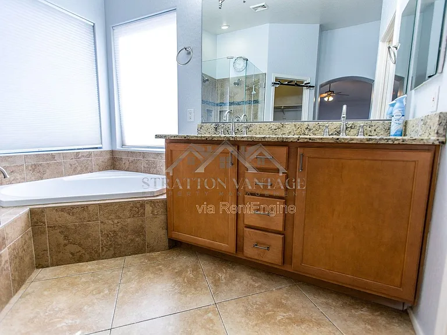
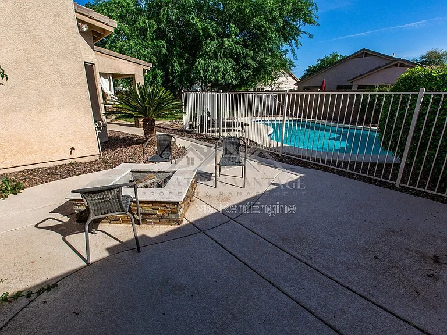
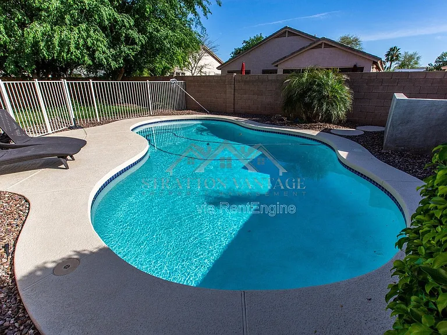
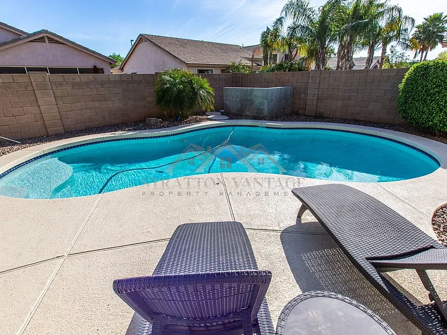
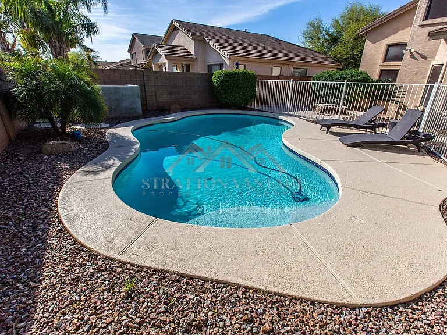
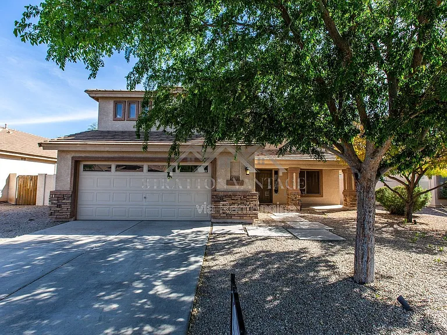
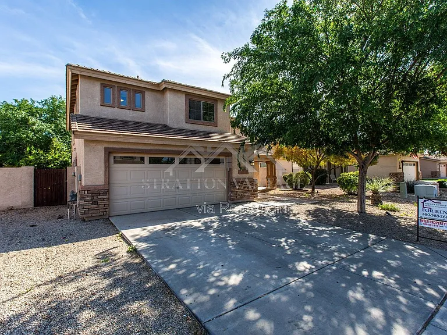
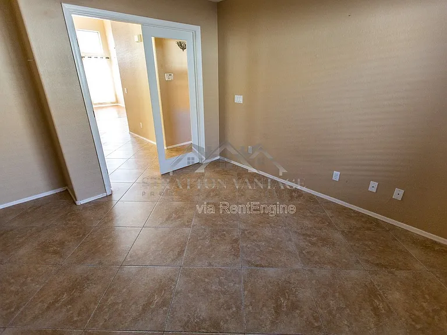
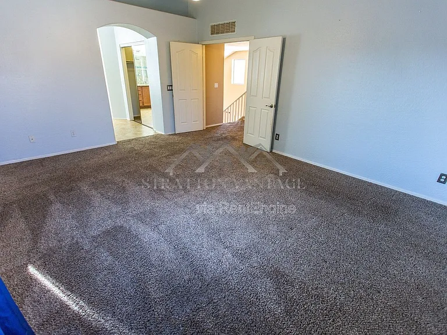
3d Tour! Beautifully renovated Shea home. 4 bed + den, 3 bath in highly desirable Ashley Heights! Great curb appeal with stone accents & covered porch. Exceptional interior showcasing tile and wood floors, den/office with glass French doors and full bath downstairs. Remodeled kitchen boasting slab granite counters, breakfast bar, travertine and glass backsplash, stainless steel appliances and eat-in area. The spacious master bedroom offers luxurious master bath with tile surround corner tub and frameless glass shower with dual shower heads, double sinks, and his and hers walk-in closets. Incredible backyard featuring covered patio, fenced play pool, large grassy area and separate seating area with firepit. Pool service is included in lease price! *BEWARE OF SCAMS! We do not list our homes on Craigslist or Facebook Marketplace. Please get in touch with Stratton Vantage Property Management to confirm availability and rent price* MOVE-IN COSTS Security Deposit: 1.25x1.5x monthly rent (75% may be refundable) First Month's Rent + 4.4% admin fee + $49.95 Resident Benefits Package setup fee $225 lease preparation fee *Pets: If applicable, $250 non-refundable pet fee per pet + first month's pet rent ($60$80 per pet, includes $30 pet admin fee). Some breed restrictions apply. Does not apply to Assistive Animals MONTHLY CHARGES Rent + 4.4% admin fee $49.95 Resident Benefits Package (includes renters' insurance, air filter delivery, credit reporting, rewards program, and more) *Pets: If applicable, $60$80 pet rent per pet (includes $30 pet admin fee). Does not apply to Assistive Animals VIEWING INSTRUCTIONS IMPORTANT ADDITIONAL DISCLOSURES Stratton Vantage Property Management is an Arizona LLC (dba of Brewer & Stratton Property Management LLC) 12-month lease minimum; longer terms may be negotiable. We follow the Fair Housing Act and do not discriminate based on race, color, religion, sex, handicap, familial status, or national origin. All info is deemed reliable but not guaranteed. We are not responsible for any errors or omissions in this listing. By submitting your information on this page you consent to being contacted by the Property Manager and RentEngine via SMS, phone, or email.

The property manager

Stratton Vantage Property Management
Verified listing

Nearby schools

Students who live in 4323 E Ivanhoe St attend the following Higley Unified School District public schools:

GreatSchools ratings are based on test scores and additional metrics when available.

4323 E Ivanhoe St
Verified listing

By contacting this property, you agree to our Terms of Use. Visit our Privacy Portal for more information. When you click “Send message”, we’ll send your inquiry to the property manager so they can reach out and answer your questions.

Find similar homes

Frequently asked questions

What is this home's pet policy?

There are no pets allowed at 4323 E Ivanhoe St. Please contact the property manager for up to date pet policy and fee information.

Is there laundry in the house?

This building offers in unit laundry.

Does the home offer parking?

For up to date tenant parking information, please contact 4323 E Ivanhoe St.

What Gilbert neighborhood is 4323 E Ivanhoe St in?

Your new apartment would be located in the Ashley Heights neighborhood.

What school district is this home in?

4323 E Ivanhoe St is within the Higley Unified School District. Check out the additional Nearby Schools for more boundary details.
When was this listing last updated?

The property manager updated this rental listing 1 hour, 21 minutes ago.

Spot something off?Good catch. Flag it and help keep listings legit.