43226 Kelly Ter

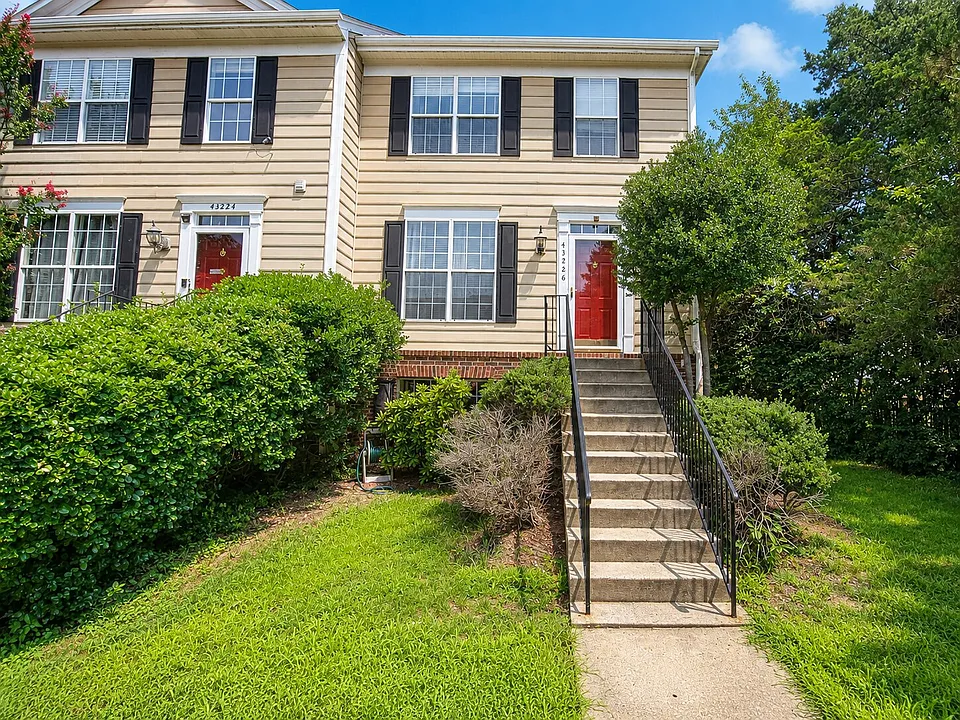
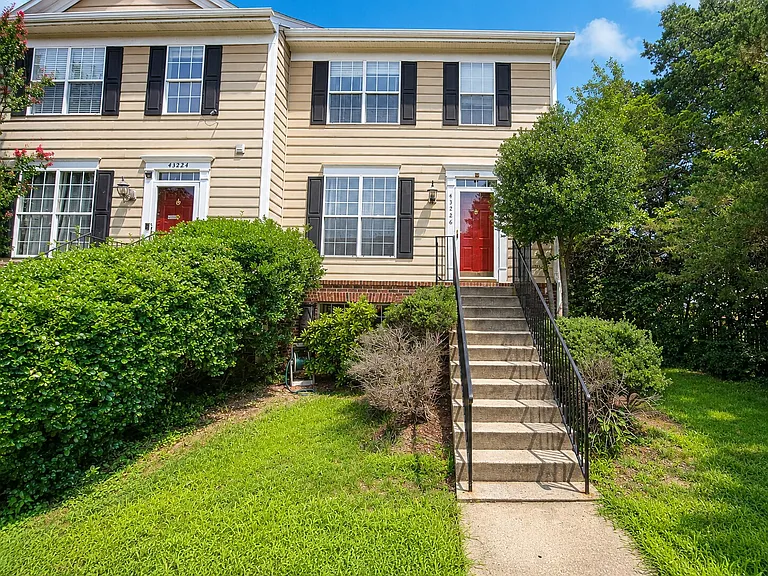
1 - Front view_07152026
2 - Rear view_07152026
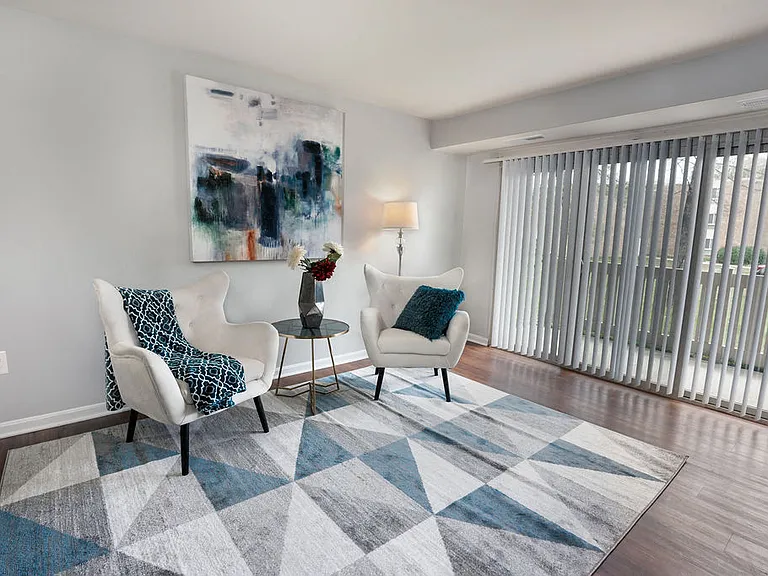
3 - Living room view 1_07152026
4 - Living room view 2_07152026
5 - Living room view 3_07152026
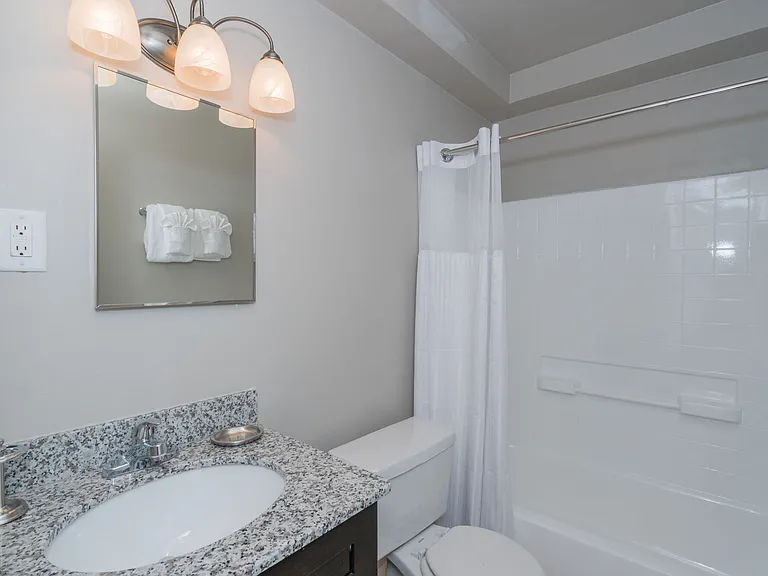
6 - First floor half bath_07152026
7 - Dinning room view 1_07152026
8 - Dinning room view 2_07152026
9 - Kitchen view_07152026
10 - Sunroom view 1_07152026
11 - Sunroom view 2_07152026
12 - Balcony deck view 1_07152026
13 - Balcony deck view 2_07152026
14 - Basement living room view 1_07152026
15 - Basement living room view 2_07152026
16 - Basement bedroom view 1_07152026
17 - Basement bedroom view 2_07152026
18 - Basement bathroom view_07152026
19 - Laundry room_07152026
20 - Second floor hallway_07152026
21 - 1st Bedroom view 1_07152026
22 - 1st Bedroom view 2_07152026
23 - Second floor bathroom view_07152026
24 - 2nd Bedroom view 1_07152026
25 - 2nd Bedroom view 2_07152026
26 - Primary bedroom view 1_07152026
27 - Primary bedroom view 2_07152026
28 - Primary bathroom view 1_07152026
29 - Primary bathroom view 2_07152026
30 - Primary bedroom walk-in closet view_07152026

$3,400/ mo
Doesn't include deposits and fees
4 beds3.5 baths2360 sqft townhouse
43226 Kelly Ter

Your booked tour

What you get

No petsIn-unit laundryAir conditioningPool

Costs, fees, and lease terms

Pricing comparison

$420

At $3,400, this listing is priced $420 cheaper than the current market rate for a 4 bedroom home in Chantilly.

Pets

  • Dogs

    Not allowed
  • Cats

    Not allowed

The neighborhood

About the building

Welcome home to this spacious and beautifully maintained end-unit townhome in the highly sought-after South Riding community. Offering over 2,300 square feet of living space, this 4-bedroom, 3.5-bath home features an open and inviting layout with hardwood floors, abundant natural light, and a fully finished walk-out lower level that provides the perfect space for a guest suite, home office, or recreation room. The updated eat-in kitchen boasts granite countertops, gas cooking, a bay window, and ample table space, flowing seamlessly into the living and dining areas. Enjoy outdoor living on the private deck, along with the convenience of two assigned parking spaces. Ideally located just minutes from shopping, restaurants, parks, major commuter routes, and all of South Riding's outstanding community amenities, this home offers the perfect combination of comfort, space, and convenience.

The property manager

Nearby schools

Students who live in 43226 Kelly Ter attend the following Loudoun County Public Schools (Unified School District) public schools:

GreatSchools ratings are based on test scores and additional metrics when available.

43226 Kelly Ter

By contacting this property, you agree to our Terms of Use. Visit our Privacy Portal for more information. When you click “Send message”, we’ll send your inquiry to the property manager so they can reach out and answer your questions.

Find similar homes

Spot something off?Good catch. Flag it and help keep listings legit.