4321 Meredith Creek Dr

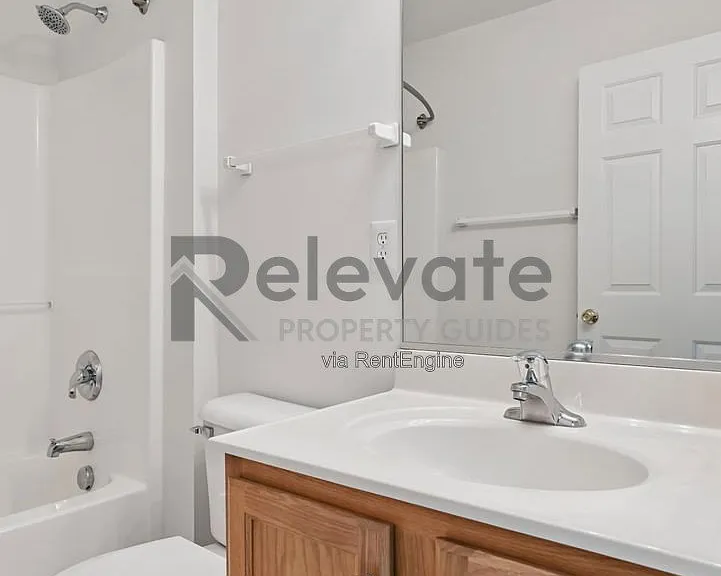
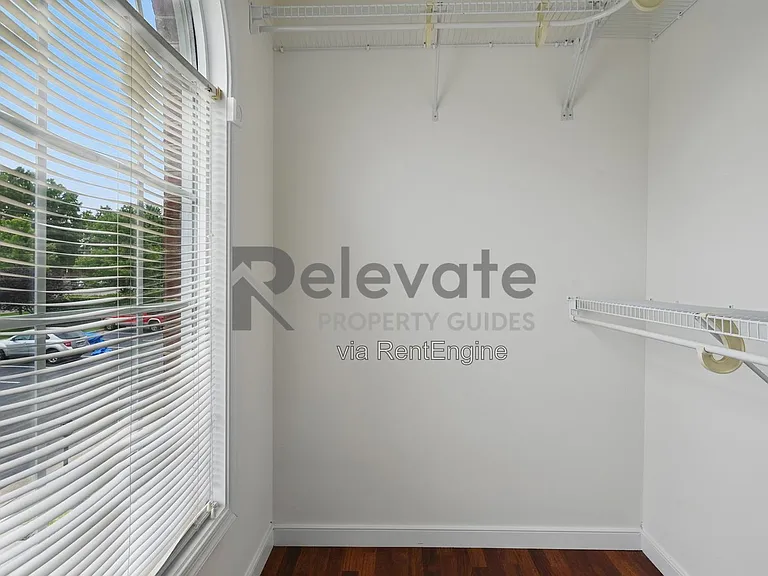
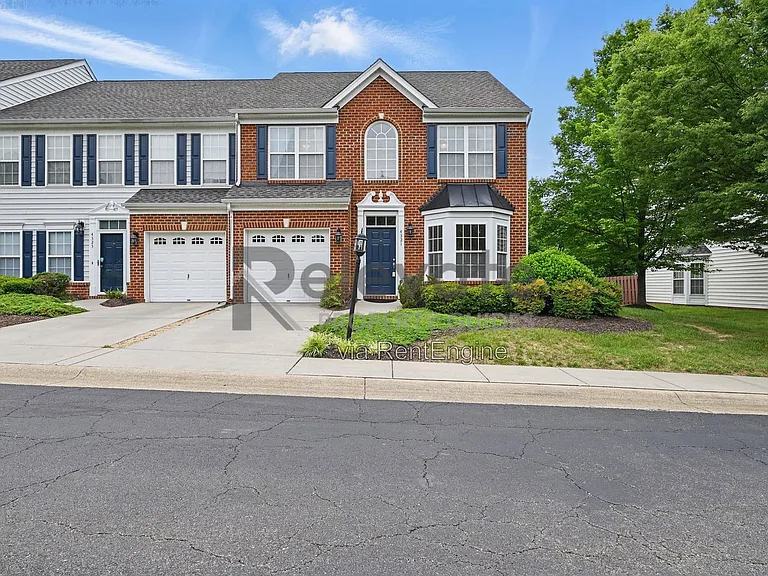
4321 Meredith Creek Dr — Photo 1
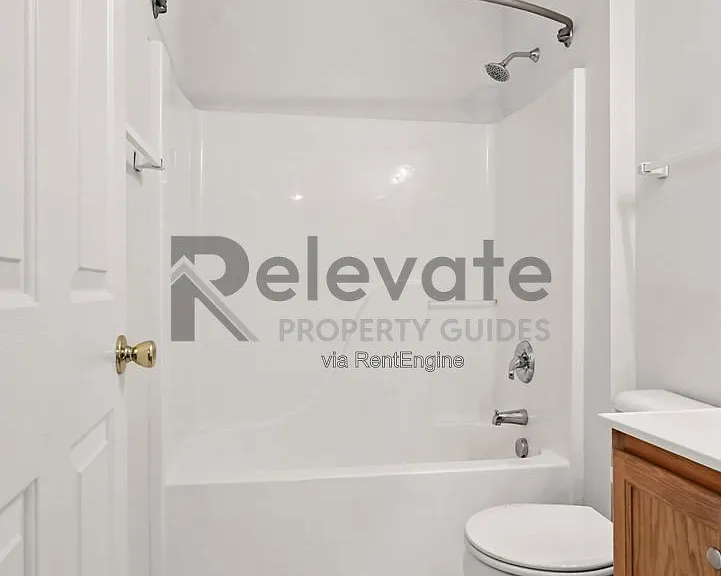
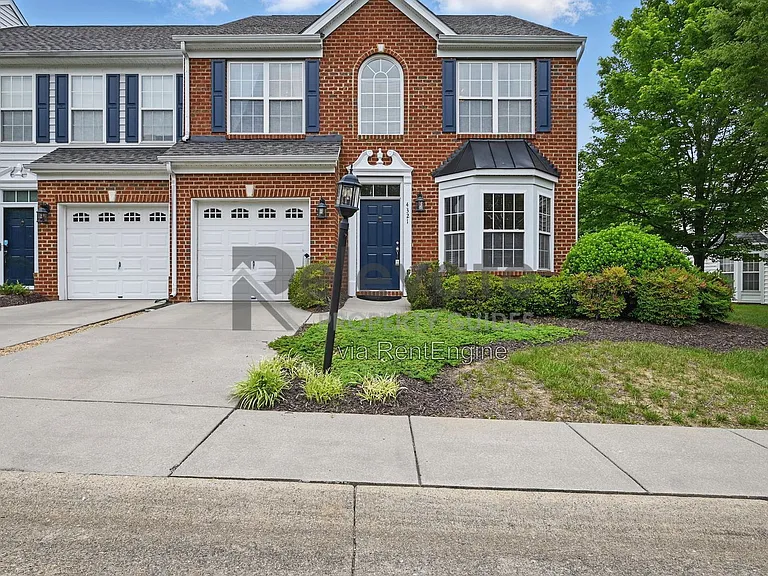
4321 Meredith Creek Dr — Photo 2
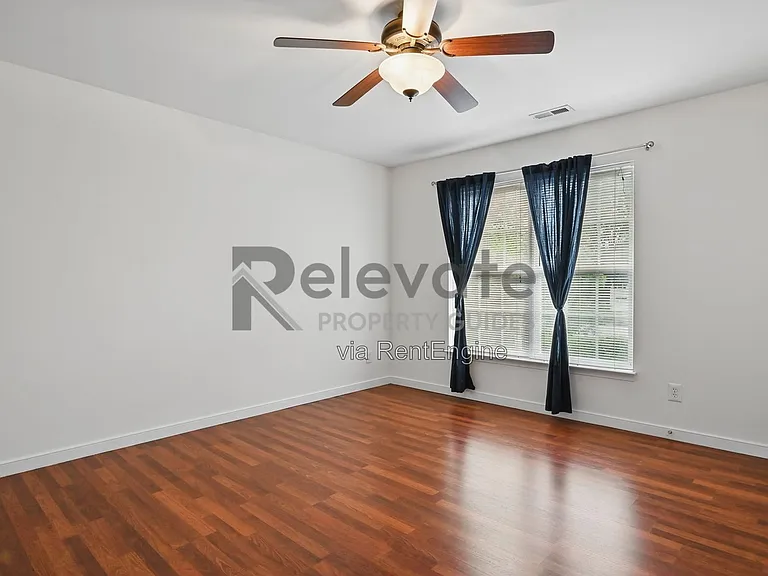
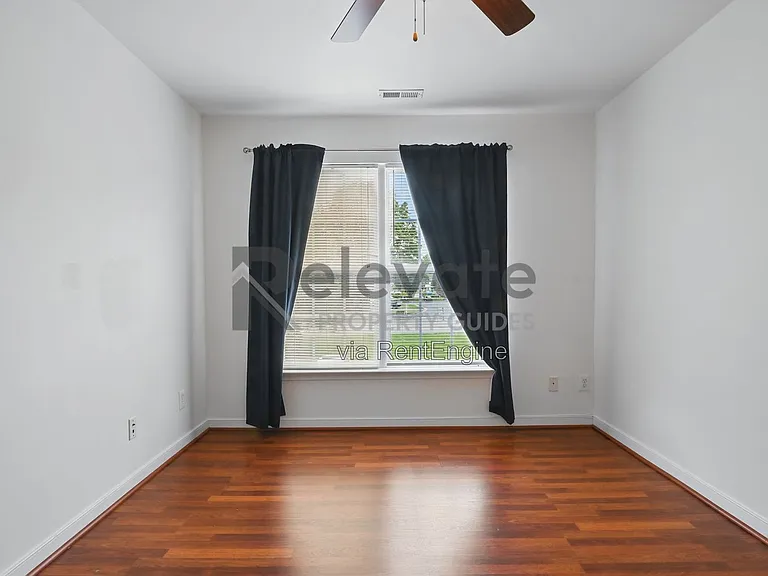
4321 Meredith Creek Dr — Photo 3
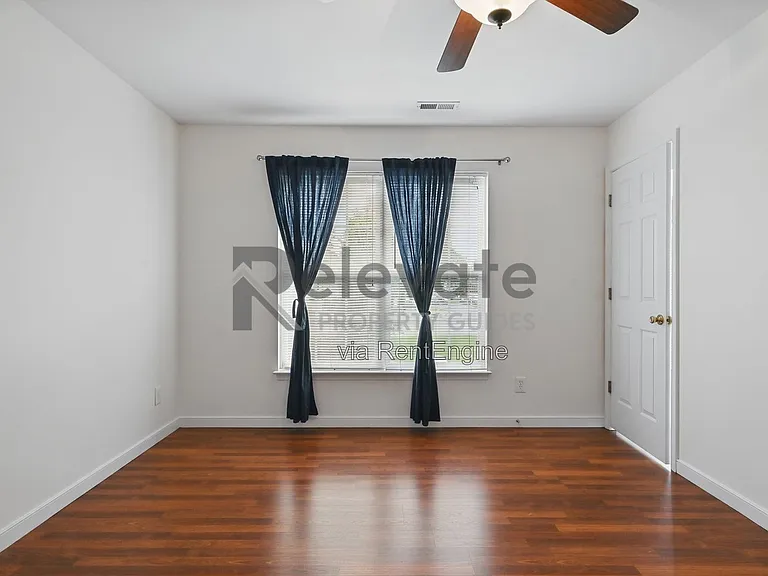
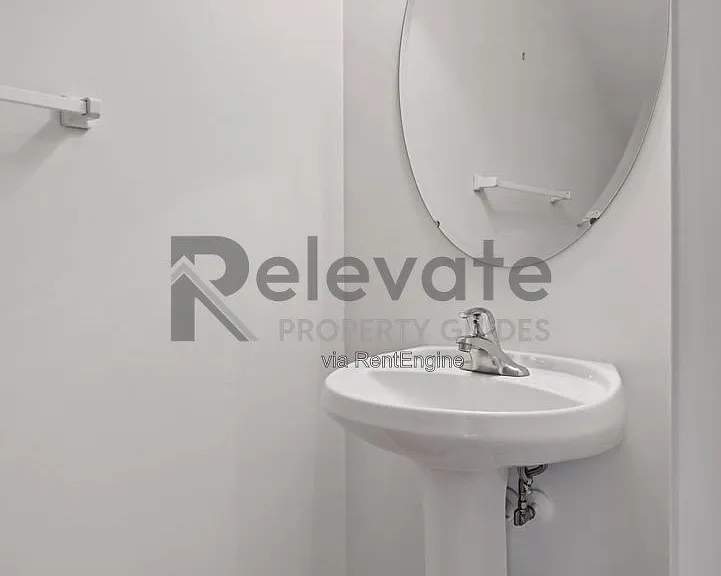
4321 Meredith Creek Dr — Photo 4
4321 Meredith Creek Dr — Photo 5
4321 Meredith Creek Dr — Photo 6
4321 Meredith Creek Dr — Photo 7
4321 Meredith Creek Dr — Photo 8
4321 Meredith Creek Dr — Photo 9
4321 Meredith Creek Dr — Photo 10
4321 Meredith Creek Dr — Photo 11
4321 Meredith Creek Dr — Photo 12
4321 Meredith Creek Dr — Photo 13
4321 Meredith Creek Dr — Photo 14
4321 Meredith Creek Dr — Photo 15
4321 Meredith Creek Dr — Photo 16
4321 Meredith Creek Dr — Photo 17
4321 Meredith Creek Dr — Photo 18
4321 Meredith Creek Dr — Photo 19
4321 Meredith Creek Dr — Photo 20
4321 Meredith Creek Dr — Photo 21
4321 Meredith Creek Dr — Photo 22
4321 Meredith Creek Dr — Photo 23
4321 Meredith Creek Dr — Photo 24
4321 Meredith Creek Dr — Photo 25
4321 Meredith Creek Dr — Photo 26
4321 Meredith Creek Dr — Photo 27
4321 Meredith Creek Dr — Photo 28
4321 Meredith Creek Dr — Photo 29
4321 Meredith Creek Dr — Photo 30
4321 Meredith Creek Dr — Photo 31
4321 Meredith Creek Dr — Photo 32
4321 Meredith Creek Dr — Photo 33
4321 Meredith Creek Dr — Photo 34
4321 Meredith Creek Dr — Photo 35
4321 Meredith Creek Dr — Photo 36
4321 Meredith Creek Dr — Photo 37
4321 Meredith Creek Dr — Photo 38
4321 Meredith Creek Dr — Photo 39
4321 Meredith Creek Dr — Photo 40
4321 Meredith Creek Dr — Photo 41
4321 Meredith Creek Dr — Photo 42

$2,595/ mo
Doesn't include deposits and fees
3 beds2.5 baths1990 sqft house
4321 Meredith Creek Dr
Your booked tour

What you get

Pet-friendlyIn-unit laundry

Costs, fees, and lease terms

Pricing comparison

At $2,595, this listing is priced similarly to the current market rate for a 3 bedroom home in Glen Allen.

Pets

  • Dogs

    Allowed
  • Cats

    Allowed

The neighborhood

About the building

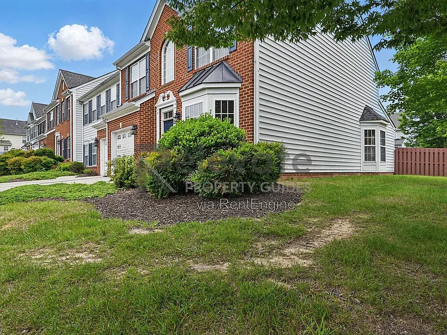
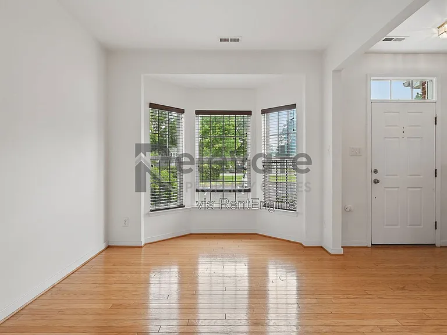
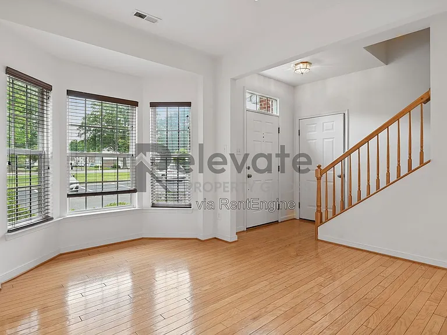
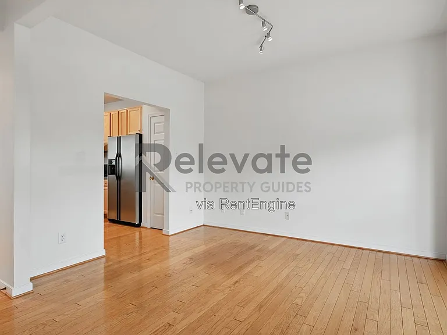
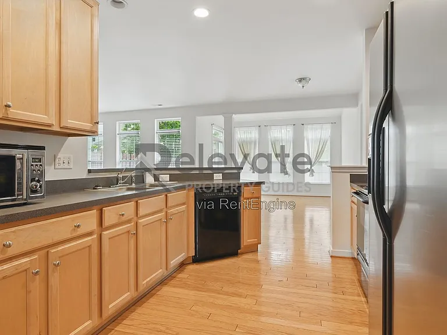
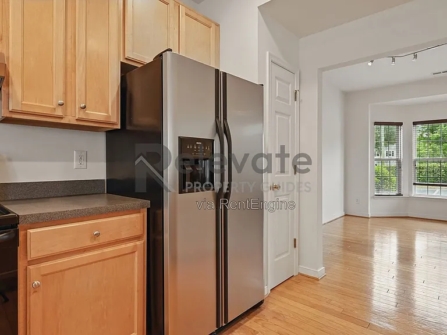
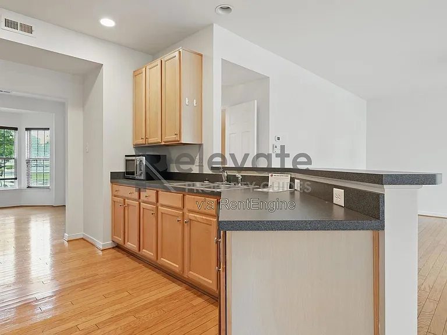
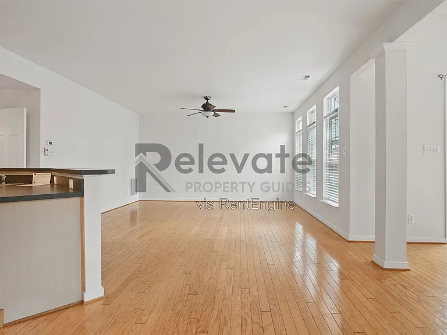
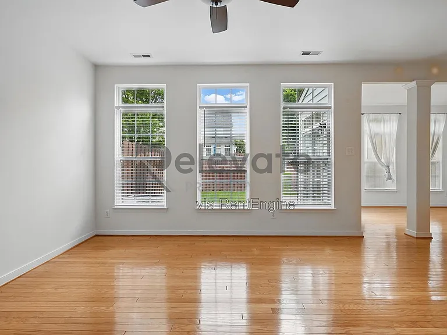
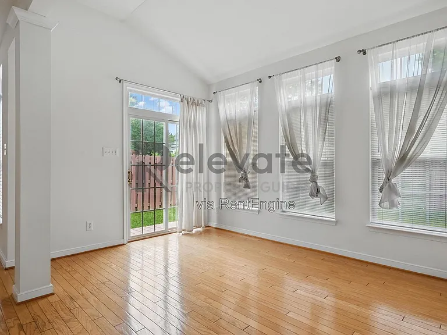
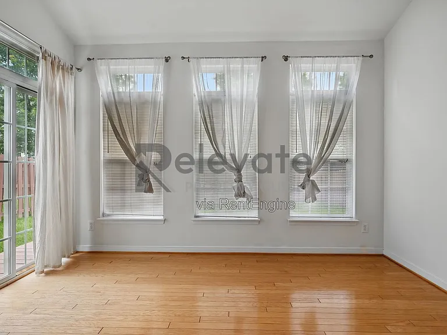
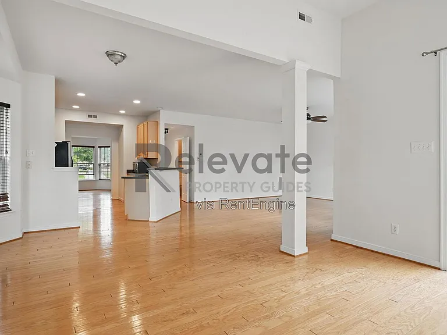
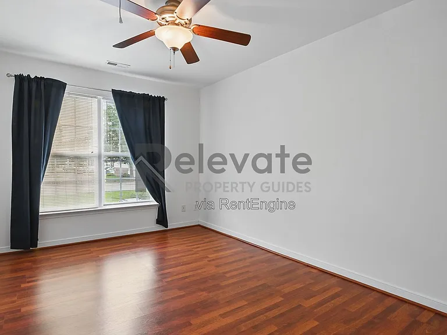
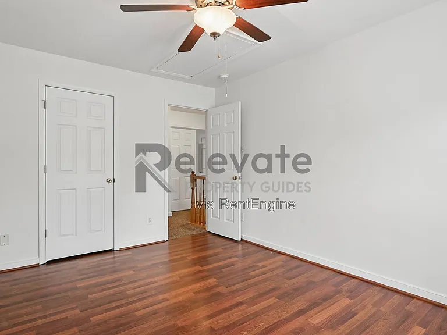
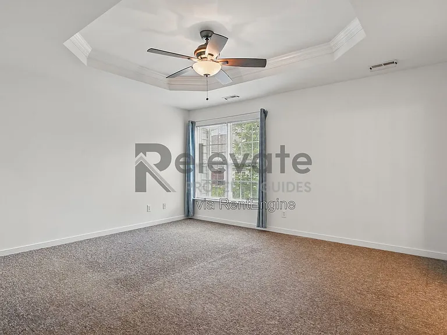
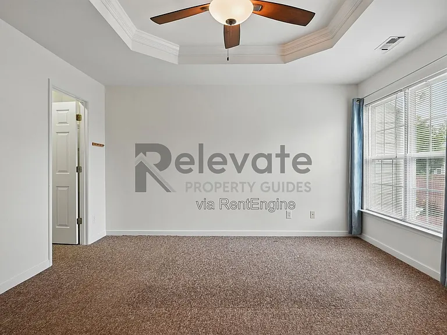
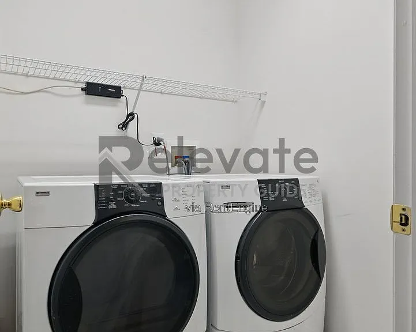
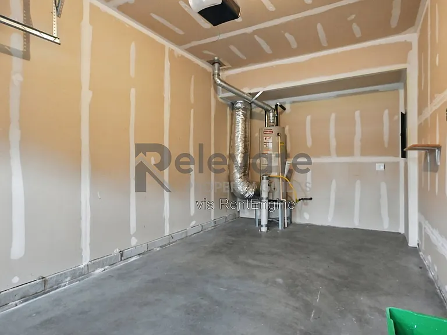
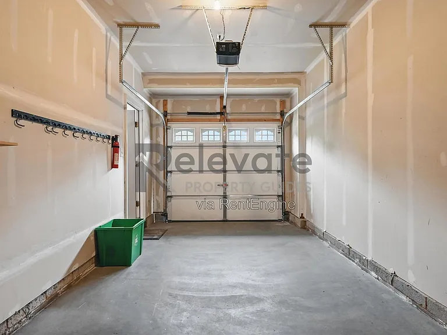
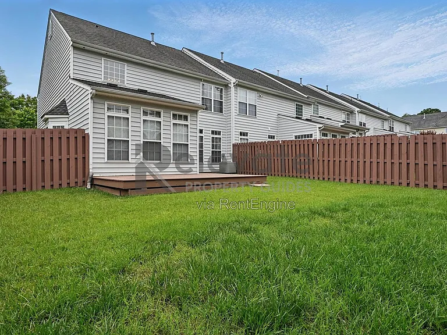
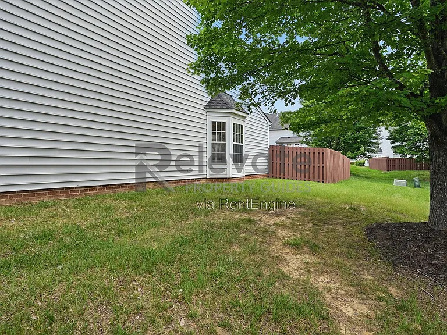
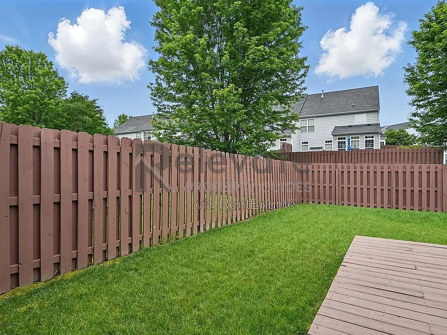
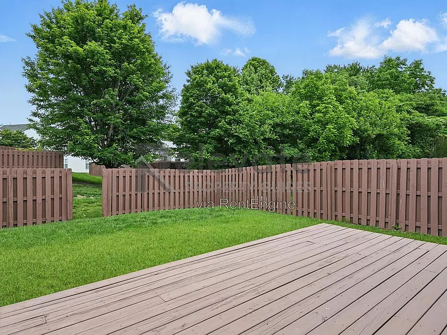
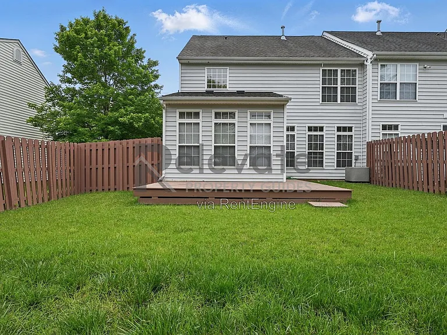
*PET-FRIENDLY!* *INCLUDED IN RENT: TRASH! LAWNCARE!* *FENCED YARD!* Welcome to this charming Glen Allen home featuring a bright, open layout, spacious living areas, and comfortable bedrooms designed for everyday living. Enjoy a private backyard and a convenient location just minutes from shopping, dining, parks, and major commuter routes. This home offers the perfect combination of comfort and convenience-schedule your tour today! Listing provided by Relevate Property Guides. Full details available on our website, including application criteria and other available rental homes. == QUICK FACTS == We CANNOT accept applications that aren't submitted through our website. Please ONLY apply directly on the Relevate Property Guides website. - Appliances: Fridge, Dishwasher, Oven/Range, Garbage Disposal - Laundry: Washer IS included, Dryer IS included - Yard: Fenced - Parking: 2 (Garage) - Utilities Included: Trash & Lawncare - HOA Info: This property IS in an HOA. Included as part of the HOA: Clubhouse / Community center, Pool == PET INFO == - Pets ARE allowed. - Max of 2 pets, combined weight of 100 pounds - Additional pet fees apply. - Breed restrictions: Akita, Alaskan Malamute, Chow, Doberman Pinscher, German Shepherd, Pit Bull Terrier (Staffordshire/American Staffordshire Terrier), Rottweiler, Siberian Husky, Staffordshire Bull Terrier, Wolf or Wolf Hybrid, Presa Canario (Dogo Canario, Canary Dog, Perro Bastro, Verdino) or any Mix/Cross of above. == LEASING INFO == - Application Fee: $55/adult (non-refundable) - Lease Admin Fee: $200 (discounted to $100 if deposit received within 24 hrs) - Resident Benefits Package: $42 + $6 per financially responsible applicant (Includes renter's insurance, credit reporting, filter delivery, & more) - Earliest Move-In: 14 days after approval - Section 8: We do not participate in the Section 8 Housing Program. - Review Criteria: Minimum 580 credit score, 3x rent income (see full criteria on our website) Managed by Relevate Property Guides Relevate Property Guides: More than managers we're your guides to better renting. *All info deemed reliable but not guaranteed. Subject to change. Full details available on our website.* AMENITIES: * pool * Stove * Dishwasher * Dryer * Refrigerator * Washer * Microwave * Air Conditioning * Dining Area * Storage * Central Heating * Oven Range * Eat In Kitchen * High Ceilings * Stainless Steel Appliances By submitting your information on this page you consent to being contacted by the Property Manager and RentEngine via SMS, phone, or email.

The property manager

Nearby schools

Students who live in 4321 Meredith Creek Dr attend the following Henrico County Public Schools (Unified School District) public schools:
GreatSchools ratings are based on test scores and additional metrics when available.

4321 Meredith Creek Dr
By contacting this property, you agree to our Terms of Use. Visit our Privacy Portal for more information. When you click “Send message”, we’ll send your inquiry to the property manager so they can reach out and answer your questions.
Find similar homes

Spot something off?Good catch. Flag it and help keep listings legit.