4320 Burnhill Dr

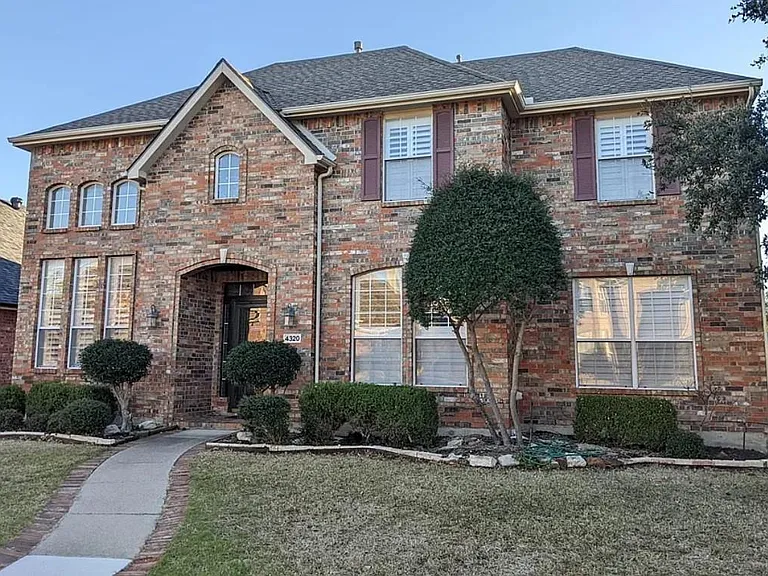
Well maintained 4bedromm 3 full bath house
4320 Burnhill Dr — Photo 2
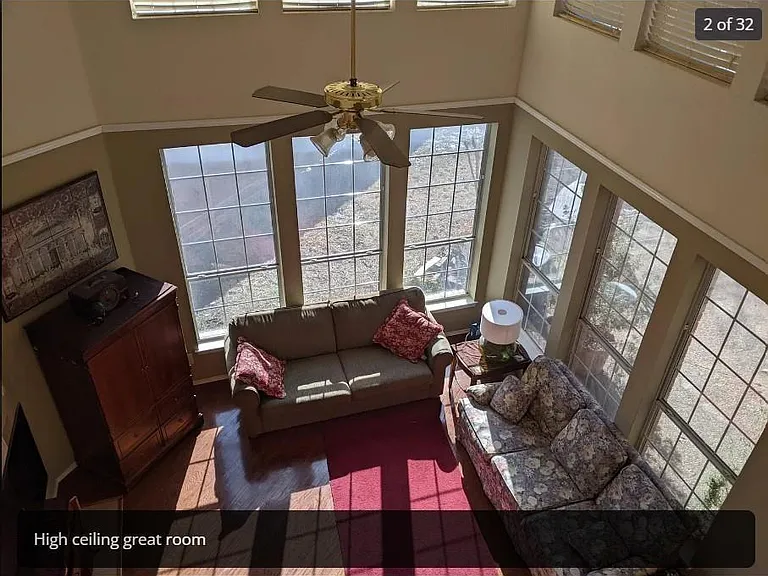
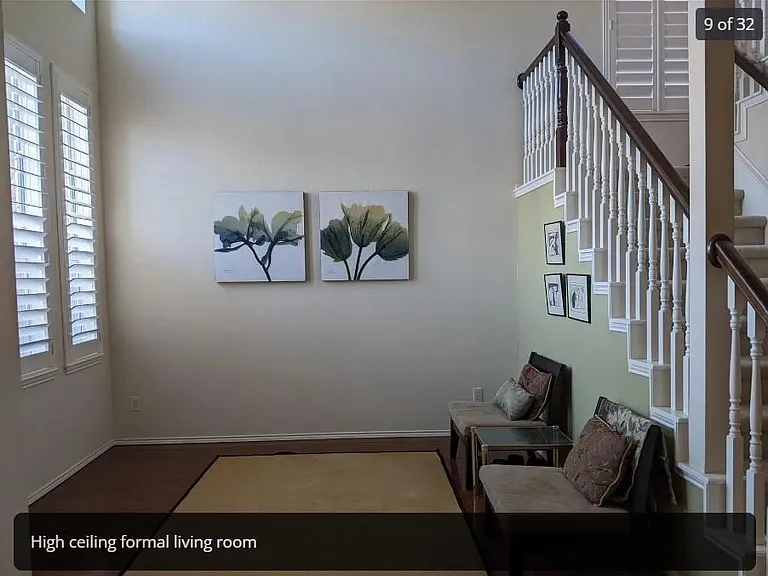
High ceiling 2nd living room
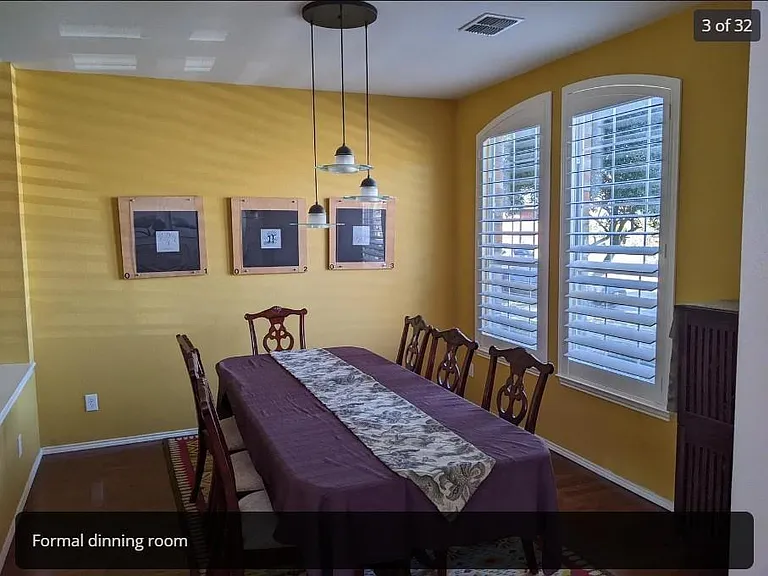
formal dining room plantation shutter window
formal dining room
4320 Burnhill Dr — Photo 6
2nd living room with high ceiling
central work space -provides plenty of room for large family entertainment - over look garden - adjacent to living room
2nd living area
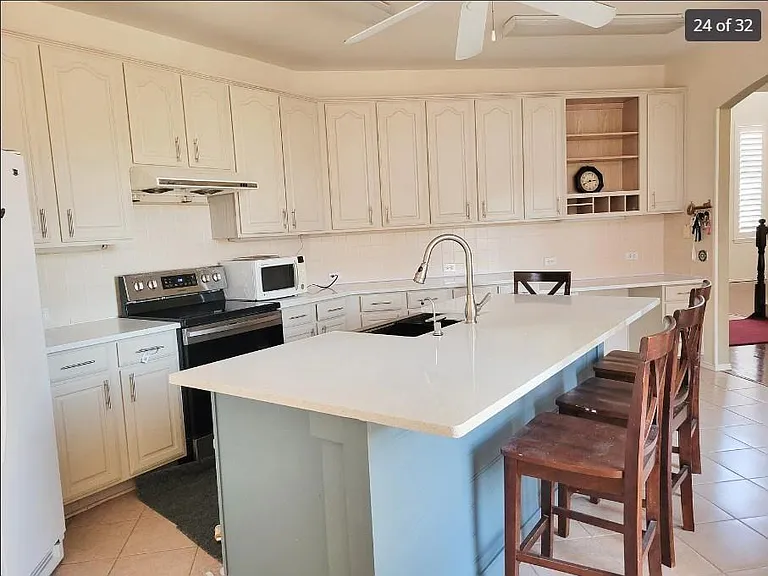
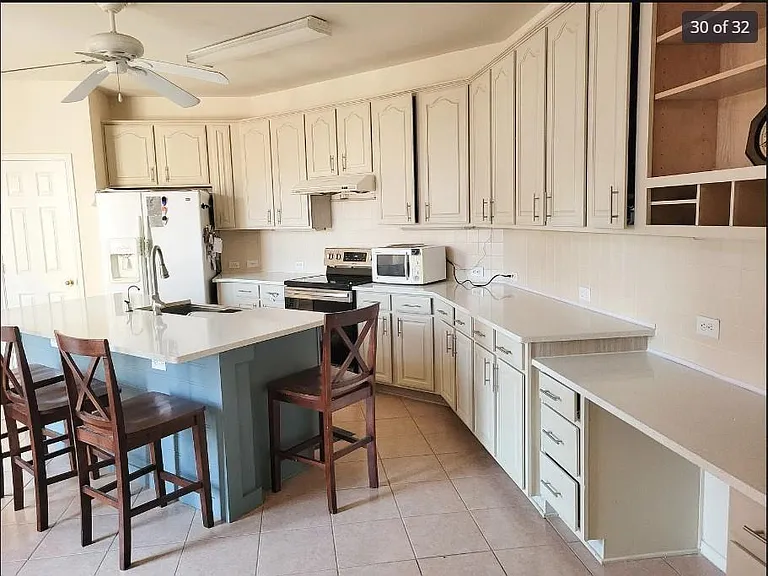
Kitchen with central 7 ft quartz counter top and fan and turbo vented out hood
Kitchen. only range stove top with oven
Kitchen and breakfast nook
comes empty with no table
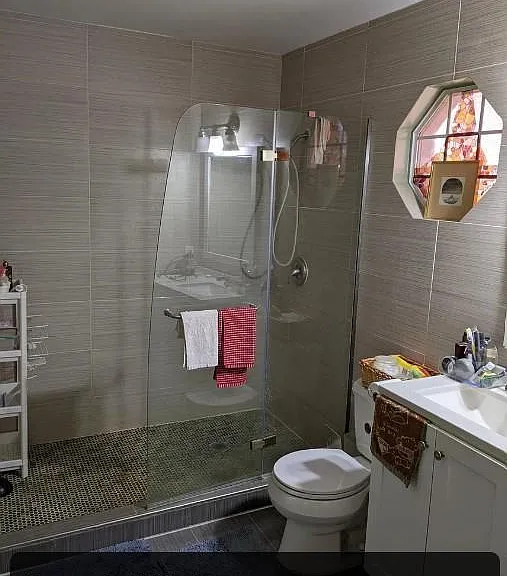
3rd bathroom with built in 3 drawer for storage. newly renovated
downstair 3rd full bathroom
downstair full bathroom with closet drawers for storage
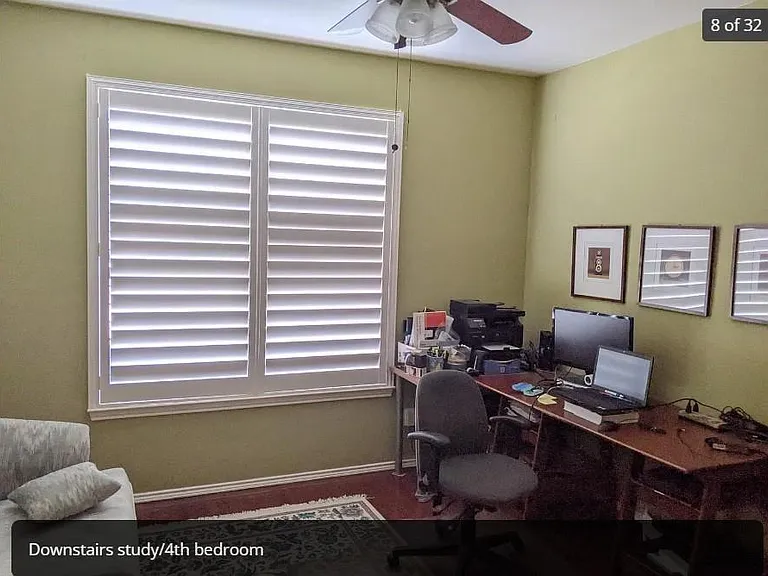
Downstairs study/4th bedroom with plantation shutter located next to bathroom. 
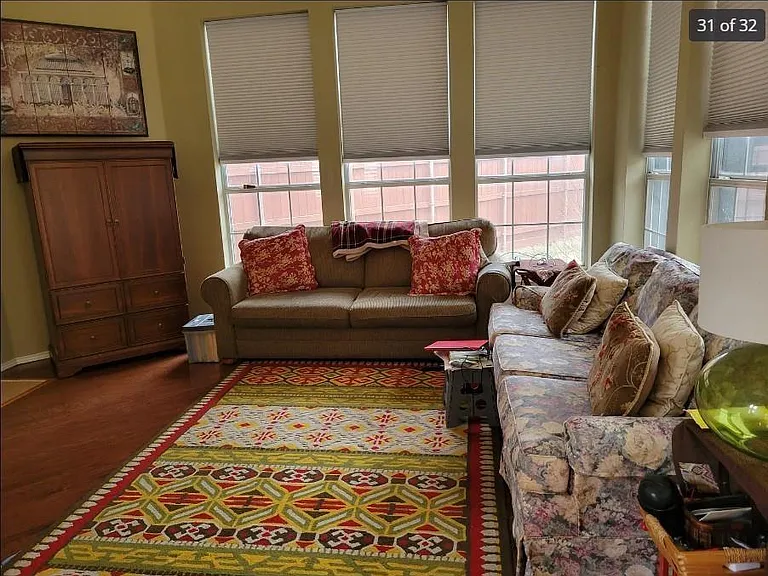
Couch n carpet not included
4320 Burnhill Dr — Photo 17
Upstairs landing
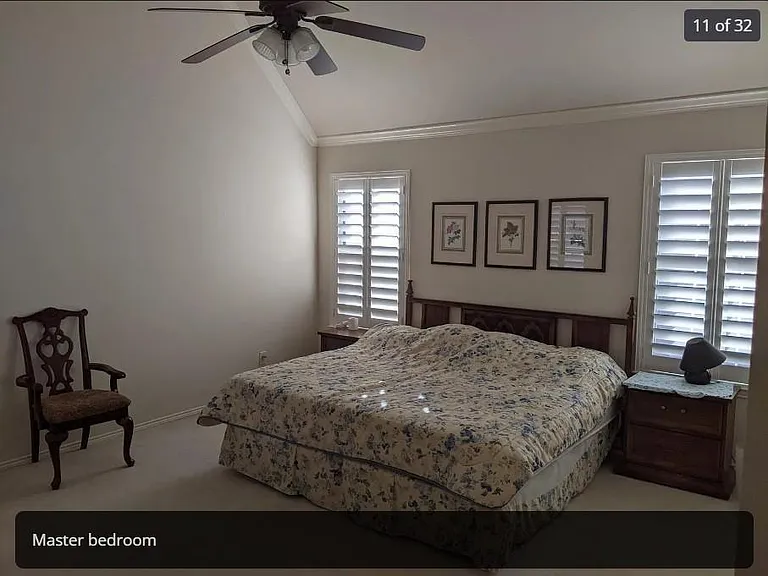
Master bedroom 1 with ensuite. Furniture not included
Master bedroom walk-in closet
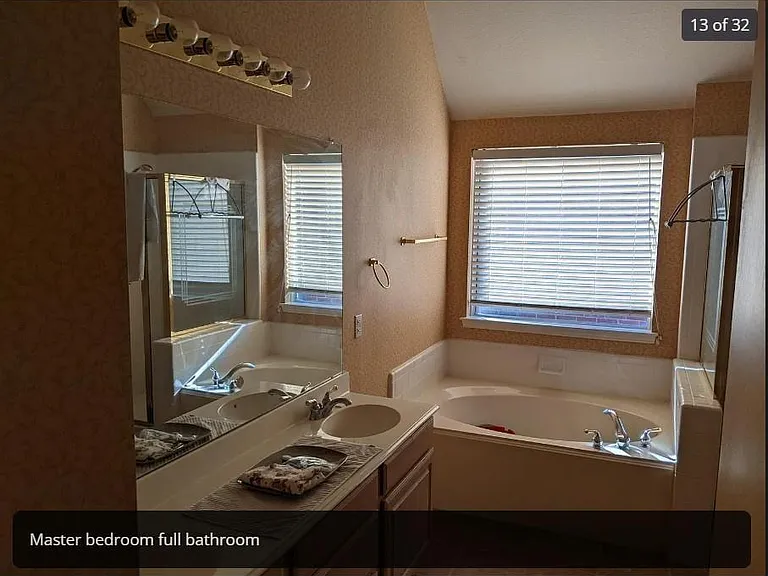
Master bedroom full bathroom
Upstairs 2nd full bath room with bath tub
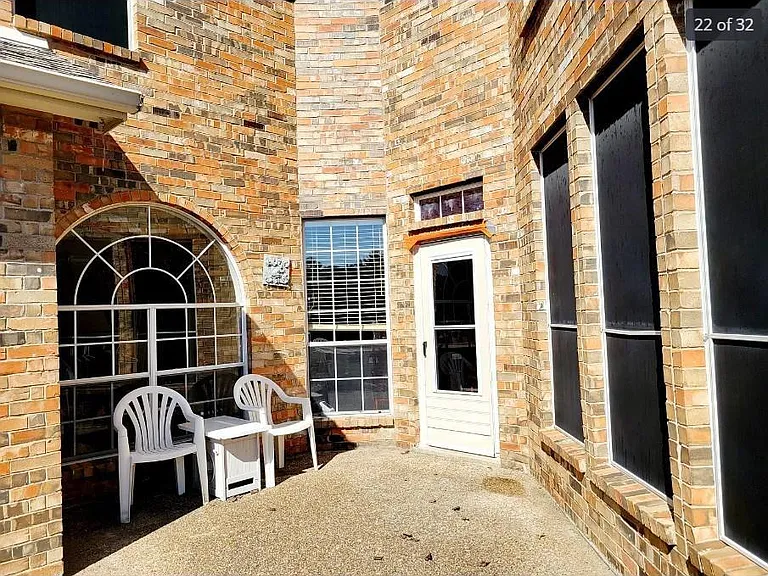
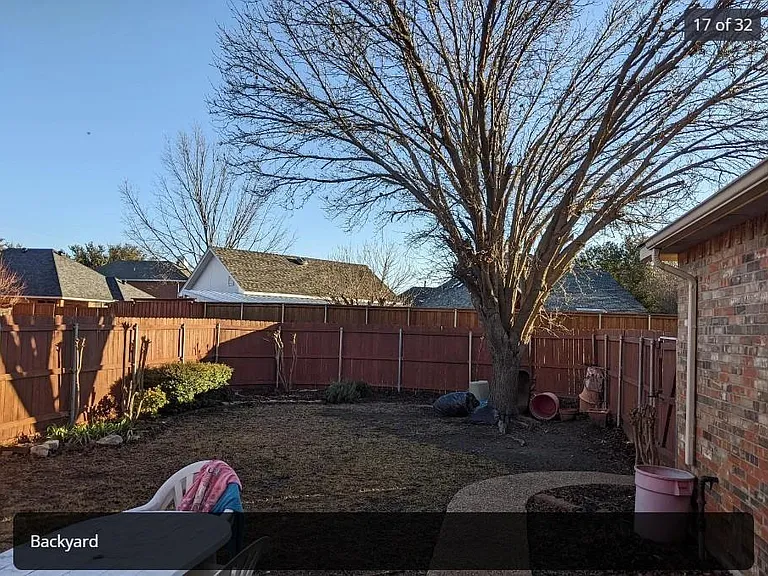
Garden patio - visible from kitchen - kitecher dining room and main living areas
garden with soar security motion lights
4320 Burnhill Dr — Photo 25
4320 Burnhill Dr — Photo 26
4320 Burnhill Dr — Photo 27
4320 Burnhill Dr — Photo 28
4320 Burnhill Dr — Photo 29

$2,900/ mo
Doesn't include deposits and fees
4 beds3 baths2524 sqft house
Available June 1
4320 Burnhill Dr

Your booked tour

What you get

No petsIn-unit laundryParkingAir conditioning

Costs, fees, and lease terms

Lease terms

- 4 bed room 3 full bath hardwood floors downstair , upstairs carpeted - credit history must be strong do not accept voucher - Must show income W2 -3 mo paystubs - Minimum 1 year lease. -Non-smoking - No pets allowed - Renter to maintain yard and pay their utilities/wifi - do not accept vouchers - Home showings (afternoons only) are available by appointment for Saturdays, Sundays, WEEKDAYS after 6pm to 8pm - W-2 and current pay stub to be presented upon request to owner after Zillow application submission -garage 2 car plus street parking

Pets

  • Dogs

    Not allowed
  • Cats

    Not allowed

The neighborhood

About the building

- Plantation shutters with lots of natural light - 4 bedrooms+ 1 formal dining room +1 kitchen 1 dining room +2 living areas - 3 full bathrooms * 2upstair 1 downstairs - 2 car-garage with shelving Tall-ceilinged living room with plenty of daylight. - Hardwood floor downstairs - 3 couches + armoire included in living room space; no other furniture included with home. - washer dryer dish washers Full size Fridge (side x side) - Exemplary Plano ISD schools - zoned for (Wyatt Elementary, Rice Middle, Jasper High, and Plano West Senior High. School bus service to all schools. - Safe neighborhood: Walk trial 3 mile long - 1 mile from police station - 5 minutes from Baylor hospital CVS KROGER WALMART post office Home Depot - Access highways: 2 min to Hwy 121; 5 min to Dallas Tollway; 15 min to 75.

The property manager

Nearby schools

Students who live in 4320 Burnhill Dr attend the following Plano Independent School District (Unified School District) public schools:

GreatSchools ratings are based on test scores and additional metrics when available.

4320 Burnhill Dr

By contacting this property, you agree to our Terms of Use. Visit our Privacy Portal for more information. When you click “Send message”, we’ll send your inquiry to the property manager so they can reach out and answer your questions.

Find similar homes

Spot something off?Good catch. Flag it and help keep listings legit.