4316 Orr Springs Dr

4316 Orr Springs Dr — Photo 1
4316 Orr Springs Dr — Photo 2
4316 Orr Springs Dr — Photo 3
4316 Orr Springs Dr — Photo 4
4316 Orr Springs Dr — Photo 5
4316 Orr Springs Dr — Photo 6
4316 Orr Springs Dr — Photo 7
4316 Orr Springs Dr — Photo 8
4316 Orr Springs Dr — Photo 9
4316 Orr Springs Dr — Photo 10
4316 Orr Springs Dr — Photo 11
4316 Orr Springs Dr — Photo 12
4316 Orr Springs Dr — Photo 13
4316 Orr Springs Dr — Photo 14
4316 Orr Springs Dr — Photo 15
4316 Orr Springs Dr — Photo 16
4316 Orr Springs Dr — Photo 17
4316 Orr Springs Dr — Photo 18
4316 Orr Springs Dr — Photo 19
4316 Orr Springs Dr — Photo 20
4316 Orr Springs Dr — Photo 21
4316 Orr Springs Dr — Photo 22
4316 Orr Springs Dr — Photo 23
4316 Orr Springs Dr — Photo 24
4316 Orr Springs Dr — Photo 25
4316 Orr Springs Dr — Photo 26
4316 Orr Springs Dr — Photo 27
4316 Orr Springs Dr — Photo 28

$2,600/ mo
Doesn't include deposits and fees
5 beds3 baths2856 sqft house
Available July 20
4316 Orr Springs Dr

Your booked tour

What you get

Pet-friendlyIn-unit laundryParkingAir conditioning

Costs, fees, and lease terms

Lease terms

Owner pays HOA fees. Tenant is responsible for all utilities. Smoking is strictly prohibited inside and outside the property.

Pets

  • Dogs

    Allowed
    Number allowed1
  • Cats

    Allowed
    Number allowed1

The neighborhood

About the building

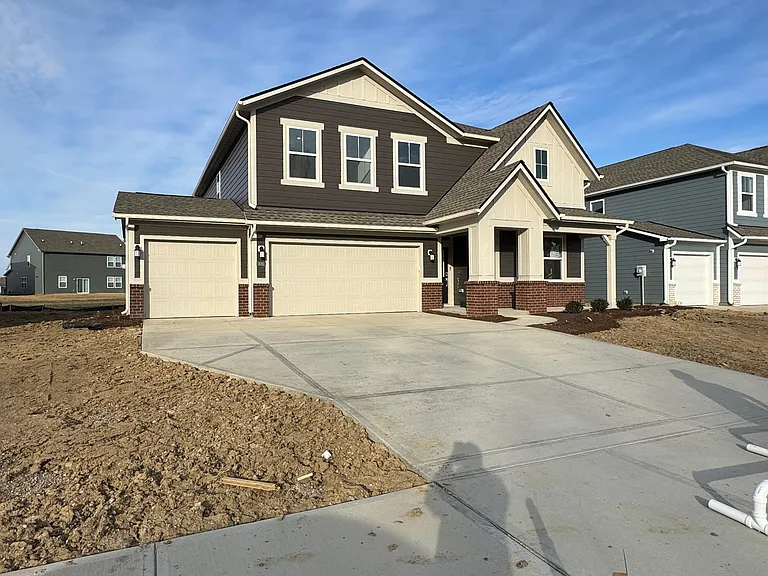
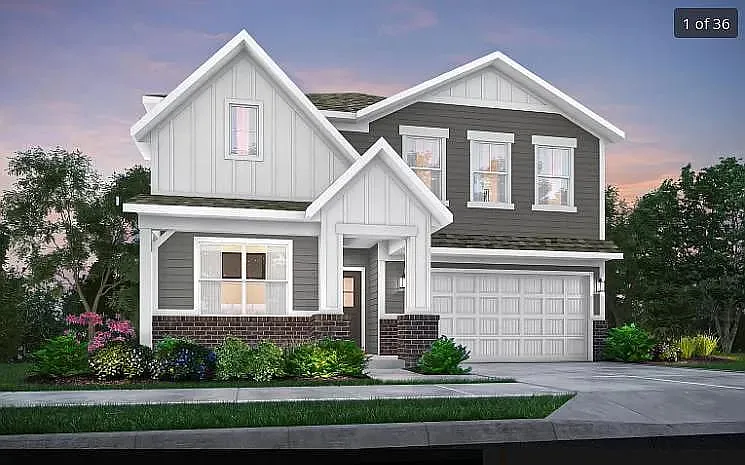
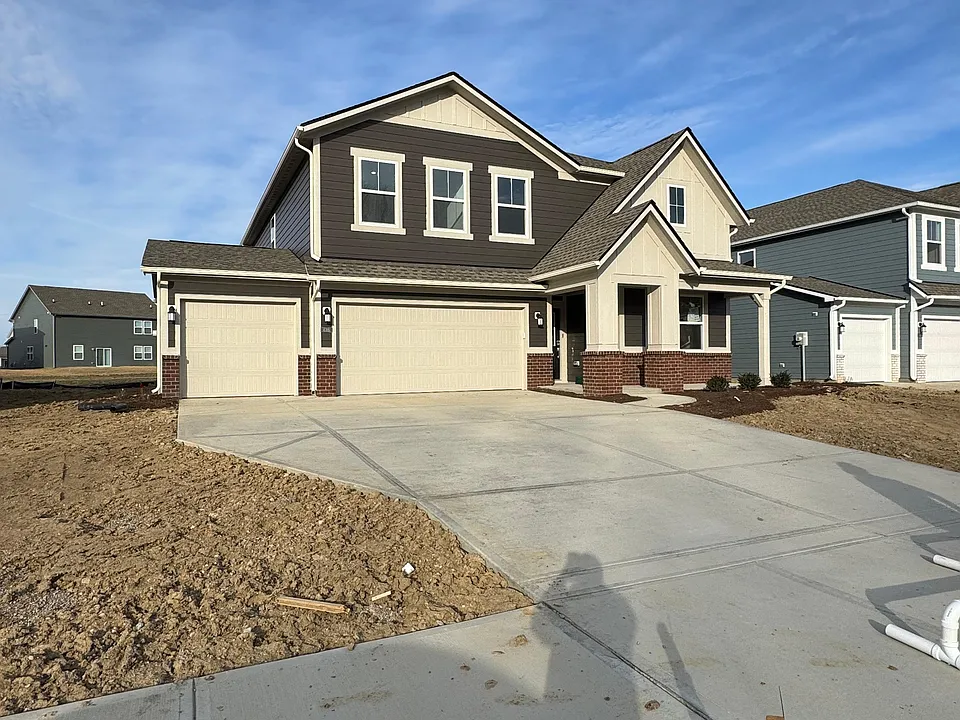
Welcome to Montgomery Woods, an exciting new community of single-family homes coming soon to Indianapolis! Ideally located near outdoor favorites like Southeastway Park and Dakota Landing Golf Course, this neighborhood offers the perfect blend of peaceful living and everyday convenience ideal for nature lovers and golf enthusiasts alike. The Kingston floor plan showcases a thoughtfully designed open-concept layout, featuring a convenient first-floor 5th bedroom, a private study, and a spacious kitchen that flows seamlessly into the dining area and Great Room perfect for entertaining or everyday living. Enjoy abundant natural light in the charming morning room, creating a warm and welcoming space to start your day. Upstairs, a versatile media area separates the luxurious owner's suite from the three generously sized secondary bedrooms, all offering ample closet space. The owner's suite serves as a private retreat with a spa-inspired bathroom, complete with a large walk-in shower, dual vanities, a private water closet, and an oversized walk-in closet. A 3-car garage provides plenty of room for vehicles, storage, or hobbies. This home combines modern design, functional space, and an unbeatable location don't miss the opportunity to make it yours!

The property manager

Nearby schools

Students who live in 4316 Orr Springs Dr attend the following Franklin Township Com Sch Corp (Unified School District) public schools:

GreatSchools ratings are based on test scores and additional metrics when available.
4316 Orr Springs Dr

By contacting this property, you agree to our Terms of Use. Visit our Privacy Portal for more information. When you click “Send message”, we’ll send your inquiry to the property manager so they can reach out and answer your questions.

Find similar homes

Spot something off?Good catch. Flag it and help keep listings legit.