4315 Village Forest Dr

4315 Village Forest Dr — Photo 1
4315 Village Forest Dr — Photo 2
4315 Village Forest Dr — Photo 3
4315 Village Forest Dr — Photo 4
4315 Village Forest Dr — Photo 5
4315 Village Forest Dr — Photo 6
4315 Village Forest Dr — Photo 7
4315 Village Forest Dr — Photo 8
4315 Village Forest Dr — Photo 9
4315 Village Forest Dr — Photo 10
4315 Village Forest Dr — Photo 11
4315 Village Forest Dr — Photo 12
4315 Village Forest Dr — Photo 13
4315 Village Forest Dr — Photo 14
4315 Village Forest Dr — Photo 15
4315 Village Forest Dr — Photo 16
4315 Village Forest Dr — Photo 17
4315 Village Forest Dr — Photo 18
4315 Village Forest Dr — Photo 19
4315 Village Forest Dr — Photo 20
4315 Village Forest Dr — Photo 21
4315 Village Forest Dr — Photo 22
4315 Village Forest Dr — Photo 23
4315 Village Forest Dr — Photo 24
4315 Village Forest Dr — Photo 25
4315 Village Forest Dr — Photo 26
4315 Village Forest Dr — Photo 27
4315 Village Forest Dr — Photo 28
4315 Village Forest Dr — Photo 29
4315 Village Forest Dr — Photo 30
4315 Village Forest Dr — Photo 31
4315 Village Forest Dr — Photo 32
4315 Village Forest Dr — Photo 33
4315 Village Forest Dr — Photo 34
4315 Village Forest Dr — Photo 35
4315 Village Forest Dr — Photo 36
4315 Village Forest Dr — Photo 37
4315 Village Forest Dr — Photo 38
4315 Village Forest Dr — Photo 39
4315 Village Forest Dr — Photo 40
4315 Village Forest Dr — Photo 41
4315 Village Forest Dr — Photo 42
4315 Village Forest Dr — Photo 43
4315 Village Forest Dr — Photo 44
4315 Village Forest Dr — Photo 45

$4,200/ mo
Doesn't include deposits and fees
4 beds4 baths4407 sqft house
4315 Village Forest Dr

Your booked tour

What you get

Air conditioning

Costs, fees, and lease terms

Lease terms

Long Term,12 Months

The neighborhood

About the building

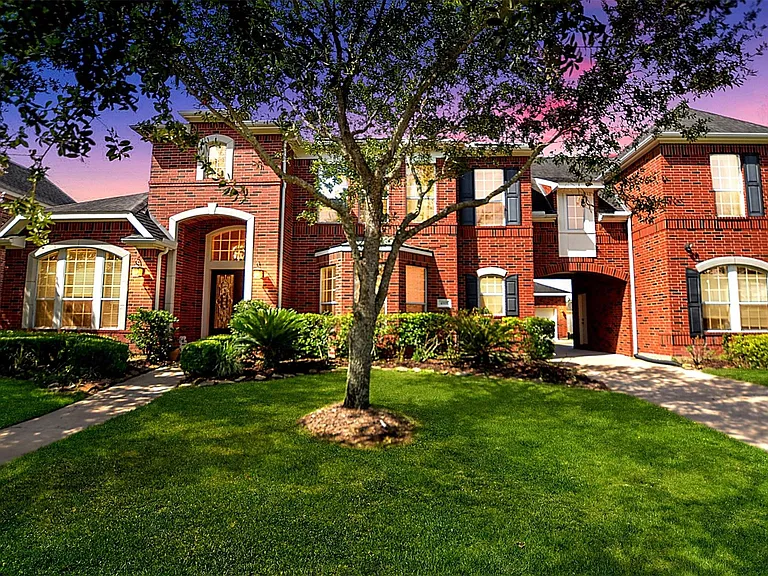
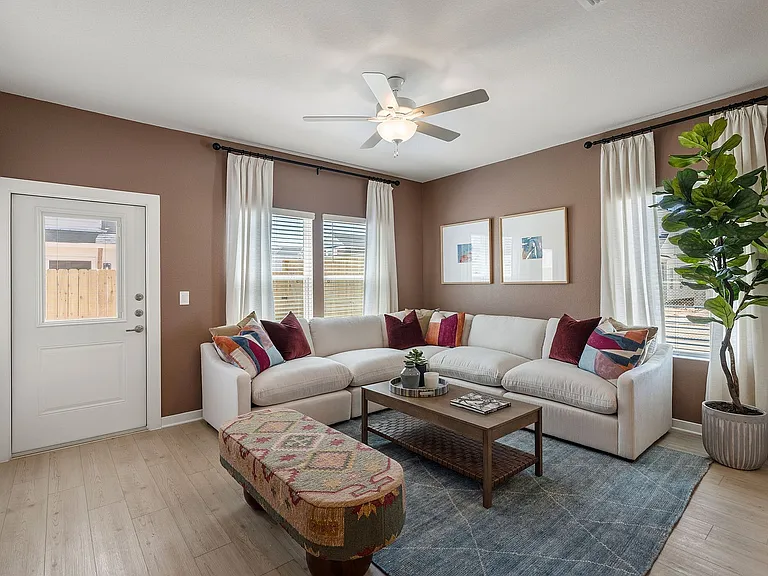
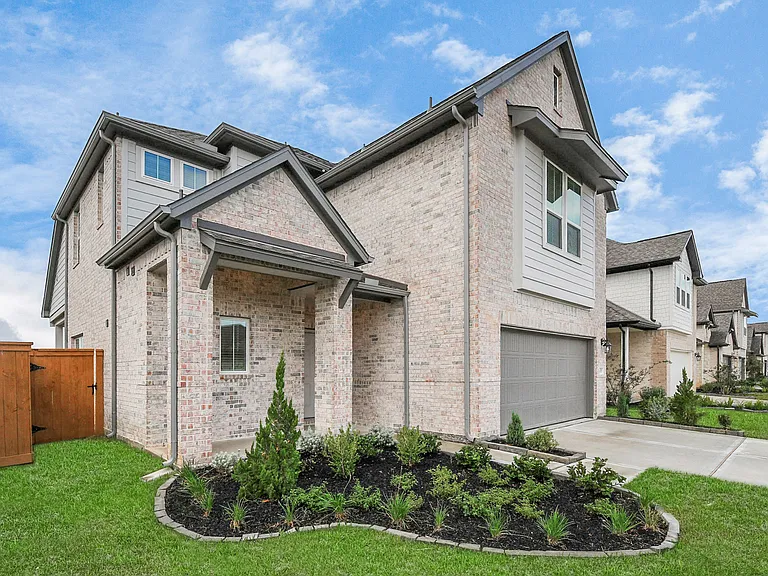
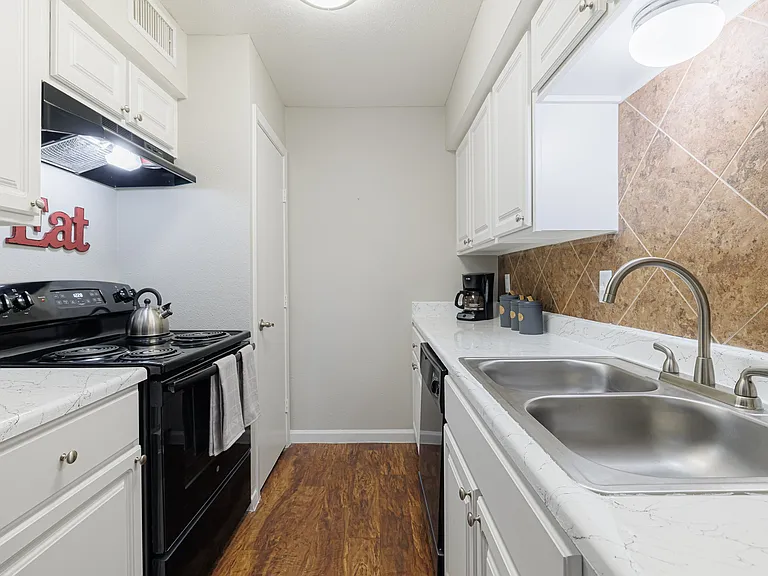
Move-In Condition. "BETTER THAN NEW"--Exquisite Plan & Great Condition Two Story Home Nestled in the Great Location of Riverstone. Welcome to Fully Updated with Tons of Brilliant Upgrades from Top to Bottom. Everlasting Classic Brick Elevation with 8' Double Front Doors. Gleaming Wood Floor Flowed from Foyer, Dining, Study, Hall to Sunroom & Family RM. Luxurious Carpet in Master & Media, Topline Laminate Floor on Upstairs Huge Game RM & Three Secondary Beds. Solid Wood Stair Ways. Designer Paint in Entire Main Living Area Including Ceiling, Wall and the Accent Paint in Niches . You Will Fall in Love with This Fantastic Gourmet Dream Kitchen--Trendy Quartz Countertop, Contemporary Paint Color Cabinets, High End Faucet and Sink, KitchenAid 36" Cooktop, Fancy LED Pendent Lights, SS Built-In Microwave & Oven...Too many Upgrades to List. "To See To Believe" Make This Great House To Be Your New Home Before It's Gone.

The property manager

Nearby schools

Students who live in 4315 Village Forest Dr attend the following Fort Bend Independent School District (Unified School District) public schools:

GreatSchools ratings are based on test scores and additional metrics when available.

4315 Village Forest Dr

By contacting this property, you agree to our Terms of Use. Visit our Privacy Portal for more information. When you click “Send message”, we’ll send your inquiry to the property manager so they can reach out and answer your questions.

Find similar homes

Spot something off?Good catch. Flag it and help keep listings legit.