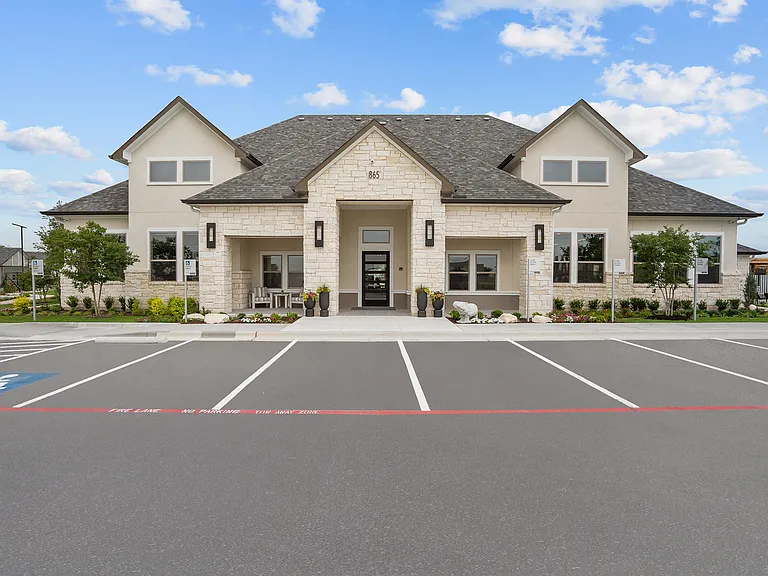
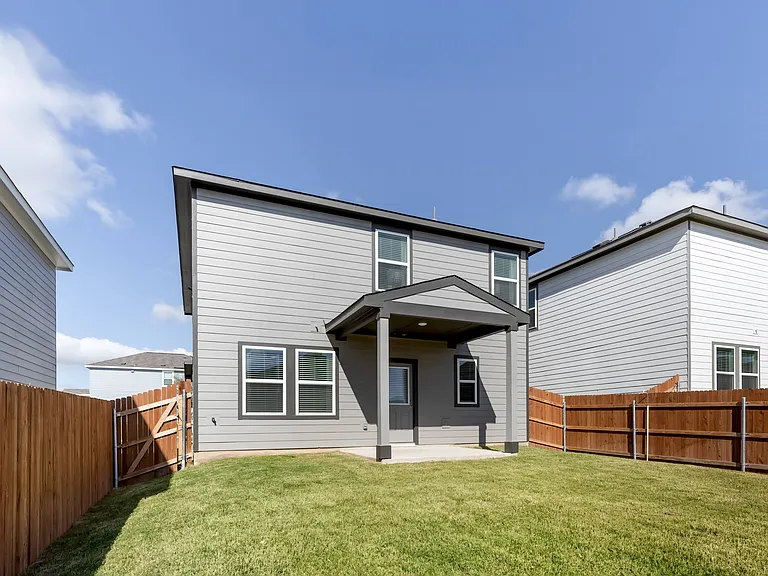
4312 Falconhead Nest Dr

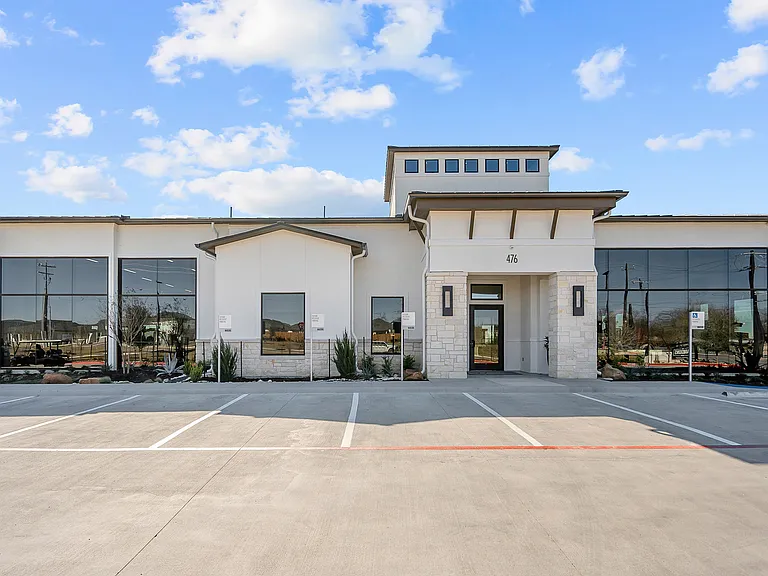
4312 Falconhead Nest Dr — Photo 1
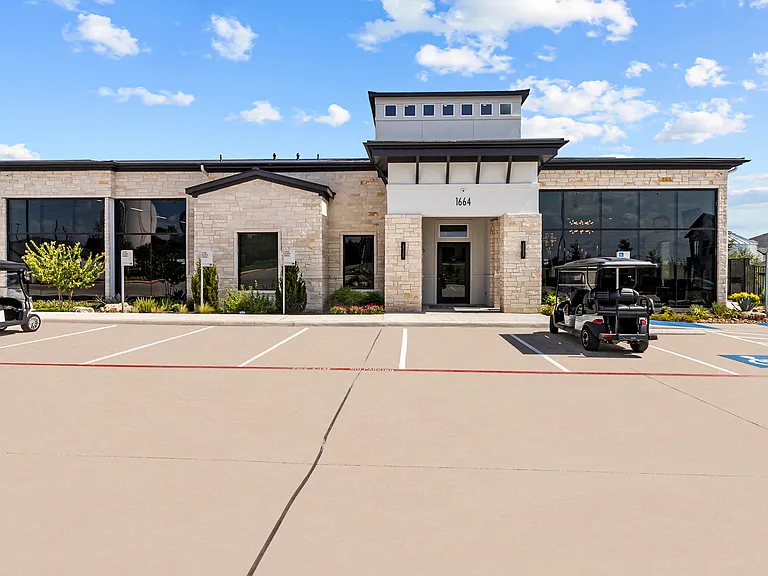
4312 Falconhead Nest Dr — Photo 2
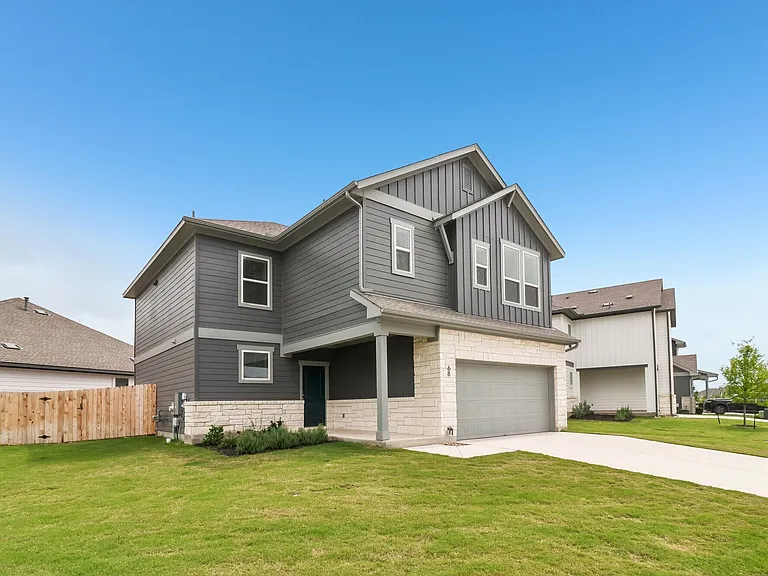
4312 Falconhead Nest Dr — Photo 3
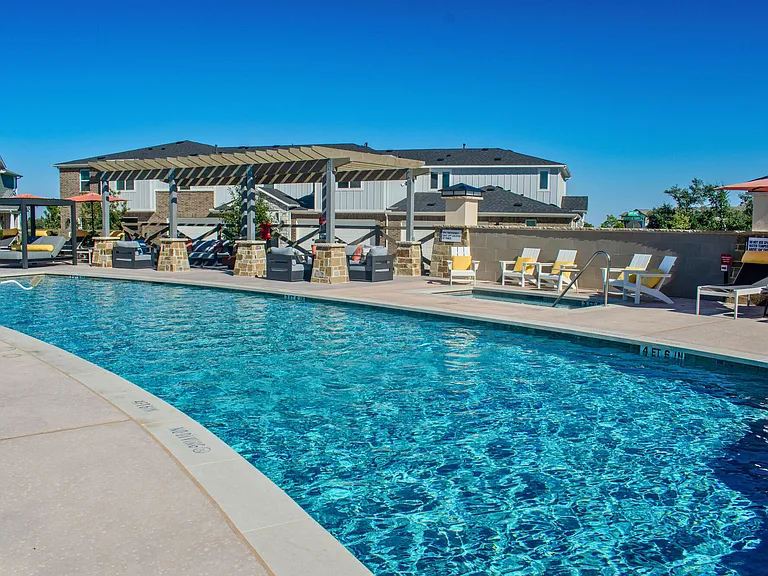
4312 Falconhead Nest Dr — Photo 4
4312 Falconhead Nest Dr — Photo 5
4312 Falconhead Nest Dr — Photo 6
4312 Falconhead Nest Dr — Photo 7
4312 Falconhead Nest Dr — Photo 8
4312 Falconhead Nest Dr — Photo 9
4312 Falconhead Nest Dr — Photo 10
4312 Falconhead Nest Dr — Photo 11
4312 Falconhead Nest Dr — Photo 12
4312 Falconhead Nest Dr — Photo 13
4312 Falconhead Nest Dr — Photo 14
4312 Falconhead Nest Dr — Photo 15
4312 Falconhead Nest Dr — Photo 16
4312 Falconhead Nest Dr — Photo 17
4312 Falconhead Nest Dr — Photo 18
4312 Falconhead Nest Dr — Photo 19
4312 Falconhead Nest Dr — Photo 20
4312 Falconhead Nest Dr — Photo 21
4312 Falconhead Nest Dr — Photo 22
4312 Falconhead Nest Dr — Photo 23
4312 Falconhead Nest Dr — Photo 24
4312 Falconhead Nest Dr — Photo 25
4312 Falconhead Nest Dr — Photo 26
4312 Falconhead Nest Dr — Photo 27
4312 Falconhead Nest Dr — Photo 28
4312 Falconhead Nest Dr — Photo 29
4312 Falconhead Nest Dr — Photo 30
4312 Falconhead Nest Dr — Photo 31
4312 Falconhead Nest Dr — Photo 32
4312 Falconhead Nest Dr — Photo 33
4312 Falconhead Nest Dr — Photo 34
4312 Falconhead Nest Dr — Photo 35
4312 Falconhead Nest Dr — Photo 36
4312 Falconhead Nest Dr — Photo 37
4312 Falconhead Nest Dr — Photo 38
4312 Falconhead Nest Dr — Photo 39
4312 Falconhead Nest Dr — Photo 40
4312 Falconhead Nest Dr — Photo 41

$3,525/ mo
Doesn't include deposits and fees
4 beds3.5 baths2610 sqft house
Available October 1
4312 Falconhead Nest Dr

Your booked tour

What you get

Dog-friendlyIn-unit laundryParkingAir conditioningEv Charging Station

Costs, fees, and lease terms

Lease terms

Available October 1st, minimum 1 year lease. Small dogs are allowed and the Pet Deposit is $500 per dog, tenant pays all utilities. Standard Zillow back ground and applicant screening criteria will be used.

Pricing comparison

$1025

At $3,525, this listing is priced $1025 more than the current market rate for a 4 bedroom home in Austin.

Pets

  • Dogs

    Allowed
  • Cats

    Not allowed

The neighborhood

About the building

Stop! You found it : ) Enjoy a beautiful entrance leading to an open floor plan designed for the best in entertainment and daily function. Lovely natural lighting in the kitchen that highlights the new stainless appliances, lovely wood cabinets and extensive granite counter space, with center prep island. Bright open areas, both upstairs and downstairs living spaces, master suite featuring a huge walk-in and all secondary bedrooms are on the second level. Entire home is hard wood flooring with tile baths and sports a continuous water heater and high end reverse osmosis water purification system. All lighting has been upgraded to LED and many smart switches, controllable by the home automation software of your choice. Entry locks and garage door are all electronic keypads as well as smart thermostats throughout the home. AT&T fiber internet is available and this home is on the hospital power grid, which stayed on even during the snowpocalypse. Constructed as a green home it boasts super energy efficiency with no uninsulated outside openings, nor a Texas attic. The two car garage has an EV outlet and lots of wall and ceiling storage shelving. The covered patio allows you to enjoy the views of the manicured backyard paradise bursting with flowers and flowering trees and climbing vines. All lawn and landscaping care are maintained by the HOA. Community pool within eyeshot of the home and the highly rated challenging Falconhead golf course a short 2 minute walk to hit the fairways and enjoy great views. Lake Travis ISD! Minutes to Hill Country Galleria, easy access to Downtown Austin! Clean and move-in ready.

The property manager

Nearby schools

Students who live in 4312 Falconhead Nest Dr attend the following Lake Travis Independent School District (Unified School District) public schools:

GreatSchools ratings are based on test scores and additional metrics when available.

4312 Falconhead Nest Dr

By contacting this property, you agree to our Terms of Use. Visit our Privacy Portal for more information. When you click “Send message”, we’ll send your inquiry to the property manager so they can reach out and answer your questions.

Find similar homes

Spot something off?Good catch. Flag it and help keep listings legit.