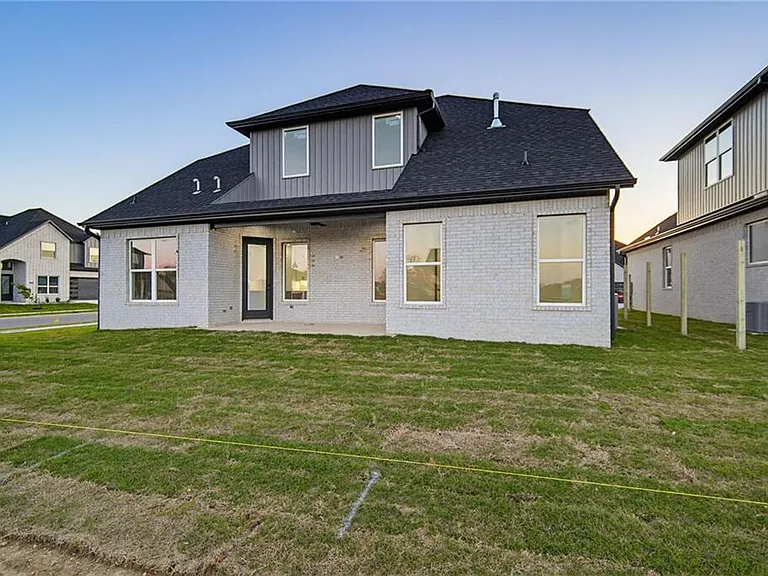
431 Hedge Dr

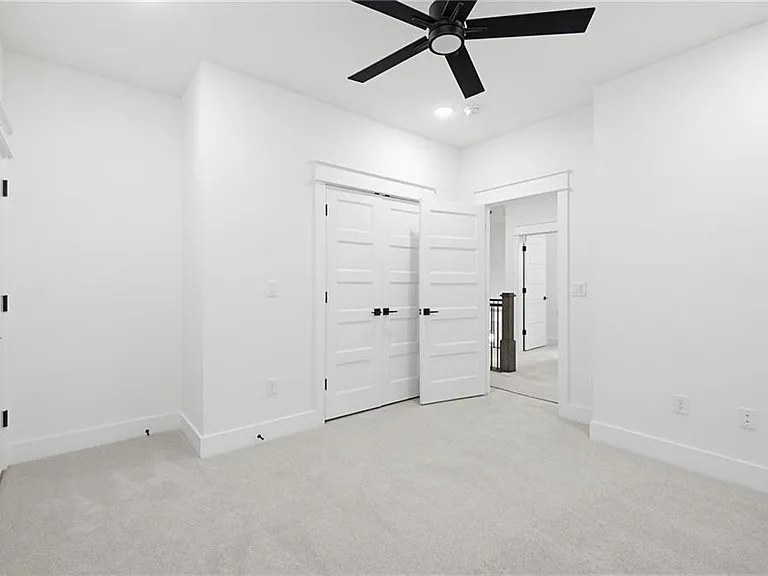
431 Hedge Dr — Photo 1
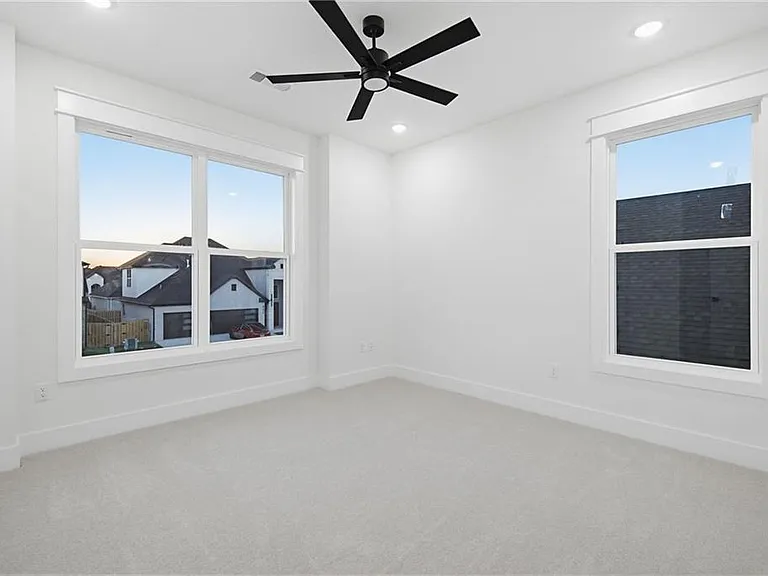
431 Hedge Dr — Photo 2
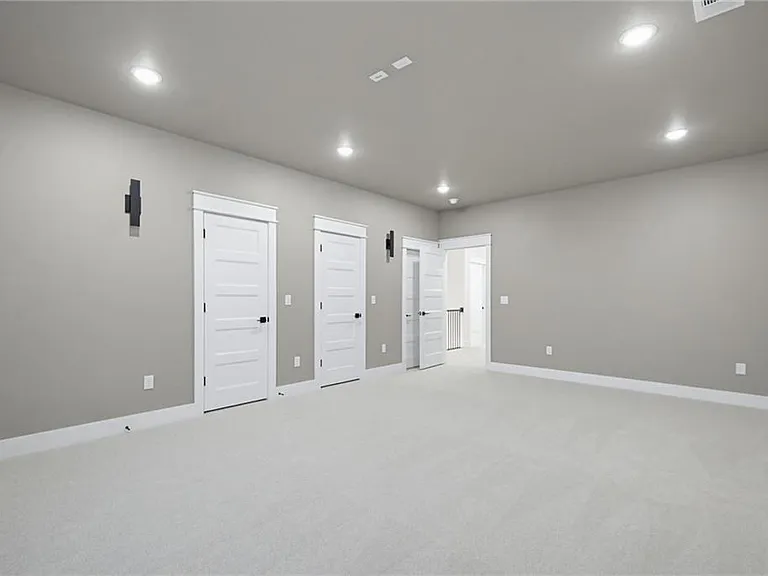
431 Hedge Dr — Photo 3
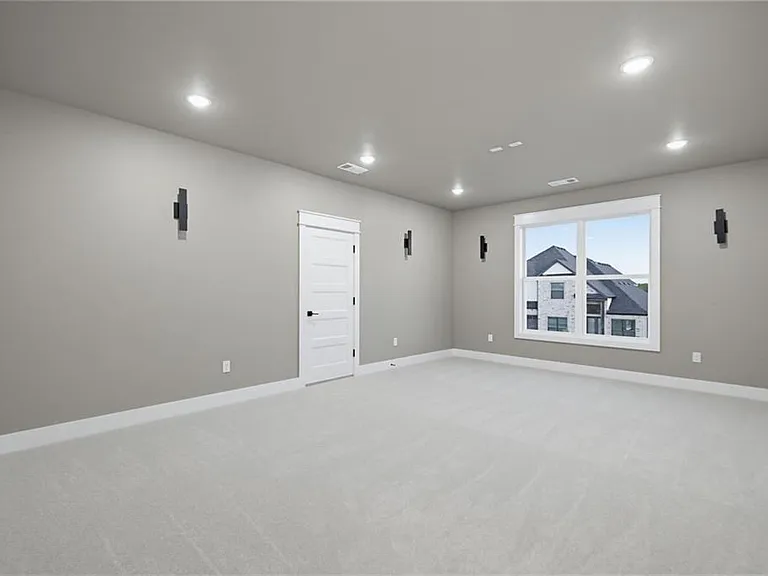
431 Hedge Dr — Photo 4
431 Hedge Dr — Photo 5
431 Hedge Dr — Photo 6
431 Hedge Dr — Photo 7
431 Hedge Dr — Photo 8
431 Hedge Dr — Photo 9
431 Hedge Dr — Photo 10
431 Hedge Dr — Photo 11
431 Hedge Dr — Photo 12
431 Hedge Dr — Photo 13
431 Hedge Dr — Photo 14
431 Hedge Dr — Photo 15
431 Hedge Dr — Photo 16
431 Hedge Dr — Photo 17
431 Hedge Dr — Photo 18
431 Hedge Dr — Photo 19
431 Hedge Dr — Photo 20
431 Hedge Dr — Photo 21
431 Hedge Dr — Photo 22
431 Hedge Dr — Photo 23
431 Hedge Dr — Photo 24
431 Hedge Dr — Photo 25
431 Hedge Dr — Photo 26
431 Hedge Dr — Photo 27
431 Hedge Dr — Photo 28
431 Hedge Dr — Photo 29

$3,600/ mo
Doesn't include deposits and fees
4 beds3 baths2681 sqft house
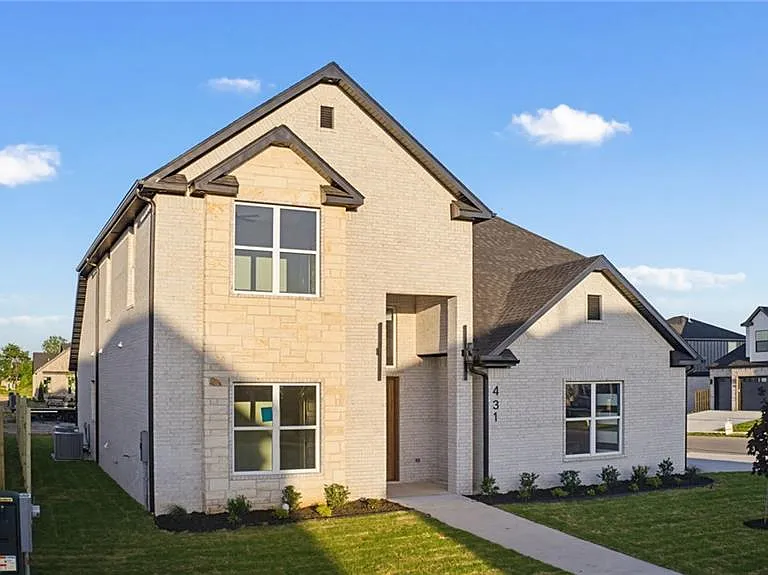
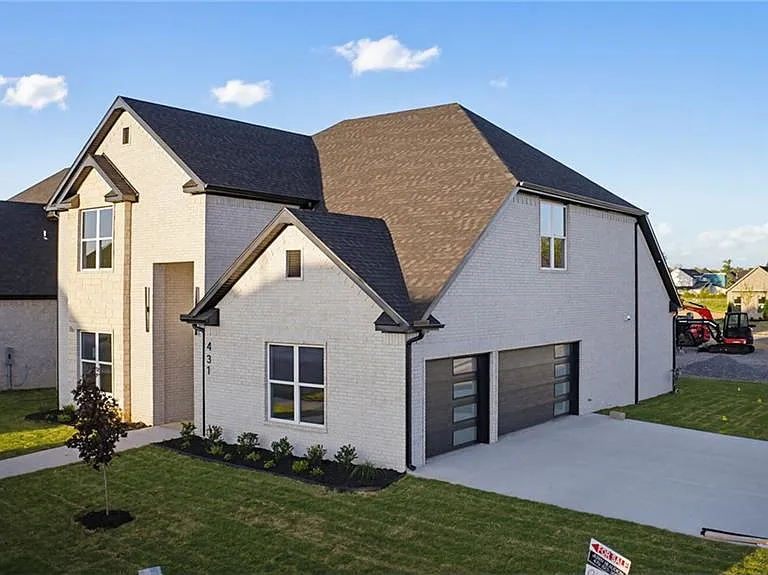
431 Hedge Dr
Your booked tour

What you get

Pet-friendlyLaundryParkingAir conditioningSecurity

Costs, fees, and lease terms

Pricing comparison

$1431

At $3,600, this listing is priced $1431 more than the current market rate for a 4 bedroom home in Centerton.

Pets

  • Dogs

    Allowed
  • Cats

    Allowed

The neighborhood

About the building

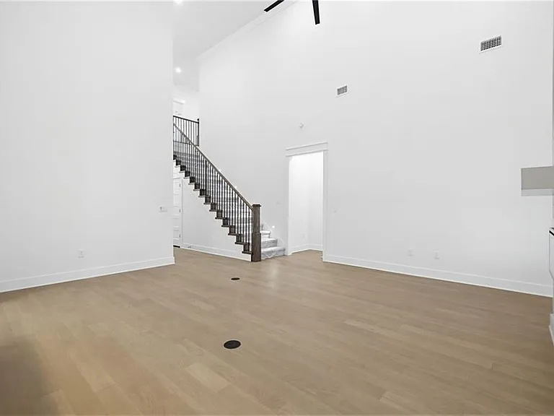
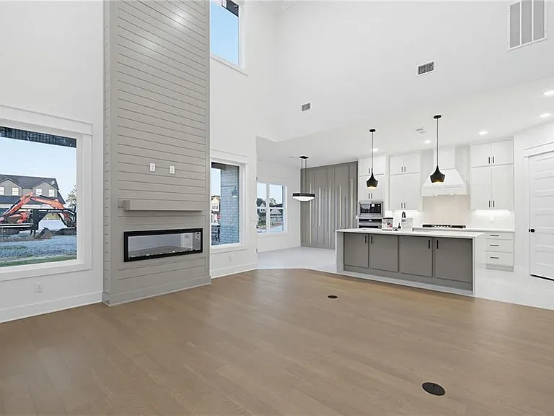
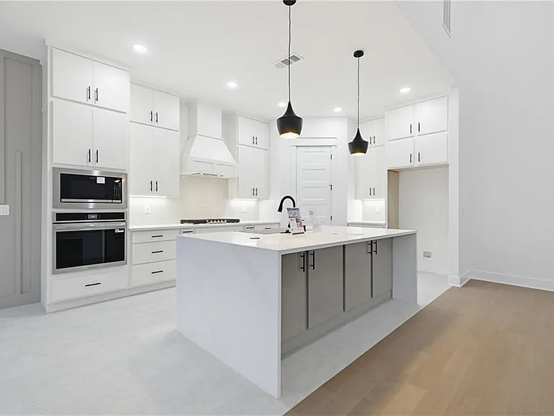
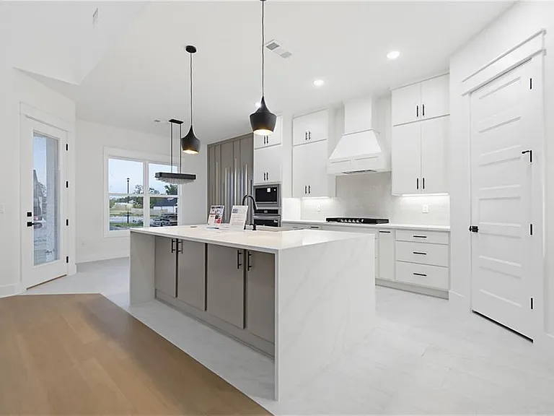
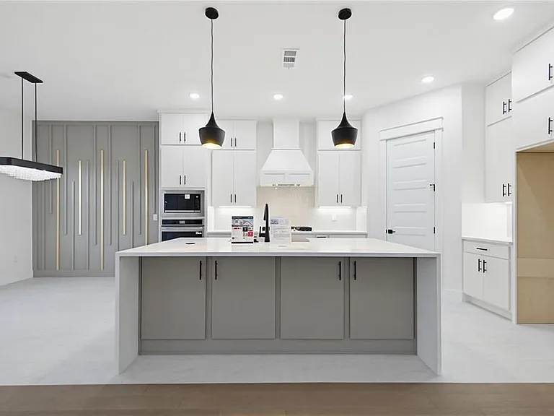
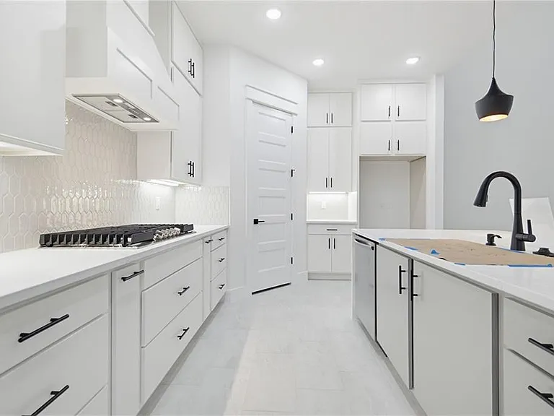
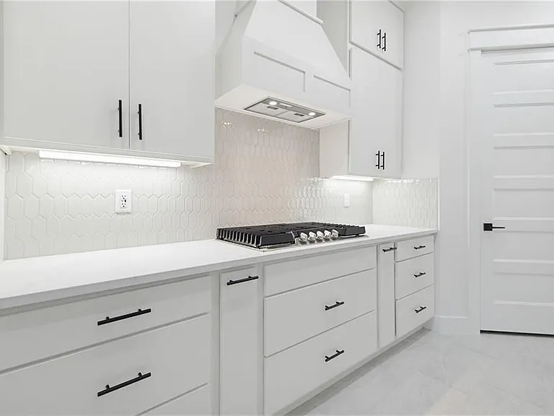
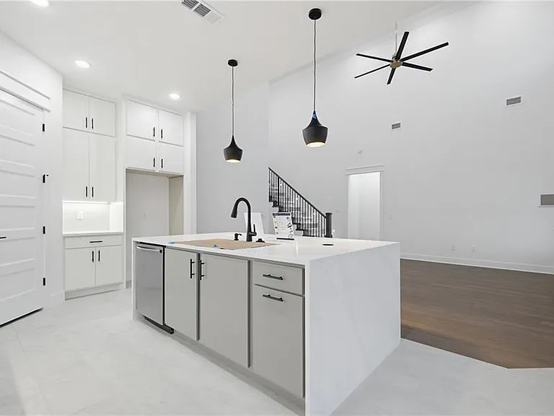
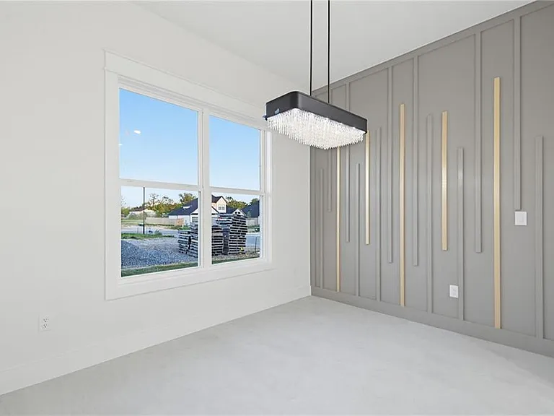
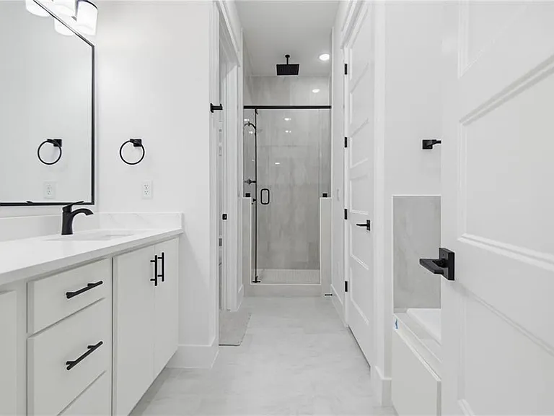
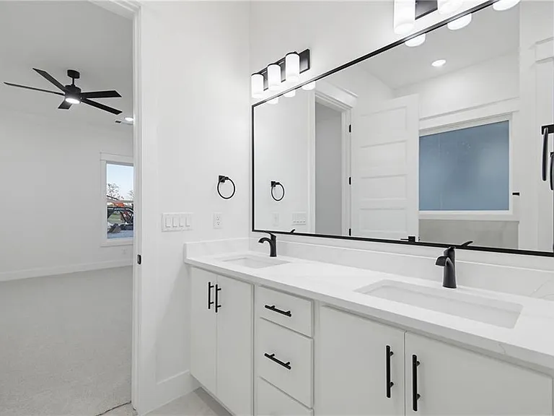
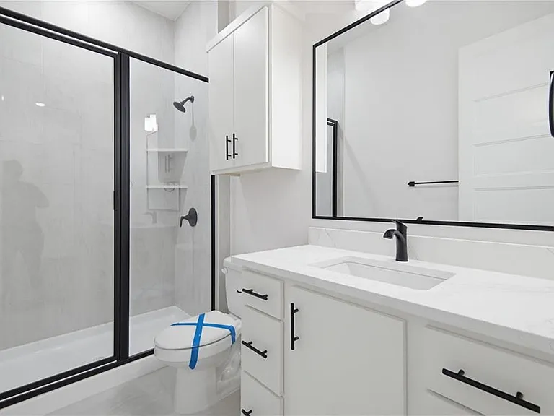
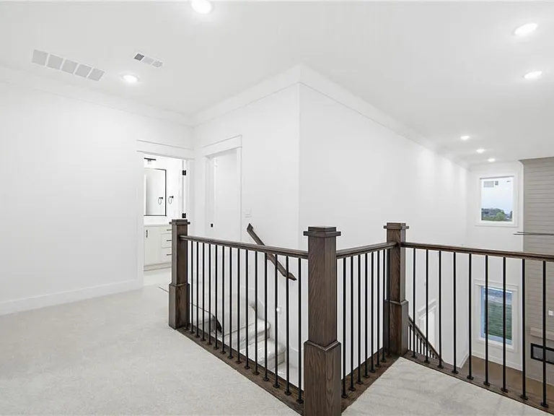
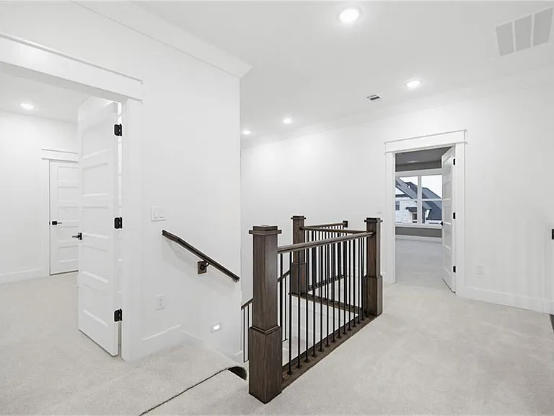
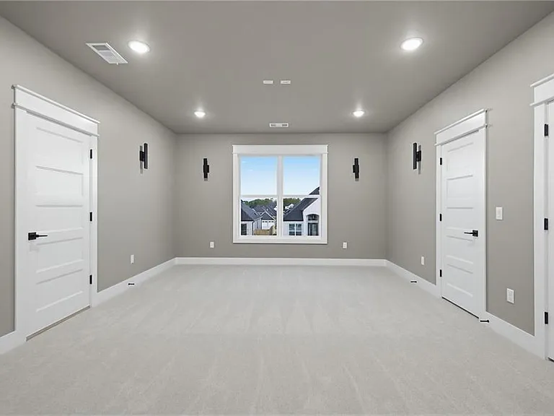
Stunning New Construction | Modern Luxury Meets Timeless Craftsmanship- Soaring two-story ceilings and an open-concept layout set the stage in this breathtaking new build. The dramatic great room features a sleek linear fireplace framed by a floor-to-ceiling shiplap accent wall, flooding the space with natural light. The chef's kitchen impresses with custom walnut-toned cabinetry, quartz countertops, arabesque tile backsplash, double oven, and a center island with wine rack and matte black fixtures. Gold hardware accents add a refined touch throughout. A designer taupe accent wall anchors the dining area, while a wrought iron staircase, floating shelves, and built-in bar console elevate the main living space. The spa-inspired primary shower showcases large-format charcoal tile, hex mosaic flooring, and a built-in bench. Secondary baths carry the same upscale finishes. Every detail has been thoughtfully crafted. Anyone 18 years & up need to fill out a separate application. $40.00 App fee per applicant.

The property manager

Nearby schools

Students who live in 431 Hedge Dr attend the following Bentonville School District (Unified School District) public schools:
Showing 4 of 5 schools.

GreatSchools ratings are based on test scores and additional metrics when available.

431 Hedge Dr
By contacting this property, you agree to our Terms of Use. Visit our Privacy Portal for more information. When you click “Send message”, we’ll send your inquiry to the property manager so they can reach out and answer your questions.

Find similar homes

Spot something off?Good catch. Flag it and help keep listings legit.