431 Elm St

431 Elm St — Photo 1
431 Elm St — Photo 2
431 Elm St — Photo 3
431 Elm St — Photo 4
431 Elm St — Photo 5
431 Elm St — Photo 6
431 Elm St — Photo 7
431 Elm St — Photo 8
431 Elm St — Photo 9
431 Elm St — Photo 10
431 Elm St — Photo 11
431 Elm St — Photo 12
431 Elm St — Photo 13
431 Elm St — Photo 14
431 Elm St — Photo 15
431 Elm St — Photo 16
431 Elm St — Photo 17
431 Elm St — Photo 18
431 Elm St — Photo 19
431 Elm St — Photo 20
431 Elm St — Photo 21
431 Elm St — Photo 22
431 Elm St — Photo 23
431 Elm St — Photo 24
431 Elm St — Photo 25
431 Elm St — Photo 26
431 Elm St — Photo 27
431 Elm St — Photo 28
431 Elm St — Photo 29
431 Elm St — Photo 30
431 Elm St — Photo 31
431 Elm St — Photo 32
431 Elm St — Photo 33
431 Elm St — Photo 34
431 Elm St — Photo 35
431 Elm St — Photo 36
431 Elm St — Photo 37
431 Elm St — Photo 38
431 Elm St — Photo 39
431 Elm St — Photo 40
431 Elm St — Photo 41
431 Elm St — Photo 42
431 Elm St — Photo 43
431 Elm St — Photo 44
431 Elm St — Photo 45
431 Elm St — Photo 46
431 Elm St — Photo 47
431 Elm St — Photo 48
  • Furnished

$12.5k/ mo
Doesn't include deposits and fees
4 beds1.5 baths3711 sqft house
Available August 15
431 Elm St

Your booked tour

What you get

Pet-friendlyParkingAir conditioning

Costs, fees, and lease terms

Lease terms

6 Months

Pricing comparison

$7559

At $12,500, this listing is priced $7559 more than the current market rate for a 4 bedroom home in Hilltop.

Pets

  • Dogs

    Allowed
  • Cats

    Allowed

The neighborhood

About the building

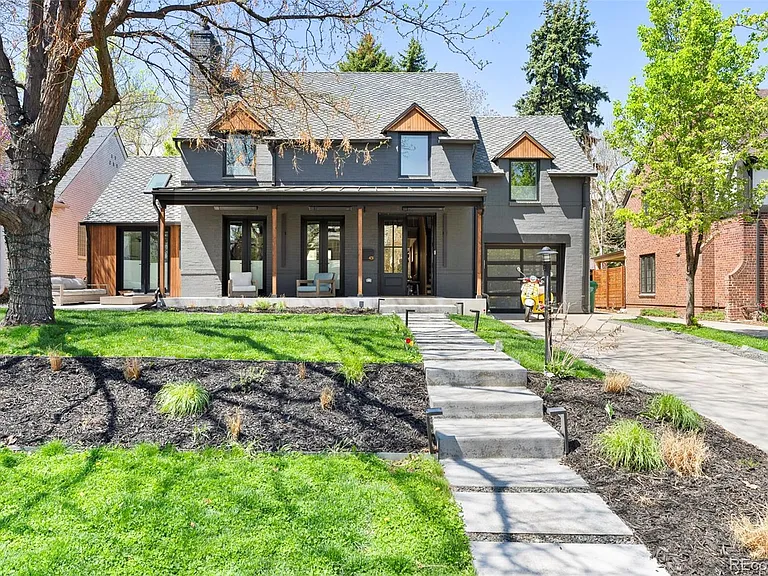
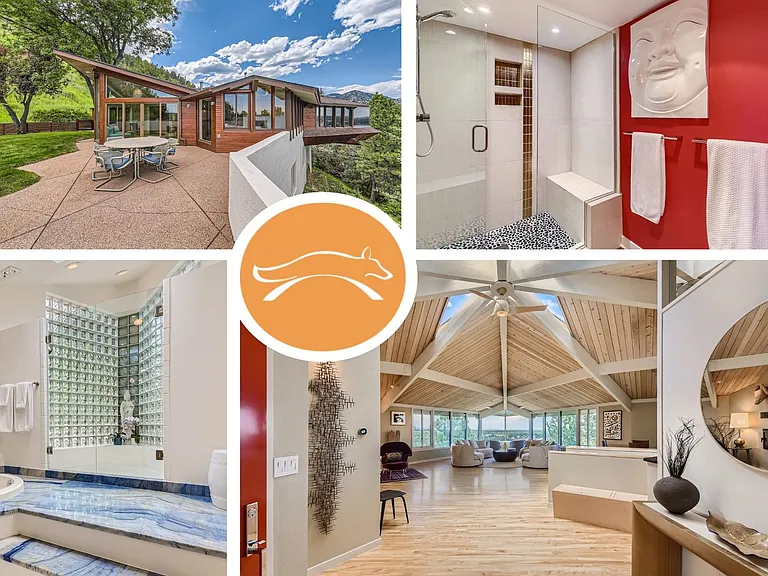
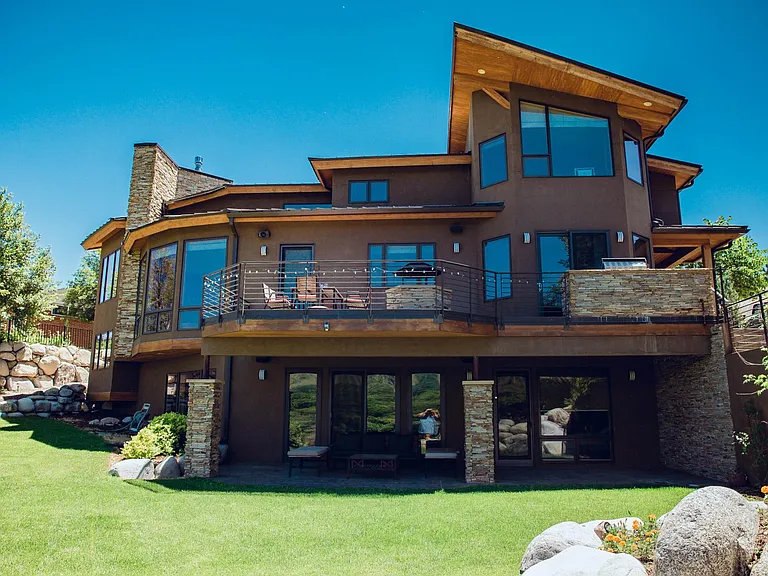
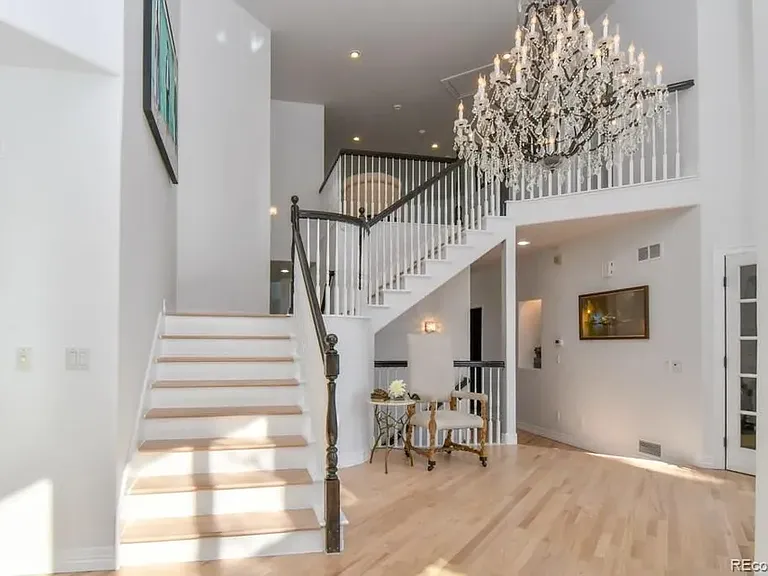
Welcome to 431 Elm Street, a stunning residence in the vibrant Hilltop neighborhood, perfectly situated for those who appreciate both luxury and convenience. This exquisite home showcases exceptional craftsmanship and custom renovations, making it a true architectural gem. As you step inside, you'll be greeted by wide plank oak hardwood floors that lead you through a thoughtfully designed space adorned with high-end finishes and meticulous millwork. The layout is ideal for entertaining, creating a warm and inviting atmosphere where you can relax and host memorable gatherings. The elegance flows seamlessly from indoors to outdoors through expansive floor-to-ceiling accordion doors, opening to an impressive backyard oasis that offers a tranquil escape. The chef's kitchen is a culinary dream, featuring top-of-the-line appliances, stylish finishes, and ample storage for all your culinary needs. Each bedroom is a haven of style and comfort, complete with en-suite baths that showcase artistic detail. The primary suite, complete with two private balconies, offers breathtaking views, a luxurious soaking tub, a rainfall shower, and a spacious walk-in closet filled with natural light. This home also includes versatile main-floor office spaces and a lower-level guest suite, providing both convenience and privacy for residents and visitors alike. Outside, enjoy multiple terraces nestled among mature trees, perfect for unwinding amidst nature. Location is key, and this property is just moments away from the vibrant neighborhoods of Cherry Creek and Lowry, with an array of parks, shopping, and fantastic dining options right at your doorstep. Experience the best of both worlds sophisticated living in an unbeatable location. This remarkable home is partially furnished and ready to welcome you to the lifestyle you've been dreaming of!

The property manager

Nearby schools

Students who live in 431 Elm St attend the following Denver County 1 School District (Unified School District) public schools:

GreatSchools ratings are based on test scores and additional metrics when available.

431 Elm St

By contacting this property, you agree to our Terms of Use. Visit our Privacy Portal for more information. When you click “Send message”, we’ll send your inquiry to the property manager so they can reach out and answer your questions.

Find similar homes

Spot something off?Good catch. Flag it and help keep listings legit.