4303 Oak Bluff Dr

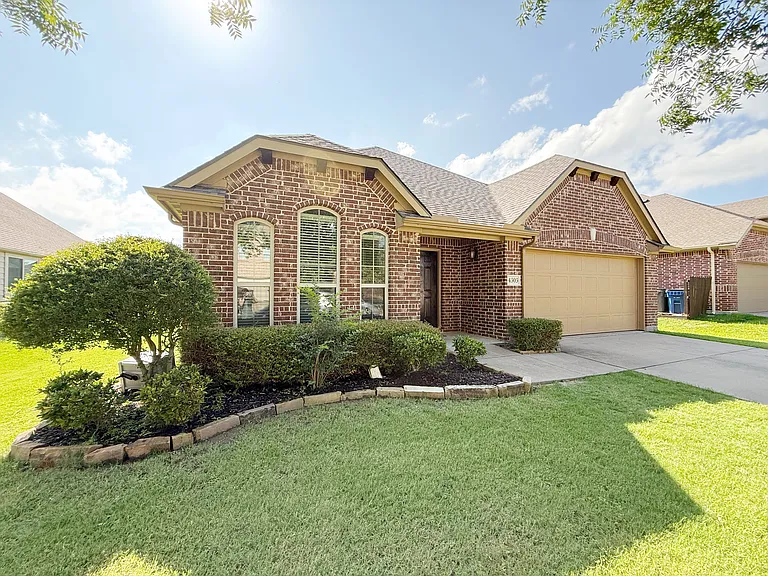
4303 Oak Bluff Dr — Photo 1
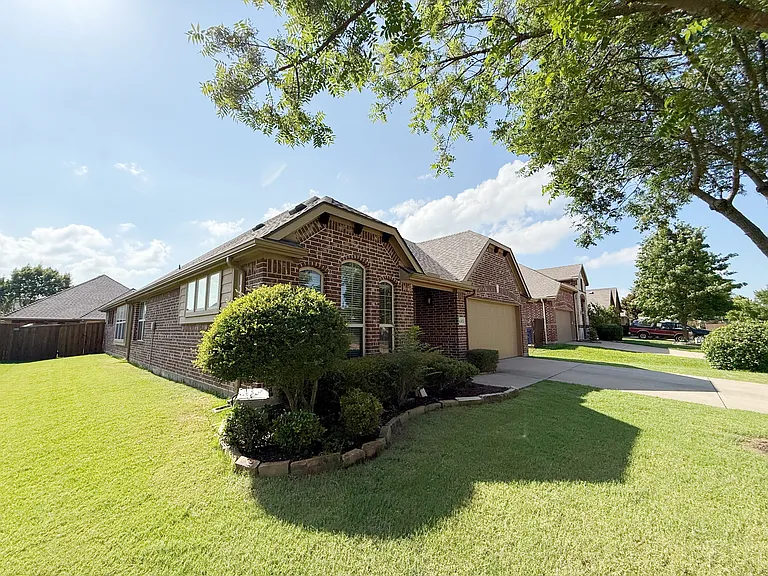
4303 Oak Bluff Dr — Photo 2
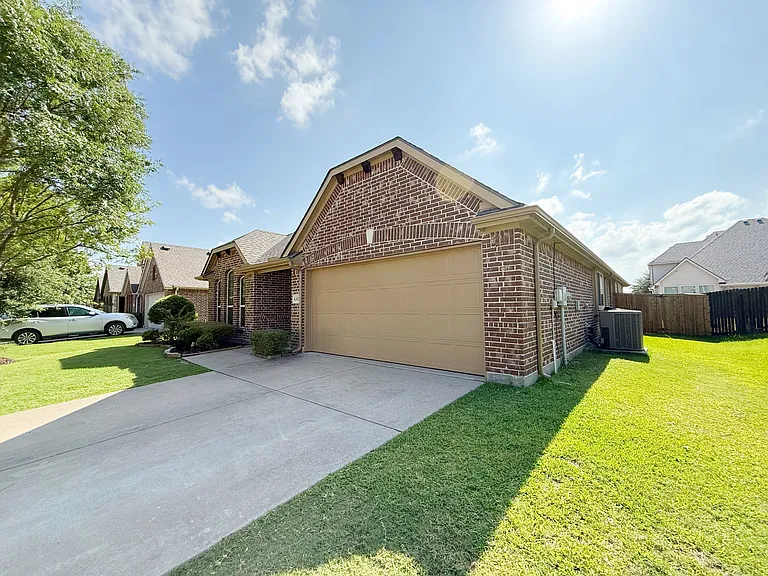
4303 Oak Bluff Dr — Photo 3
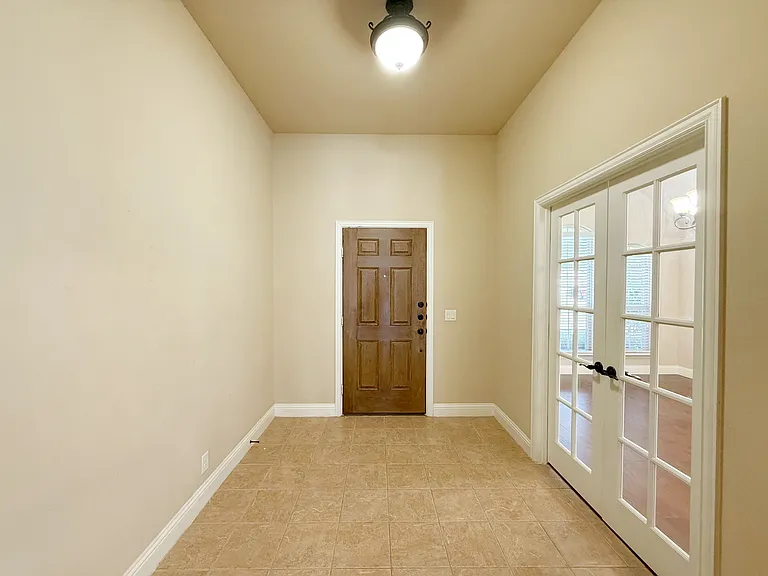
4303 Oak Bluff Dr — Photo 4
4303 Oak Bluff Dr — Photo 5
4303 Oak Bluff Dr — Photo 6
4303 Oak Bluff Dr — Photo 7
4303 Oak Bluff Dr — Photo 8
4303 Oak Bluff Dr — Photo 9
4303 Oak Bluff Dr — Photo 10
4303 Oak Bluff Dr — Photo 11
4303 Oak Bluff Dr — Photo 12
4303 Oak Bluff Dr — Photo 13
4303 Oak Bluff Dr — Photo 14
4303 Oak Bluff Dr — Photo 15
4303 Oak Bluff Dr — Photo 16
4303 Oak Bluff Dr — Photo 17
4303 Oak Bluff Dr — Photo 18
4303 Oak Bluff Dr — Photo 19
4303 Oak Bluff Dr — Photo 20
4303 Oak Bluff Dr — Photo 21
4303 Oak Bluff Dr — Photo 22
4303 Oak Bluff Dr — Photo 23
4303 Oak Bluff Dr — Photo 24
4303 Oak Bluff Dr — Photo 25
4303 Oak Bluff Dr — Photo 26
4303 Oak Bluff Dr — Photo 27
4303 Oak Bluff Dr — Photo 28
4303 Oak Bluff Dr — Photo 29
4303 Oak Bluff Dr — Photo 30
4303 Oak Bluff Dr — Photo 31
4303 Oak Bluff Dr — Photo 32
4303 Oak Bluff Dr — Photo 33
4303 Oak Bluff Dr — Photo 34
4303 Oak Bluff Dr — Photo 35
4303 Oak Bluff Dr — Photo 36
4303 Oak Bluff Dr — Photo 37
4303 Oak Bluff Dr — Photo 38
4303 Oak Bluff Dr — Photo 39
4303 Oak Bluff Dr — Photo 40
4303 Oak Bluff Dr — Photo 41

$2,395/ mo
Doesn't include deposits and fees
4 beds2 baths2153 sqft house
4303 Oak Bluff Dr
Your booked tour

What you get

Dog-friendlyLaundryParkingAir conditioning

Costs, fees, and lease terms

Lease terms

one year and up

Pricing comparison

$208

At $2,395, this listing is priced $208 cheaper than the current market rate for a 4 bedroom home in Melissa.

Pets

  • Dogs

    Allowed
    Number allowed2
  • Cats

    Not allowed

The neighborhood

About the building

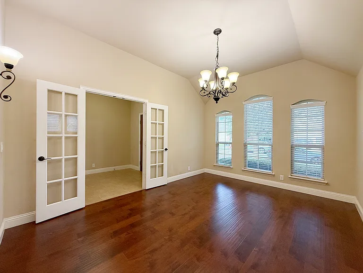
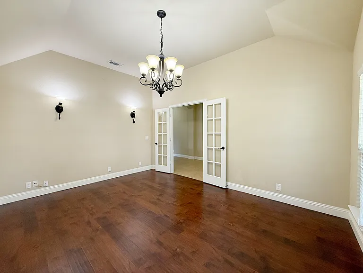
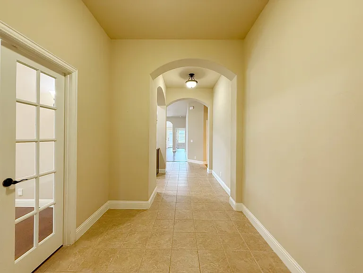
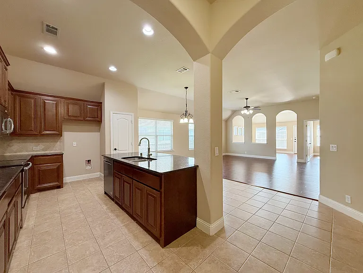
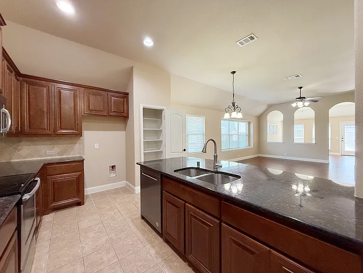
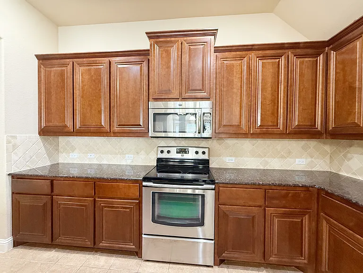
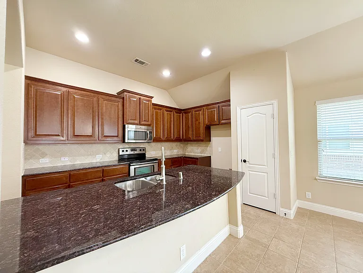
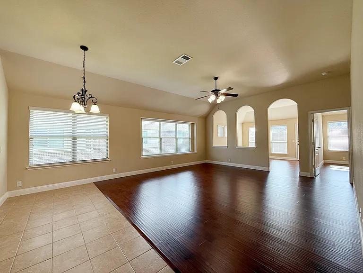
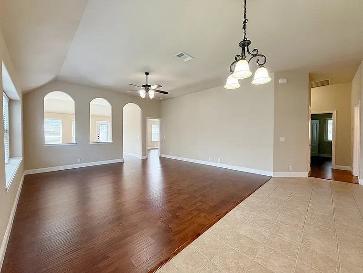
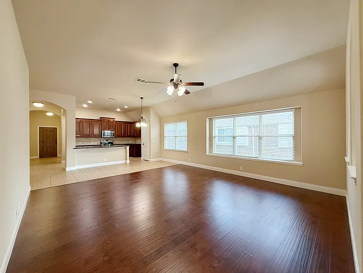
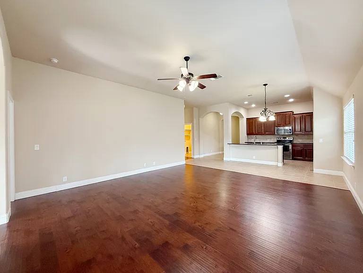
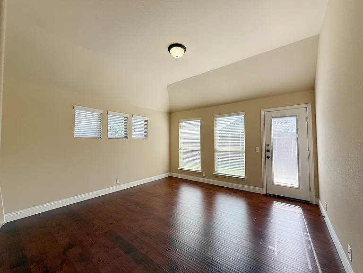
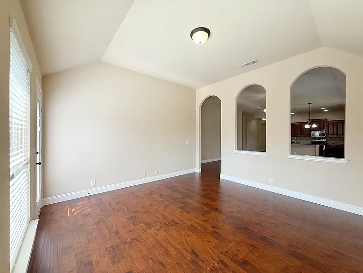
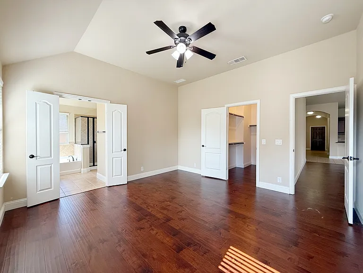
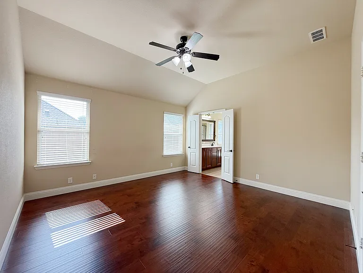
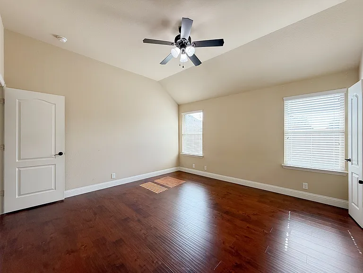
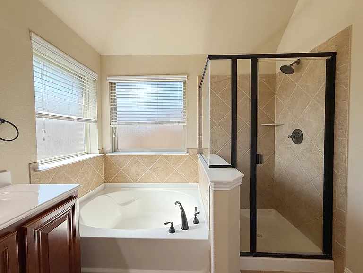
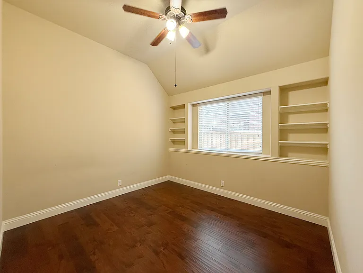
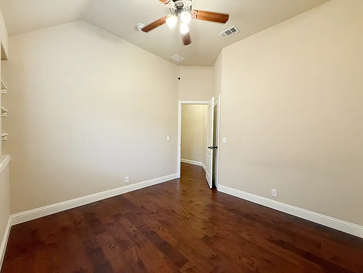
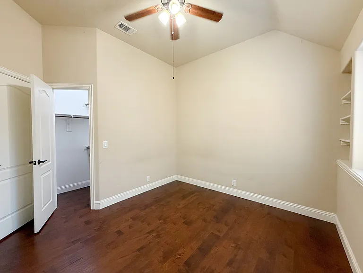
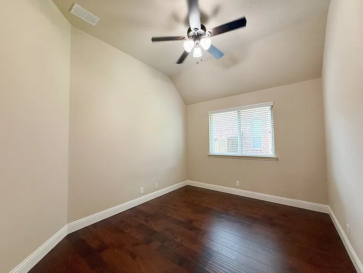
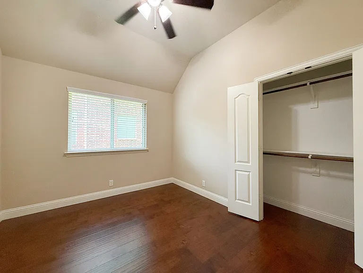
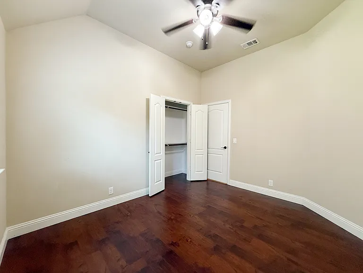
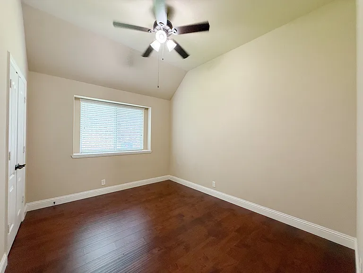
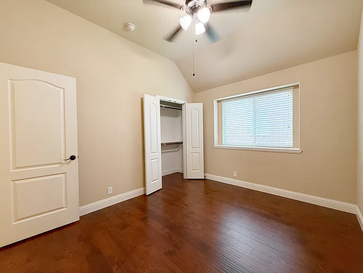
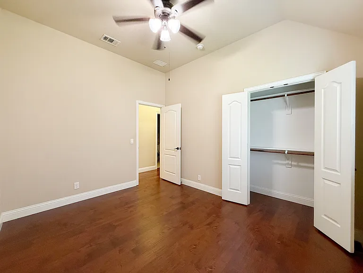
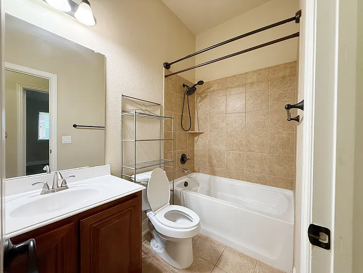
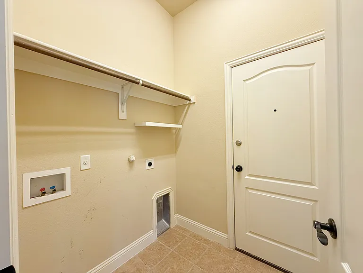
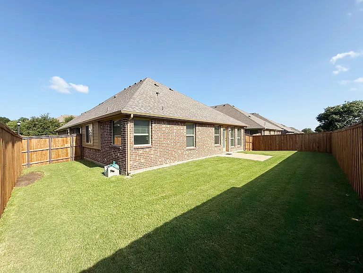
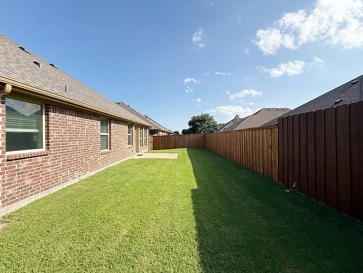
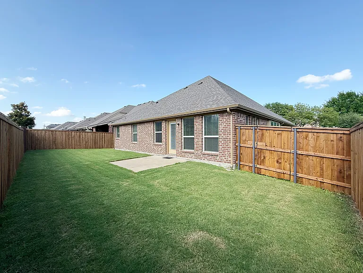
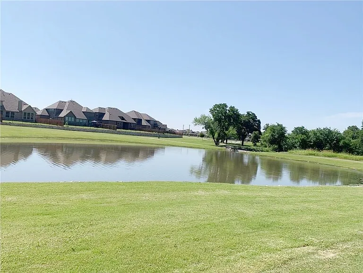
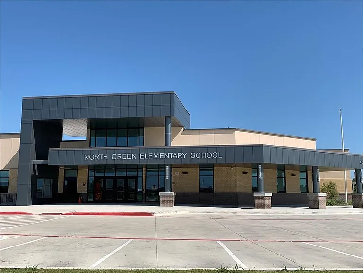
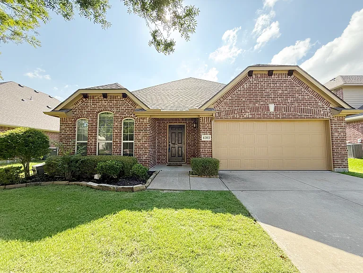
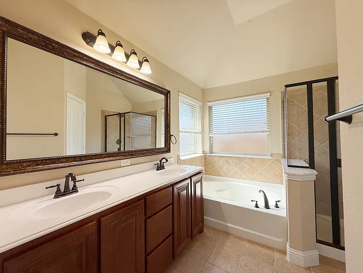
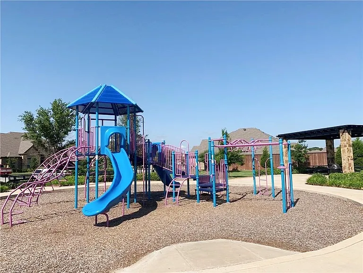
AVAILABLE NOW! Located in the highly sought-after North Creek community in Melissa, this well-maintained home features 4 bedrooms, 2 bathrooms, a dedicated study with French doors, and a versatile second dining area that can be used as a game room, playroom, or additional living space. Designed for both comfort and efficiency, the home includes numerous energy-saving upgrades, including an upgraded roof, energy-efficient windows, HVAC system, insulated garage door, and other features that help reduce utility costs. The spacious kitchen offers 42-inch raised maple cabinets, granite countertops, and stainless steel appliances. Additional highlights include an open-concept floor plan, ceiling fans in all bedrooms, and no carpet throughout the home for easy maintenance. Residents enjoy access to North Creek's exceptional amenities, including a modern clubhouse with 24-hour fitness center, two community pools, two playgrounds, and three parks. A highly rated elementary school is conveniently located within the neighborhood. Ideally situated near Sam Rayburn Tollway (SH 121) and US Highway 75, the home provides easy access to shopping, dining, entertainment, and everyday conveniences in Melissa and McKinney, all within the highly acclaimed Melissa ISD.

The property manager

Nearby schools

Students who live in 4303 Oak Bluff Dr attend the following Melissa Independent School District (Unified School District) public schools:
GreatSchools ratings are based on test scores and additional metrics when available.

4303 Oak Bluff Dr
By contacting this property, you agree to our Terms of Use. Visit our Privacy Portal for more information. When you click “Send message”, we’ll send your inquiry to the property manager so they can reach out and answer your questions.
Find similar homes

Spot something off?Good catch. Flag it and help keep listings legit.