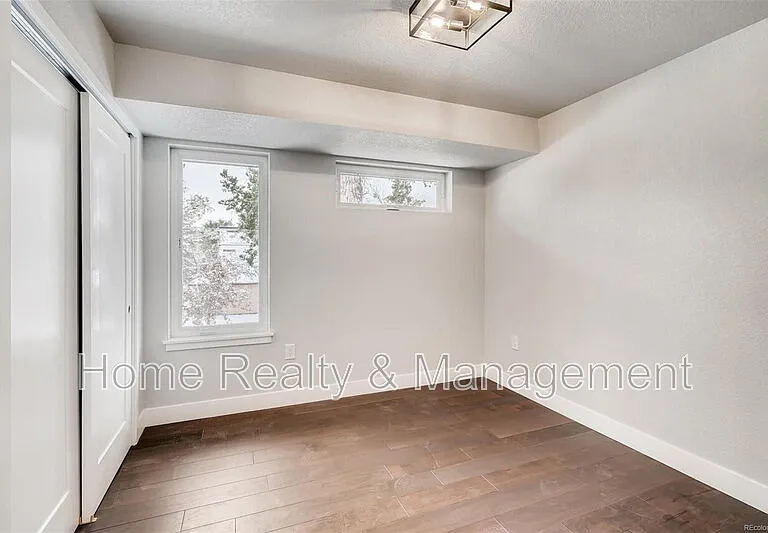
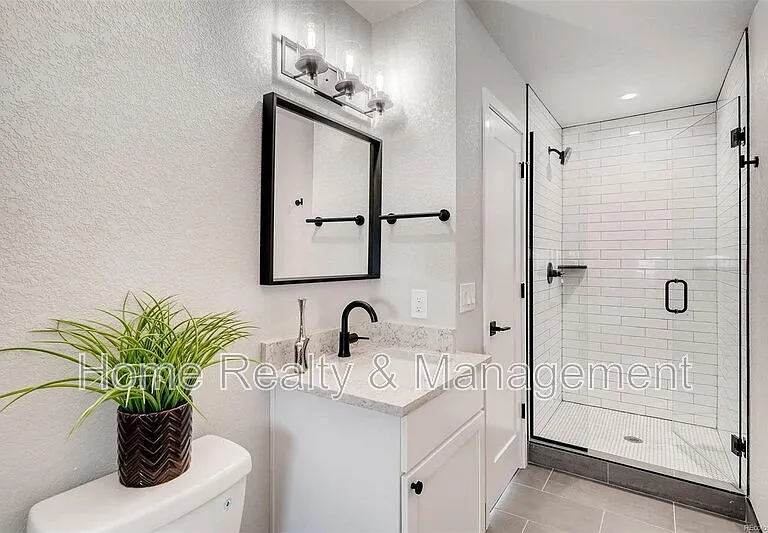
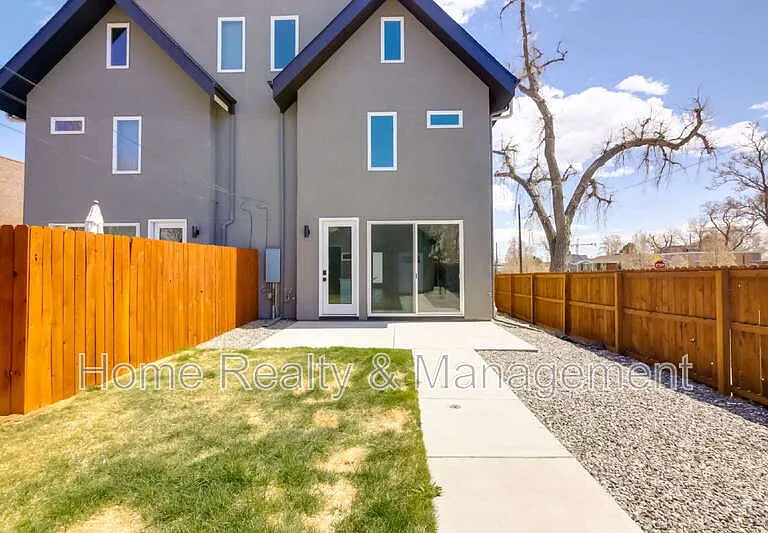
4303 Navajo St

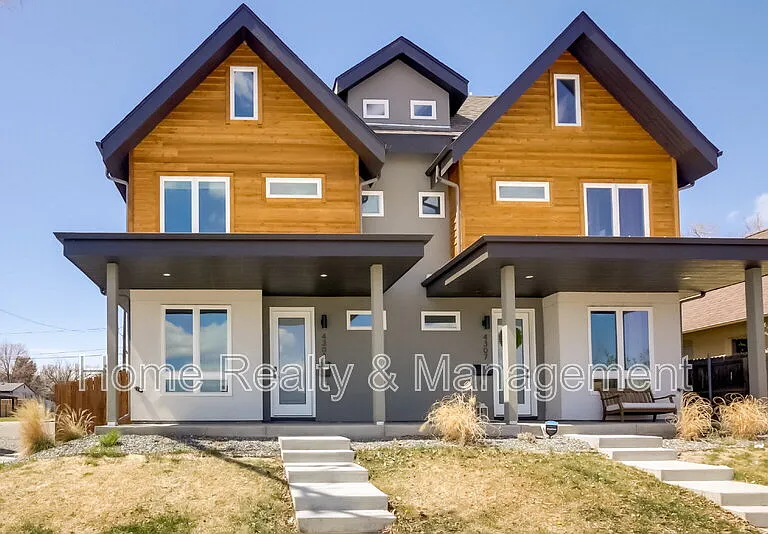
4303 Navajo St — Photo 1
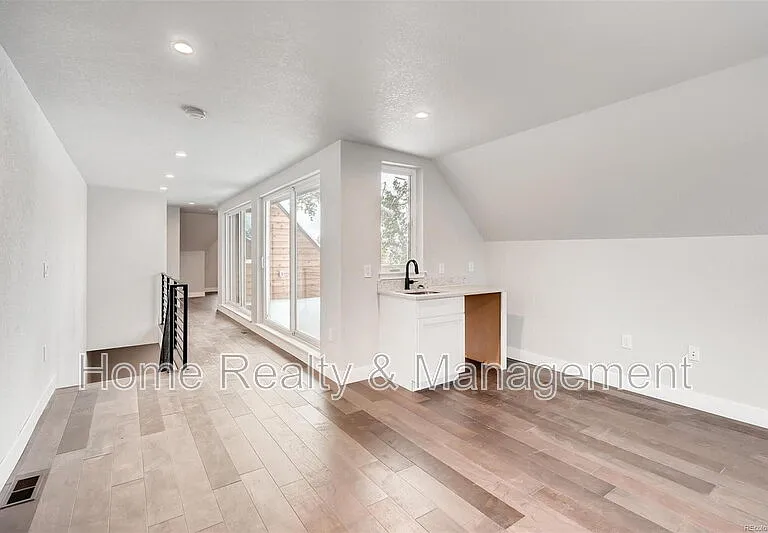
4303 Navajo St — Photo 2
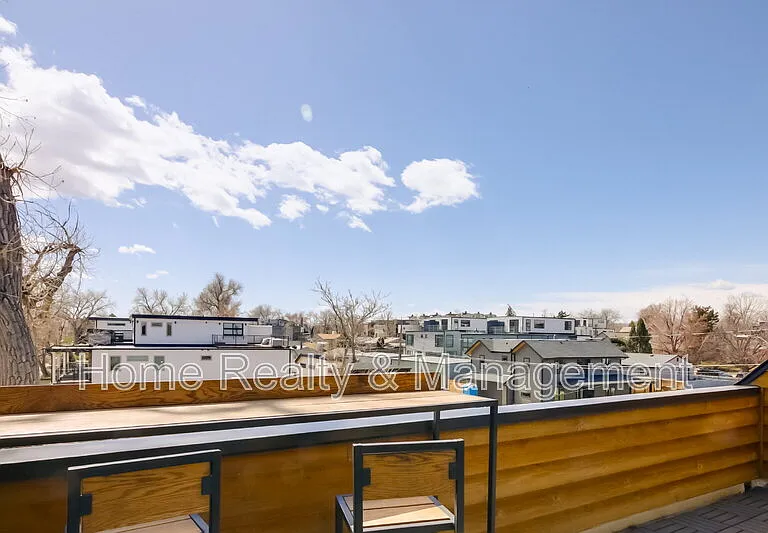
4303 Navajo St — Photo 3
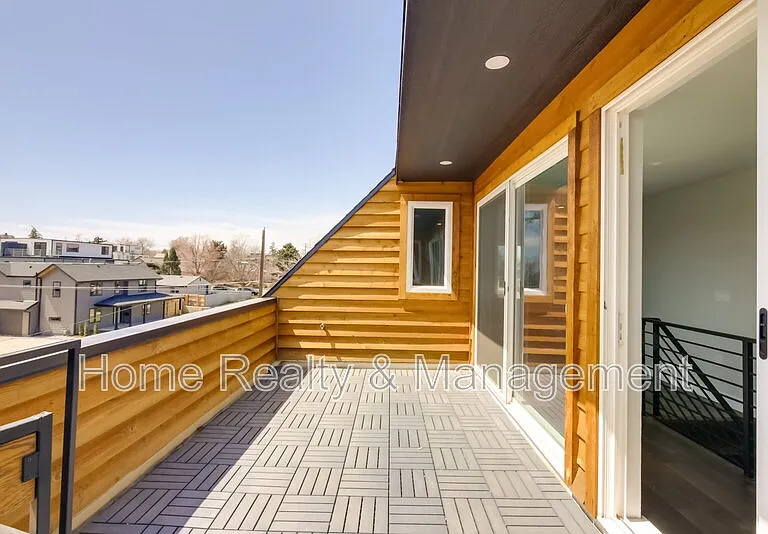
4303 Navajo St — Photo 4
4303 Navajo St — Photo 5
4303 Navajo St — Photo 6
4303 Navajo St — Photo 7
4303 Navajo St — Photo 8
4303 Navajo St — Photo 9
4303 Navajo St — Photo 10
4303 Navajo St — Photo 11
4303 Navajo St — Photo 12
4303 Navajo St — Photo 13
4303 Navajo St — Photo 14
4303 Navajo St — Photo 15
4303 Navajo St — Photo 16
4303 Navajo St — Photo 17
4303 Navajo St — Photo 18
4303 Navajo St — Photo 19
4303 Navajo St — Photo 20
4303 Navajo St — Photo 21
4303 Navajo St — Photo 22
4303 Navajo St — Photo 23
4303 Navajo St — Photo 24
4303 Navajo St — Photo 25
4303 Navajo St — Photo 26
4303 Navajo St — Photo 27
4303 Navajo St — Photo 28
4303 Navajo St — Photo 29
4303 Navajo St — Photo 30
Verified

$4,400/ mo
Doesn't include deposits and fees
4 beds3.5 baths2504 sqft house
Available August 18
4303 Navajo St
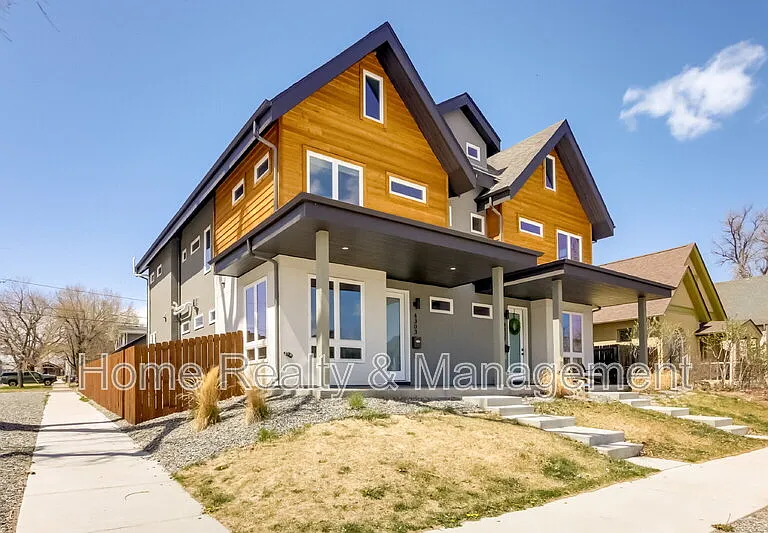
Your booked tour

What you get

Pet-friendlyIn-unit laundryParkingAir conditioning

Costs, fees, and lease terms

Pricing comparison

$363

At $4,400, this listing is priced $363 more than the current market rate for a 4 bedroom home in Sunnyside.

Pets

  • Dogs

    Allowed
  • Cats

    Allowed

The neighborhood

About the building

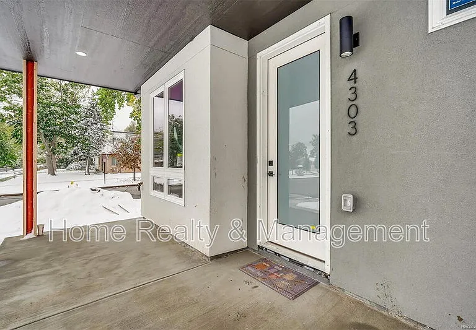
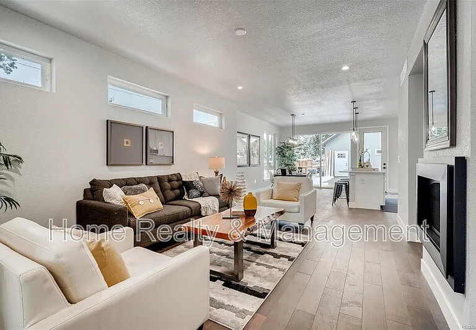
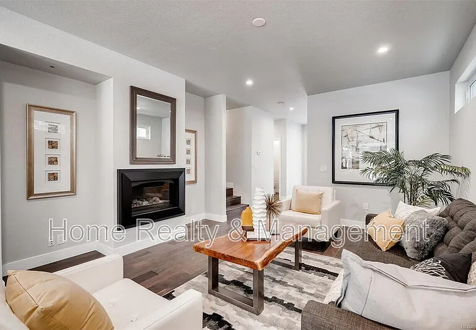
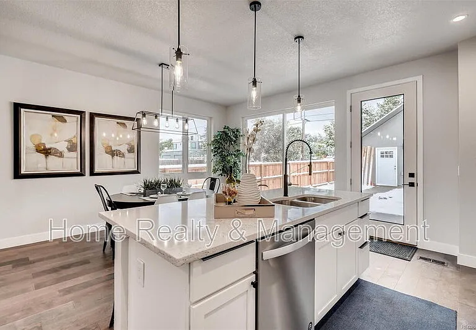
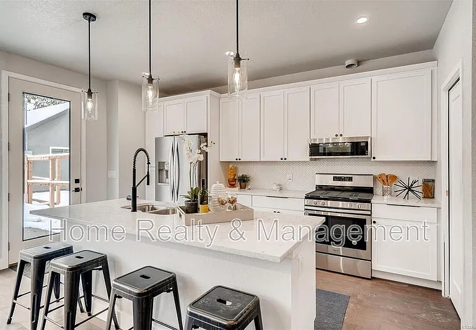
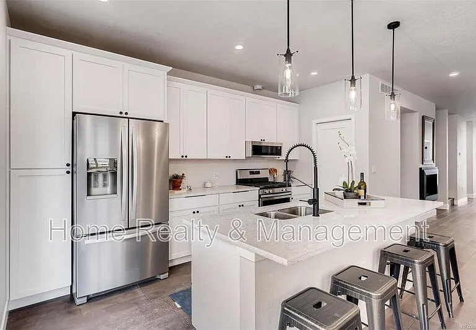
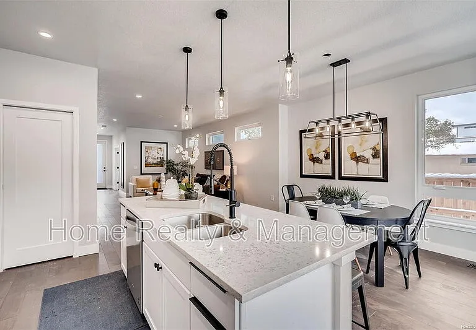
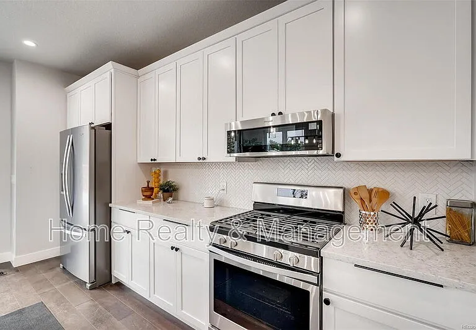
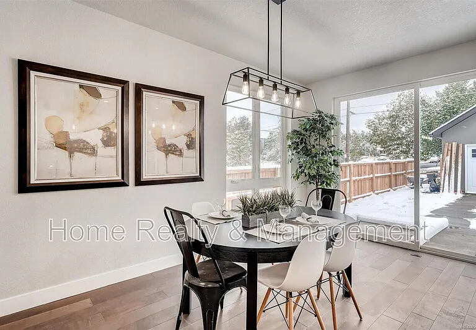
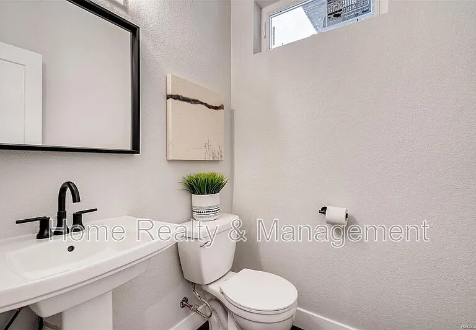
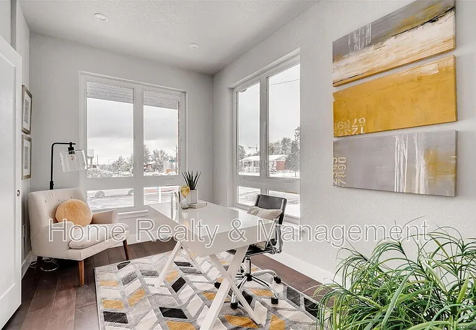
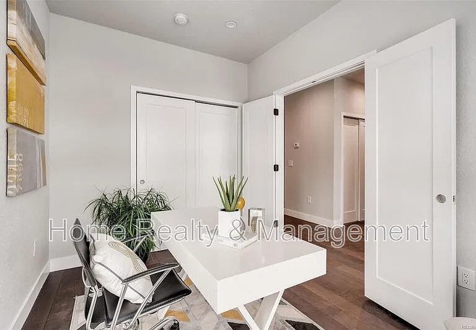
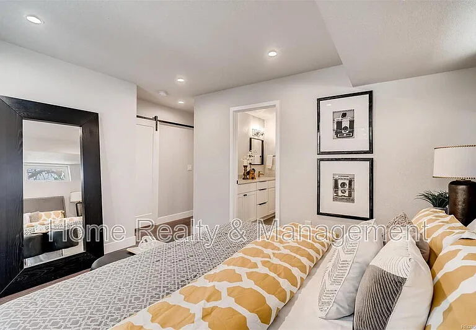
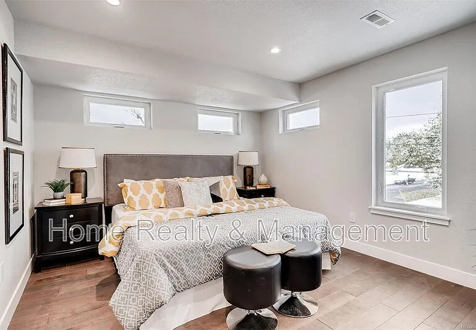
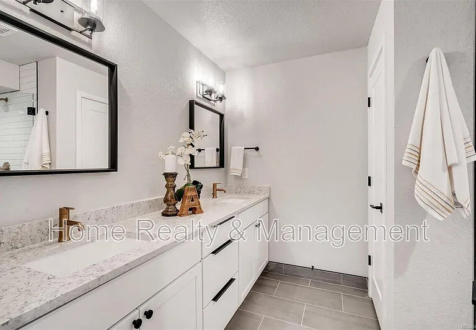
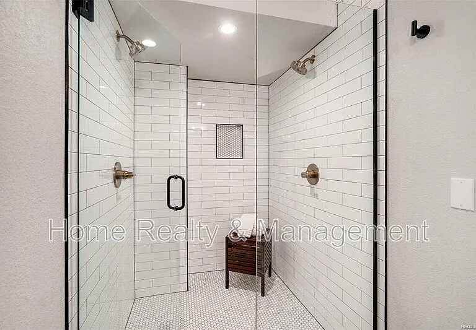
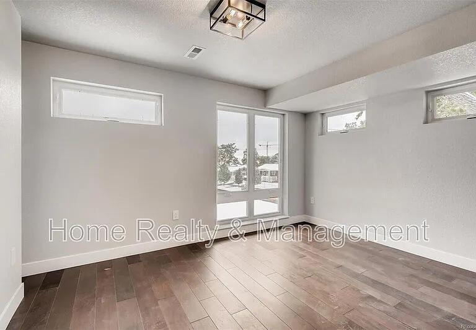
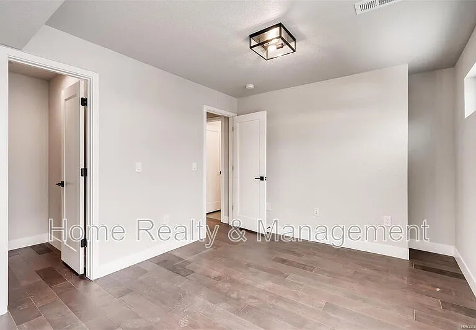
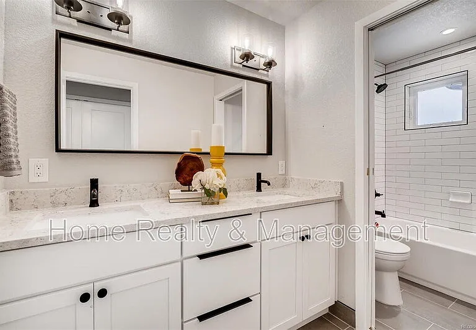
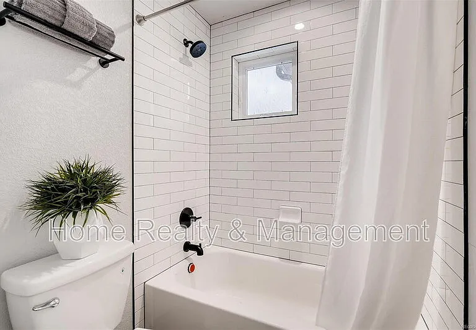
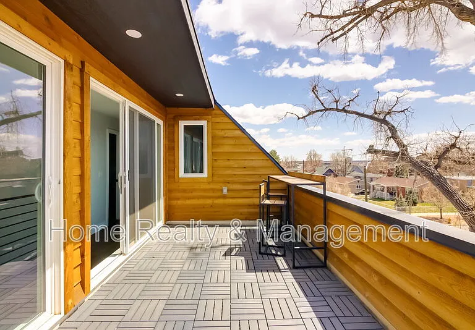
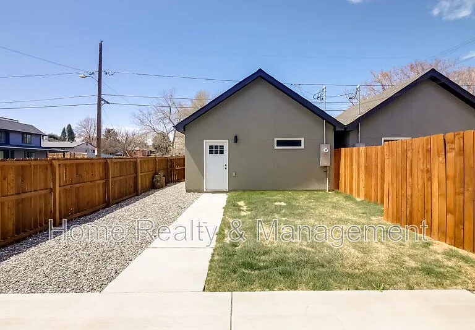
________________________________________ DISCLAIMER & HOW TO SCHEDULE A TOUR Select "Search Rentals" to schedule or apply. Zillow Applications WILL NOT be considered or reviewed. ________________________________________ SUMMARY This stunning 4-bedroom, 3.5-bath, 2,505 sq ft single-family home is nestled in Denver's highly desirable Sunnyside/Highlands neighborhood. With a sleek modern design and upscale finishes throughout, the home showcases engineered hardwood and tile flooring, matte black hardware, stone countertops, and stainless steel appliances. Outdoor features include a welcoming front and back patio, a fenced backyard, a 2-car detached garage, and a private third-floor balcony, perfect for enjoying Colorado sunsets. ________________________________________ DETAILS $4,400/month 4 bed, 3.5 bath, 2504 square feet Flexible Lease Terms! Built 2019 Sunnyside Neighborhood Engineered Hardwood and Tile Flooring Stone Countertops Stainless Steel Appliances Modern Appointments Open Floor Plan Gas Fireplace Primary Suite w/ Walk-In Closet En-Suite Bathroom w/ Dual Sinks & Shower Heads 3rd Floor Loft 3rd Floor Loft includes Wet Bar, Wine Fridge, Full Bath, & Balcony! Central AC Washer/Dryer Included 2-car detached garage Front and Back Patios 3rd Floor Balcony Fenced-In Yard 1-2 Pets Considered Easy Access to all Denver has to Offer! ________________________________________ 360-DEGREE VIRTUAL WALKTHROUGH TOUR Coming Soon ________________________________________ MANDATORY COSTS & FEES Mandatory Monthly Costs: Base Rent = $4,400 Resident Services Fee = $25 Monthly Utility Charges = Varies Depending Upon Usage & Provider *TOTAL MONTHLY COST = $4,425 Mandatory Move-In Costs: Security Deposit (refundable) = $4,400 Lease Origination = $300 Prorated Rent (if applicable) = Varies Upon Lease Start Date **The above total costs and fees do not include variable costs that depend on usage and/or situational factors, such as monthly utilities, pet, prorated rents, and/or renter's insurance costs. ________________________________________ PETS 1-2 Pets Considered $300 additional security deposit (refundable) for the first pet $200 additional security deposit (refundable) for the second pet $35/month per pet ________________________________________ UTILITIES Resident is responsible for all utilities All utilities must be transferred into Resident's name effective the Lease Start Date ________________________________________ RESIDENT SERVICES & LEASE ADMINISTRATION $25/month Includes quarterly air filter replacement by a qualified technician, along with access to the online resident portal, secure payment processing, maintenance coordination, and communication tools that provide a convenient and efficient rental experience. ________________________________________ TENANT QUALIFICATION CRITERIA No more than 3 unrelated occupants permitted TransUnion Resident Score of at least 650 is required for EACH applicant, or a combined score of at least 680 for group applications Individual applicants must have a total gross income of at least 2 times the monthly charges. For applications with multiple unrelated adults (18 or older), each applicant must independently meet a minimum income of 1.5 times the monthly charges. You will need to submit proof of income at the time of application submission. No smoking or marijuana Renter's Insurance required No Guarantors or Co-Signers permitted (ADA exceptions permitted) Convictions for sex offenses, stalking, manufacturing and/or distributing a controlled substance, and crimes resulting in the death of another person will be cause for denial. No registered sex offenders will be approved. Other convictions in the past 5 years may be cause for denial of the application, pending the nature of the offense. No evictions or outstanding balances in the past 7 years. Bankruptcies must be discharged for 5 years with no new past-due accounts. Applicants will be required to provide a copy of a valid photo form of identification. ________________________________________ APPLICATION DETAILS Non-refundable application fee is $60.00 per person (Per CO HB19-1106) Application processing time is 1-3 business days If approved, a Lease will be offered and must be signed within 24 hours Applicant will have an additional 24 hours after signing to remit the full security deposit (equivalent to one month's rent) and the lease administration charge of $300 to secure the property ________________________________________ APPLICANT HAS THE RIGHT TO PROVIDE HOME REALTY MANAGEMENT WITH A PORTABLE TENANT SCREENING REPORT (PTSR) THAT IS NOT MORE THAN 30 DAYS OLD, AS DEFINED IN 38-12-902(2.5), COLORADO REVISED STATUTES; AND 2) IF APPLICANT PROVIDES HOME REALTY MANAGEMENT WITH A PTSR, HOME REALTY MANAGEMENT IS PROHIBITED FROM: A) CHARGING APPLICANT A RENTAL APPLICATION FEE; OR B) CHARGING APPLICANT A FEE FOR HOME REALTY MANAGEMENT TO ACCESS OR USE THE PTSR. ________________________________________ Property Management Brokerage: Home Realty Management Other terms, fees, and conditions may apply. All information is deemed reliable but not guaranteed and is subject to change. Rental License No.: 2024-BFN-0014179 Pet Details: 1-2 Pets Will Be Considered

The property manager

Home Realty & Management
Verified listing

Nearby schools

Students who live in 4303 Navajo St attend the following Denver County 1 School District (Unified School District) public schools:
Showing 3 of 5 schools.

GreatSchools ratings are based on test scores and additional metrics when available.

4303 Navajo St
Verified listing

By contacting this property, you agree to our Terms of Use. Visit our Privacy Portal for more information. When you click “Send message”, we’ll send your inquiry to the property manager so they can reach out and answer your questions.

Find similar homes

Frequently asked questions

What is this home's pet policy?

There are cats and dogs allowed at 4303 Navajo St. Please contact the property manager for up to date pet policy and fee information.

Is there laundry in the house?

This building offers in unit laundry.

Does the home offer parking?

Yes, 4303 Navajo St provides parking.
What Denver neighborhood is 4303 Navajo St in?
Your new apartment would be located in the Sunnyside neighborhood.

What school district is this home in?

4303 Navajo St is within the Denver County 1 School District. Check out the additional Nearby Schools for more boundary details.
When was this listing last updated?

The property manager updated this rental listing 2 hours, 34 minutes ago.

Spot something off?Good catch. Flag it and help keep listings legit.