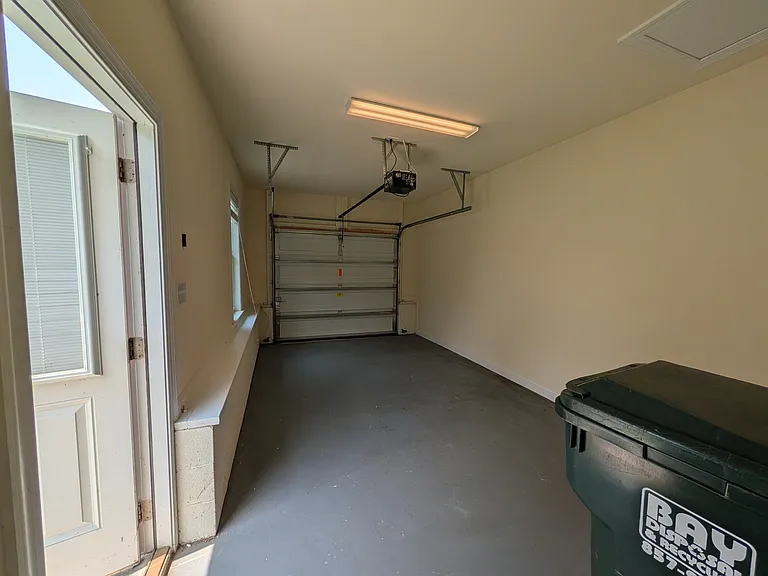
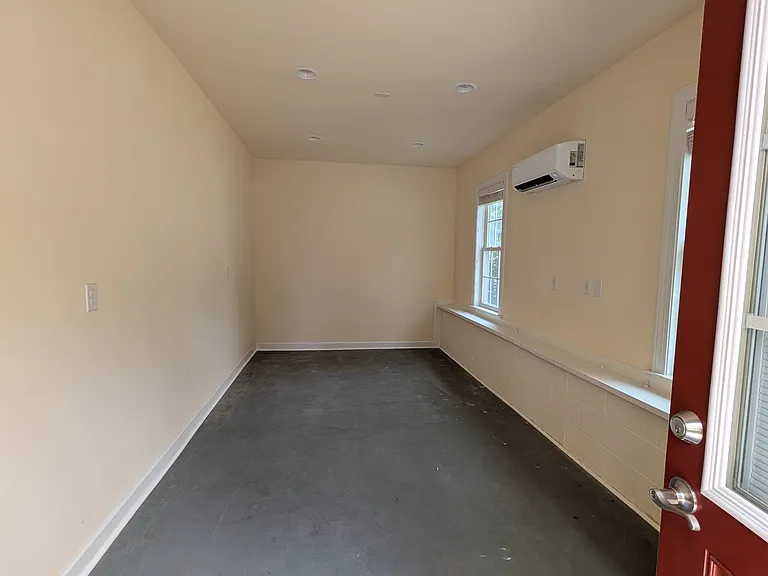
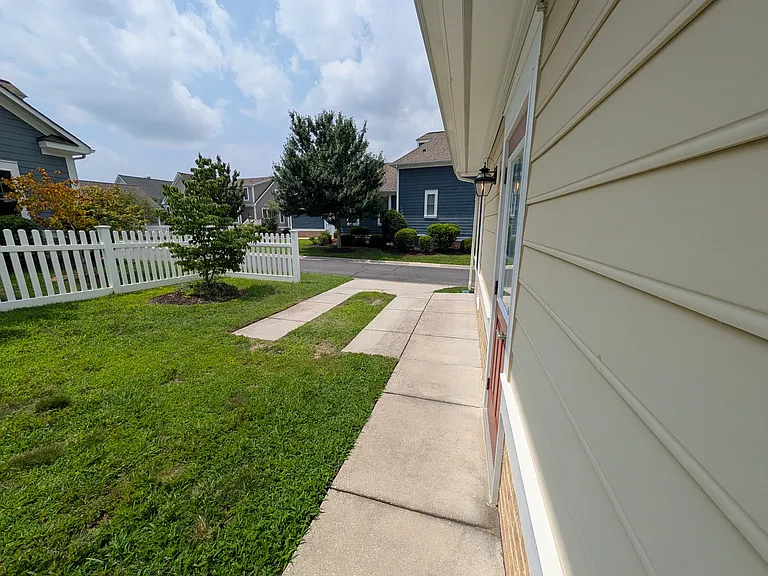
4301 Elizabeth Davis Blvd

4301 Elizabeth Davis Blvd — Photo 1
4301 Elizabeth Davis Blvd — Photo 2
4301 Elizabeth Davis Blvd — Photo 3
4301 Elizabeth Davis Blvd — Photo 4
4301 Elizabeth Davis Blvd — Photo 5
4301 Elizabeth Davis Blvd — Photo 6
4301 Elizabeth Davis Blvd — Photo 7
4301 Elizabeth Davis Blvd — Photo 8
4301 Elizabeth Davis Blvd — Photo 9
4301 Elizabeth Davis Blvd — Photo 10
4301 Elizabeth Davis Blvd — Photo 11
4301 Elizabeth Davis Blvd — Photo 12
4301 Elizabeth Davis Blvd — Photo 13
4301 Elizabeth Davis Blvd — Photo 14
4301 Elizabeth Davis Blvd — Photo 15
4301 Elizabeth Davis Blvd — Photo 16
4301 Elizabeth Davis Blvd — Photo 17
4301 Elizabeth Davis Blvd — Photo 18
4301 Elizabeth Davis Blvd — Photo 19
4301 Elizabeth Davis Blvd — Photo 20
4301 Elizabeth Davis Blvd — Photo 21
4301 Elizabeth Davis Blvd — Photo 22
4301 Elizabeth Davis Blvd — Photo 23
4301 Elizabeth Davis Blvd — Photo 24
4301 Elizabeth Davis Blvd — Photo 25
4301 Elizabeth Davis Blvd — Photo 26

$3,500/ mo
Doesn't include deposits and fees
3 beds2 baths2183 sqft house
4301 Elizabeth Davis Blvd
Your booked tour

What you get

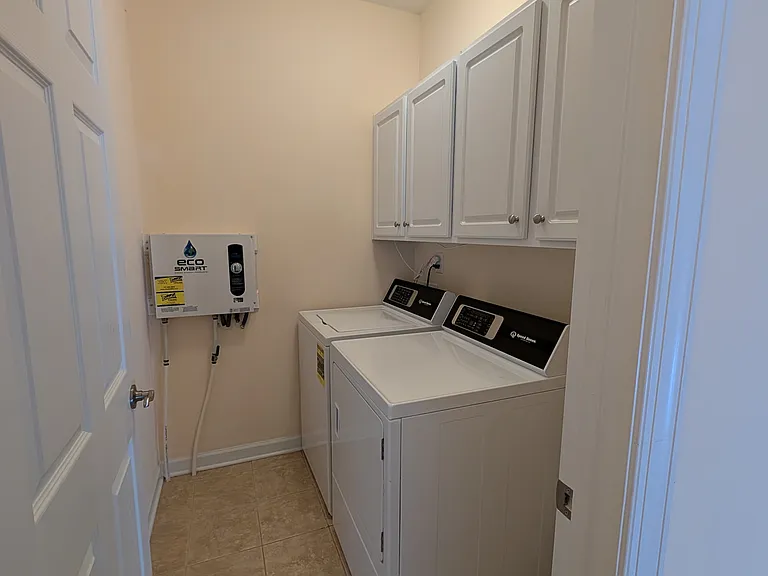
No petsIn-unit laundryParkingAir conditioning

Costs, fees, and lease terms

Lease terms

NO smoking,vaping... Renters pay utilities. Owner pays HOA fees, trash and yard maintenance Pets- no cats, dog may be negotiable 12 month lease

Pets

  • Dogs

    Not allowed
  • Cats

    Not allowed

The neighborhood

About the building

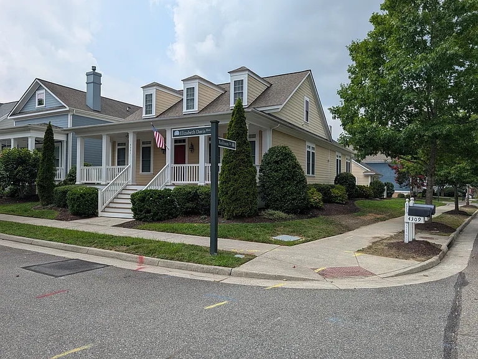
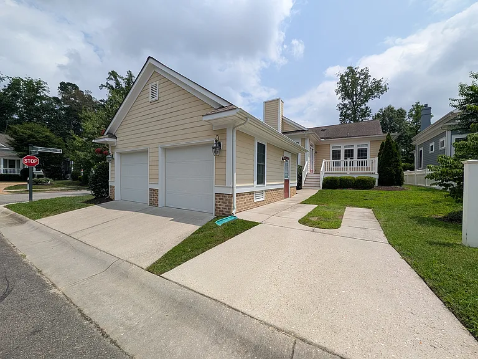
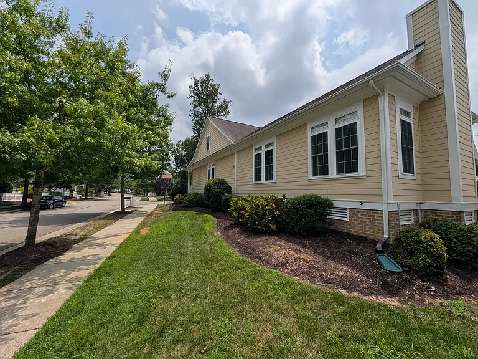
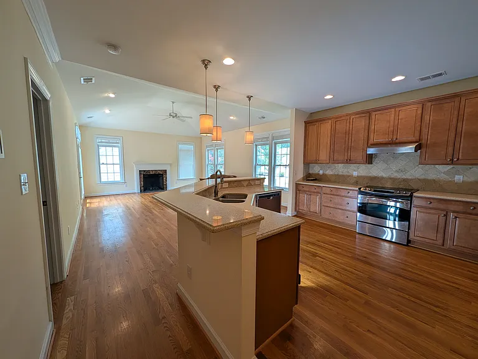
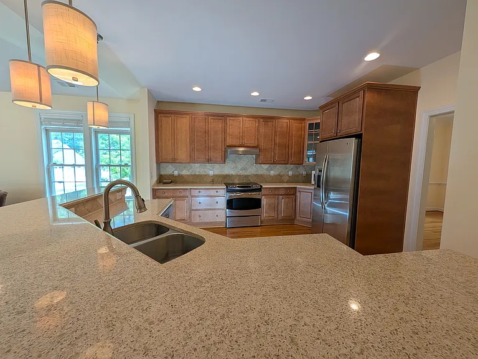
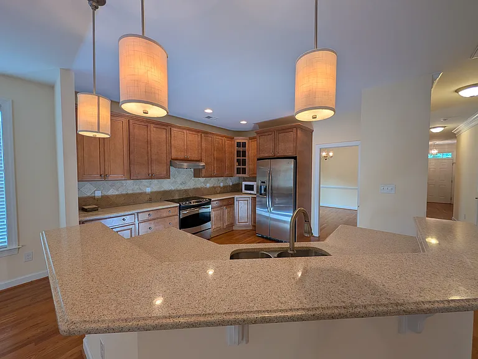
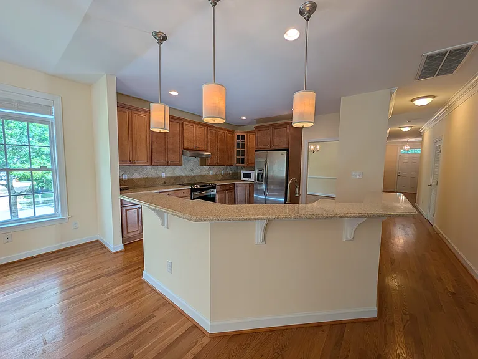
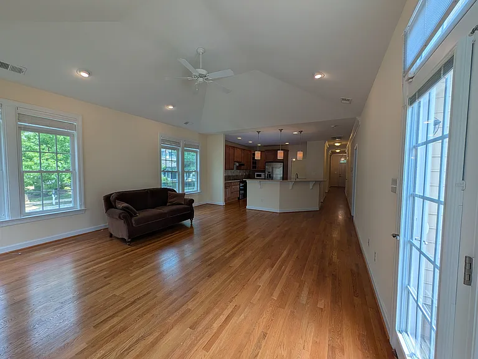
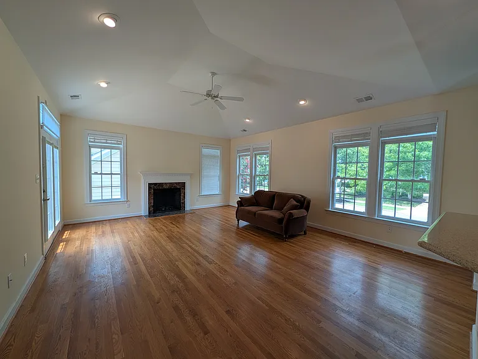
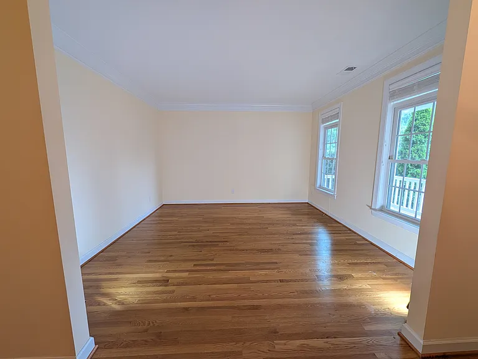
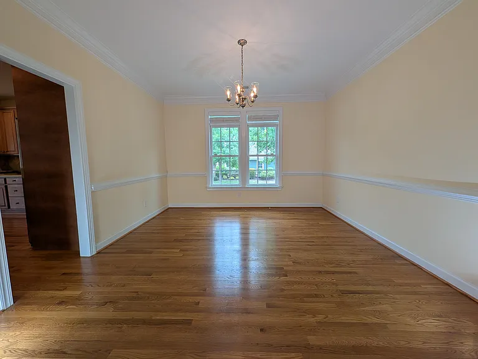
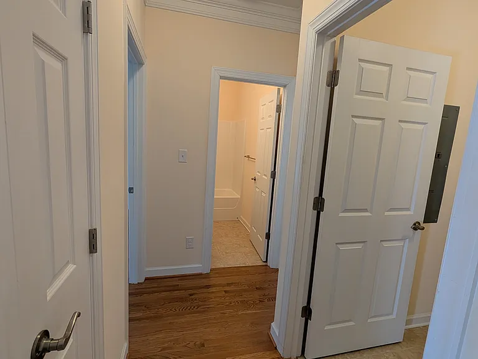
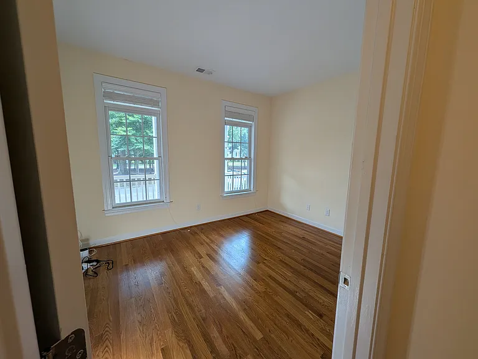
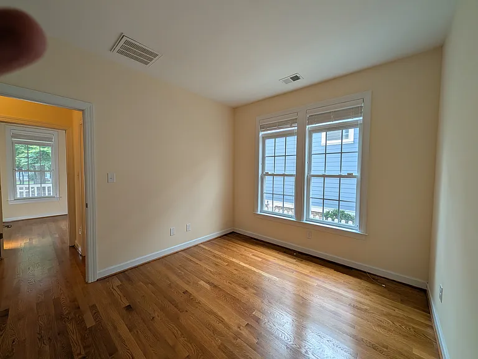
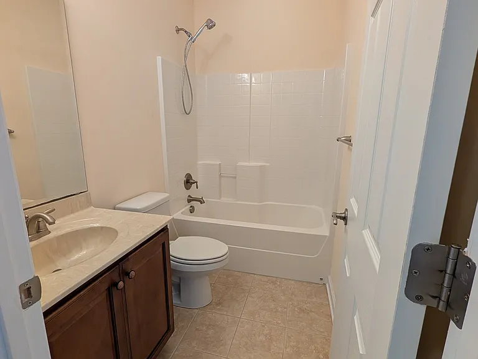
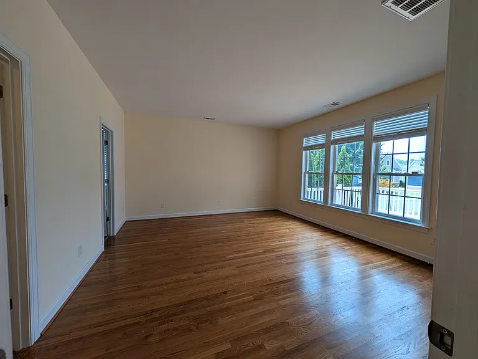
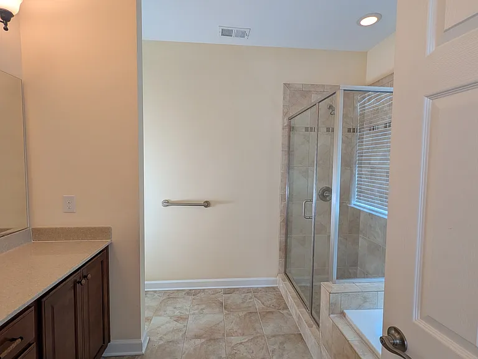
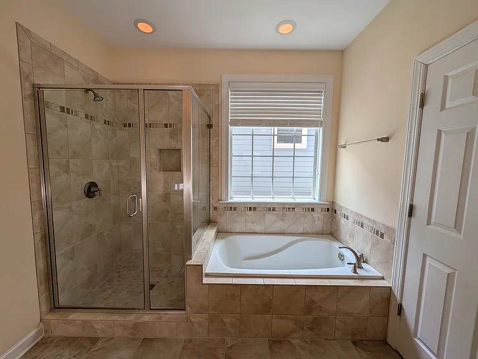
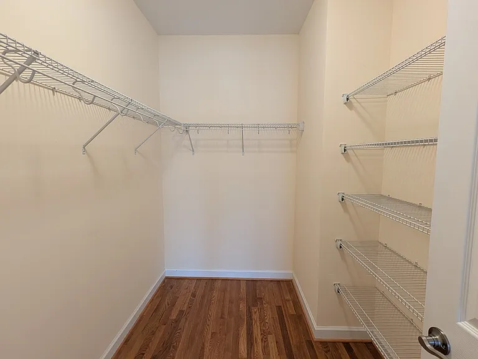
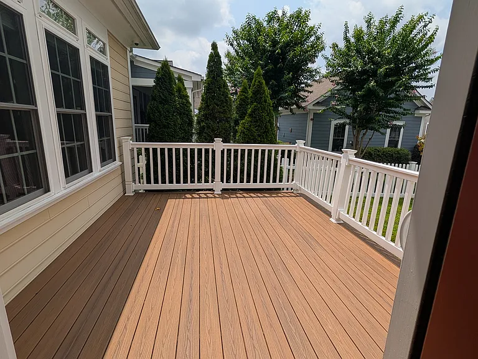
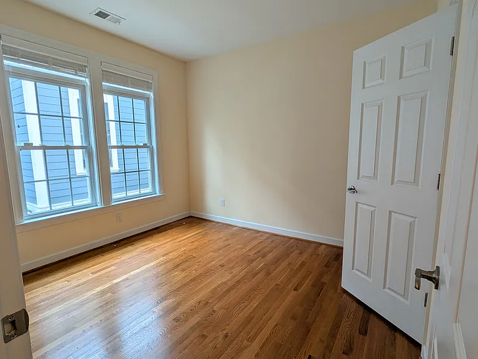
Meticulously maintained craftsman-style home in the highly sought-after Charlotte Park section of New Town. This popular Marybeth II plan was thoughtfully designed for easy one-level living in a picturesque park-like setting, offering 3 bedrooms and 2 full baths. An inviting front porch welcomes you into the open-concept layout featuring vaulted ceilings and hardwood floors throughout. The spacious primary suite includes a walk-in closet and an en suite bath with a soaking tub and walk-in tile shower. Bedrooms two and three share a well-appointed hall bath. The home also offers a cozy formal living room and a generous formal dining room, perfect for entertaining. The light-filled kitchen opens seamlessly to the family room and features an eat-in area, bar seating, and abundant natural light. The family room is accented by an electric log fireplace and provides access to the rear composite deck and fenced backyard, creating an ideal space for outdoor enjoyment. Additional highlights include a detached garage with a climate-controlled workshop or or art studio, plus a rare rear parking pad. Situated on a desirable corner lot, this low-maintenance home offers numerous upgrades, walking distance to three grocery stores ( including Trader Joe's),shops, resturants and the community pool. It is exceptional living in one of Williamsburg's most desirable neighborhoods. Read Less

The property manager

Nearby schools

Students who live in 4301 Elizabeth Davis Blvd attend the following Williamsburg-james City Public Schools (Unified School District) public schools:
GreatSchools ratings are based on test scores and additional metrics when available.

4301 Elizabeth Davis Blvd
By contacting this property, you agree to our Terms of Use. Visit our Privacy Portal for more information. When you click “Send message”, we’ll send your inquiry to the property manager so they can reach out and answer your questions.

Find similar homes

Spot something off?Good catch. Flag it and help keep listings legit.