430 N Oakhurst Dr #202

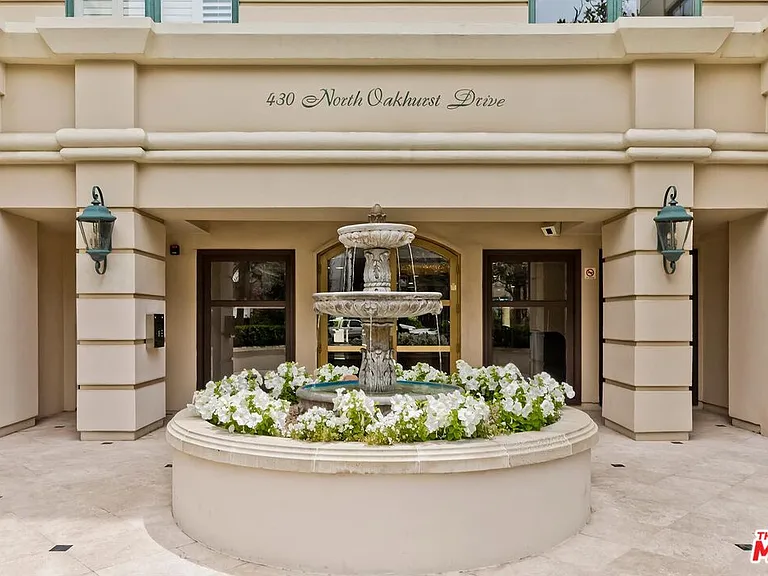
430 N Oakhurst Dr #202 — Photo 1
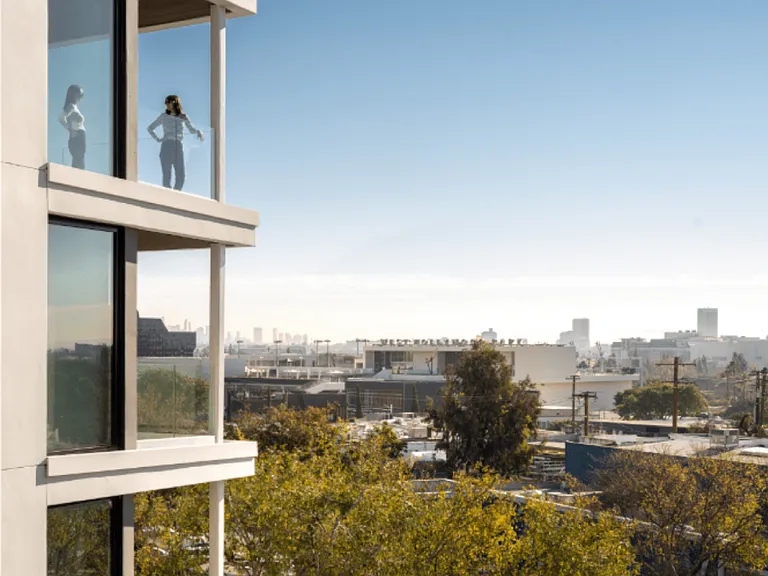
430 N Oakhurst Dr #202 — Photo 2
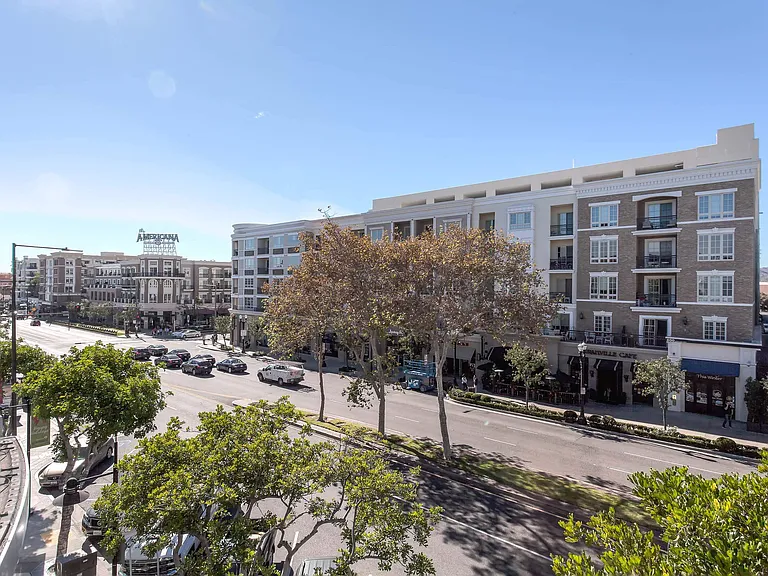
430 N Oakhurst Dr #202 — Photo 3
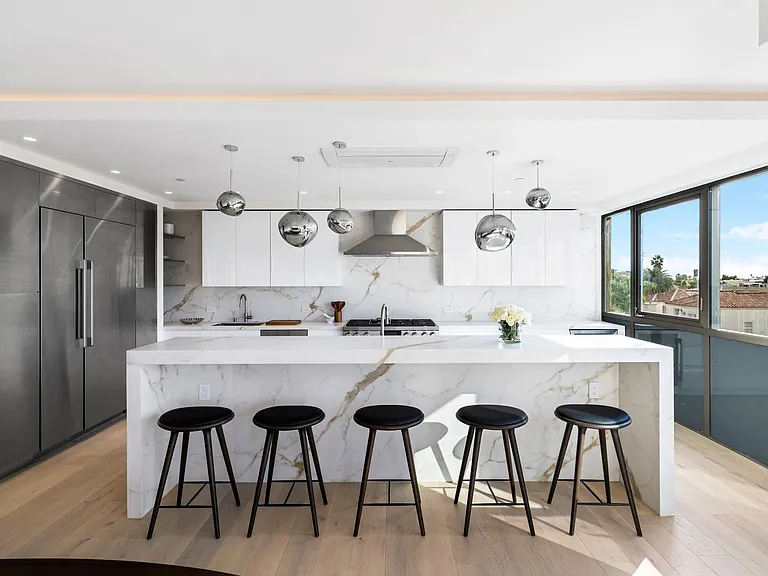
430 N Oakhurst Dr #202 — Photo 4
430 N Oakhurst Dr #202 — Photo 5
430 N Oakhurst Dr #202 — Photo 6
430 N Oakhurst Dr #202 — Photo 7
430 N Oakhurst Dr #202 — Photo 8
430 N Oakhurst Dr #202 — Photo 9
430 N Oakhurst Dr #202 — Photo 10
430 N Oakhurst Dr #202 — Photo 11
430 N Oakhurst Dr #202 — Photo 12
430 N Oakhurst Dr #202 — Photo 13
430 N Oakhurst Dr #202 — Photo 14
430 N Oakhurst Dr #202 — Photo 15
430 N Oakhurst Dr #202 — Photo 16
430 N Oakhurst Dr #202 — Photo 17
430 N Oakhurst Dr #202 — Photo 18
430 N Oakhurst Dr #202 — Photo 19
430 N Oakhurst Dr #202 — Photo 20
430 N Oakhurst Dr #202 — Photo 21
430 N Oakhurst Dr #202 — Photo 22
430 N Oakhurst Dr #202 — Photo 23
430 N Oakhurst Dr #202 — Photo 24
430 N Oakhurst Dr #202 — Photo 25
430 N Oakhurst Dr #202 — Photo 26
430 N Oakhurst Dr #202 — Photo 27
430 N Oakhurst Dr #202 — Photo 28
430 N Oakhurst Dr #202 — Photo 29
430 N Oakhurst Dr #202 — Photo 30
430 N Oakhurst Dr #202 — Photo 31
430 N Oakhurst Dr #202 — Photo 32
430 N Oakhurst Dr #202 — Photo 33
430 N Oakhurst Dr #202 — Photo 34
430 N Oakhurst Dr #202 — Photo 35

$11.5k/ mo
Doesn't include deposits and fees
3 beds2.5 baths2052 sqft condo
430 N Oakhurst Dr #202

Your booked tour

What you get

In-unit laundryAir conditioningGymPoolEv Charging Station

Costs, fees, and lease terms

Lease terms

1+Year

The neighborhood

About the building

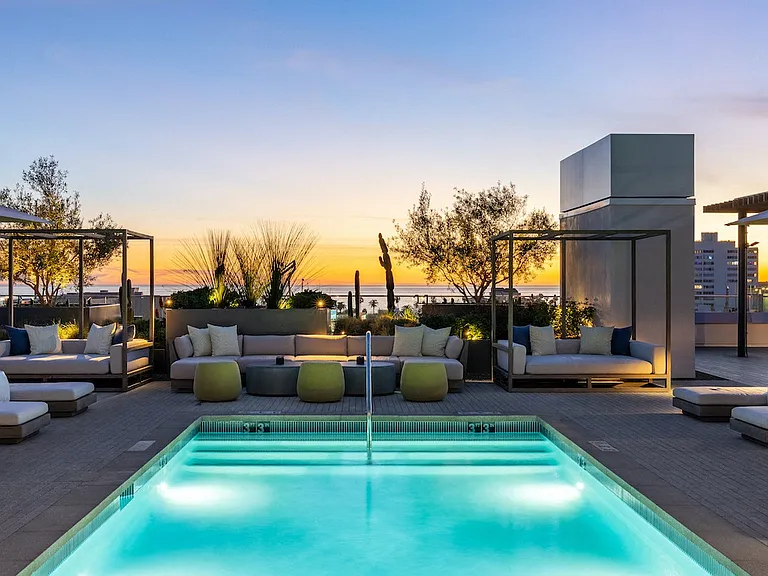
An exceptional unit in the highly sought-after Chateau de Chene, one of Beverly Hills' premier buildings. This beautifully updated unit is filled with natural light and offers an exceptional blend of elegance, comfort, and privacy. The unit features 3 bedrooms, 2.5 bathrooms, a spacious den, and four private balconies. A spacious living room with a fireplace, a separate formal dining area, and a comfortable family room/den create an ideal layout for both everyday living and entertaining. The updated kitchen offers modern finishes, a breakfast area, and abundant cabinetry. The expansive primary suite features a large walk-in closet and a spa-inspired bathroom. Two additional generously sized bedrooms each offer ample closet space. Custom drapes with black out drapes in the bedrooms. With only one shared wall, the unit provides a rare sense of privacy and tranquility. Beautiful parquet flooring, updated bathrooms, recessed lighting throughout and an open, inviting floor plan further enhance the home's appeal. Additional highlights include three parking spaces, consisting of one tandem space accommodating two vehicles and one private single space, a private storage room, and a dedicated electric vehicle charging station reserved exclusively for the unit. The building offers exceptionally low HOA dues, which include earthquake insurance, a full-time doorman, fitness center, sauna, media and conference rooms, guest parking, and a beautifully appointed community rooftop lounge with panoramic city views. Ideally located just moments from Rodeo Drive, West Hollywood, world-class dining, and luxury shopping, this exceptional unit offers sophisticated living in one of Beverly Hills' most desirable locations. Tenant is required to maintain renter's insurance throughout the lease term. Also available for sale at $2,395,000.

The property manager

430 N Oakhurst Dr #202

430 N Oakhurst Dr #202

By contacting this property, you agree to our Terms of Use. Visit our Privacy Portal for more information. When you click “Send message”, we’ll send your inquiry to the property manager so they can reach out and answer your questions.

Find similar homes

Similar listings comparison

This listing

430 N Oakhurst Dr #202

Studio$3,923+$3,099+$3,689+$3,184+
1 bed$8,614$4,734+$3,619+$2,139+$4,892+$3,624+$3,731+
2 beds$7,065+$4,644+$2,647+$8,397+$8,395+$4,618+$5,473+
3 beds$11,500$12,999+$9,093+$5,606+$3,387+$9,783+$9,900+$6,300+$9,495
Total monthly price
Total price
Total price
Total price
Total price
Distance0.4 miles away7.2 miles away7.0 miles away14.1 miles away7.9 miles away7.8 miles away5.9 miles away8.3 miles away
PetsCats and Dogs AllowedCats and Dogs AllowedCats and Dogs AllowedCats and Dogs AllowedCats and Dogs AllowedCats and Small Dogs AllowedCats and Dogs AllowedCats and Dogs Allowed
LaundryIn UnitIn UnitIn Unit, SharedIn UnitIn UnitIn UnitIn UnitIn Unit
SecurityDoorman, Night Patrol, Gated Entry, Controlled AccessDoorman, Night Patrol, Gated EntryNight Patrol, Gated Entry, Controlled AccessControlled AccessGated Entry, Controlled Access
A/CYesYesYesYesYesYesYes
DishwasherYesYesYesYesYes
ParkingYesYesYesYesYesYes
GymYesYesYesYesYesYesYesYes
PoolYesYesYesYesYesYesYesYesYes
Spot something off?Good catch. Flag it and help keep listings legit.