Is this your beautiful rental property? List your home for rent with our parent company, Zillow Rental Manager, and take advantage of the property management tools for tenant screening, digital lease signing and rent management, for free!
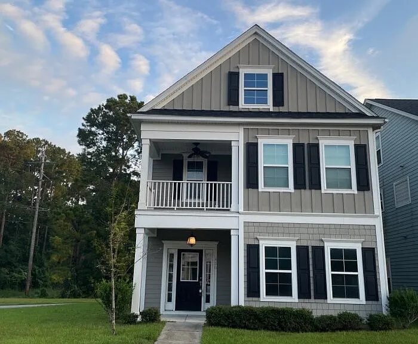
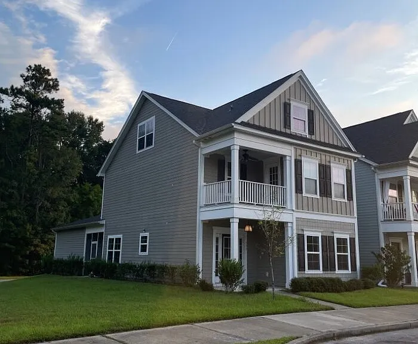
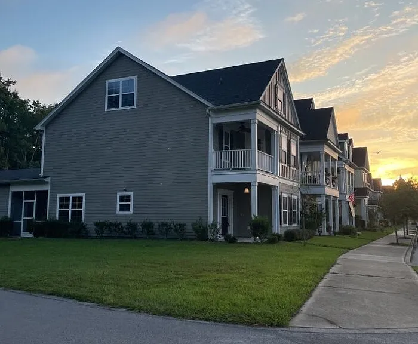
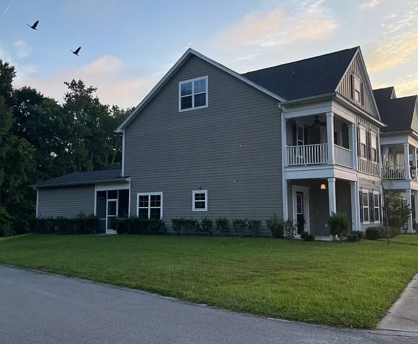
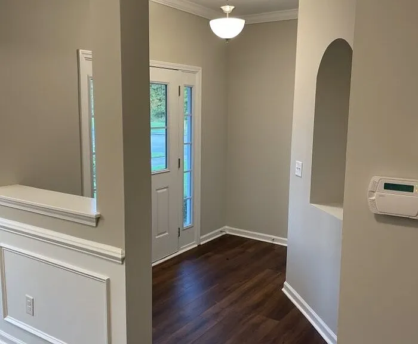
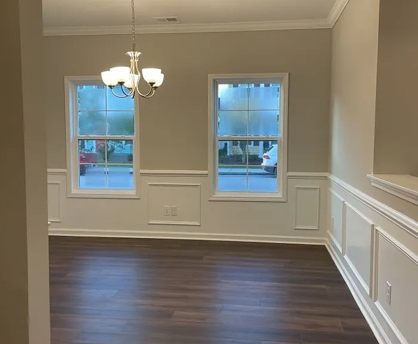
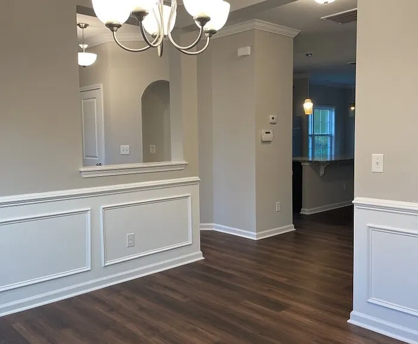
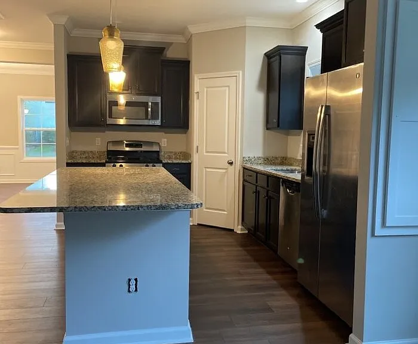
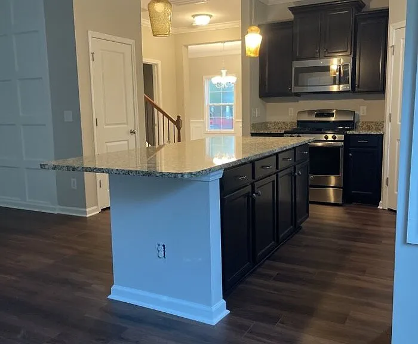
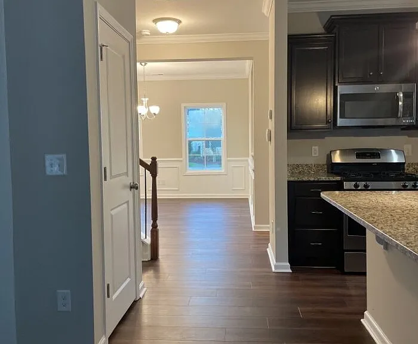
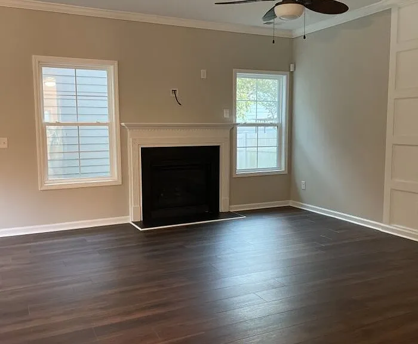
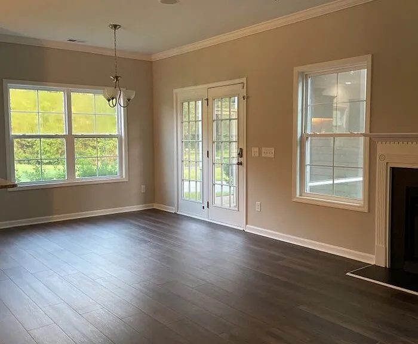
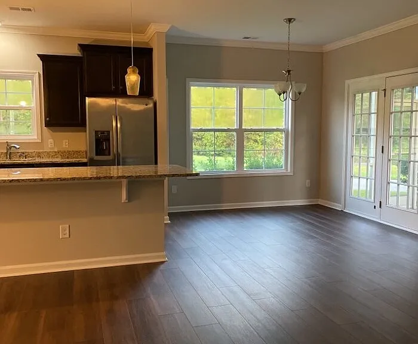
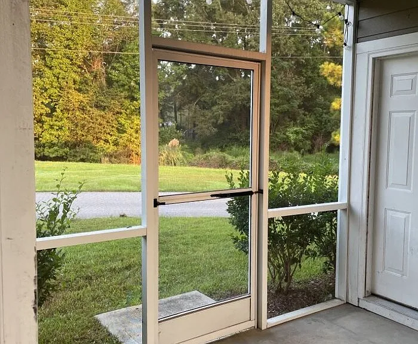
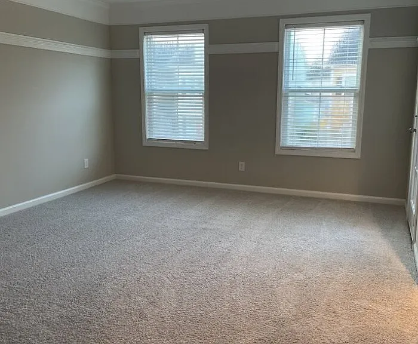
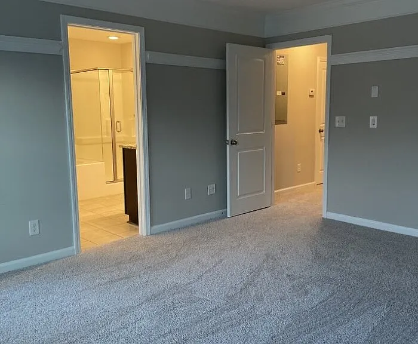
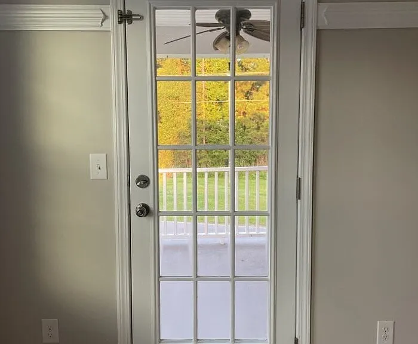
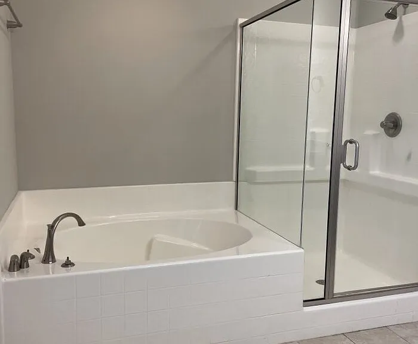
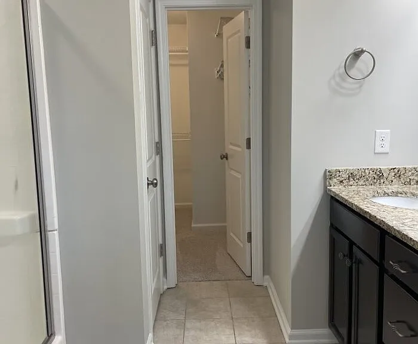
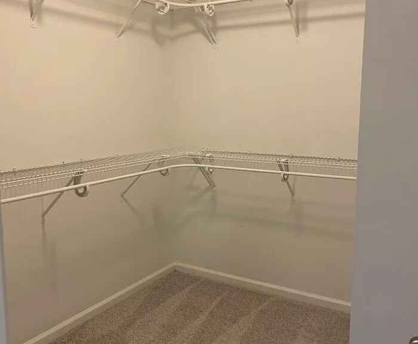
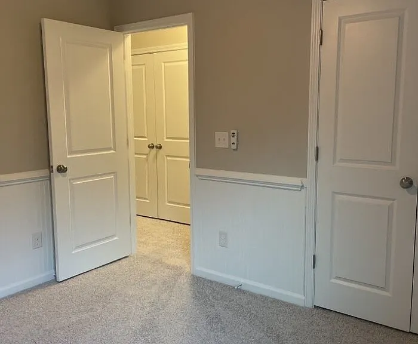
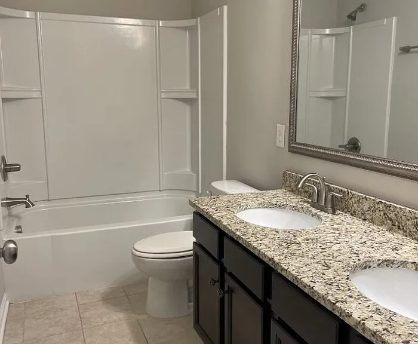
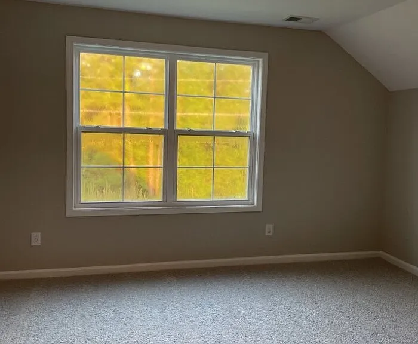
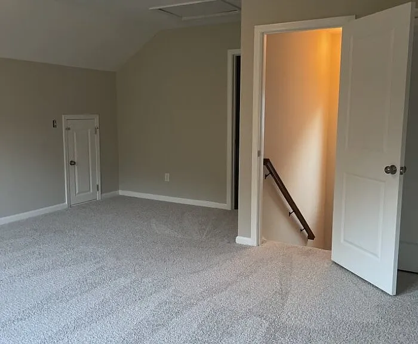
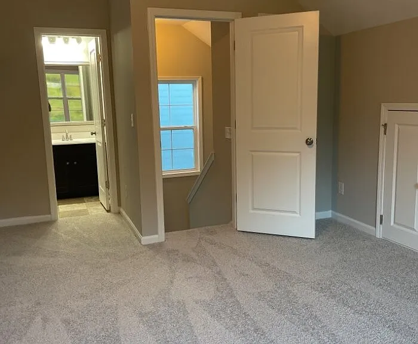
This inviting three-story home is nestled on a corner lot on a quiet street in White Gables.… It's located in the desirable Dorchester II School District. It was a model home for the community and features lots of upgrades! As you enter, you'll be greeted by wood floors, attractive crown molding, and a spacious open floor plan. The stylish formal dining room, with wainscoting and crown molding, will be perfect for entertaining and family dinners. Enjoy cool evenings in front of the cozy gas fireplace, in the family room. The eat-in kitchen boasts stainless steel appliances, granite countertops, a breakfast bar, and plenty of cabinet and counter space. You'll enjoy energy savings and endless hot water, from the tankless water heater. The spacious master bedroom features a walk-in closet, outside access to a private porch, and a nice en-suite, with a dual-vanity, a garden tub, and a separate shower. The third-floor bonus room, with it's own bathroom, could be used a 4th bedroom or it would also make an excellent game room or entertainment room. The screened-in porch and the side yard will be perfect for grilling out and entertaining. The attached two-car garage gives you plenty of space for parking and storage. Conveniently located near shopping, dining, and Historic Downtown Summerville. Come see your new home, today!
Our utility and maintenance reduction program is $15/month in addition to monthly rent.
This property allows self guided viewing without an appointment. Contact for details.
The property manager
Nearby schools
Find similar homes
Spot something off?Good catch. Flag it and help keep listings legit.



 $156
$156
