43 Wiltshire Dr

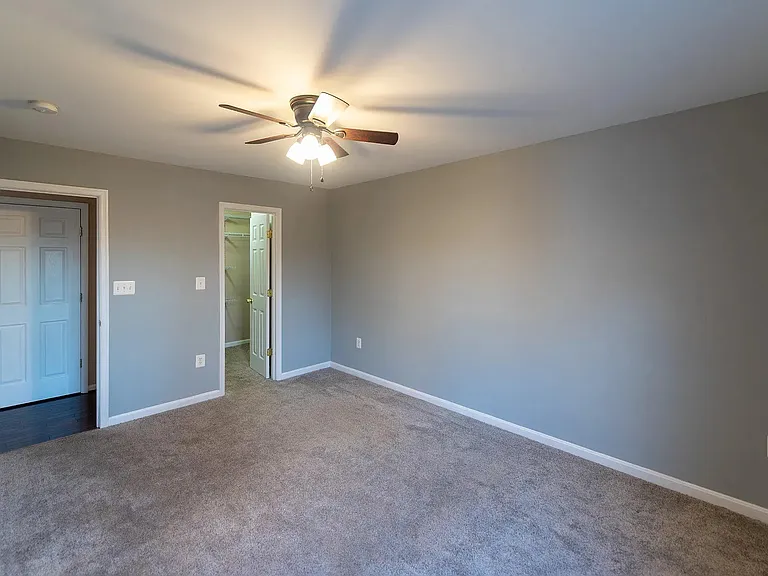
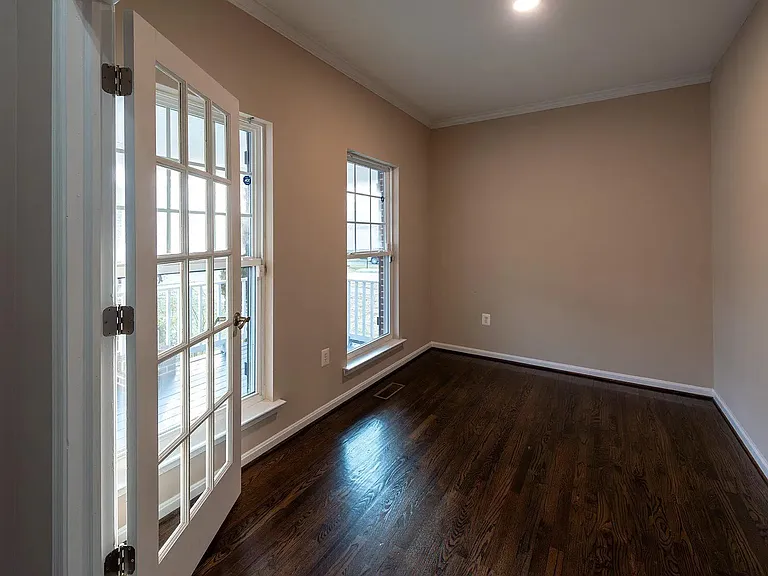
43 Wiltshire Dr — Photo 1
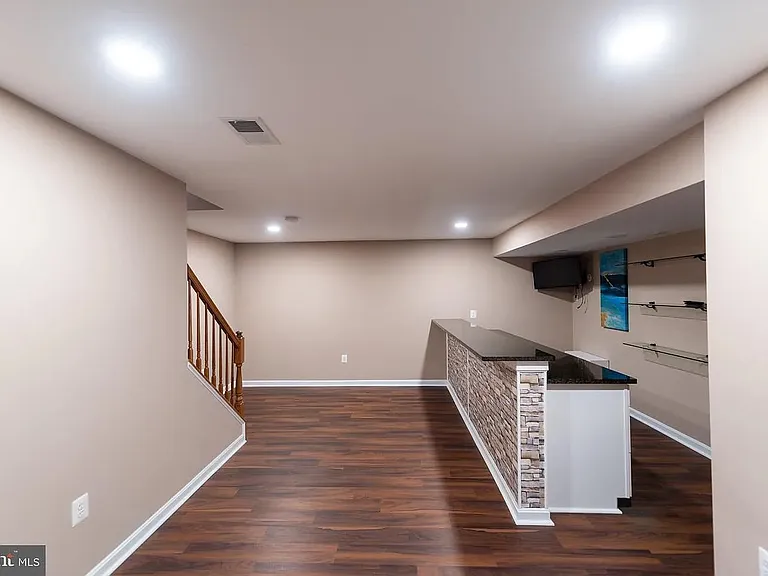
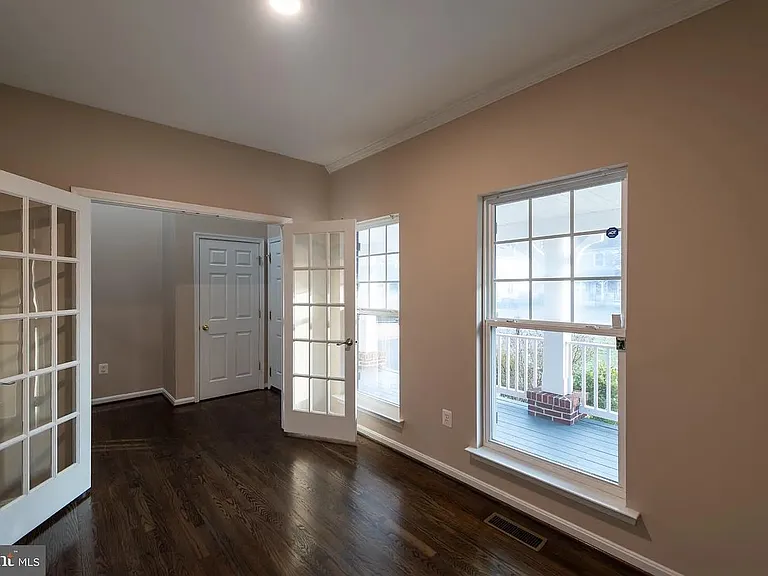
43 Wiltshire Dr — Photo 2
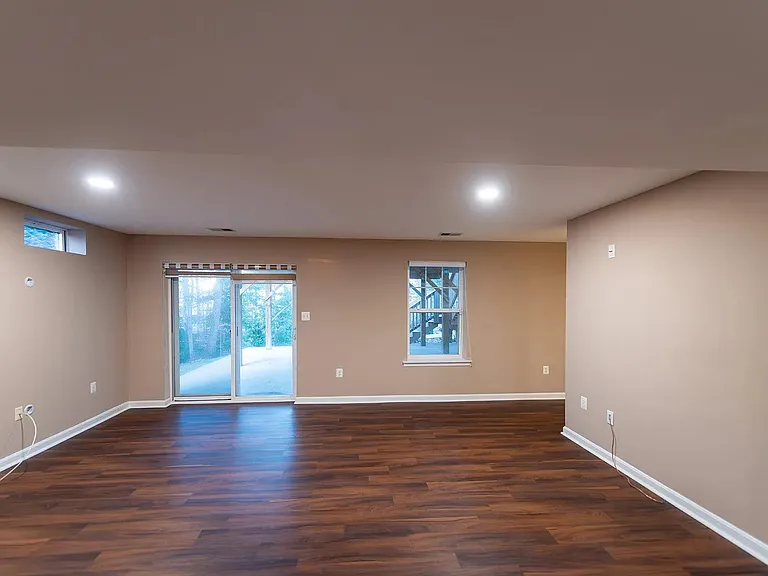

43 Wiltshire Dr — Photo 3
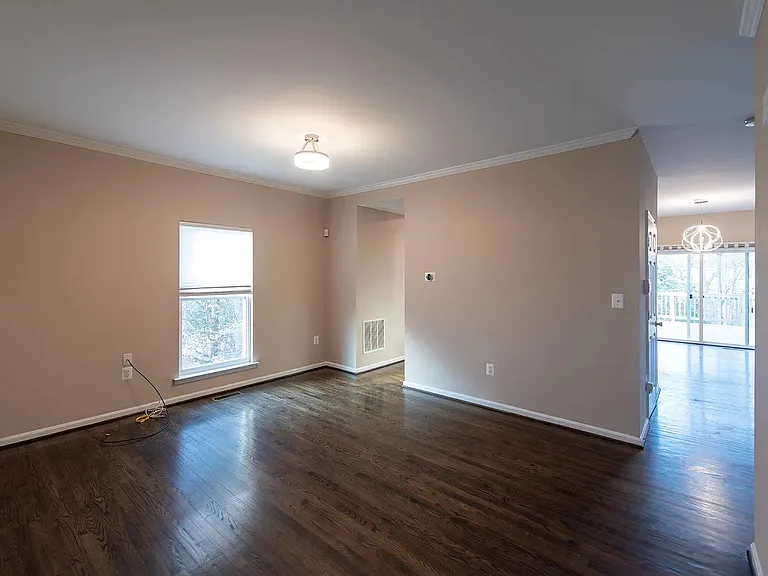
43 Wiltshire Dr — Photo 4
43 Wiltshire Dr — Photo 5
43 Wiltshire Dr — Photo 6
43 Wiltshire Dr — Photo 7
43 Wiltshire Dr — Photo 8
43 Wiltshire Dr — Photo 9
43 Wiltshire Dr — Photo 10
43 Wiltshire Dr — Photo 11
43 Wiltshire Dr — Photo 12
43 Wiltshire Dr — Photo 13
43 Wiltshire Dr — Photo 14
43 Wiltshire Dr — Photo 15
43 Wiltshire Dr — Photo 16
43 Wiltshire Dr — Photo 17
43 Wiltshire Dr — Photo 18
43 Wiltshire Dr — Photo 19
43 Wiltshire Dr — Photo 20
43 Wiltshire Dr — Photo 21
43 Wiltshire Dr — Photo 22
43 Wiltshire Dr — Photo 23
43 Wiltshire Dr — Photo 24
43 Wiltshire Dr — Photo 25
43 Wiltshire Dr — Photo 26
43 Wiltshire Dr — Photo 27
43 Wiltshire Dr — Photo 28
43 Wiltshire Dr — Photo 29
43 Wiltshire Dr — Photo 30
43 Wiltshire Dr — Photo 31

$3,649/ mo
Doesn't include deposits and fees
5 beds4 baths3750 sqft house
43 Wiltshire Dr
Your booked tour

What you get

Pet-friendlyIn-unit laundryParkingAir conditioning

Costs, fees, and lease terms

Lease terms

Rental Terms: Rent: $3,649 per month Lease Duration: 1 year Pet Policy: Dogs and cats welcome! Maximum of 2 pets allowed (subject to pet screening/deposit). Smoking: Strictly prohibited. Utilities: All utilities will be paid by the tenant

Pricing comparison

$113

At $3,649, this listing is priced $113 cheaper than the current market rate for a 5 bedroom home in Stafford.

Pets

  • Dogs

    Allowed
    Number allowed1
  • Cats

    Allowed
    Number allowed1

The neighborhood

About the building

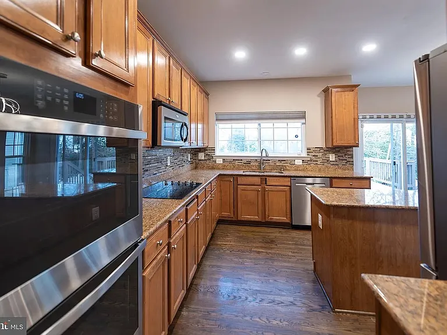
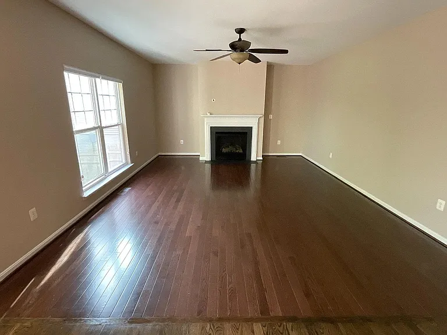
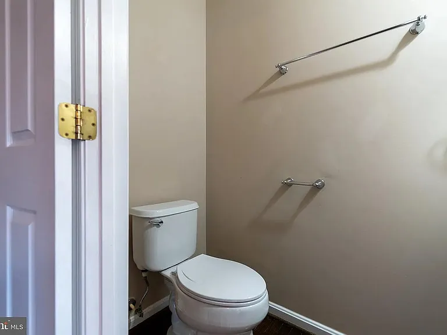
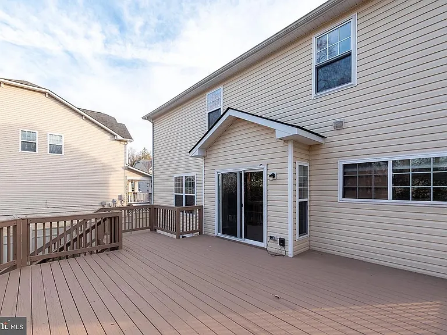
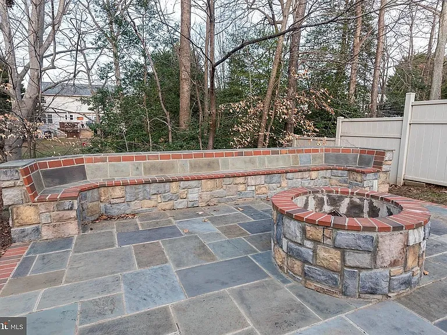
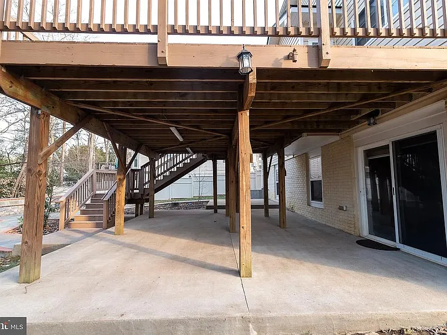
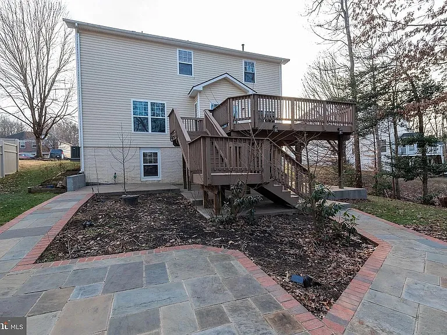
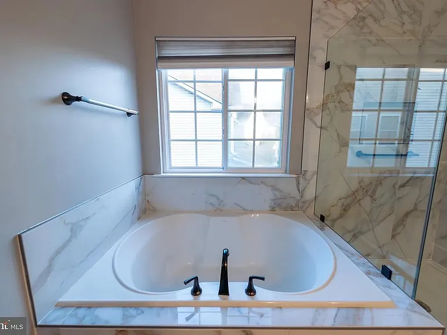
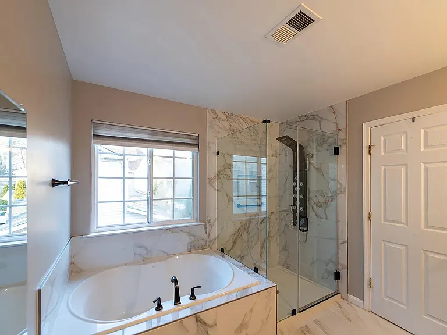
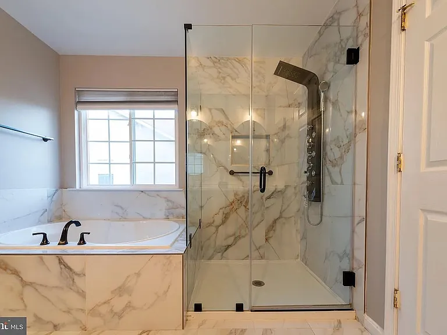
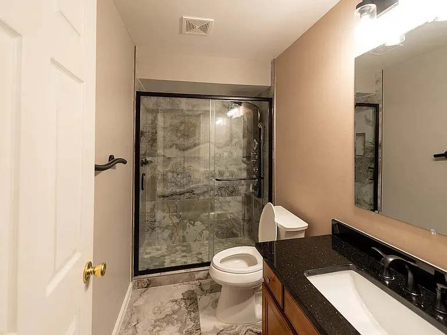
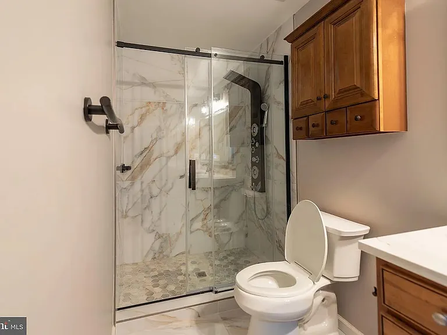
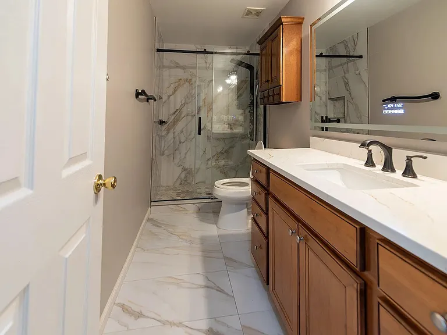
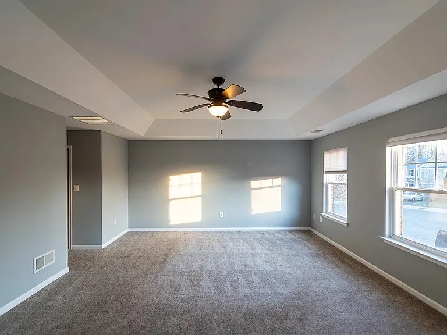
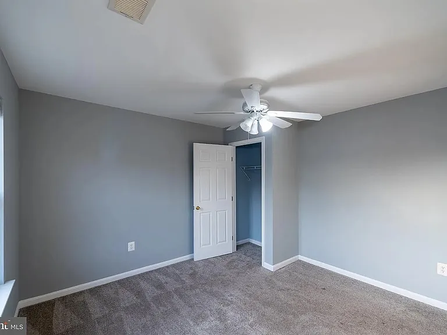
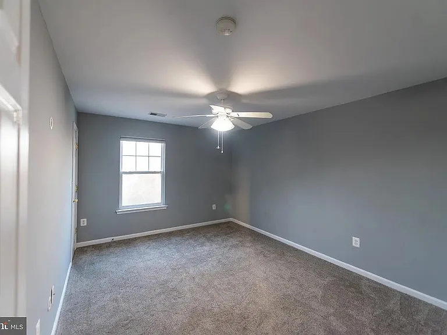
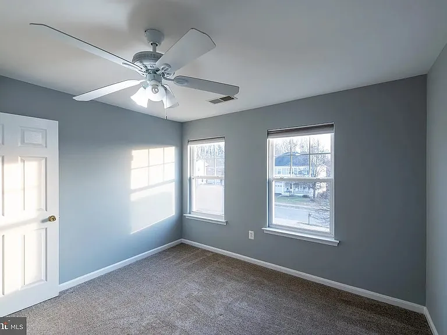
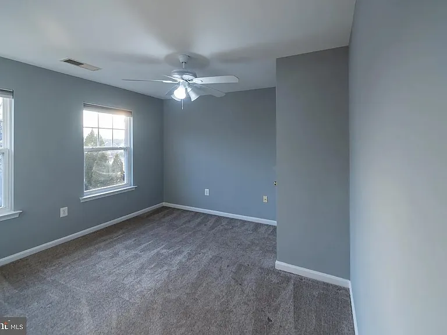
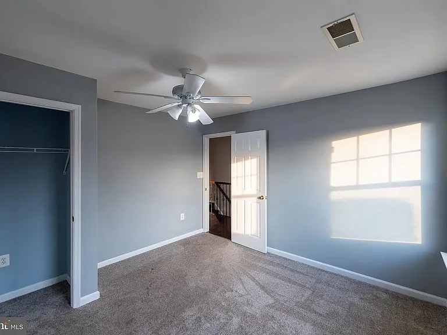
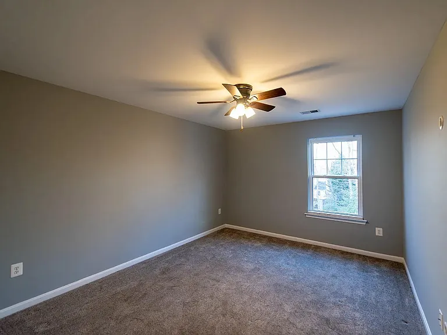
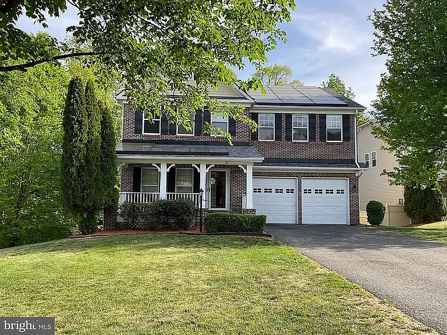
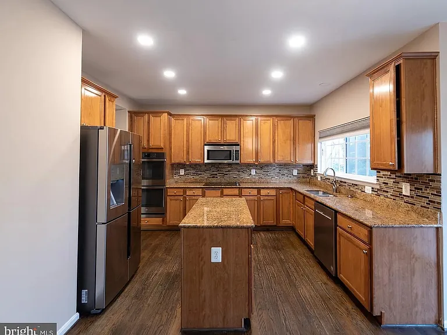
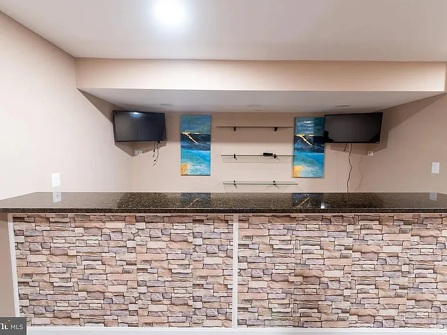
Stunning 5-BR Colonial with Private Wooded Yard, Patio, Outdoor Firepit, Deck & Finished Basement in Willow Park Available for a 1-year lease at $3,649/month, this beautifully updated 5-bedroom, 3.5-bathroom colonial home sits in the highly sought-after Willow Park community of Stafford. Spanning approximately 3,750 square feet across three finished levels, this property perfectly combines modern indoor luxury with a private, serene outdoor retreat. Interior Highlights: Gourmet Kitchen: Features newly updated stainless steel appliances, premium countertops, and ample storage. Modern Bathrooms: Completely remodeled within the last four years, boasting contemporary fixtures and high-end finishes. Upper Level: Holds four large, light-filled bedrooms with excellent closet space and a convenient laundry setup. Finished Walk-Out Basement: The ultimate entertainment hub, complete with a sprawling recreation room, a custom wet bar, a private fifth bedroom, and a full bathroom perfect for guests or an in-law suite. Exterior & Living Space: Outdoor Oasis: Step out from the main level onto a large rear deck overlooking a peaceful, fully wooded backyard. Patio Spaces: The lower level walks out to a covered concrete patio, leading to an additional custom hardscape patio outfitted with a built-in bench and a fire pit area. Parking: Includes a spacious 2-car attached garage and a wide driveway. Location & Commute: Nestled in a quiet, family-friendly neighborhood just minutes away from top-rated Stafford County schools, shopping, and dining. Convenient access to I-95 and commuter lots makes for an easy drive to Quantico Marine Base, Fort Belvoir, and Washington, D.C.

The property manager

Nearby schools

Students who live in 43 Wiltshire Dr attend the following Stafford County Public Schools (Unified School District) public schools:
GreatSchools ratings are based on test scores and additional metrics when available.

43 Wiltshire Dr
By contacting this property, you agree to our Terms of Use. Visit our Privacy Portal for more information. When you click “Send message”, we’ll send your inquiry to the property manager so they can reach out and answer your questions.

Find similar homes

Spot something off?Good catch. Flag it and help keep listings legit.