43 Topham Cres

43 Topham Cres — Photo 1
43 Topham Cres — Photo 2
43 Topham Cres — Photo 3
43 Topham Cres — Photo 4
43 Topham Cres — Photo 5
43 Topham Cres — Photo 6
43 Topham Cres — Photo 7
43 Topham Cres — Photo 8
43 Topham Cres — Photo 9
43 Topham Cres — Photo 10
43 Topham Cres — Photo 11
43 Topham Cres — Photo 12
43 Topham Cres — Photo 13
43 Topham Cres — Photo 14
43 Topham Cres — Photo 15
43 Topham Cres — Photo 16
43 Topham Cres — Photo 17
43 Topham Cres — Photo 18
43 Topham Cres — Photo 19
43 Topham Cres — Photo 20
43 Topham Cres — Photo 21
43 Topham Cres — Photo 22
43 Topham Cres — Photo 23
43 Topham Cres — Photo 24
43 Topham Cres — Photo 25
43 Topham Cres — Photo 26
43 Topham Cres — Photo 27
43 Topham Cres — Photo 28
43 Topham Cres — Photo 29
43 Topham Cres — Photo 30
43 Topham Cres — Photo 31
43 Topham Cres — Photo 32
43 Topham Cres — Photo 33
43 Topham Cres — Photo 34
43 Topham Cres — Photo 35
43 Topham Cres — Photo 36
43 Topham Cres — Photo 37
43 Topham Cres — Photo 38
43 Topham Cres — Photo 39
43 Topham Cres — Photo 40
43 Topham Cres — Photo 41
43 Topham Cres — Photo 42
43 Topham Cres — Photo 43

$5,000/ mo
Doesn't include deposits and fees
5 beds4 bathshouse
43 Topham Cres

Your booked tour

What you get

In-unit laundryParkingAir conditioningPool

Costs, fees, and lease terms

The neighborhood

About the building

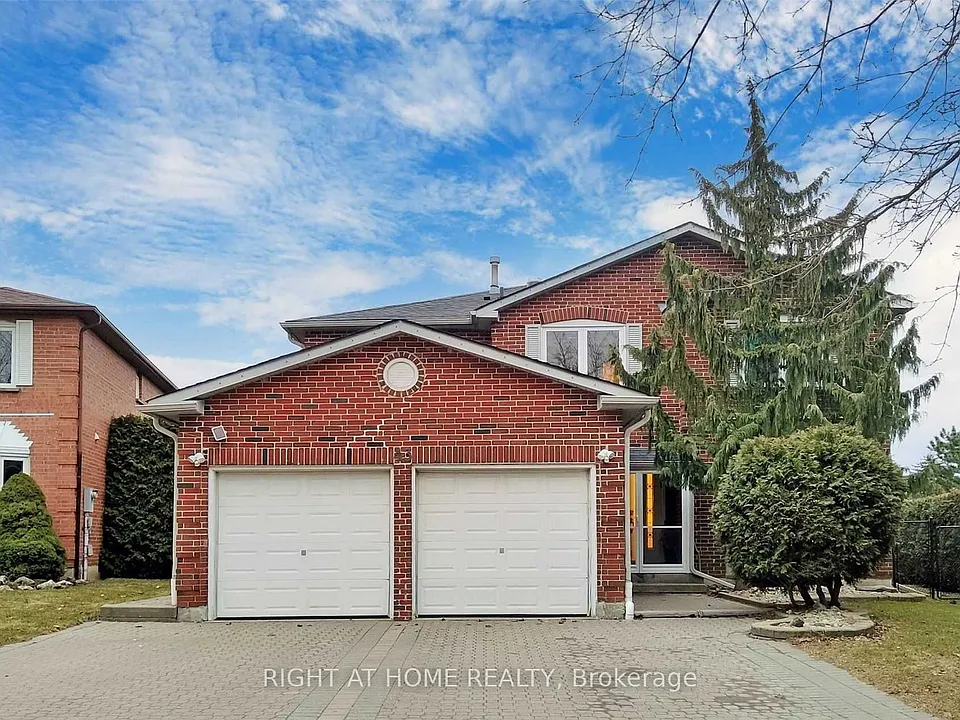
Welcome to this beautifully upgraded executive family home in the prestigious Westbrook community of Richmond Hill. Nestled on a premium ravine lot with no rear neighbours, this exceptional residence offers the perfect combination of luxury, privacy, and nature, with direct trail access from the side of the property leading to Elgin Mills, Greenway park and an extensive network of scenic walking and biking trails.Featuring 5 spacious bedrooms and an elegant, functional layout, this meticulously maintained home showcases wide-plank hardwood flooring, designer finishes, and premium upgrades throughout. The chef-inspired kitchen is the heart of the home, featuring quartz countertops with a stunning waterfall island, stainless steel appliances, a pot filler faucet, abundant cabinetry, and a stylish mini bar that seamlessly connects the kitchen to the spectacular 360-degree sunroom. Surrounded by floor-to-ceiling glass walls and a glass ceiling, this unique sunroom offers breathtaking year-round views of the private backyard and creates an incredible space for relaxing or entertaining in every season.The finished bachelor-style basement offers outstanding flexibility, featuring a spacious open-concept living area, a modern 4-piece bathroom with a stand-up shower, and custom cabinetry with an island and sink. This versatile space can easily function as a recreation area, private guest suite, home office, or be converted into a full kitchen, making it ideal for entertaining, relaxing, or accommodating extended family.Step outside into your own private backyard oasis. Surrounded by mature, extra tall cedar hedges for exceptional privacy, the professionally landscaped yard backs onto a tranquil ravine, creating a peaceful natural setting rarely found in the city. The expansive deck is perfect for summer BBQs, outdoor dining, and entertaining, while the enclosed patio provides a comfortable retreat for year round enjoyment.
The property manager

Nearby schools

43 Topham Cres

By contacting this property, you agree to our Terms of Use. Visit our Privacy Portal for more information. When you click “Send message”, we’ll send your inquiry to the property manager so they can reach out and answer your questions.

Find similar homes

Spot something off?Good catch. Flag it and help keep listings legit.