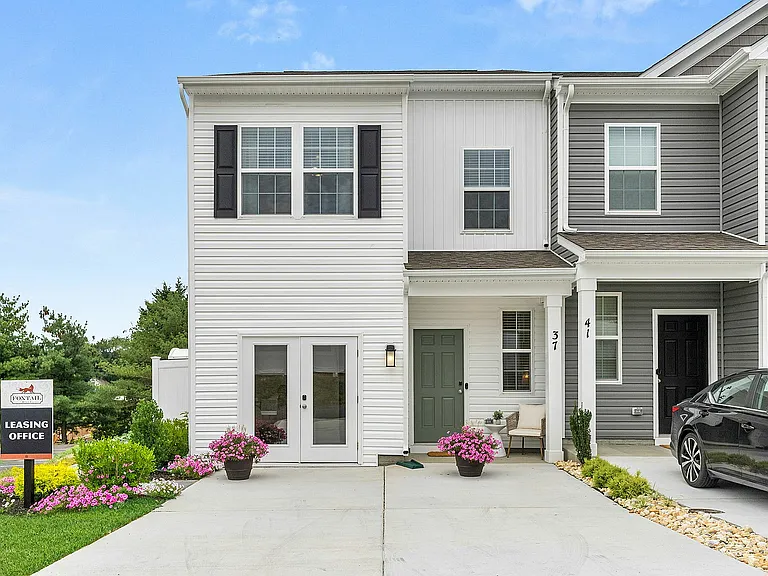
43 Rolling Branch Dr

43 Rolling Branch Dr — Photo 1
43 Rolling Branch Dr — Photo 2
43 Rolling Branch Dr — Photo 3
43 Rolling Branch Dr — Photo 4
43 Rolling Branch Dr — Photo 5
43 Rolling Branch Dr — Photo 6
43 Rolling Branch Dr — Photo 7
43 Rolling Branch Dr — Photo 8
43 Rolling Branch Dr — Photo 9
43 Rolling Branch Dr — Photo 10
43 Rolling Branch Dr — Photo 11
43 Rolling Branch Dr — Photo 12
43 Rolling Branch Dr — Photo 13
43 Rolling Branch Dr — Photo 14
43 Rolling Branch Dr — Photo 15
43 Rolling Branch Dr — Photo 16
43 Rolling Branch Dr — Photo 17
43 Rolling Branch Dr — Photo 18
43 Rolling Branch Dr — Photo 19
43 Rolling Branch Dr — Photo 20
43 Rolling Branch Dr — Photo 21
43 Rolling Branch Dr — Photo 22
43 Rolling Branch Dr — Photo 23
43 Rolling Branch Dr — Photo 24
43 Rolling Branch Dr — Photo 25
43 Rolling Branch Dr — Photo 26
43 Rolling Branch Dr — Photo 27
43 Rolling Branch Dr — Photo 28
43 Rolling Branch Dr — Photo 29

$2,050/ mo
Doesn't include deposits and fees
3 beds4 baths1768 sqft townhouse
43 Rolling Branch Dr

Your booked tour

What you get

Pet-friendlyIn-unit laundryParkingAir conditioning

Costs, fees, and lease terms

Lease terms

Owner Pays the HOA Fee, the Renter pays Utilities they have used.

Pricing comparison

$108

At $2,050, this listing is priced $108 cheaper than the current market rate for a 3 bedroom home in Charles Town.

Pets

  • Dogs

    Allowed
    Number allowed2
  • Cats

    Allowed
    Number allowed2

The neighborhood

About the building

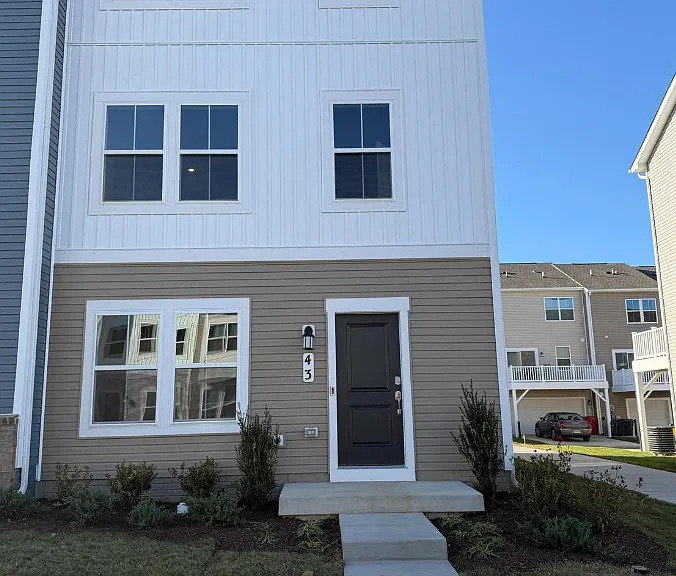
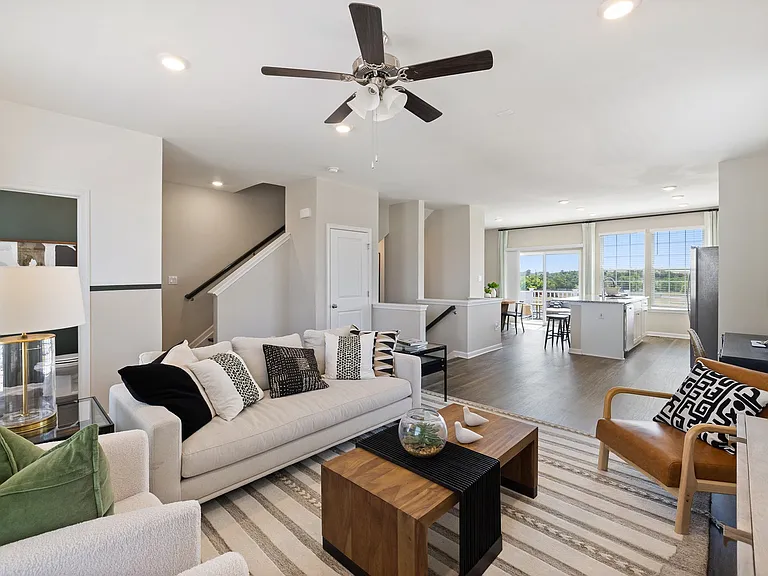
Welcome to this stunning, brand-new end-unit townhome in the sought-after Lennar at Shenandoah Springs community in the heart of Ranson, WV. Thoughtfully designed across three spacious levels, this move-in-ready home offers the perfect blend of style, comfort, and convenience. As you arrive, you'll appreciate the rear-entry two-car garage with direct access to the home. Step inside to the entry level, where you'll find a versatile living space that can be used as a recreation room, home office, fitness area, or additional lounge, along with a convenient half bathroom. Head upstairs to the bright and inviting main level, featuring an open-concept layout that's perfect for both everyday living and entertaining. The spacious Great Room flows seamlessly into the dining area and modern kitchen, creating an ideal gathering space. The kitchen is beautifully appointed with granite countertops, stainless steel appliances, abundant cabinetry, and ample counter space for meal preparation. Luxury Vinyl Plank flooring extends throughout the main level, adding both elegance and durability. Step outside onto the private deck, the perfect spot to enjoy your morning coffee, unwind after a long day, or entertain family and friends. On the upper level, you'll find three generously sized bedrooms, including a relaxing owner's suite featuring a spacious walk-in closet and a spa-inspired en-suite bathroom. Two additional bedrooms share a well-appointed full bathroom, while the conveniently located laundry area with a washer and dryer included adds everyday convenience. Located in the desirable Shenandoah Springs community, this home offers easy access to shopping, dining, schools, and major commuter routes, making travel to Northern Virginia, Maryland, and the Washington, D.C./Baltimore metro area quick and convenient. The owner pays the HOA fees, while the tenant is responsible only for the utilities they use. This exceptional end-unit townhome offers modern finishes, flexible living spaces, and an unbeatable location. Schedule your private tour today this beautiful home won't last long!

The property manager

Nearby schools

Students who live in 43 Rolling Branch Dr attend the following Jefferson County Schools (Unified School District) public schools:

GreatSchools ratings are based on test scores and additional metrics when available.
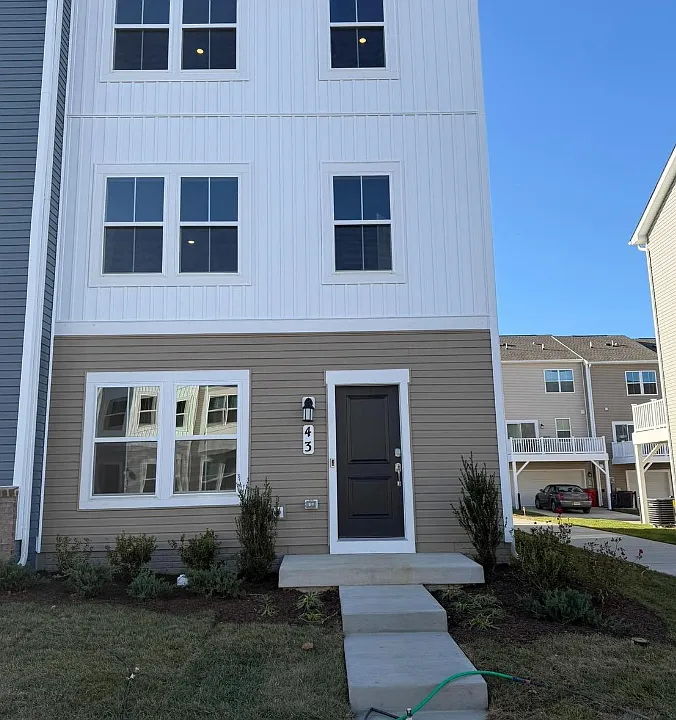
43 Rolling Branch Dr

By contacting this property, you agree to our Terms of Use. Visit our Privacy Portal for more information. When you click “Send message”, we’ll send your inquiry to the property manager so they can reach out and answer your questions.

Find similar homes

Spot something off?Good catch. Flag it and help keep listings legit.