43 Ottawa Trl

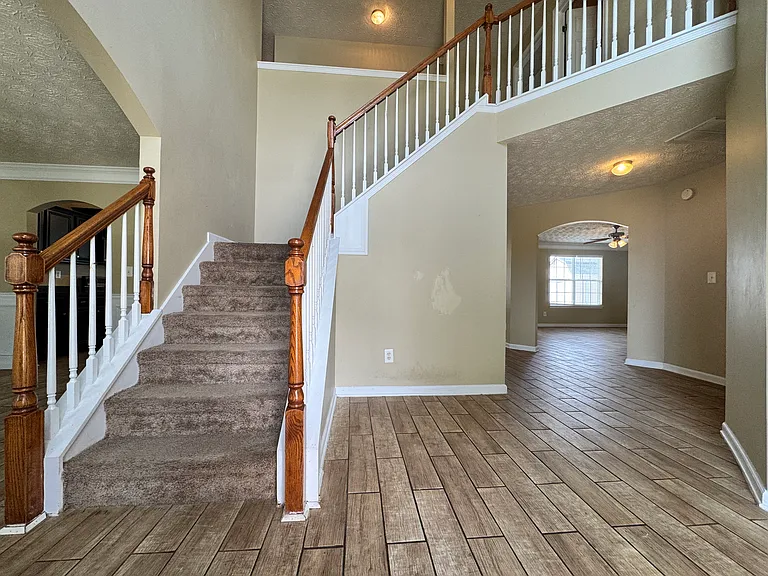
43 Ottawa Trl — Photo 1
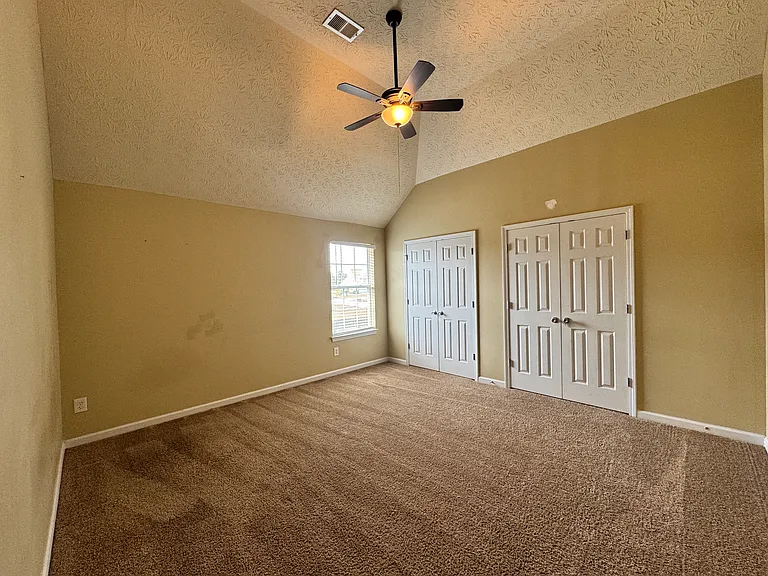
43 Ottawa Trl — Photo 2
43 Ottawa Trl — Photo 3
43 Ottawa Trl — Photo 4
43 Ottawa Trl — Photo 5
43 Ottawa Trl — Photo 6
43 Ottawa Trl — Photo 7
43 Ottawa Trl — Photo 8
43 Ottawa Trl — Photo 9
43 Ottawa Trl — Photo 10
43 Ottawa Trl — Photo 11
43 Ottawa Trl — Photo 12
43 Ottawa Trl — Photo 13
43 Ottawa Trl — Photo 14
43 Ottawa Trl — Photo 15
43 Ottawa Trl — Photo 16
43 Ottawa Trl — Photo 17
43 Ottawa Trl — Photo 18
43 Ottawa Trl — Photo 19
43 Ottawa Trl — Photo 20
43 Ottawa Trl — Photo 21
43 Ottawa Trl — Photo 22
43 Ottawa Trl — Photo 23
43 Ottawa Trl — Photo 24
43 Ottawa Trl — Photo 25
43 Ottawa Trl — Photo 26

$2,000/ mo
Doesn't include deposits and fees
4 beds2.5 baths3120 sqft house
43 Ottawa Trl
Your booked tour

What you get

Pet-friendlyParking

Costs, fees, and lease terms

Pets

  • Dogs

    Not allowed
  • Cats

    Allowed

The neighborhood

About the building

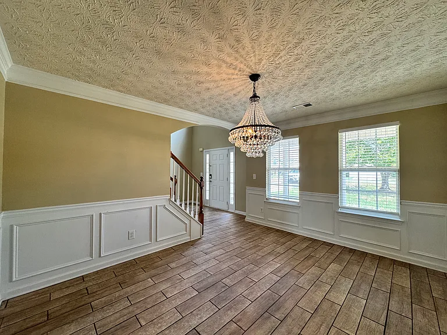
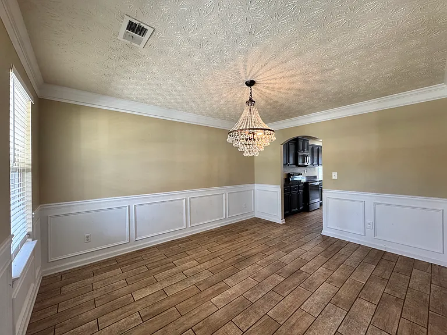
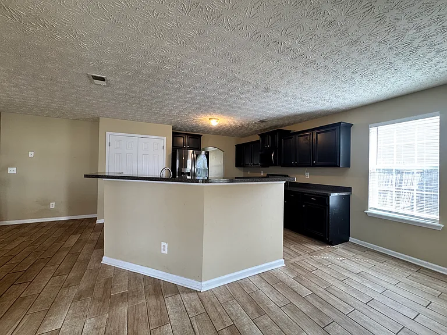
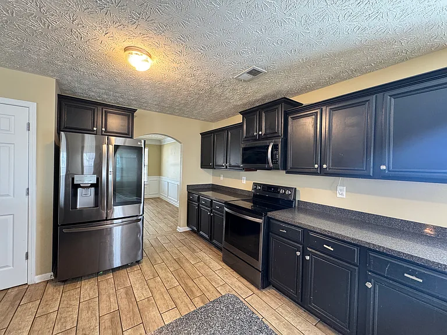
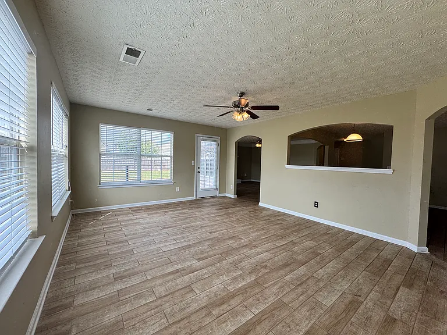
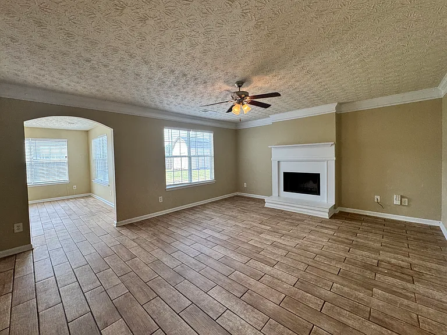
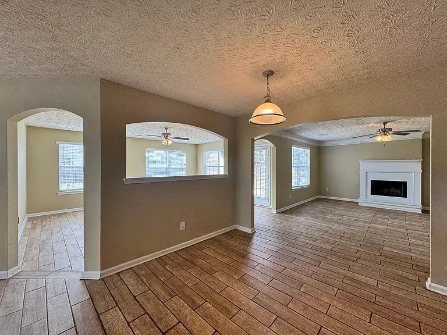
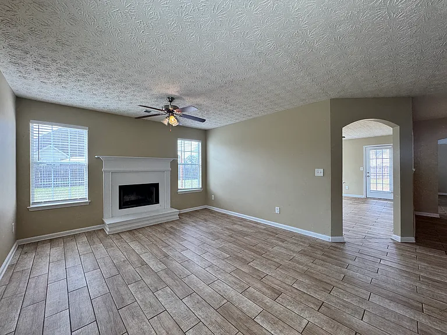
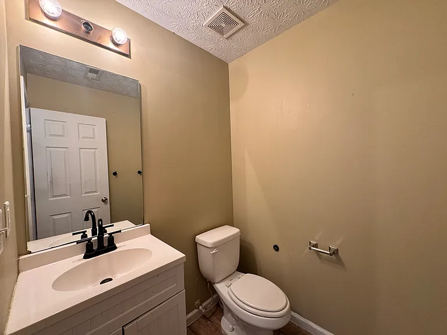
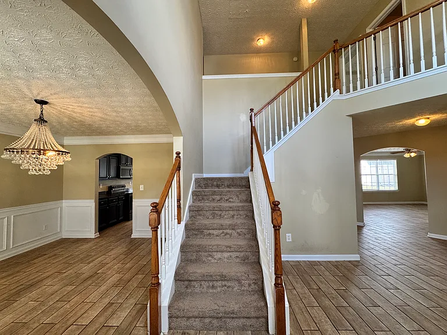
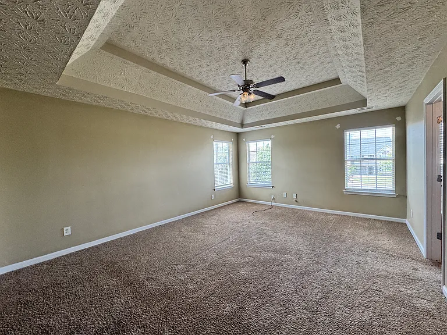
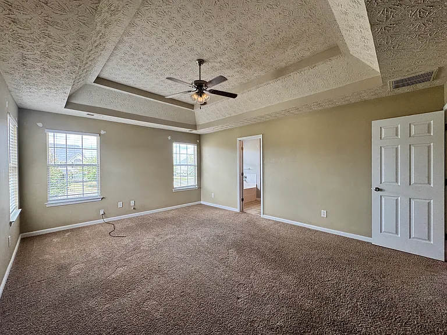
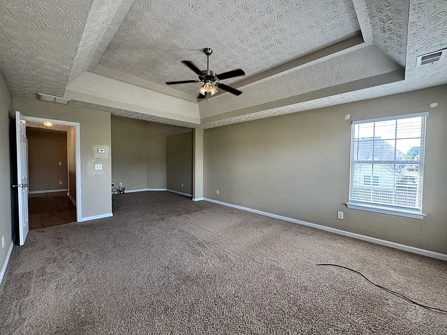
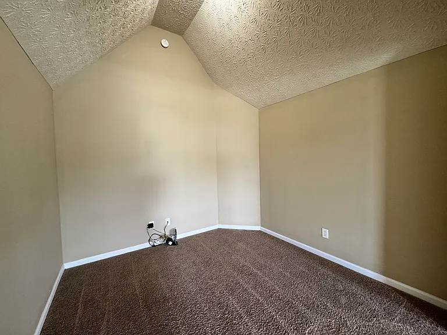
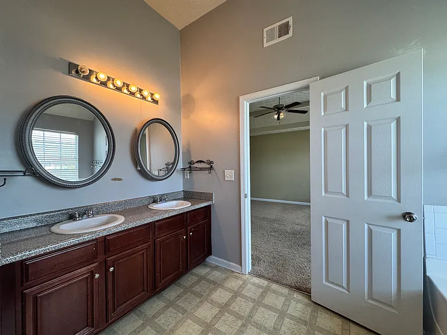
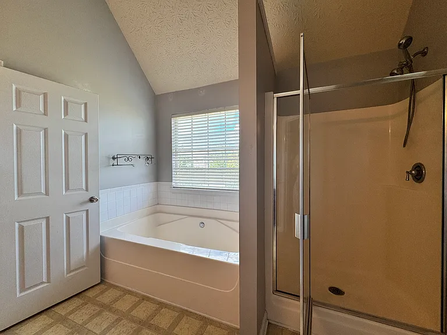
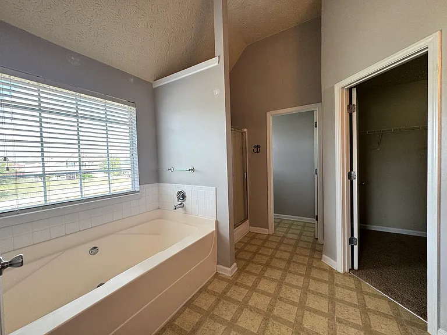
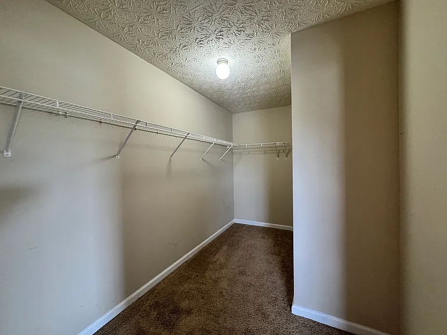
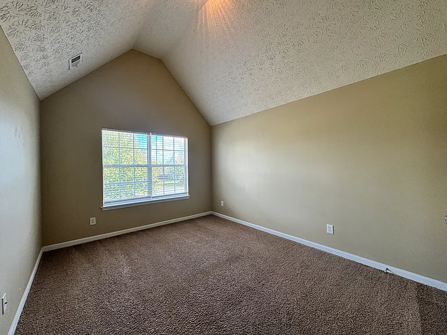
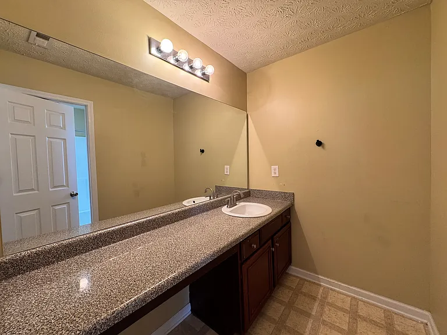
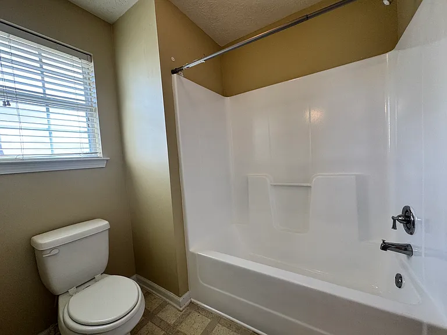
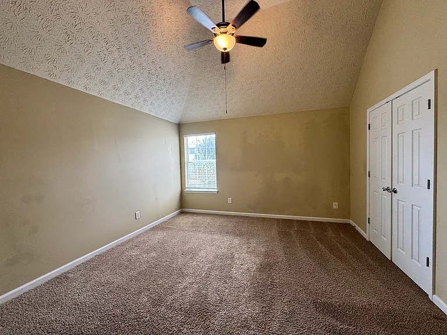
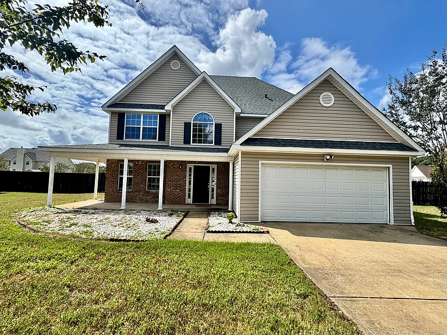
Listing presented by Kennon & Parker Property Management. 43 Ottawa Trail is a well-maintained two-level home offering two living spaces, a formal dining area, and a spacious kitchen with modern appliances in the Villages at Westgate neighborhood. Residents of this welcoming community also enjoy access to a pool and a fun playground perfect for relaxing weekends. Inside, youll find over 3,100 sq ft of comfortable living space featuring wood-style tile floors throughout the main level, two fireplaces, and plenty of natural light. The kitchen includes sleek black cabinetry, granite-style counters, stainless-steel appliances, and an arched pass-through to the dining room. Upstairs, the primary suite offers a large sitting area, double vanity, soaking tub, separate shower, and walk-in closet. Three additional bedrooms and a full hall bath provide generous space for everyone. Outside, enjoy the large corner lot with a fenced backyard and patio, perfect for relaxing or entertaining. The covered front porch adds curb appeal and shade, and the attached two-car garage provides convenience and storage. Highlights Include: 4 bedrooms and 2.5 bathrooms Built in 2007 | 3,120 sq ft | Approx. 0.40 acres Wood-style tile flooring on main level (no carpet downstairs) Two fireplaces for added comfort and ambiance Large kitchen with stainless-steel appliances and ample counter space Formal dining room plus breakfast area Spacious primary suite with sitting area and spa-like bath Fully fenced backyard with patio and storage shed Covered front porch and attached two-car garage Community pool and playground

The property manager

Nearby schools

Students who live in 43 Ottawa Trl attend the following Russell County School District (Unified School District) public schools:
GreatSchools ratings are based on test scores and additional metrics when available.

43 Ottawa Trl

By contacting this property, you agree to our Terms of Use. Visit our Privacy Portal for more information. When you click “Send message”, we’ll send your inquiry to the property manager so they can reach out and answer your questions.

Find similar homes

Spot something off?Good catch. Flag it and help keep listings legit.