43 N Roys Ave

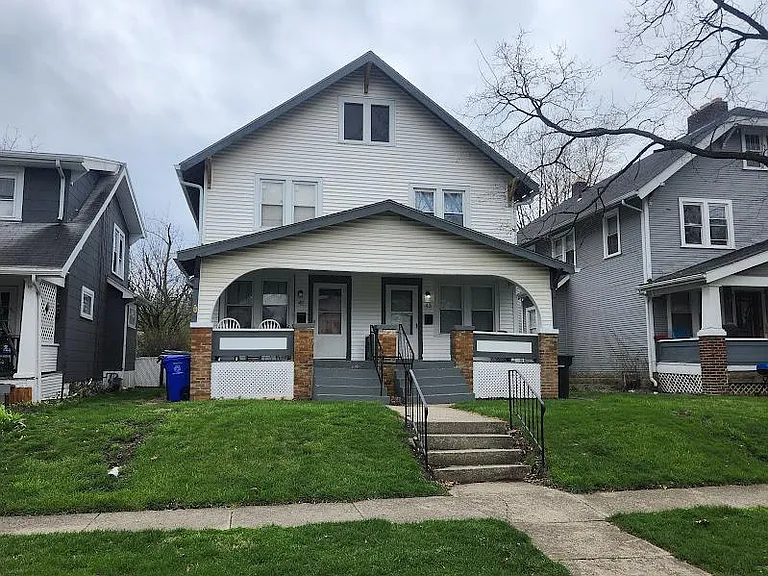
Unit 43 is on your right
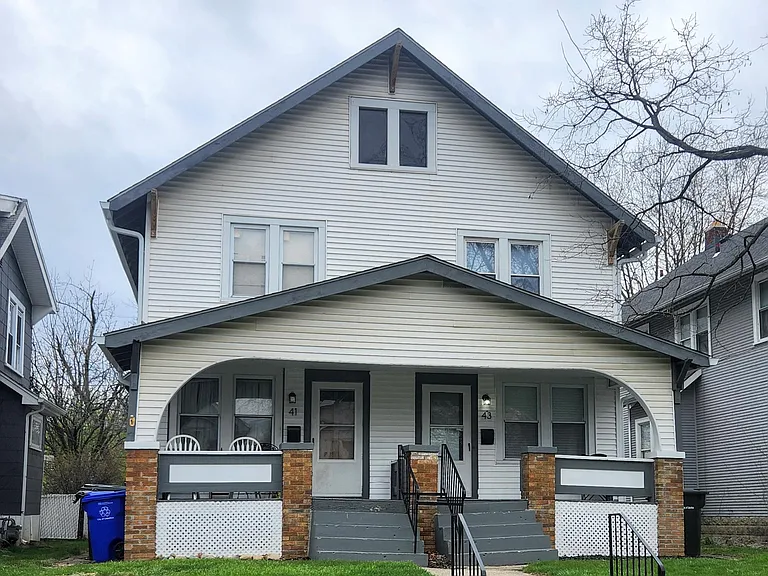
Street view of front yard, sidewalk. Unit 43 is on the right
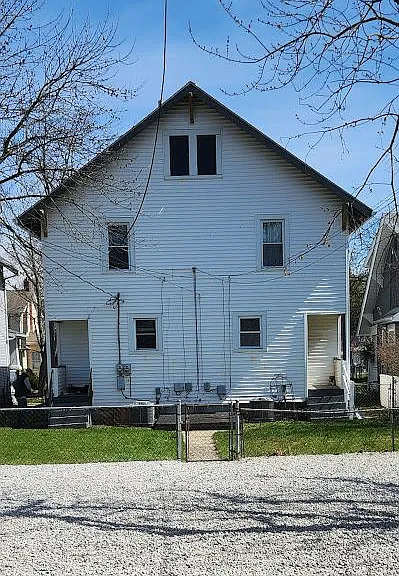
Unit 43 is on your left as you face the back of the house.
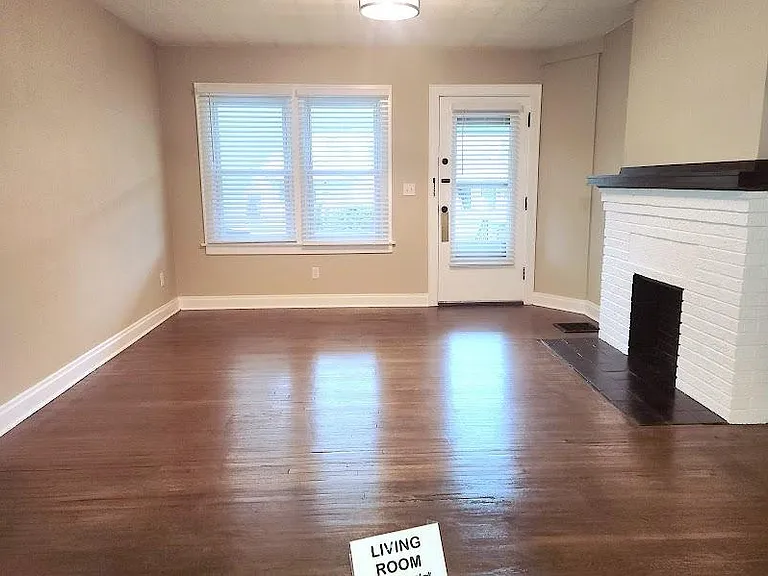
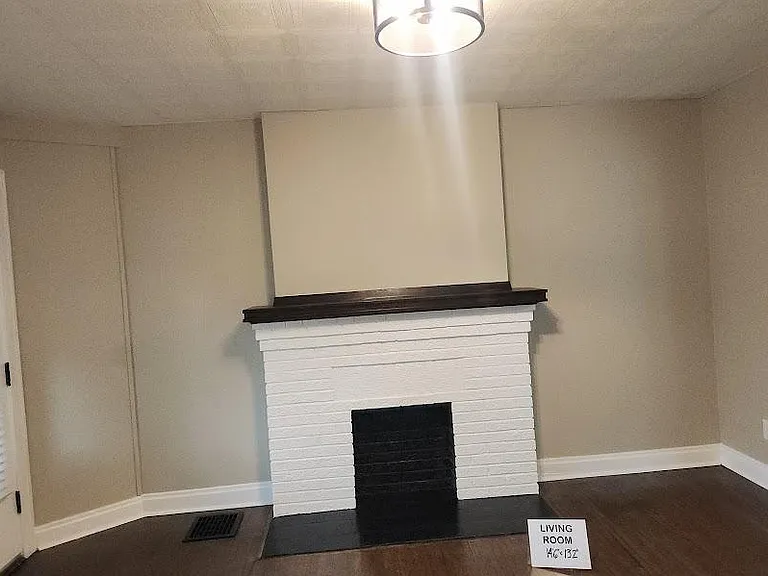
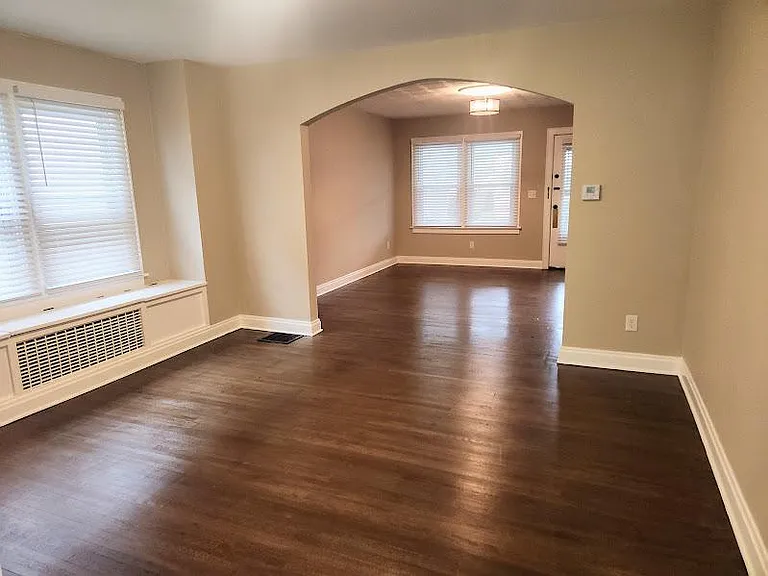
Living Room & front door entrance, 14'6" x 13'2", newly refinished hardwood floor, decorative fireplace, two windows, new locks, new wide cordless blinds, new ceiling light fixture, extra outlet installed
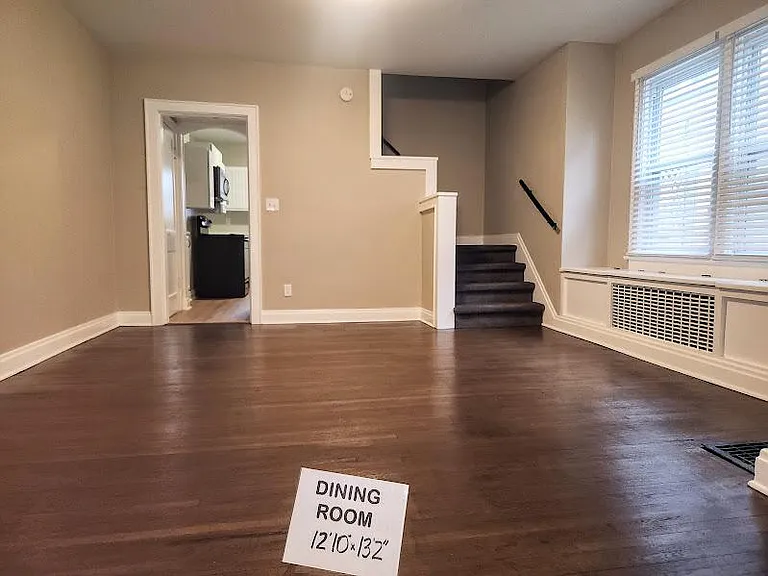
Spacious Dining Room, 12'10" x 13'2", looking into Living Room
Spacious Dining Room 12'10" x 13'2", newly refinished hardwood floor, built-in storage, large windows with new wide blinds, new carpet on stairs
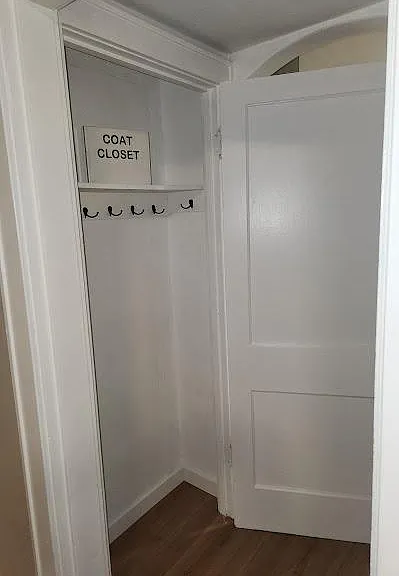
Downstairs coat closet
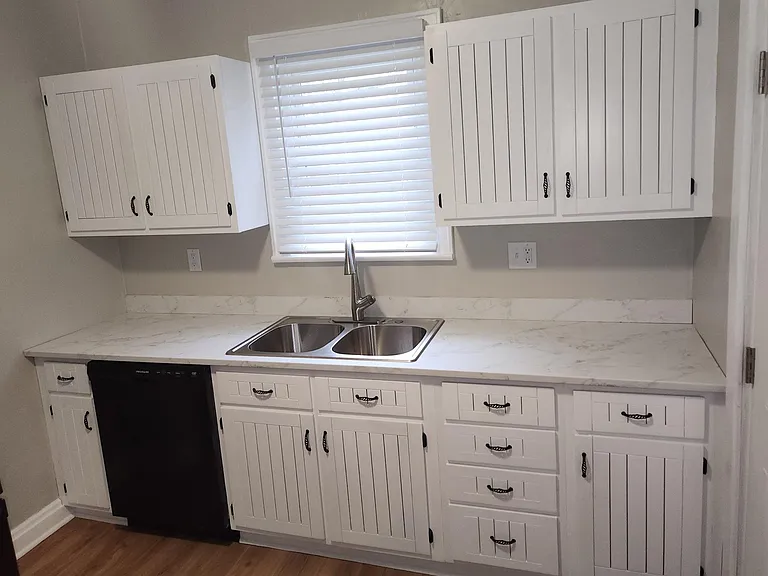
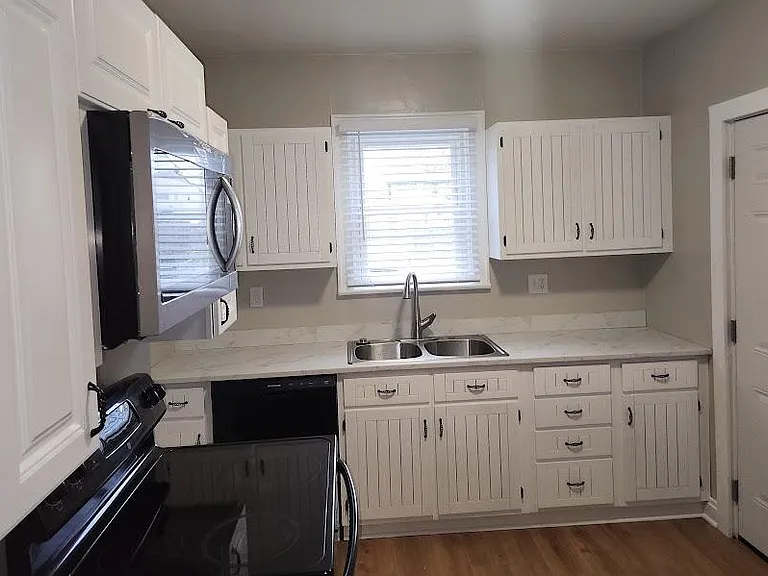
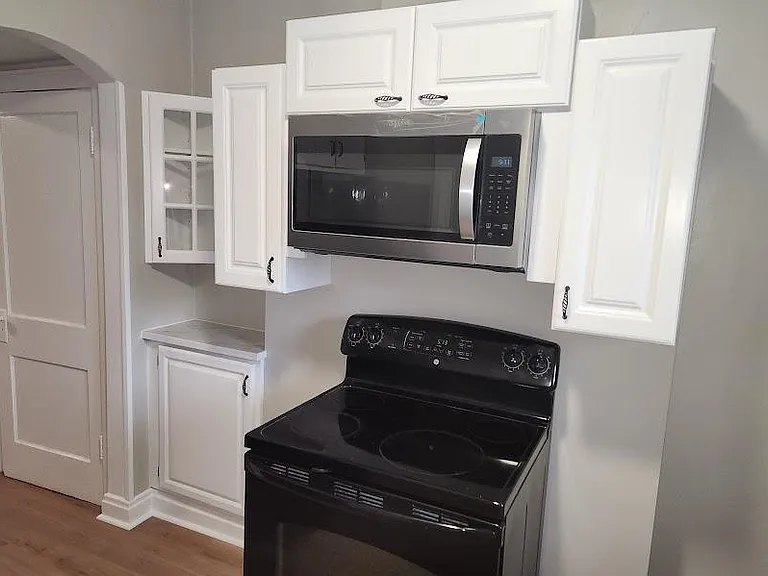
Newly installed remodeled cabinets; new dishwasher, microwave, refrigerator; new luxury vinyl floor; one window with new wide cordless blind
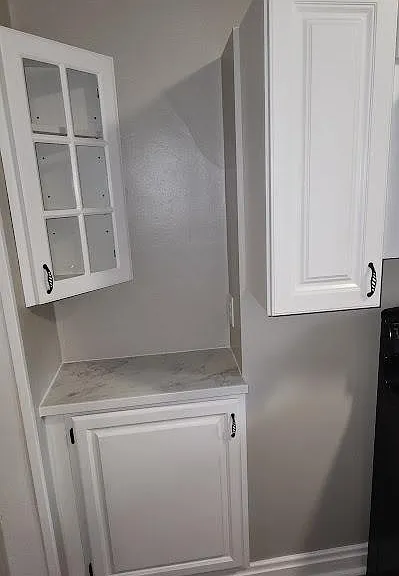
New kitchen cabinets with small nook with outlet & new , countertop, glass cabinet
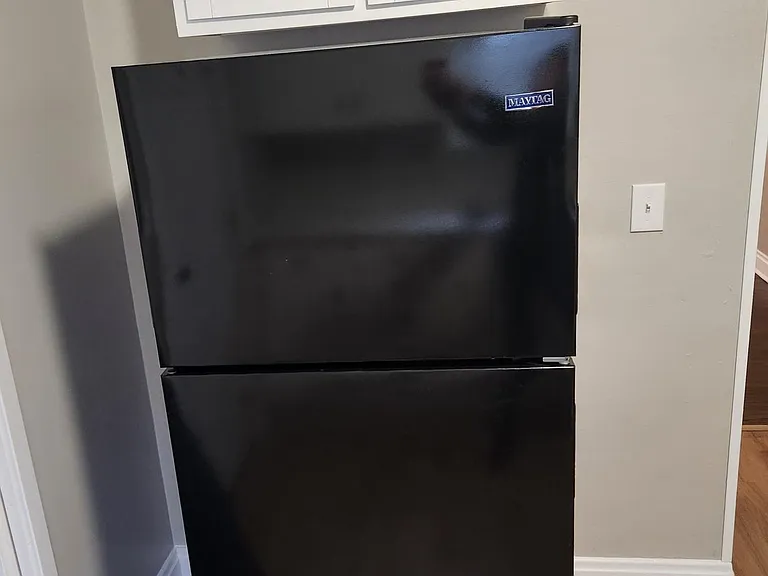
New refrigerator with extra cabinet storage above, new luxury vinyl floor
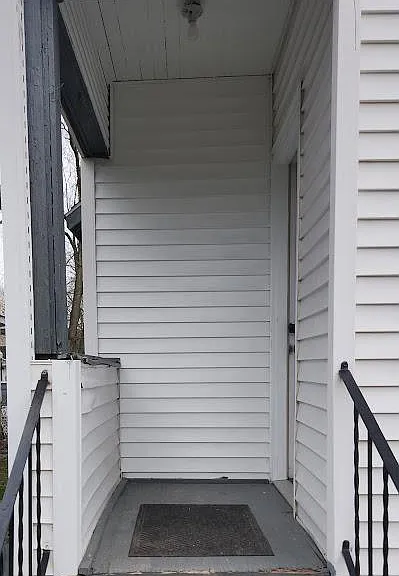
Back porch, door to kitchen
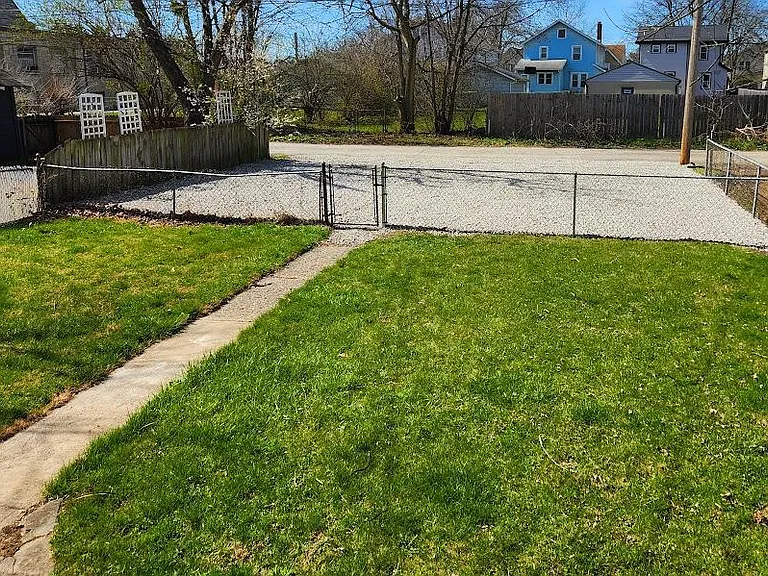
Fenced back yard and newly graveled off-street parking, two spaces per unit.
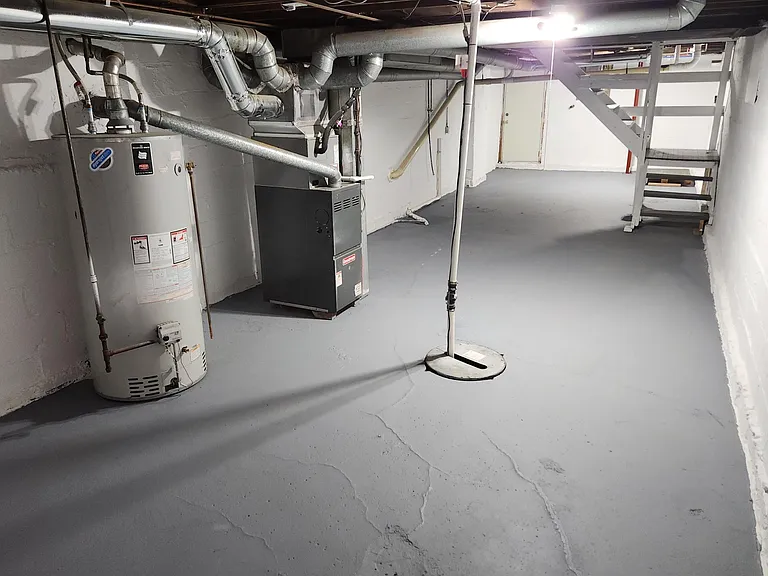
Newly waterproofed & sealed basement with washer/dryer hookup
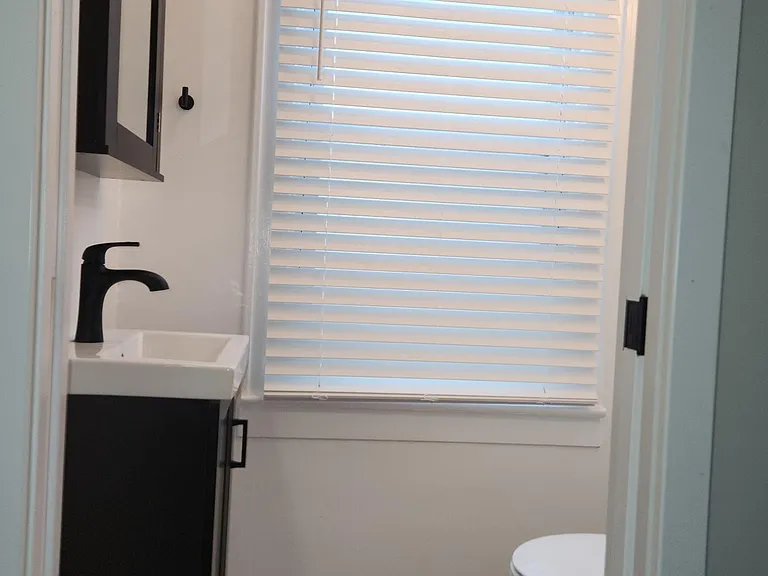
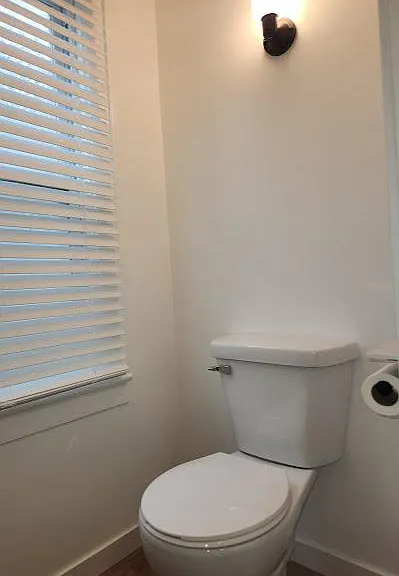
New downstairs half-bath, pocket door, two lights, one window, new luxury vinyl floor
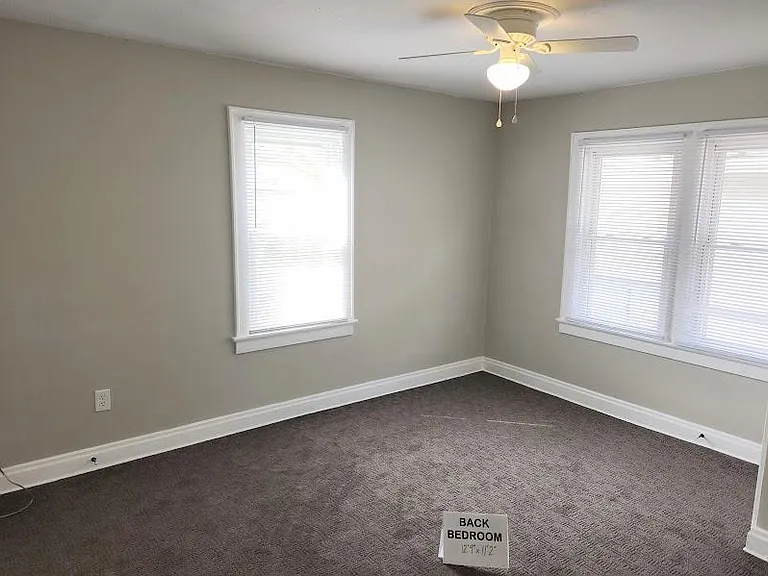
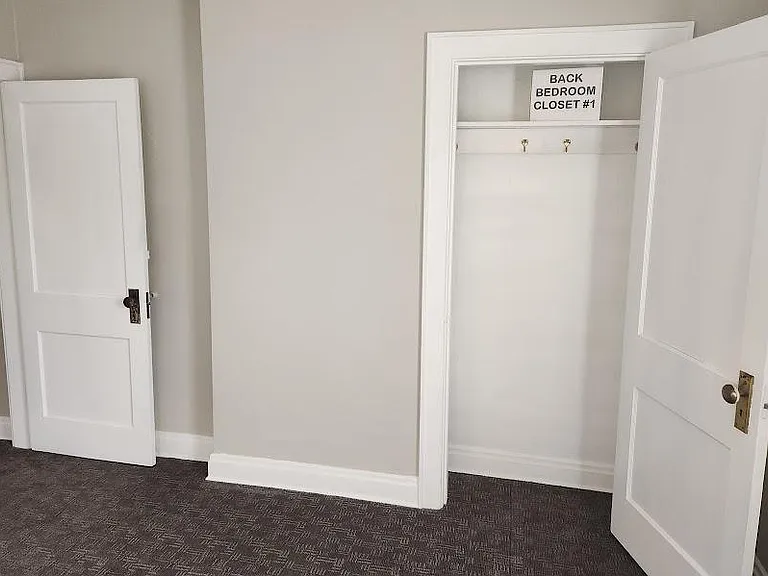
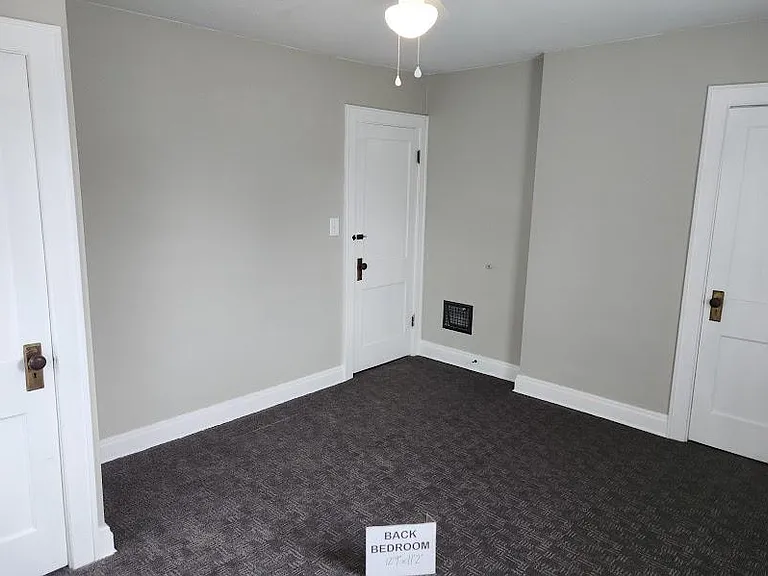
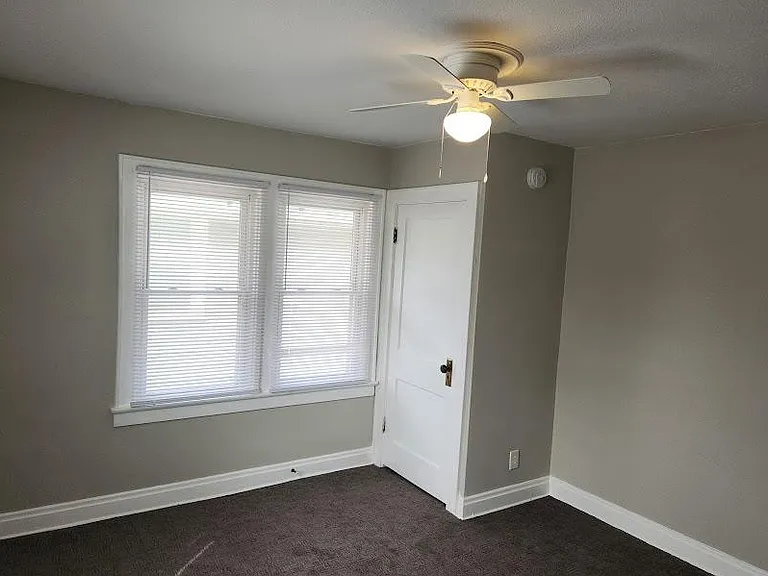
Back Bedroom 12'9" x 11'2", new ceiling fan, 3 windows with cordless blinds, carpet, 2 closets
Back Bedroom 12'9" x 11'2", new ceiling fan, 3 windows with cordless blinds, carpet, two closets
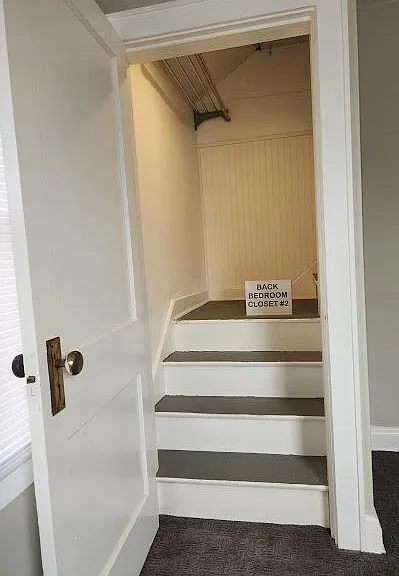
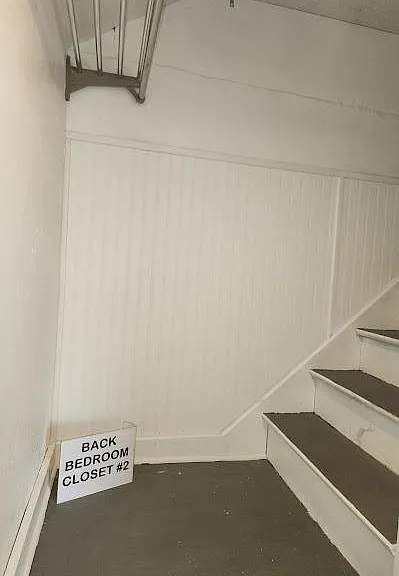
Back bedroom Closet #2
Back Bedroom 12'9" x 11'2", new ceiling fan, 3 windows with cordless blinds, carpet, two closets
Back Bedroom 12'9" x 11'2", new ceiling fan, 3 windows cordless blinds, carpet, two closets
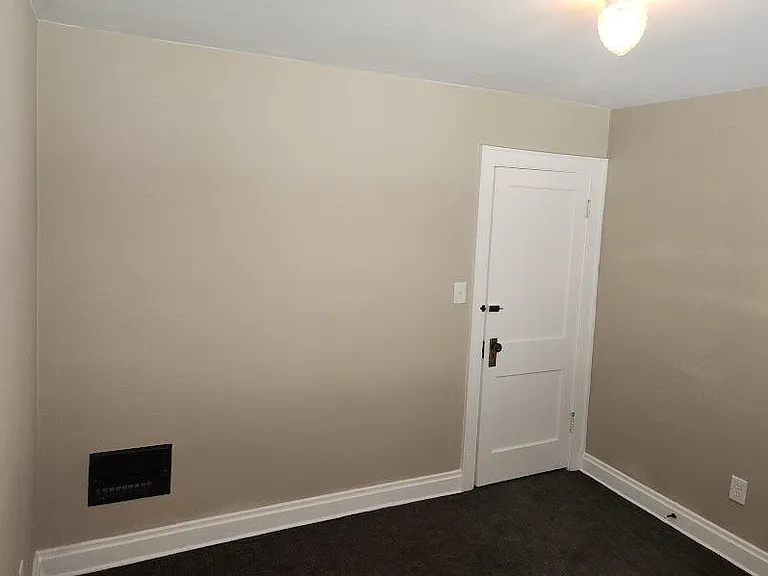
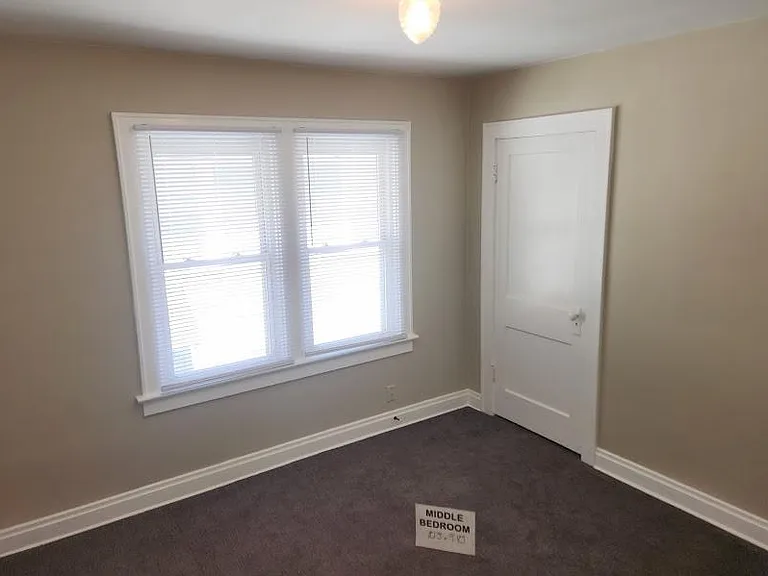
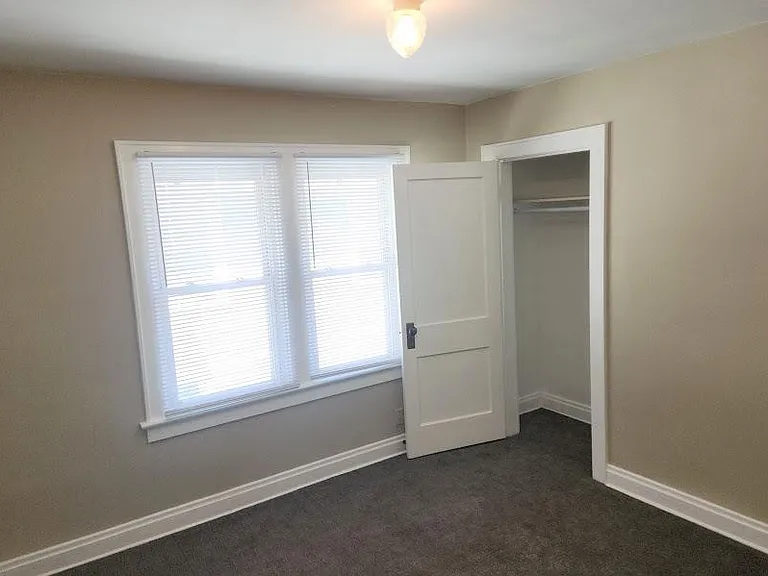
Middle bedroom, 10'5" x 9'10", new carpet, extra outlet installed, two windows, closet
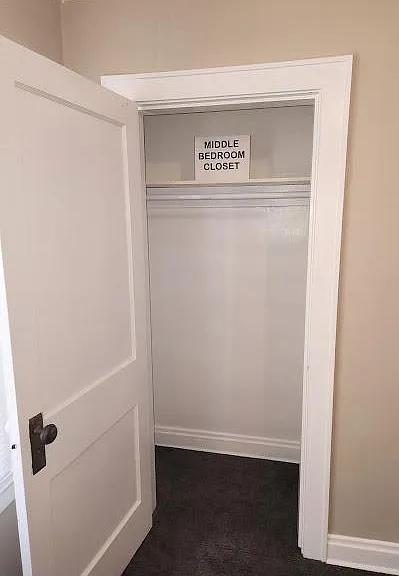
Middle Bedroom closet
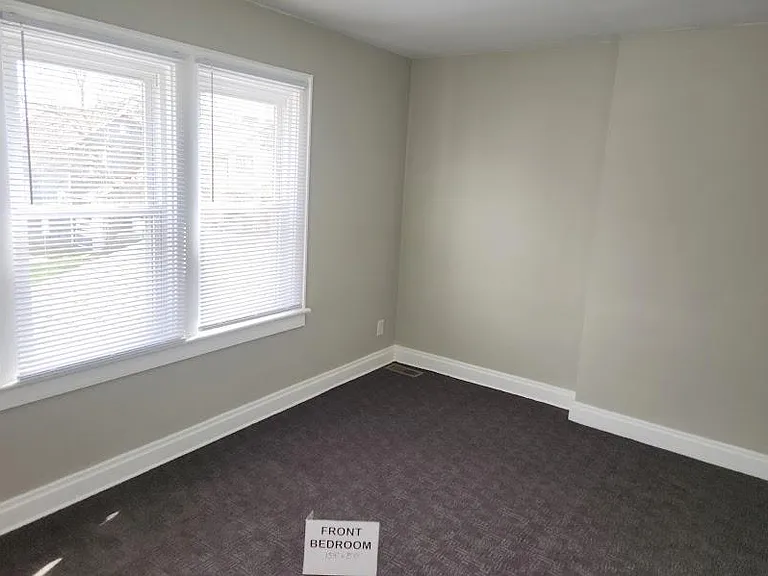
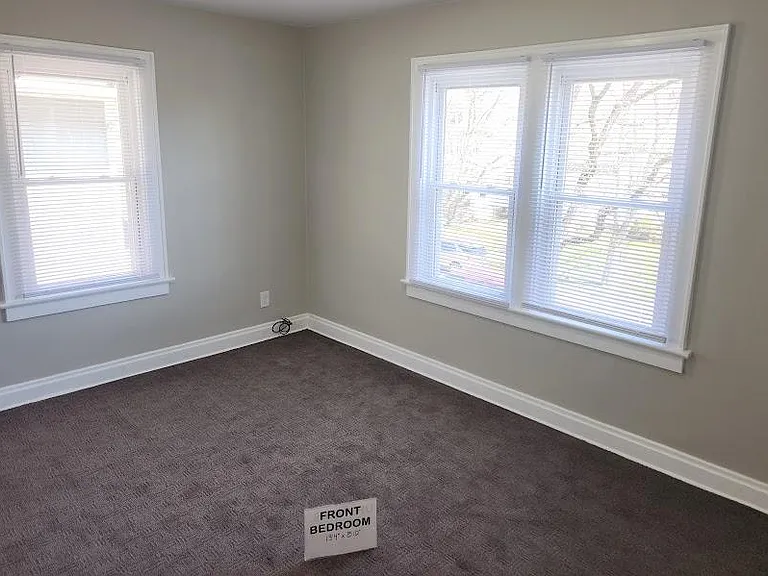
Front Bedroom, 13'4" x 8'10", new light, 3 windows with cordless blinds, carpet
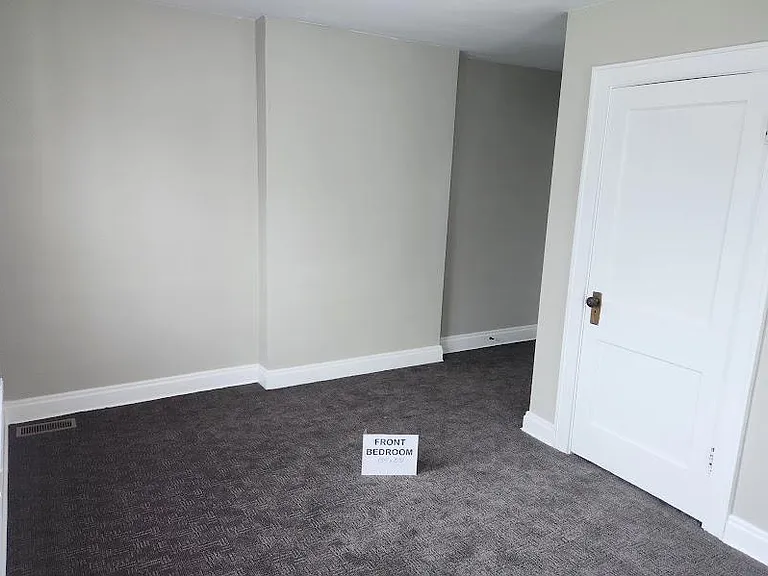
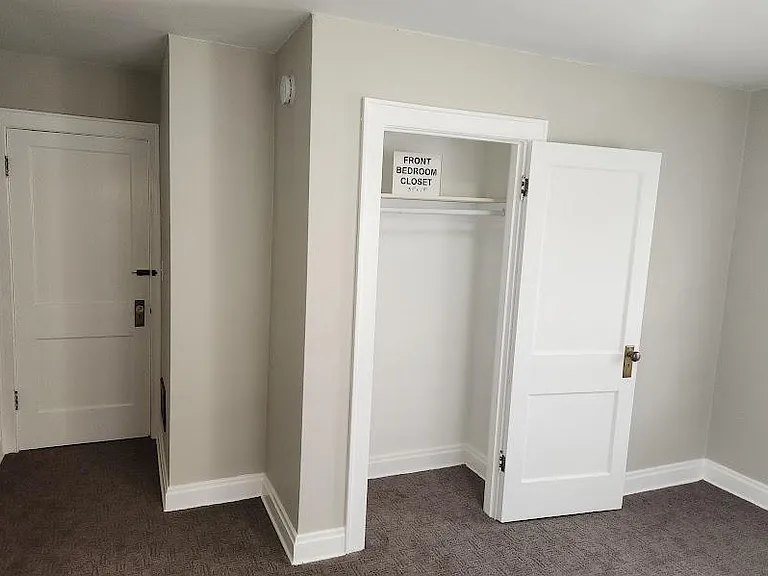
Front Bedroom closet, 13'4" x 8'10", new light, 3 windows with cordless blinds, carpet
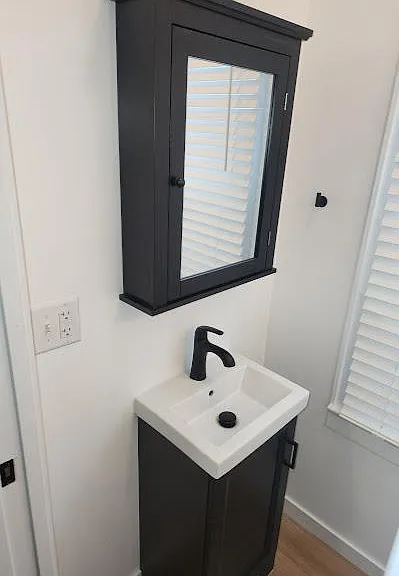
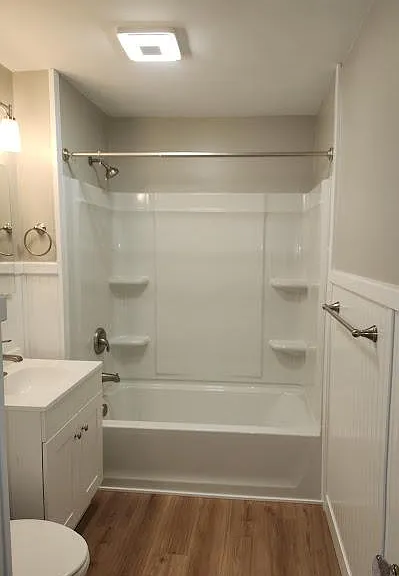
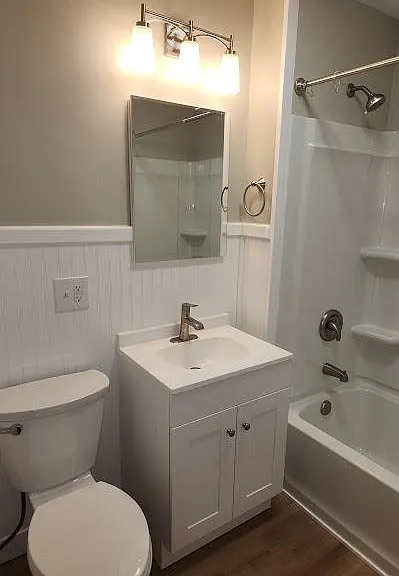
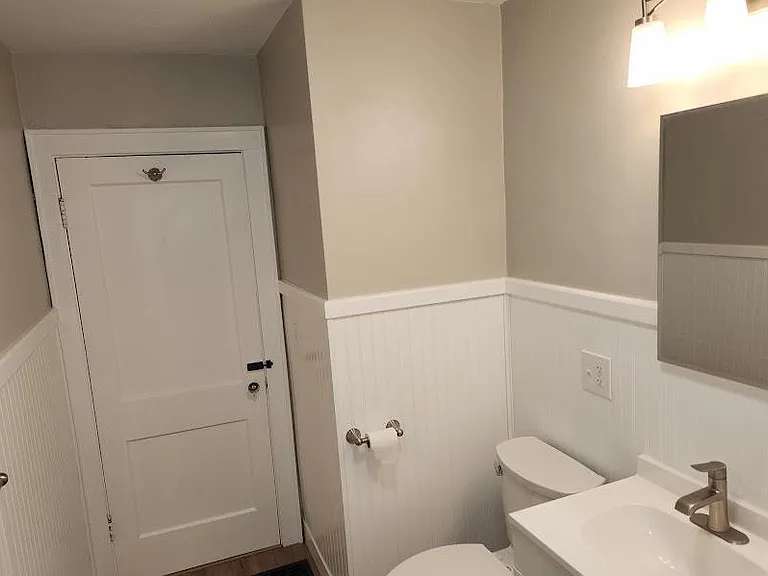
New Upstairs Bath, wainscoting, new tub/shower, Wi-Fi ceiling fan, new base & medicine cabinets, sink, faucet, toilet, lighting, luxury vinyl flooring.
Upstairs Hall, new carpet & paint
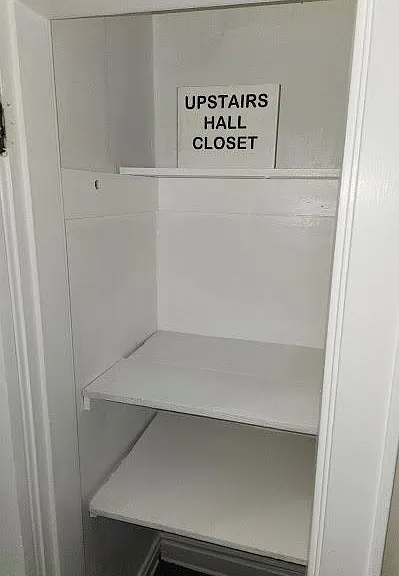
Upstairs Hall Closet outside bathroom

$1,599/ mo
Doesn't include deposits and fees
3 beds1.5 baths1332 sqft townhouse
43 N Roys Ave
Your booked tour

What you get

Pet-friendlyLaundryParkingAir conditioning

Costs, fees, and lease terms

Lease terms

Owner pays for water; gas and electric paid by resident. No smoking allowed indoors. Small pets permitted. Free off-street parking. Lease is 12 months with deposit and first month's rent due at lease signing. Unit is inspected every six months.

Pets

  • Dogs

    Not allowed
  • Cats

    Allowed
    Number allowed2

The neighborhood

About the building

IMMACULATE RECENT RENOVATION attic to basement! This spacious 1,332-square-foot duplex in the North Hilltop area is beautifully designer-decorated, with newer carpet upstairs, refinished hardwood and newer luxury vinyl flooring downstairs; paint updates throughout; newer cordless blinds on every window, and additional electrical outlets and light fixtures installed throughout; newer microwave, refrigerator, dishwasher, and garbage disposal, updated cabinets, newer countertops, sink and faucet & kitchen storage; newer downstairs half-bath; newer upstairs full bath with Wi-Fi fan-light, shower/tub enclosure; large bedrooms with ceiling fan and closet storage; immaculate basement with washer/dryer hookups & plenty of storage space; newer graveled off-street parking for two cars per unit; back porch and fenced back yard; inviting large front porch, front lawn & plenty of street parking; newer drainage, gutters and sump pump; newer insulation in attic (inaccessible to tenant); newer secure locks. Just minutes from downtown via W. Broad Street, close to shopping, entertainment, casino, hospital. SmartMove application fee $48, paid by applicant. Owner pays for water. Pets welcome - certain breeds may be restricted based on insurance requirements.

The property manager

Nearby schools

Students who live in 43 N Roys Ave attend the following Columbus City School District (Unified School District) public schools:
GreatSchools ratings are based on test scores and additional metrics when available.

43 N Roys Ave
By contacting this property, you agree to our Terms of Use. Visit our Privacy Portal for more information. When you click “Send message”, we’ll send your inquiry to the property manager so they can reach out and answer your questions.

Find similar homes

Spot something off?Good catch. Flag it and help keep listings legit.